Check Availability
Llano 78607
110 W Lakecrest DR
$599,500
↓ $100K (14.3%)
● House - For Sale

110 W Lakecrest DR

Bluffton, TX 78672
bedrooms
5 Beds
bathrooms
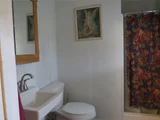
3 Baths
square feet
2,632 Ft²
$63,336
Est. Monthly
About This Property

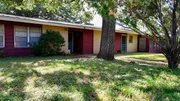
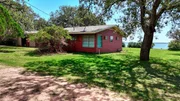
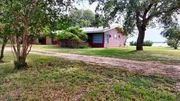
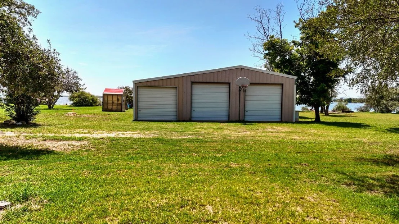
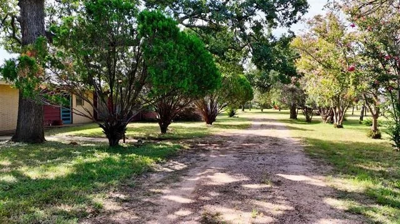
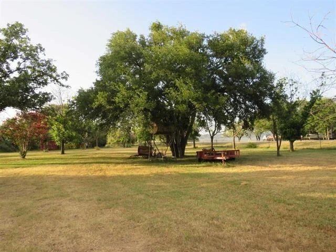
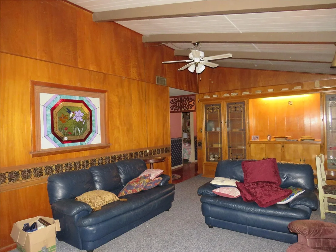
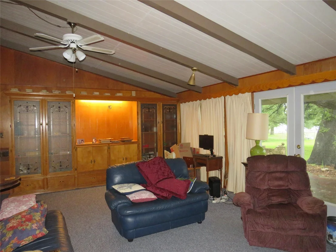
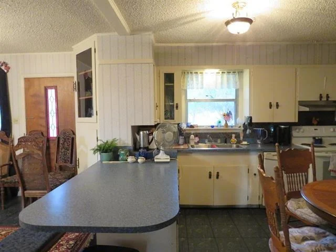
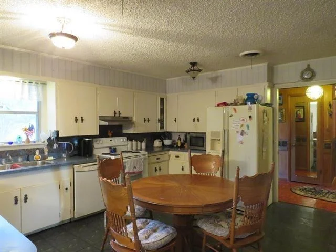
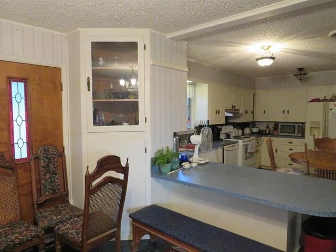
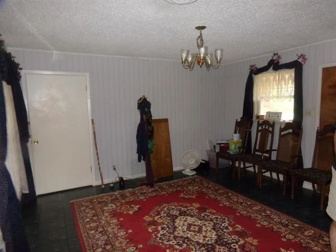
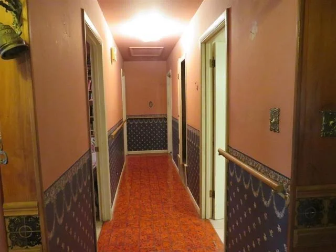
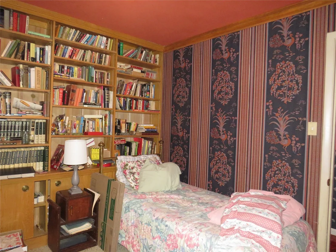
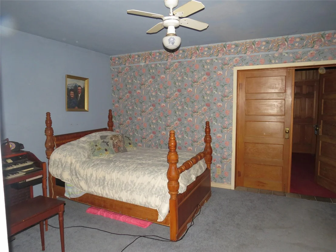
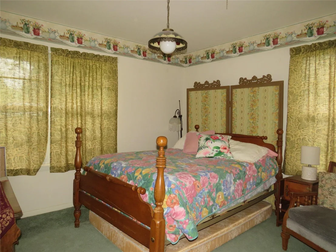
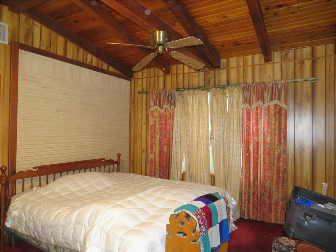
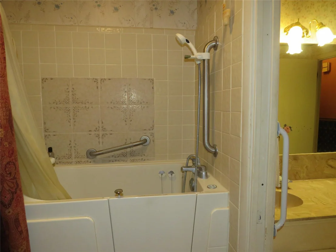
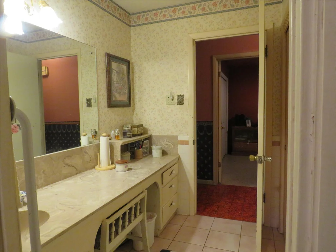
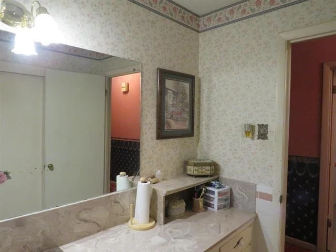
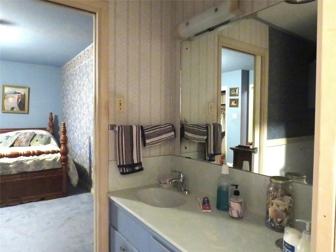
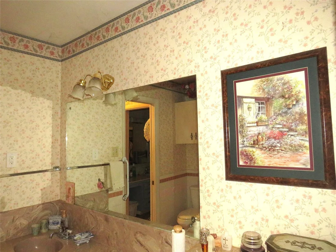
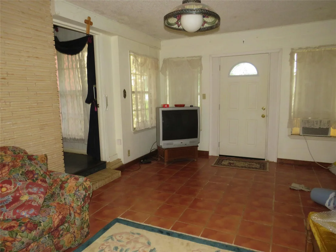
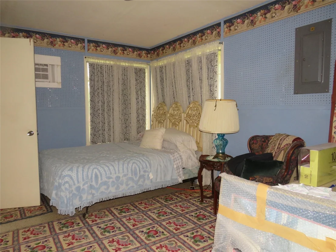
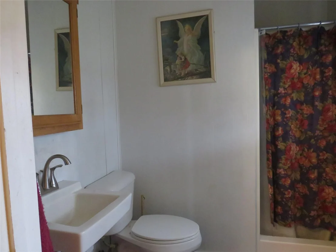
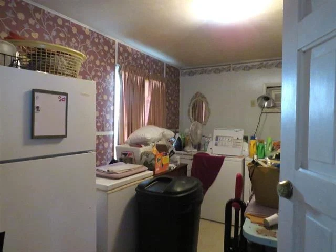
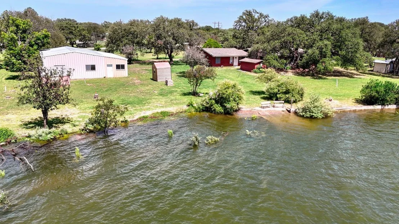
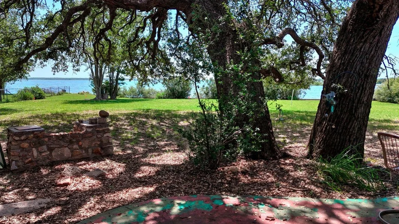
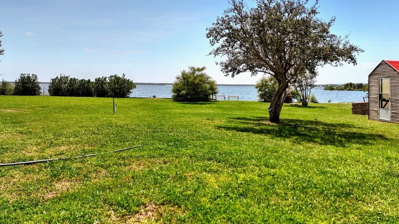
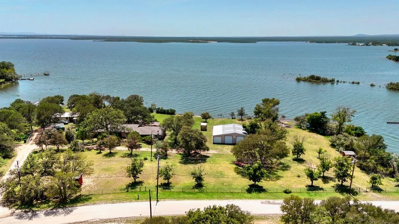
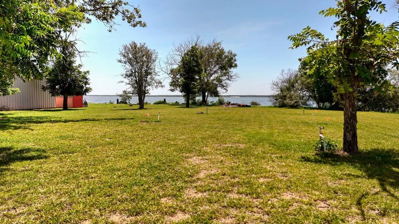
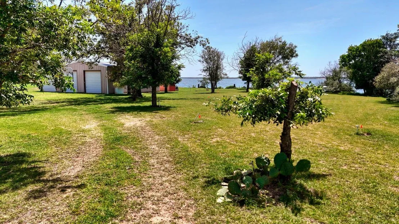
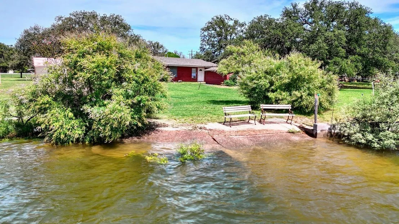
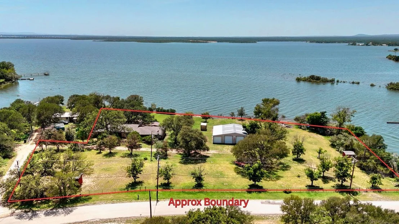
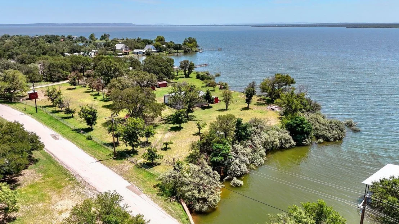
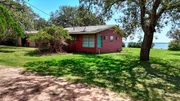
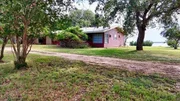
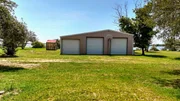
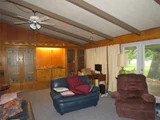
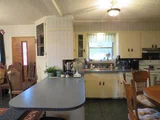
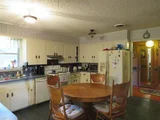
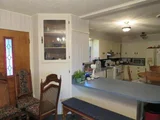
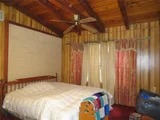
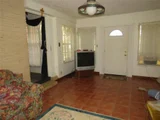
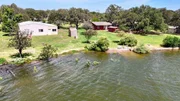
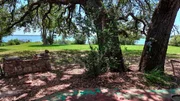
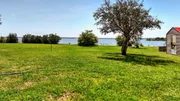
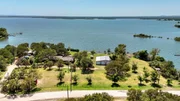
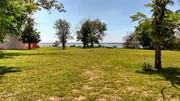
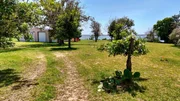
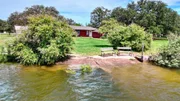
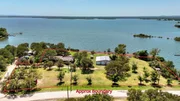
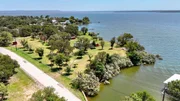
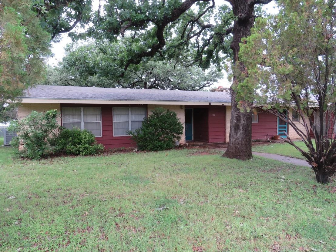
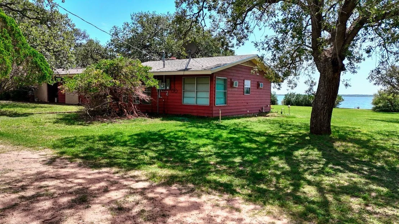
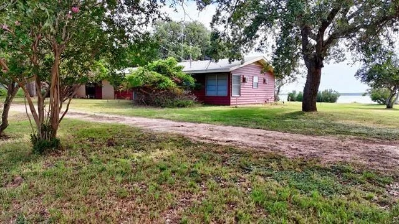
PRICED TO SEL! DON'T MISS THIS OPPORTUNITY TO OWN THE DESTINATION HOME FOR FAMILY GATHERINGS WITH GREAT FISHNG AND BOATING. LARGE 5 BD 3 BTH ON SHAW ISLAND, WITH 800 FT OF WATERFRONT. PROPERTY. AG EXEMPTION FOR GROWING PECAN TREES. LOTS OF OTHER LARGE BEAUTIFUL TREES THAT GIVE GREAT SHADE. LOT IS ALMOST 2 ACRES. WHICH GIVES PLENTY OF ROOM FOR PLAYTIME. OLDER HOME THAT DOES NEED UPDATING. BRING YOUR IMAGINATION. LARGE WINDOWS ALONG THE BACK IN THE LIVING AREA WITH GREAT VIEWS OF THE LAKE. LARGE METAL 3 CAR GARAGE & WORKSHOP. MAKE THIS YOUR OWN PARADISE. BEAUTIFUL SUNSETS.
Unit Size
2,632 Ft²
Days on Market
-
Land Size
1.98 acres
Price per sqft
$228
Property Type
House
Property Taxes
$60,392
HOA Dues
-
Year Built
1960

Listed By

Joe Hilton
Jesse James Real Estate

Payment Calculator

Cap Rate Calculator

Last updated: 2 months ago (Unlock MLS #ACT6093187)

Price History

Date / Event Date Event Price
Sep 28, 2026 Price Decreased $599,500
↓ $100K (14.3%)
Price Decreased
Apr 21, 2026 Listed by Jesse James Real Estate $699,500
Listed by Jesse James Real Estate
Dec 1, 2025 No longer available -
No longer available
Jun 19, 2025 Price Decreased $875,000
↓ $225K (20.5%)
Price Decreased
Jul 26, 2024 Price Decreased $1,100,000
↓ $250K (18.5%)
Price Decreased
Show More

Property Highlights

Garage
Air Conditioning
Fireplace
Parking Details
Has Garage
Parking Features: Detached, Garage, Garage Faces Front
Garage Spaces: 3
Interior Details
Full Bathrooms: 3
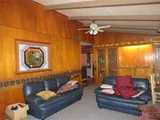
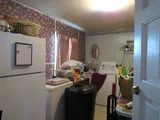
Interior Features: Bookcases, Breakfast Bar, Ceiling Fan(s), Laminate Counters, Eat-in Kitchen, Entrance Foyer, Pantry, Walk-In Closet(s), Ceiling-Vaulted
Appliances: Dishwasher, Electric Range, Free-Standing Refrigerator
Flooring Type: Carpet, Tile, Vinyl
Has Fireplace
Fireplace Features: Living Room
Fireplaces: 1
Exterior Details
Square Footage: 2632
Square Footage Source: $0
Green Sustainability
Property Condition: Resale
Year Built Source: Public Records
Year Built: 1960
Waterfront Features: Lake Front
Waterbody Name: Lake Buchanan
Levels: One
Other Structures: Storage, Workshop
Window Features: Screens
Construction Materials: Brick, Wood Siding
Patio and Porch Features: Patio
Pool Features: None
Lot Features: Back Yard, Landscaped, Wooded, Sprinkler - Automatic
Lot Size Area: 86248.8
Lot Size Units: Square Feet
Lot Size Acres: 1.98
Lot Size Square Feet: 86248.8
Water Source: Well
Financial Details
Tax Map Number: 1-3
Tax Assessed Value: $724,700
Tax Annual Amount: $724,700
Utilities Details
Cooling Type: Ceiling Fan(s), Central Air
Heating Type: Central, Fireplace(s)
Sewer : Septic Tank

Building Info

Overview

    General

  • Year Built: 1960
  • Effective Year Built: 1960
  • Bedroom Count: 0
  • Bathroom Count: 2
  • Full Bathrooms: 2
  • Partial Bathrooms: 2
  • Building Condition: 0
  • Building Quality: 0
  • Construction Type: 0
  • Building Style: 0
  • Exterior Walls Type: 18
  • Interior Walls Type: 3
  • Roof Shape Type: 1
  • Roof Cover Type: 16
  • Floor Cover: 9
  • Basement Type: 0
  • Basement Area: 0
  • Garage Type: 0
  • Parking Space Count: 0
  • Patio Type: 20
  • Porch Type: 6
  • Pool Type: 0

    Dimensions

  • Lot Size Square Feet: 21,780
  • Lot Size Frontage Feet: 2,320
  • Total Building Area: 2,632
  • Building Area: 2,632
  • Building Area Measurement: L

    Heating and Cooling

  • Fireplace Count: 1
  • Air Conditioning: 1
  • Heating: 3
  • Heated Square Feet: 2,632
  • Heating Fuel Type: 0

    Utilities

  • Sewer System: 0
  • Water Service: 0

Building

  • Building Type: 0
  • Property Class: R
  • Subdivision: ISLAND VILLAGE
  • Land Acres: 0000000500
  • Standard Land Use Code: 1001
  • County Land Use Code: A1
  • Legal Description 1: ISLAND VILLAGE SECTION 1 LTS 1-3 0.500 AC

Neighborhood

  • School District Name: Burnet Consolidated Independent School District
  • Census Tract: 970100

Geography

  • Account Number: 12565-000-0003-0
  • Parcel: 54991
  • Lot: 1-3
  • Municipality: BLUFFTON
  • Latitude: 30.8272
  • Longitude: -98.4211

    Address

  • Full Address: 110 W Lakecrest Dr
  • Address - House Number: 110
  • Street Direction: W
  • Address - Street Name: Lakecrest
  • Address - Suffix Type: Dr
  • State: TX
  • City Name: Bluffton
  • Carrier Code: R001
  • 4-Digit Zip Code: 3016
  • Zip Code: 78607

Valuation

    Tax

  • Tax Year: 2023
  • Tax Amount: $1,047,735
  • Tax Rate Code Area: RDB SBU

    Appraisal Valuation

  • Standard Deviation: 0.2778
  • Valuation Date: Oct 25, 2023
  • Confidence Score: 60
  • Final Value: 1,135,107
  • High Value: 1,450,459
  • Low Value: 819,754

    Market Valuation

  • Market Total Value: $744,860
  • Market Land Value: $365,400
  • Market Improvement Value: $379,460

    Assessments Valuation

  • Assessed Year: 2023
  • Assessed Total Value: $744,860
  • Assessed Land Value: $365,400
  • Assessed Improvements Value: $379,460
Data used for valuation calculations is provided by RealtyHop, and other third party sources

Comparables

Unit
Status
Type
Beds
Baths
ft²
Price/ft²
Asking Price
Listed On
Closing Price
Sold On
HOA + Taxes

About Llano


Similar Homes for Sale

Currently no similar homes around

Nearby Rentals


Frequently Asked Questions

When was property at 110 West Lakecrest Drive built and last sold?
The property at 110 West Lakecrest Drive was built in 1960 and last sold on Jan 1, 1970 for $0.
How much is this home worth?
The estimated value of the home located at 110 West Lakecrest Drive is $605,495.
What are some comparable homes to 110 West Lakecrest Drive?
There are currently no comparable homes to 110 West Lakecrest Drive.