by RH Advisors

Check Availability
Cheshire
110 Upper Jaffrey
Listed by: Sadie Halliday, EXP Realty, Cell: 603-660-2321, , Listing Courtesy of Prime MLS
$499,000
↓ $26K (5%)
● House - For Sale

110 Upper Jaffrey

Dublin, NH 03444
bedrooms
2 Beds
bathrooms
2 Baths
square feet
3,276 Ft²
Upcoming Open House
1PM - 3PM, Sat, Oct 3 -
Book now
$3,158
Est. Monthly

About This Property

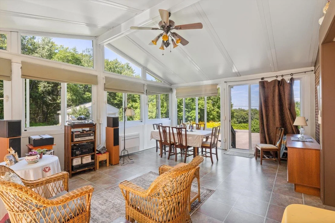
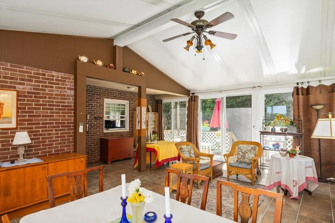
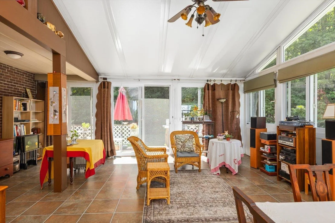
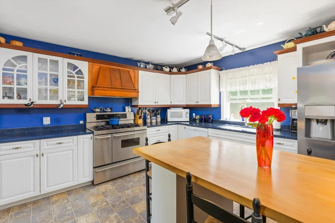
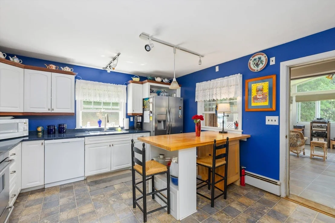
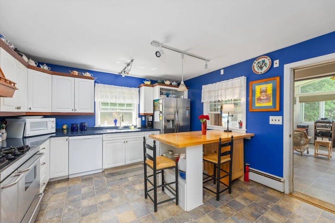
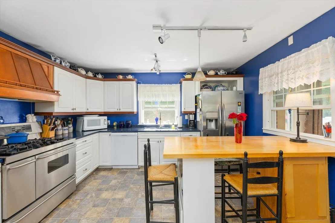
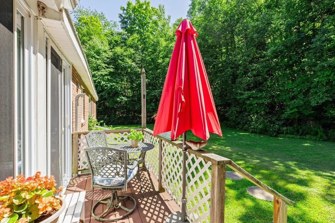
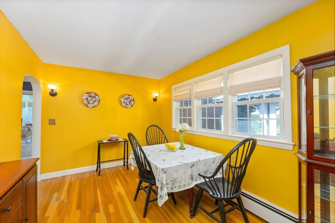
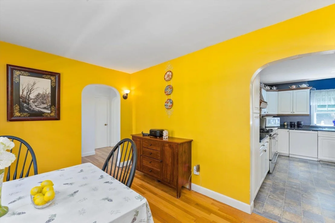
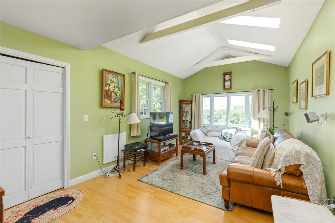
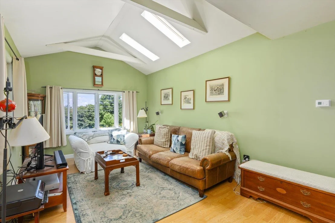
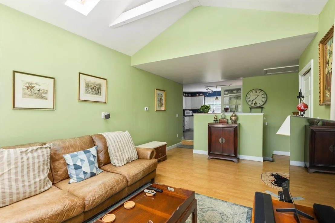
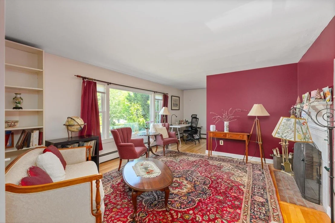
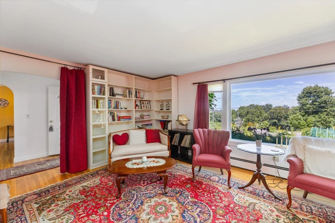
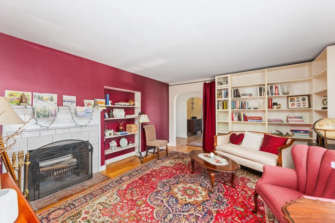
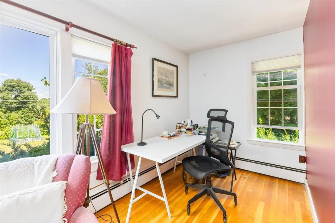
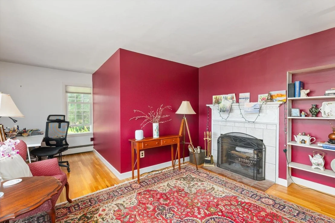
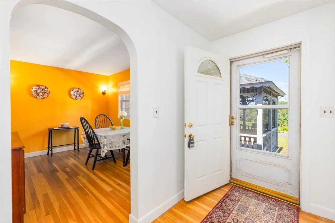
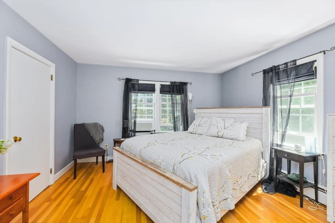
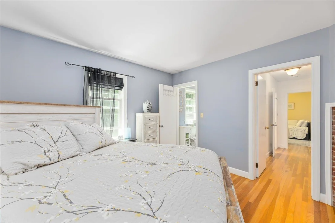
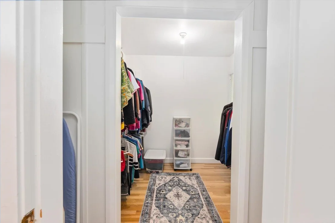
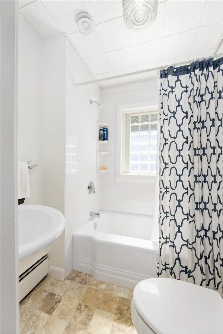
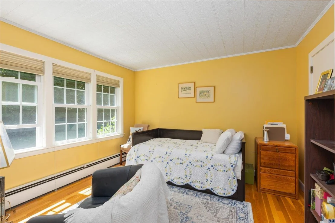
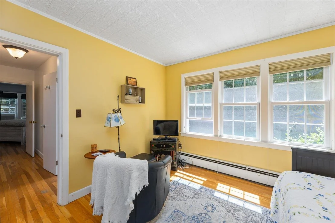
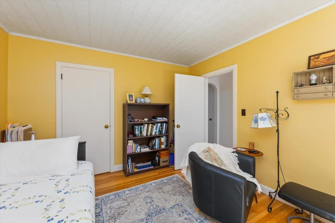
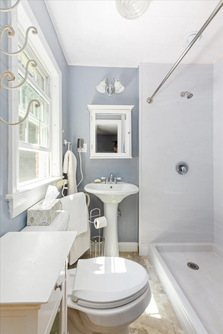
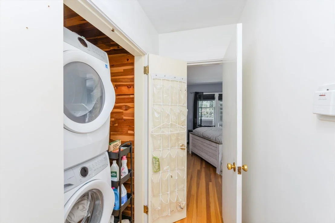
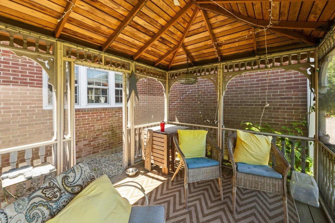
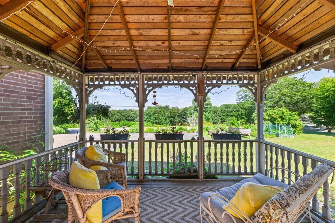
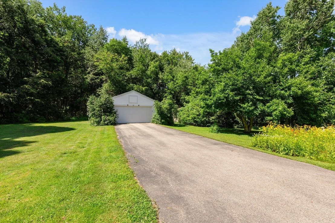
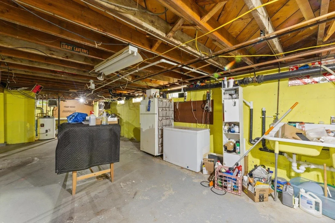
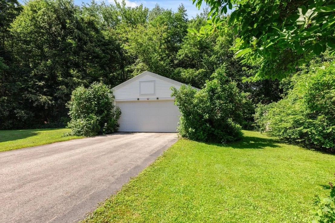
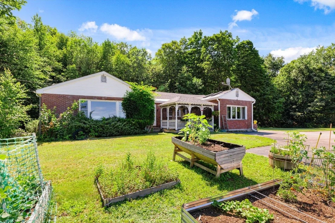
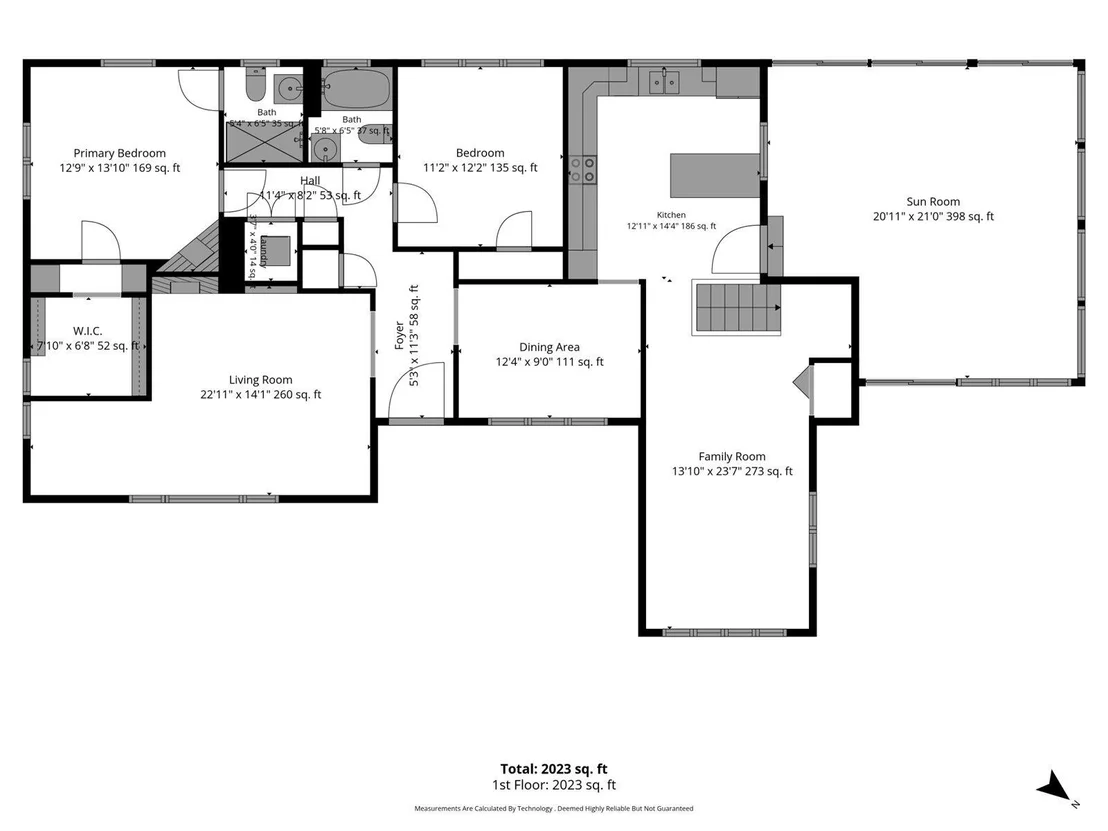
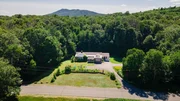
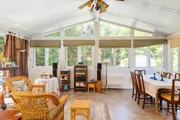
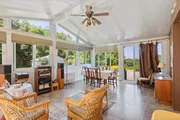
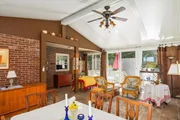
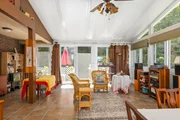
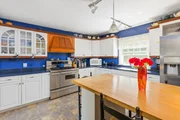
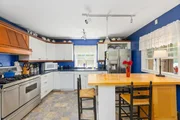
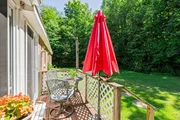
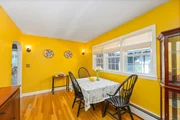
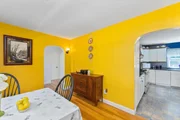
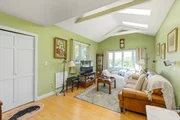
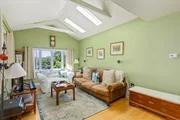
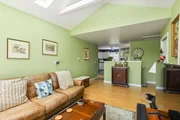
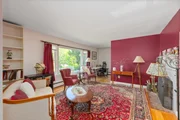
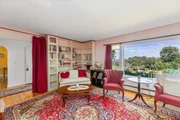
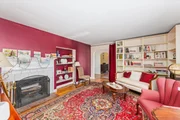
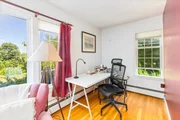
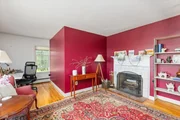
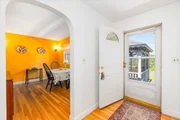
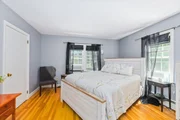
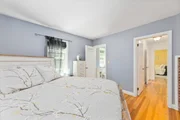
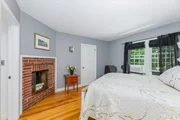
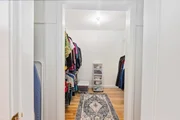
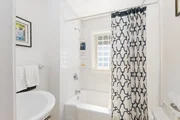
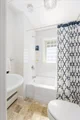
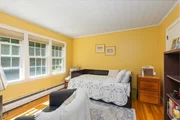
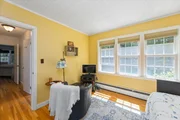
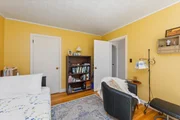
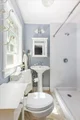
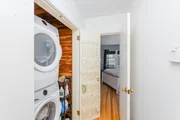
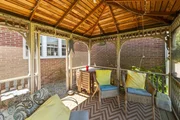
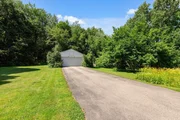
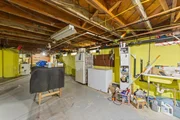
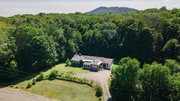
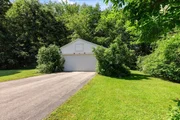
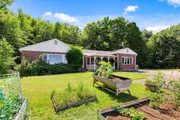
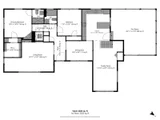
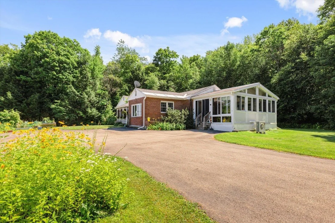
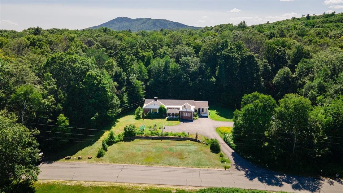
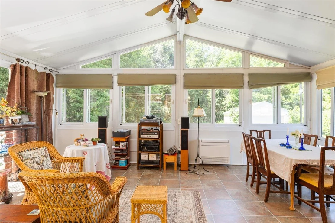
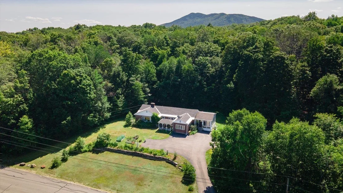
Tucked on 2.08 private acres in rural Dublin, this brick ranch at 110 Upper Jaffrey Road has been lovingly maintained by the same owner for 22 years. Built in 1956, this one-level home offers 2 bedrooms and 2 bathrooms across 2,022 square feet of living space, with hardwood flooring throughout and a lovely fireplace anchoring the main living area. The primary suite includes a walk-in closet and en suite bathroom, and a first floor laundry keeps everyday living simple and efficient. A bright sunroom with its own mini split, installed in 2024, adds flexible living space year-round, and a 15 kW battery backup system in the basement, expandable and wired to handle the home's vital functions, offers real peace of mind through New Hampshire's weather. Recent updates include a new roof in 2016 and new gutters and dishwasher in 2025, plus fiber optic internet from Fidium for reliable connectivity. Outside, a detached two-car garage, wood shed, and screenhouse round out the grounds, set behind a paved driveway on a paved road in Dublin's rural zoning district. Located in the heart of the Monadnock Region, this well-cared-for home is ready for its next chapter. Schedule your private showing today.
Unit Size
3,276 Ft²
Days on Market
-
Land Size
2.08 acres
Price per sqft
$152
Property Type
House
Property Taxes
$708
HOA Dues
-
Year Built
1956

Listed By

Sadie Halliday
Bean Group / Peterborough

Payment Calculator (Computations Provided by RealtyHop)

Cap Rate Calculator

Last updated: 4 days ago (Prime MLS #5102425)

Price History

Date / Event Date Event Price
Sep 3, 2026 Price Decreased $499,000
↓ $26K (5%)
Price Decreased
Jul 29, 2026 Listed by EXP Realty $525,000
Listed by EXP Realty
Aug 22, 2003 Sold
Sold

Property Highlights

Garage
Fireplace
Parking Details
Has Garage
Has Open Parking
Parking Features: Driveway, Garage, Attached, Auto Open, Direct Entry
Garage Spaces: 2
Interior Details
Full Bathrooms: 2
Interior Features: Wood Fireplace, Primary BR w/ BA
Appliances: Gas Cooktop, Dishwasher, Microwave, Refrigerator, Water Heater
Flooring Type: Hardwood, Laminate, Tile
Rooms: 5
Basement: Yes
Exterior Details
Square Footage: 3276
Architectural Style: Ranch
Year Built: 1956
Construction Materials: Wood Siding, Brick Exterior
Lot Features: Landscaped, Level, Wooded, View
Lot Size Area: 90605
Lot Size Units: Square Feet
Lot Size Acres: 2.08
Lot Size Square Feet: 90605
Water Source: Private, Drilled Well
Financial Details
Tax Annual Amount: $8,492
Utilities Details
Cooling Type: Mini Split
Heating Type: Oil, Hot Water
Sewer : Private Sewer, 1250 Gallon

Building Info

Overview

    General

  • Year Built: 1956
  • Effective Year Built: 1956
  • Bedroom Count: 2
  • Bathroom Count: 2
  • Full Bathrooms: 2
  • Partial Bathrooms: 2
  • Building Condition: 3
  • Building Quality: 0
  • Construction Type: 0
  • Building Style: 11
  • Exterior Walls Type: 2
  • Interior Walls Type: 0
  • Roof Shape Type: 1
  • Roof Cover Type: 15
  • Floor Count: 100
  • Floor Cover: 0
  • Basement Type: 0
  • Basement Area: 0
  • Garage Type: 0
  • Parking Space Count: 0
  • Patio Type: 0
  • Porch Type: 0
  • Pool Type: 0
  • Location Influence Type: 23

    Dimensions

  • Lot Size Square Feet: 90,648
  • Total Building Area: 2,199
  • Gross Building Area: 4,150
  • Building Area: 2,199
  • Building Area Measurement: L

    Heating and Cooling

  • Air Conditioning: 0
  • Heating: 10
  • Heated Square Feet: 2,199
  • Heating Fuel Type: 6

    Utilities

  • Sewer System: 0
  • Water Service: 0

Building

  • Building Type: 0
  • Property Class: R
  • Land Acres: 0000002081
  • Standard Land Use Code: 1001
  • County Land Use Code: 101

Neighborhood

  • School District Name: Contoocook Valley School District
  • School Tax School District: CONTOOCOOK VLY
  • Census Tract: 970401

Zoning

  • Zoning: RU RUR

Geography

  • Parcel: DUBL M:00006 B:000029 L:000000
  • Block: 29
  • Municipality: DUBLIN
  • Latitude: 42.8989
  • Longitude: -72.061

    Address

  • Full Address: 110 Upper Jaffrey Rd
  • Address - House Number: 110
  • Address - Street Name: Upper Jaffrey
  • Address - Suffix Type: Rd
  • State: NH
  • City Name: Dublin
  • Carrier Code: R001
  • 4-Digit Zip Code: 8644
  • Zip Code: 03444

Valuation

    Tax

  • Tax Year: 2023
  • Tax Amount: $851,400

    Assessments Valuation

  • Assessed Year: 2023
  • Assessed Total Value: $307,700
  • Assessed Land Value: $126,600
  • Assessed Improvements Value: $181,100

    Sales

  • Current Sale Recording Date: Aug 22, 2003
  • Current Sale Price:
  • Current Sale Document Type: 71
Data used for valuation calculations is provided by RealtyHop, and other third party sources

Comparables

Unit
Status
Type
Beds
Baths
ft²
Price/ft²
Asking Price
Listed On
Closing Price
Sold On
HOA + Taxes

About Cheshire


Similar Homes for Sale

Currently no similar homes around

Nearby Rentals


Frequently Asked Questions

When was property at 110 Upper Jaffrey Road built and last sold?
The property at 110 Upper Jaffrey Road was built in 1956 and last sold on Jan 1, 1970 for $215,000.
How much is this home worth?
The estimated value of the home located at 110 Upper Jaffrey Road is $513,481.
What are some comparable homes to 110 Upper Jaffrey Road?
There are currently no comparable homes to 110 Upper Jaffrey Road.