Check Availability
$380,000
● House - For Sale

110 Sycamore Road

Salisbury, NC 28147
bedrooms
4 Beds
bathrooms
2 Baths, 1 Half Bath
square feet
2,127 Ft²
$2,176
Est. Monthly

About This Property

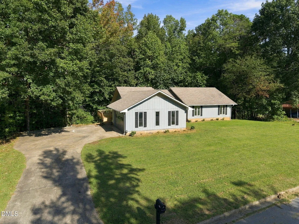
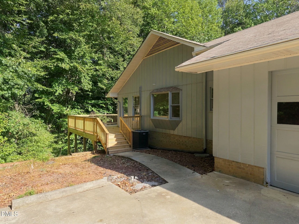
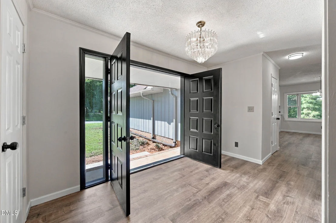
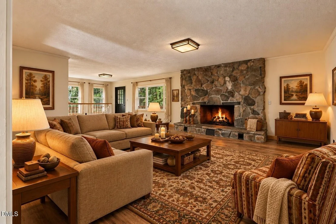
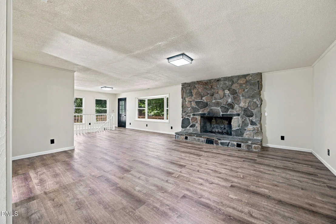
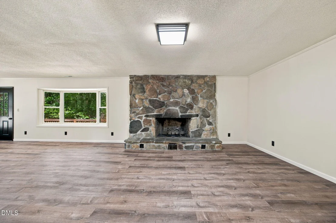
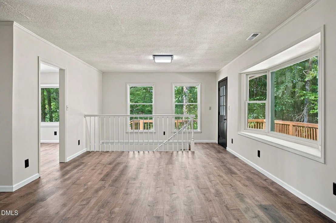
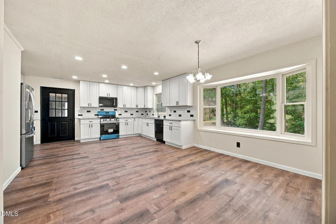
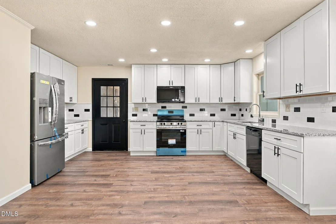
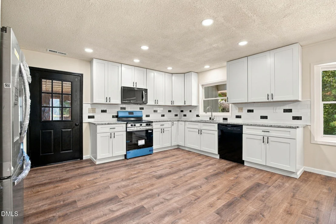
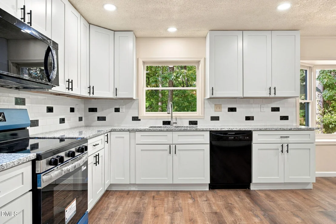
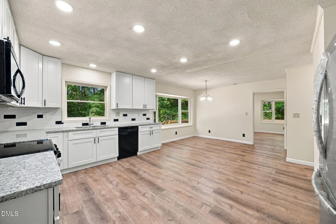
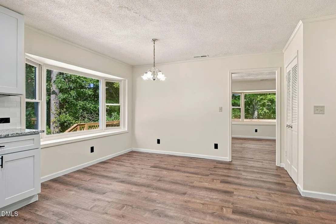
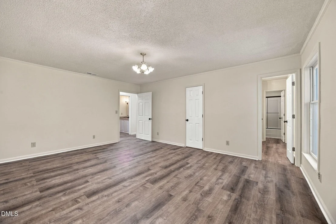
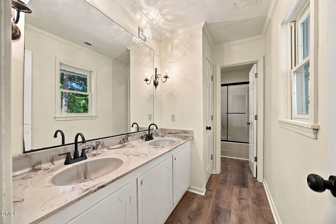
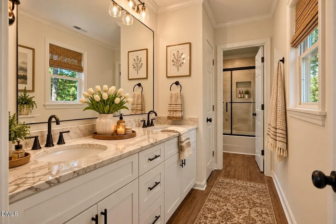
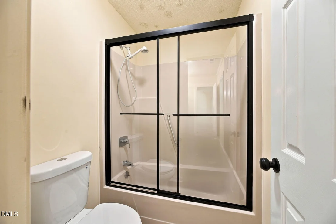
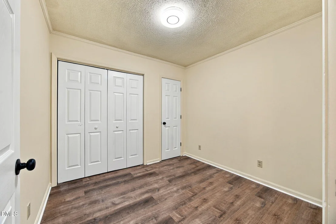
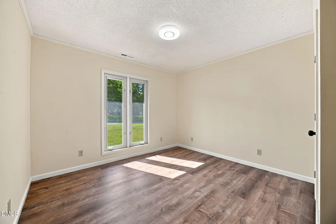
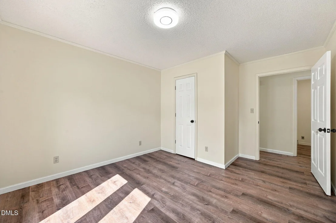
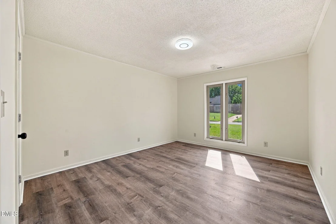
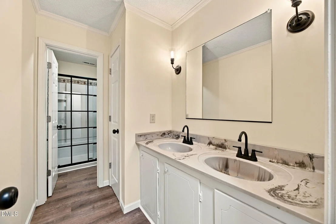
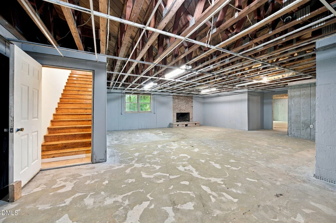
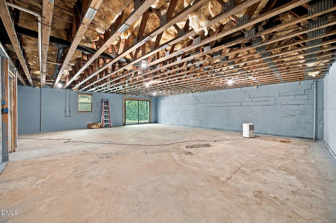
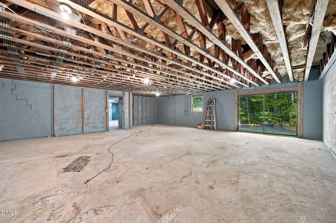
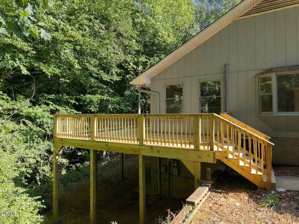
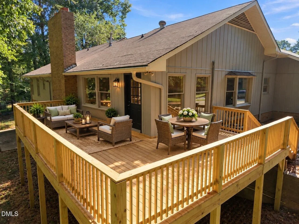
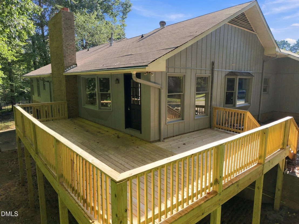
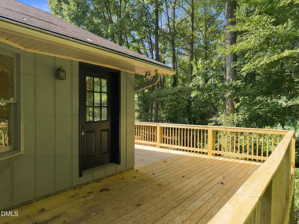
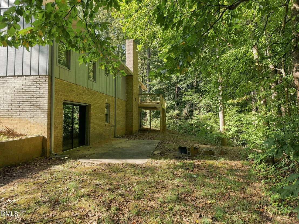
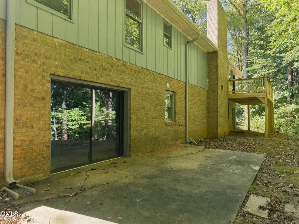
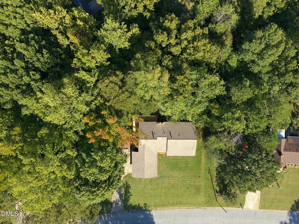
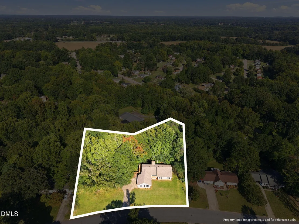
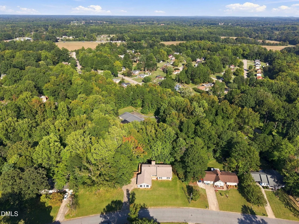
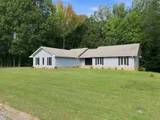
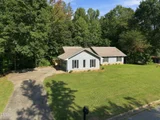
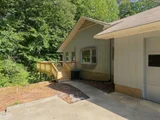
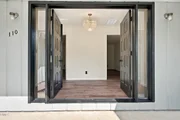
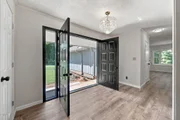
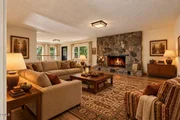
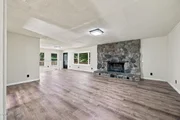
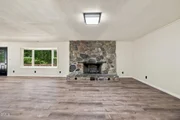
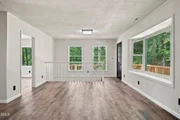
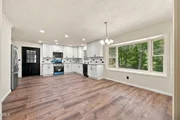
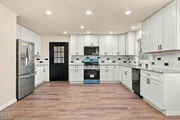
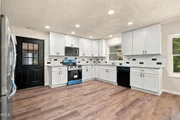
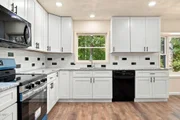
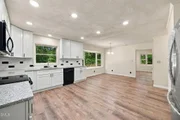
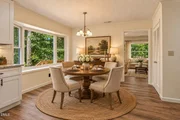
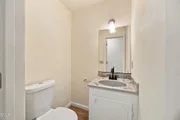
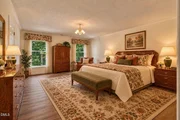
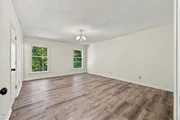
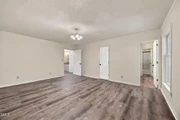
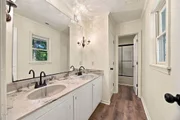
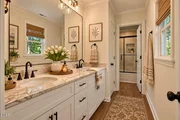
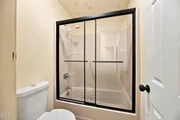
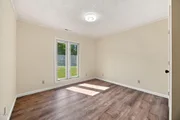
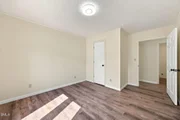
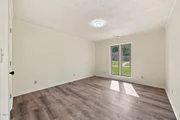
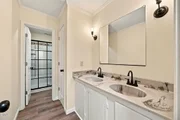
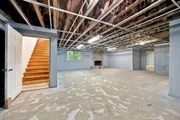
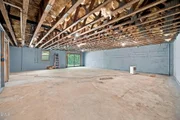
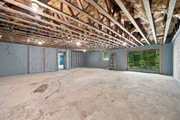
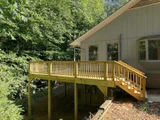
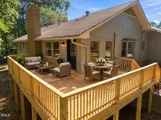
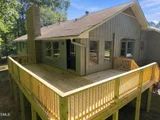
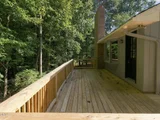
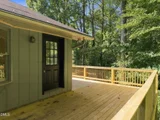
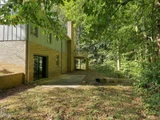
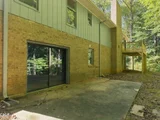
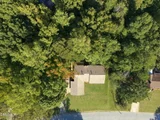
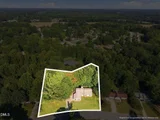
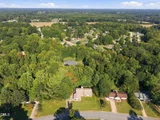
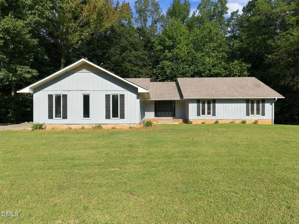
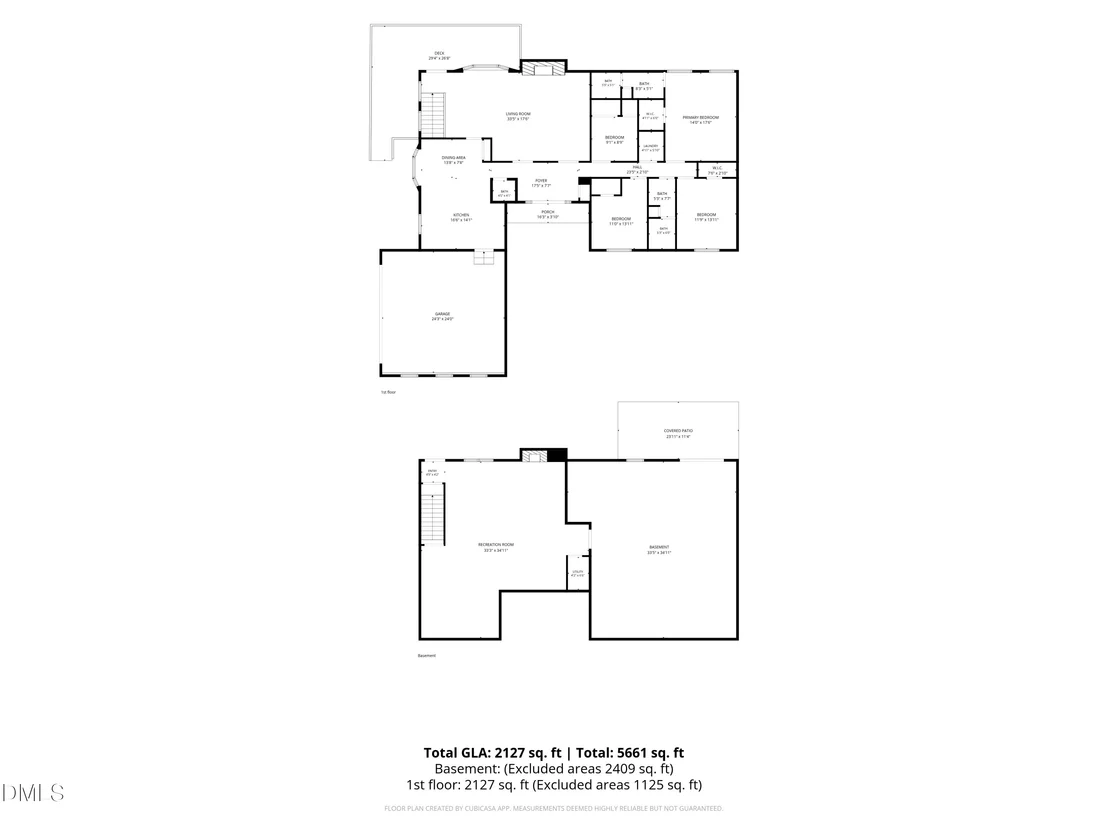
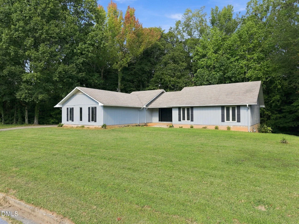
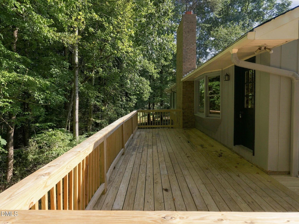
This refreshed 4-bedroom, 2-bath home sits on approximately 1.18 acres, offering plenty of room both inside and out. The kitchen features new cabinetry, granite countertops, subway tile backsplash, and all-new appliances, including the refrigerator, range, dishwasher, and microwave. New LifeProof LVP flooring flows throughout the home. The living room has a gorgeous stone fireplace with gas logs, all bathrooms have been refreshed with new toilets and shower doors, and a new HVAC system installed in 2026 adds another major update. Outside the large deck allows a peaceful, private view of the wooded surroundings. With 1.18 acres and a lovely stream running through the backyard, there's a sense of privacy that's hard to find. And then there's the space you don't see every day-a double garage plus approximately 2,100 square feet of unfinished walkout basement! Whether you need storage, workshop space, a home gym, or simply room to spread out! Canopy Agents-call me to schedule!!
Unit Size
2,127 Ft²
Days on Market
32 days
Land Size
1.18 acres
Price per sqft
$179
Property Type
House
Property Taxes
$310
HOA Dues
-
Year Built
1980

Listed By

Deena Anibal
Deena Anibal
Keller Williams - Burlington

Payment Calculator

Cap Rate Calculator

Last updated: 24 days ago (TMLS #10196517)

Price History

Date / Event Date Event Price
Oct 3, 2026 Listed by NorthGroup Real Estate, Inc. $380,000
Listed by NorthGroup Real Estate, Inc.
Jun 1, 1985 Sold
Sold

Property Highlights

Garage
Air Conditioning
Fireplace
Parking Details
Has Garage
Attached Garage
Has Open Parking
Parking Features: Attached, Driveway, Garage Faces Side, Paved
Garage Spaces: 2
Interior Details
Half Bathrooms: 1
Full Bathrooms: 2
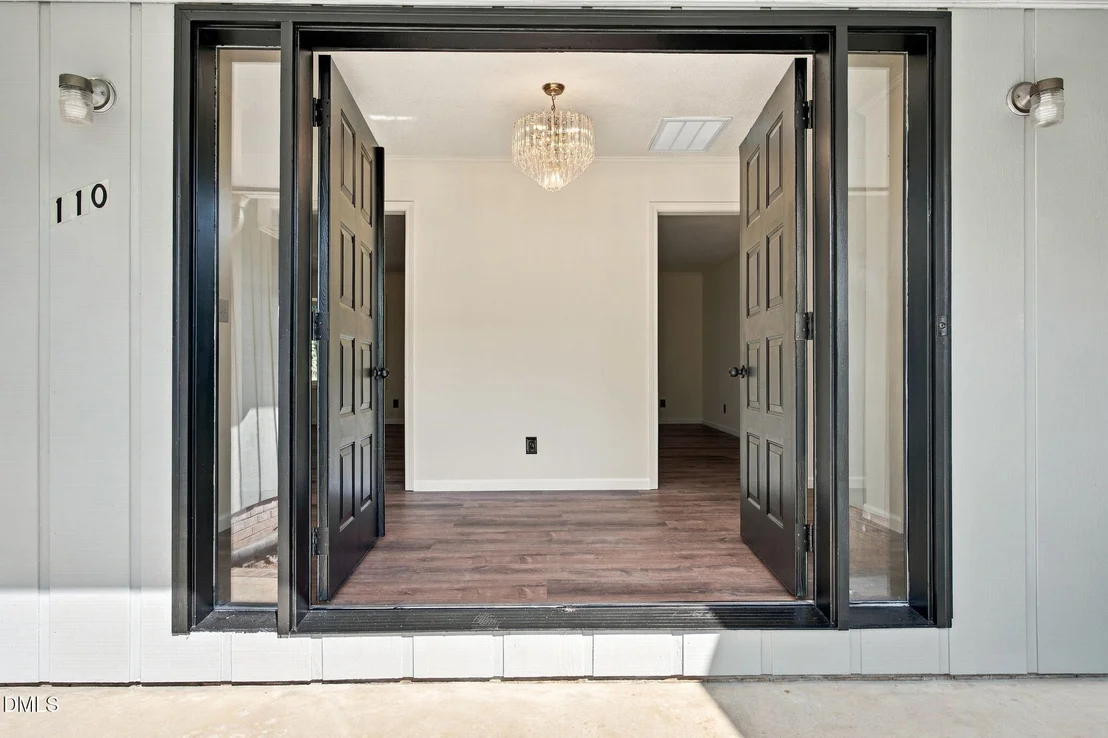
Interior Features: Crown Molding, Entrance Foyer, Granite Counters, Open Floorplan, Walk-In Closet(s), Bathtub/Shower Combination
Appliances: Dishwasher, Electric Oven, Microwave
Flooring Type: Luxury Vinyl
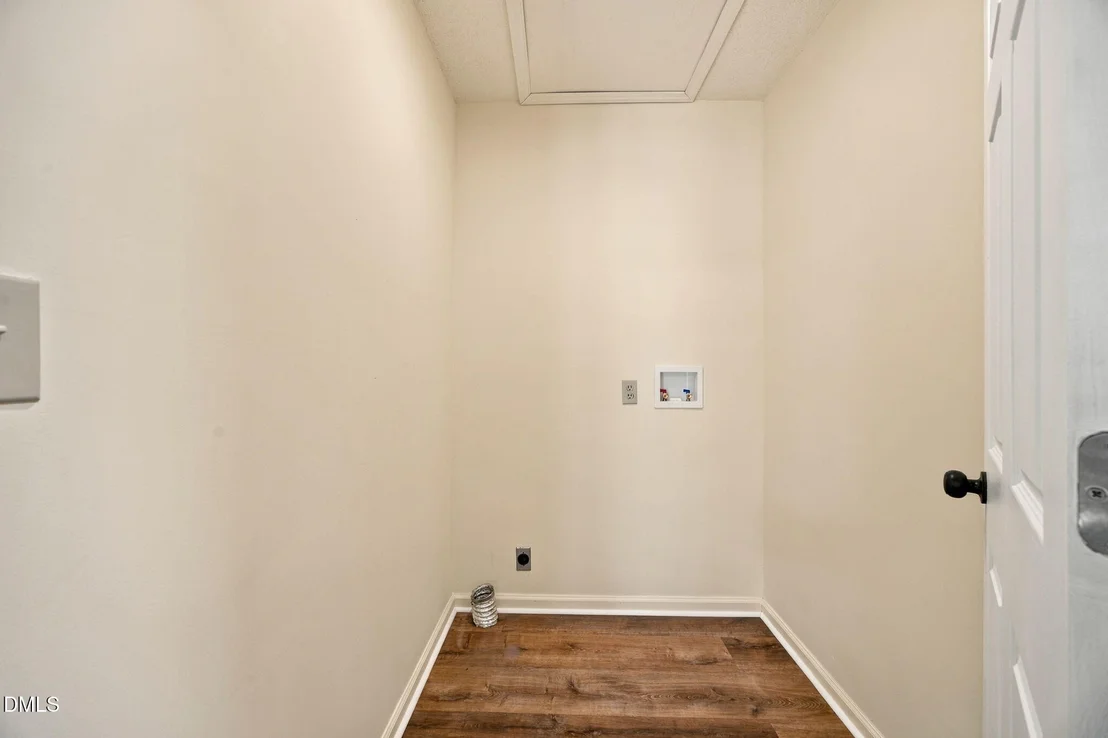
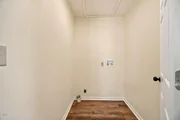
Laundry Features: Electric Dryer Hookup, Main Level, Washer Hookup
Rooms: 7
Has Fireplace
Fireplace Features: Basement, Gas Log, Living Room, Wood Burning
Fireplaces: 2
Basement: Concrete, Daylight, Walk-Out Access
Exterior Details
Square Footage: 2127
Architectural Style: Ranch
Year Built: 1980
Building Area Total: 2127
Levels: One
Window Features: Bay Window(s)
Construction Materials: HardiPlank Type
Patio and Porch Features: Deck, Front Porch
Lot Features: Front Yard
Lot Size Area: 1.18
Lot Size Units: Acres
Lot Size Acres: 1.18
Lot Size Square Feet: 51401
Water Source: Public
Financial Details
Tax Map Number: 172-173
Tax Assessed Value: $294,261
Tax Annual Amount: $3,719
Utilities Details
Cooling Type: Central Air, Electric
Heating Type: Natural Gas
Sewer : Public Sewer

Building Info

Overview

    General

  • Year Built: 1980
  • Effective Year Built: 1999
  • Bedroom Count: 0
  • Bathroom Count: 3
  • Full Bathrooms: 2
  • Partial Bathrooms: 3
  • Building Condition: 0
  • Building Quality: 5
  • Construction Type: 0
  • Building Style: 0
  • Exterior Walls Type: 18
  • Interior Walls Type: 0
  • Roof Shape Type: 0
  • Roof Cover Type: 0
  • Floor Count: 100
  • Floor Cover: 0
  • Basement Type: 7
  • Basement Area: 2,108
  • Garage Type: 7
  • Garage Square Area: 650
  • Parking Space Count: 0
  • Patio Type: 0
  • Porch Type: 0
  • Pool Type: 0

    Dimensions

  • Lot Size Square Feet: 51,401
  • Total Building Area: 2,108
  • Building Area: 2,108
  • Building Area Measurement: L

    Heating and Cooling

  • Fireplace Count: 1
  • Air Conditioning: 4
  • Heating: 24
  • Heated Square Feet: 2,108
  • Heating Fuel Type: 0

    Utilities

  • Sewer System: 0
  • Water Service: 0

Building

  • Building Type: 0
  • Property Class: R
  • Subdivision: WESTCLIFFE SEC 4
  • Land Acres: 0000001180
  • Standard Land Use Code: 1001
  • County Land Use Code: SF
  • Legal Description 1: L172-173 WESTCLIFFE SEC 4

Neighborhood

  • School District Name: Rowan-Salisbury Schools
  • School Tax School District: CITY OF SALISBU
  • Census Tract: 051303

Geography

  • District: 14
  • Section: 4
  • Parcel: 329C311
  • Municipality: CITY OF SALISBURY
  • Latitude: 35.7021
  • Longitude: -80.5311

    Address

  • Full Address: 110 Sycamore Rd
  • Address - House Number: 110
  • Address - Street Name: Sycamore
  • Address - Suffix Type: Rd
  • State: NC
  • City Name: Salisbury
  • Carrier Code: R015
  • 4-Digit Zip Code: 9179
  • Zip Code: 28147

Valuation

    Tax

  • Tax Year: 2023
  • Tax Amount: $351,936
  • Tax Rate Code Area: 101:SALISB

    Appraisal Valuation

  • Standard Deviation: 0.3541
  • Valuation Date: Oct 04, 2023
  • Confidence Score: 29
  • Final Value: 366,771
  • High Value: 496,648
  • Low Value: 236,893

    Market Valuation

  • Market Total Value: $294,261
  • Market Land Value: $40,000
  • Market Improvement Value: $254,261

    Assessments Valuation

  • Assessed Year: 2023
  • Assessed Total Value: $294,261
  • Assessed Land Value: $40,000
  • Assessed Improvements Value: $254,261

    Sales

  • Current Sale Contract Date: Jun 01, 1985
  • Current Sale Recording Date: Jun 01, 1985
  • Current Sale Price:
  • Current Sale Document Type: 27
Data used for valuation calculations is provided by RealtyHop, and other third party sources

Comparables

Unit
Status
Type
Beds
Baths
ft²
Price/ft²
Asking Price
Listed On
Closing Price
Sold On
HOA + Taxes

About Westcliffe


Similar Homes for Sale

Currently no similar homes around

Nearby Rentals


Frequently Asked Questions

When was property at 110 Sycamore Road built and last sold?
The property at 110 Sycamore Road was built in 1980 and last sold on Jun 1, 1985 for $79,500.
How much is this home worth?
The estimated value of the home located at 110 Sycamore Road is $383,482.
What are some comparable homes to 110 Sycamore Road?
There are currently no comparable homes to 110 Sycamore Road.

Nearby Counties