Check Availability
$445,000
↓ $14K (3.1%)
● House - For Sale

110 Sunrise Dr.

San Antonio, TX 78228
bedrooms
5 Beds
bathrooms
4 Baths, 1 Half Bath
square feet
3,407 Ft²
$2,529
Est. Monthly

About This Property

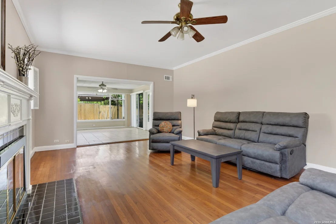
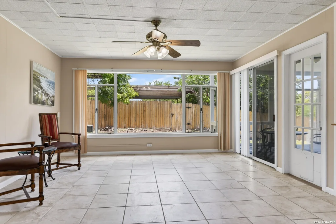
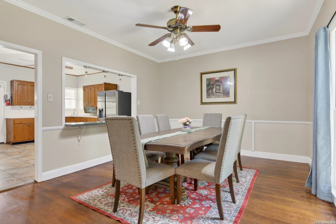
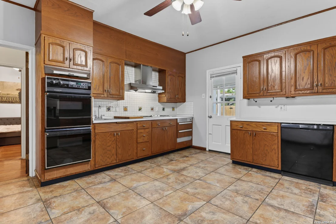
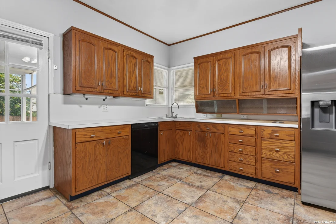
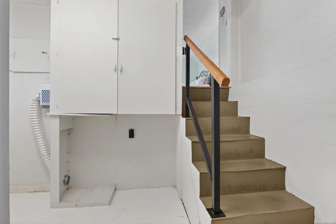
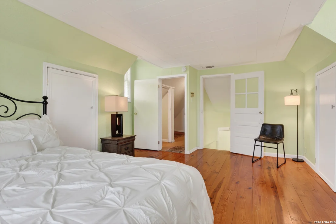
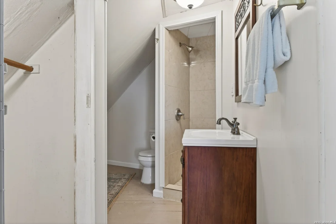
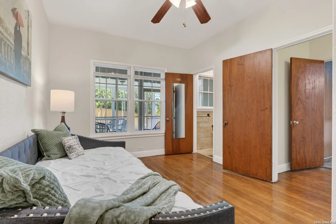
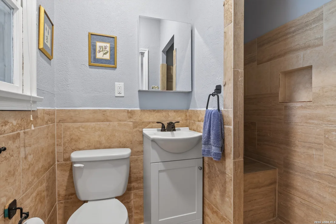
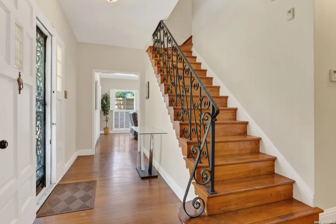
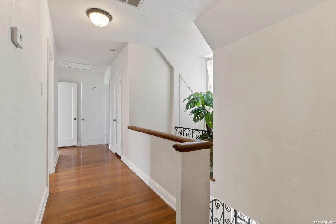
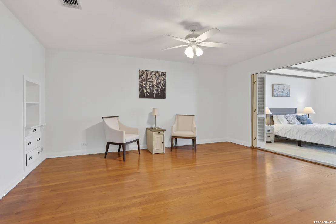
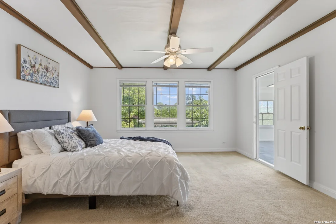
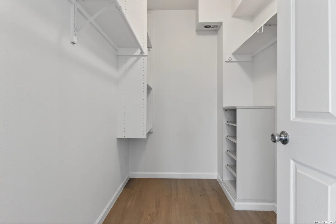
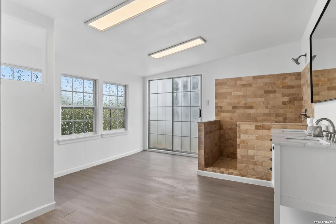
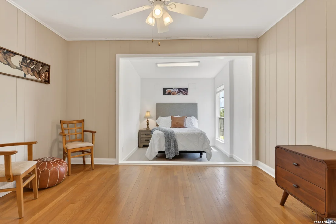
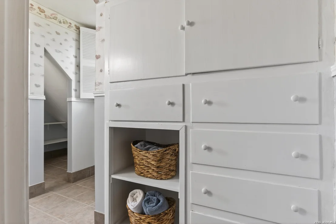
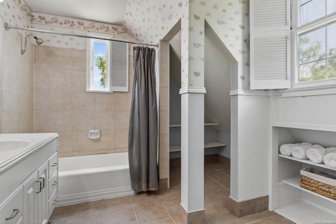
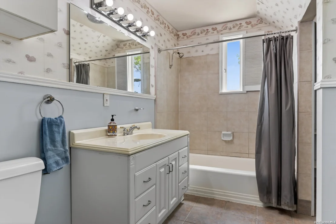
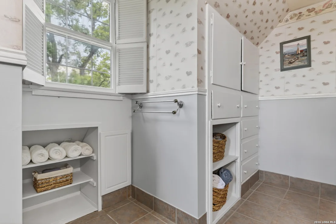
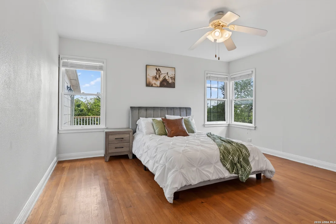
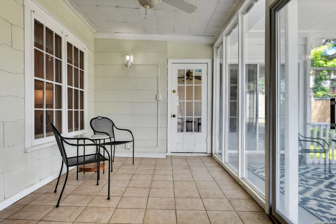
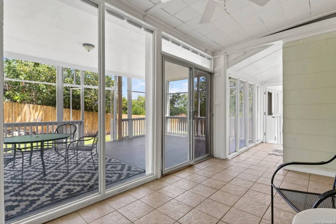
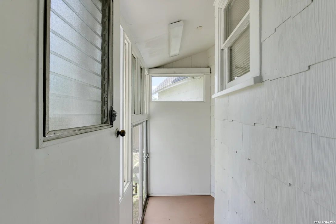
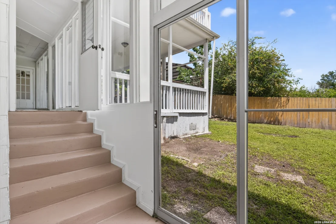
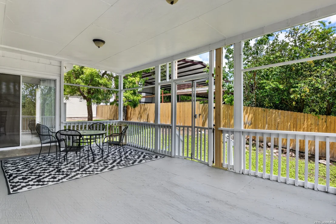
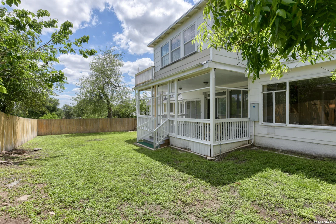
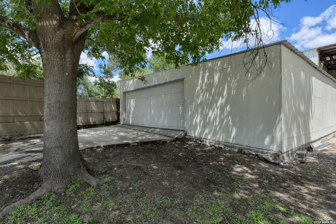
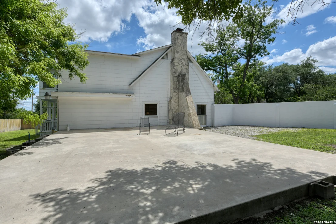
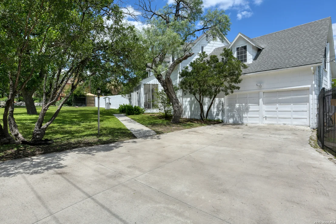
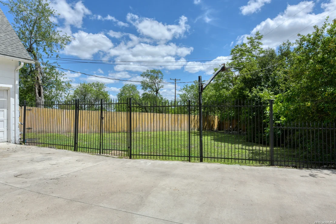
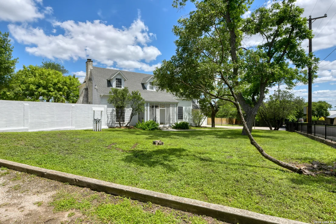
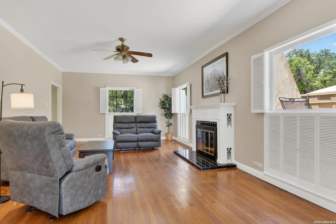
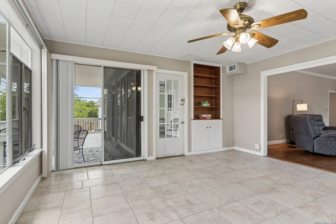
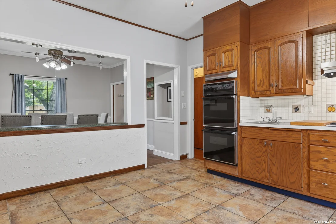
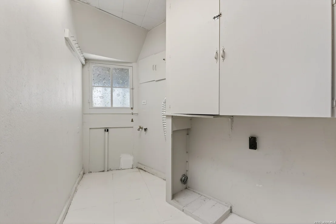
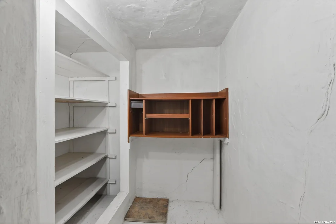
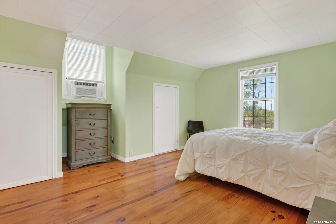
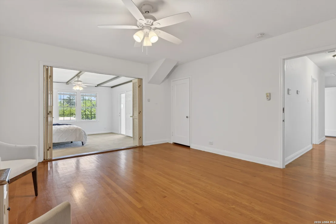
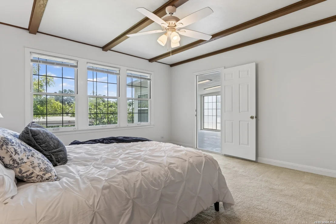
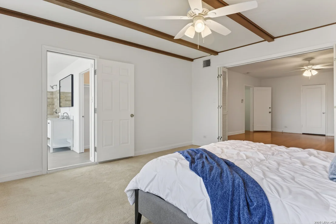
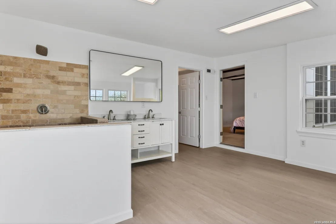
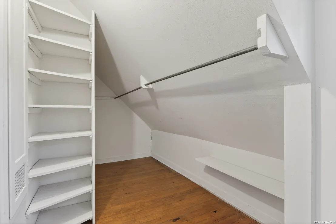
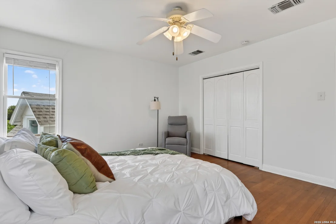
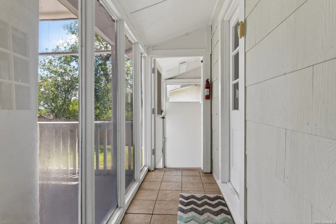
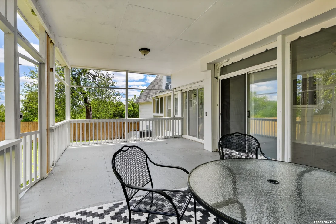
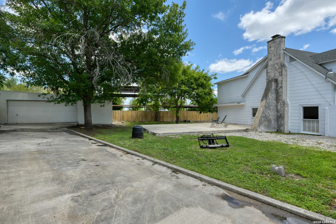
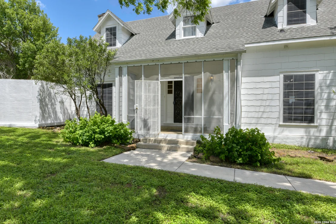
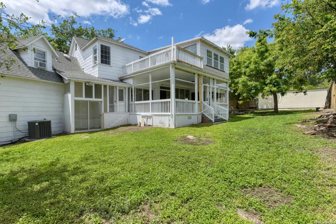
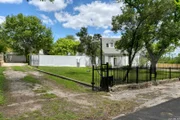
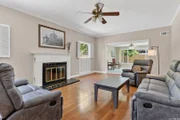
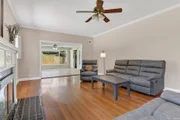
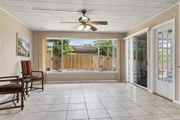
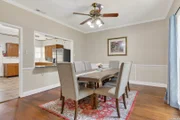
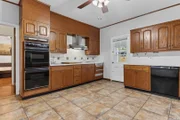
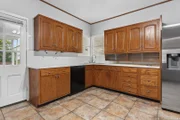
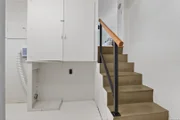
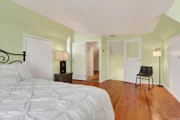
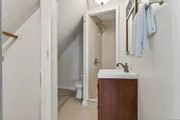
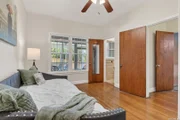
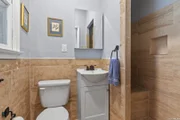
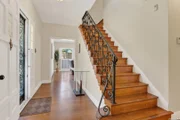
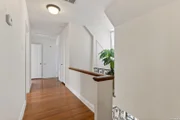
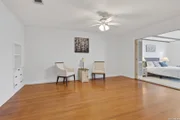
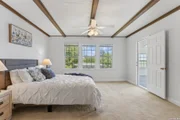
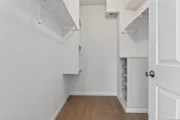
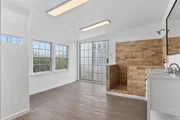
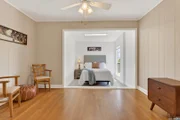
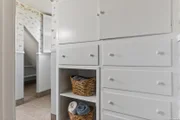
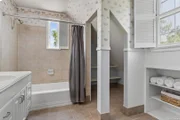
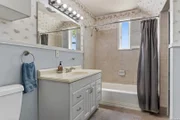
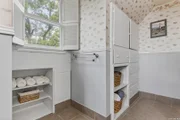
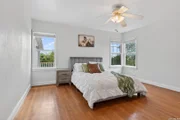
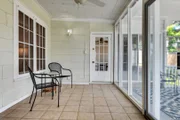
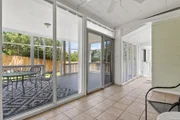
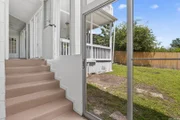
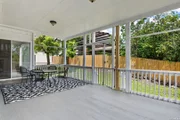
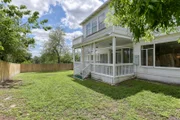
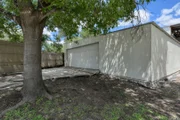
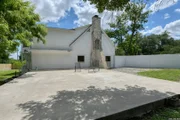
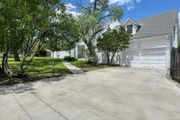
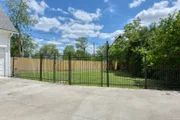
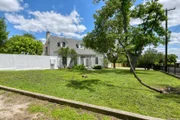
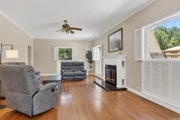
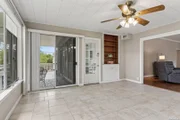
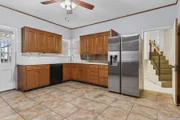
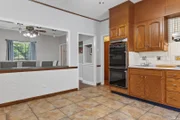
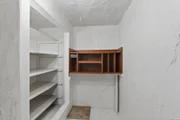
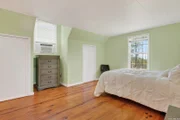
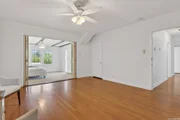
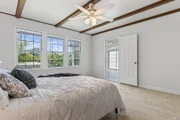
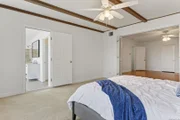
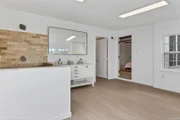
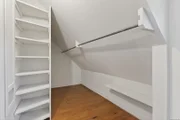
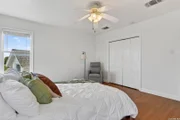
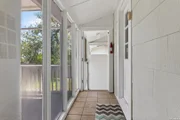
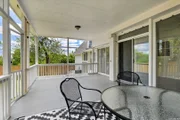
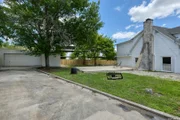
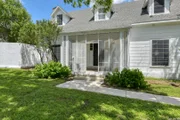
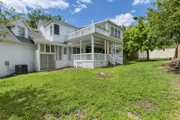
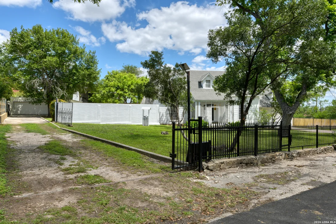
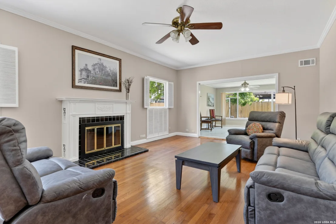
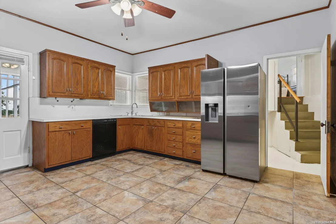
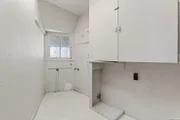
Tucked on a half-acre lot shaded by mature trees, this spacious two-story home offers plenty of room to spread out and enjoy both indoor and outdoor living. Situated in the heart of an established neighborhood close to everything!  The backyard is designed for relaxing and entertaining.  Plenty of room for soccer games, adding a pool or just plain room for your dogs to run.  Other extras include a covered patio, screened porch, workshop, and extra detached garage or workshop over 1000 approx. sqft.  Step inside to find two bright and inviting living areas, a game room, dining area with a pass-through to the kitchen, walk-in pantry, and utility room. Wood and ceramic tile flooring flow throughout the home, while a wood-burning fireplace adds warmth and character to the family room. The roomy kitchen is equipped with gas cooking, double ovens, dishwasher, cooktop, and abundant space for everyday living and entertaining. Upstairs, the primary suite features a walk-in closet, full sitting or flex area.  A recently added full bath with double vanity, and shower-only layout.    One secondary bedroom down with full bath.  One split secondary bedroom over the garage with full bath.  The secondary bedrooms are generous in size too!  The nostalgia of the time period of the home is evident in the flooring, stairwell, and look of the home.  Lots of space throughout for everyone and endless possibilities await.  Additionally, there is 2 car attached garage, RV/boat parking, city utilities, central HVAC, a recent roof, pre-inspected as well.  There is also an 850 sq ft engineered slab awaiting an in-law suite, guest house or extra casita to rent out.
Unit Size
3,407 Ft²
Days on Market
-
Land Size
0.45 acres
Price per sqft
$131
Property Type
House
Property Taxes
$344
HOA Dues
-
Year Built
1960

Listed By

Melissa Stagers
M. Stagers Realty Partners

Payment Calculator

Cap Rate Calculator

Last updated: 3 months ago (LERA #1965148)

Price History

Date / Event Date Event Price
Sep 12, 2026 Price Decreased $445,000
↓ $14K (3.1%)
Price Decreased
May 13, 2026 Listed by M. Stagers Realty Partners $459,000
Listed by M. Stagers Realty Partners

Property Highlights

Air Conditioning
Fireplace
Interior Details
Half Bathrooms: 1
Full Bathrooms: 4
Interior Features: Eat-in Kitchen, High Speed Internet, Walk-In Closet(s), Two Living Area, Separate Dining Room, Two Eating Areas, Walk-In Pantry, Florida Room, Game Room, Utility Room Inside
Appliances: Cooktop, Oven, Disposal, Dishwasher, Trash Compactor, Vented Exhaust Fan, Gas Water Heater, Washer Connection, Dryer Connection, Self-Cleaning Oven, Gas Cooking, Ice Maker Connection, Double Ovens, City Garbage service
Flooring Type: Carpet, Ceramic Tile, Wood, Vinyl
Laundry Features: Lower Level
Has Fireplace
Fireplace Features: Family Room, Wood Burning, One
Fireplaces: 1
Exterior Details
Square Footage: 3407
Security Features: Carbon Monoxide Detector(s), Smoke Detector(s)
Property Condition: Pre-Owned
Architectural Style: Two Story
Year Built: 1960
Builder Name: Unknown
Other Structures: Workshop
Construction Materials: Asbestos Shingle, Siding
Patio and Porch Features: Screened, Porch, Patio, Deck
Pool Features: None
Lot Features: Corner Lot, 1/4 - 1/2 Acre, Mature Trees (ext feat)
Lot Size Area: 19776.24
Lot Size Units: Square Feet
Lot Size Acres: 0.454
Lot Size Square Feet: 19776.24
Financial Details
Tax Annual Amount: $4,122
Utilities Details
Cooling Type: Central Air, Attic Fan, Ceiling Fan(s)
Heating Type: Central
Location Details
HOA/Condo/Coop Amenities: None

Building Info

Overview

    General

  • Year Built: 1960
  • Effective Year Built: 1985
  • Building Count: 1
  • Total Rooms: 7
  • Bedroom Count: 5
  • Bathroom Count: 3
  • Full Bathrooms: 2
  • Partial Bathrooms: 3
  • Building Condition: 6
  • Building Quality: 0
  • Construction Type: 0
  • Building Style: 21
  • Exterior Walls Type: 1
  • Interior Walls Type: 0
  • Roof Shape Type: 0
  • Roof Cover Type: 15
  • Floor Count: 200
  • Living Units: 1
  • Floor Cover: 0
  • Basement Type: 0
  • Basement Area: 0
  • Garage Type: 1
  • Garage Square Area: 355
  • Parking Space Count: 3
  • Patio Type: 93
  • Porch Type: 7
  • Pool Type: 8
    Dimensions

  • Lot Size Square Feet: 19,776
  • Lot Size Depth Feet: 1,980
  • Lot Size Frontage Feet: 2,370
  • Total Building Area: 3,360
  • Gross Building Area: 3,360
  • Building Area: 3,005
  • Building Area Measurement: L

    Heating and Cooling

  • Fireplace Count: 1
  • Air Conditioning: 1
  • Heating: 4
  • Heated Square Feet: 3,005
  • Heating Fuel Type: 0

    Utilities

  • Sewer System: 0
  • Water Service: 0

Building

  • Building Type: 0
  • Property Class: R
  • Subdivision: NCB 11561 (R&C CARRILLO SUBD)
  • Land Acres: 0000000454
  • Standard Land Use Code: 1001
  • County Land Use Code: A1
  • State Land Use Code: A1
  • Legal Description 1: NCB 11561 BLK K LOT 23 (R&C CARRILLO SUBD) 2022 NEW PER PLAT 20002/1228 FILED 11/12/21 CR 54528. JAGIS02-2-22

Neighborhood

  • School District Name: Northside Independent School District
  • School Tax School District: 56
  • Census Tract: 180604

Geography

  • Assessors Map Reference: 580F6
  • Parcel: 11561-001-0230
  • Block: K
  • Lot: 23
  • Municipality: SAN ANTONIO
  • Latitude: 29.4753
  • Longitude: -98.5784

    Address

  • Full Address: 110 Sunrise Dr
  • Address - House Number: 110
  • Address - Street Name: Sunrise
  • Address - Suffix Type: Dr
  • State: TX
  • City Name: San Antonio
  • Carrier Code: C077
  • 4-Digit Zip Code: 2432
  • Zip Code: 78228

Valuation

    Tax

  • Tax Year: 2023
  • Tax Amount: $401,918
  • Tax Rate Code Area: 56

    Appraisal Valuation

  • Standard Deviation: 0.1395
  • Valuation Date: Apr 03, 2024
  • Confidence Score: 83
  • Final Value: 196,708
  • High Value: 224,158
  • Low Value: 169,258

    Market Valuation

  • Market Total Value: $175,000
  • Market Land Value: $81,080
  • Market Improvement Value: $93,920

    Assessments Valuation

  • Assessed Year: 2023
  • Assessed Total Value: $175,000
  • Assessed Land Value: $81,080
  • Assessed Improvements Value: $93,920
Data used for valuation calculations is provided by RealtyHop, and other third party sources

Comparables

Unit
Status
Type
Beds
Baths
ft²
Price/ft²
Asking Price
Listed On
Closing Price
Sold On
HOA + Taxes

About Northwest Side


Similar Homes for Sale

Currently no similar homes around

Nearby Rentals

Unit for rent at 243 Brandywine Avenue, San Antonio, TX, 78228

$1,550 /mo

  • 3 Beds
  • 2 Baths
  • 1,501 ft²
243 Brandywine Avenue, San Antonio, TX, 78228 Listing by Jason Colunga
Unit for rent at 919 Sutton Drive, TX, 78228

$731 /mo

  • 1 Bed
  • 1 Bath
919 Sutton Drive, TX, 78228 Listing by Rick Rivera
Unit for rent at 3500 Magic Drive, TX, 78229

$917 /mo

  • 1 Bed
  • 1 Bath
3500 Magic Drive, TX, 78229 Listing by Rick Rivera


Frequently Asked Questions

When was property at 110 Sunrise Drive built and last sold?
The property at 110 Sunrise Drive was built in 1960 and last sold on Jan 1, 1970 for $0.
How much is this home worth?
The estimated value of the home located at 110 Sunrise Drive is $449,450.
What are some comparable homes to 110 Sunrise Drive?
There are currently no comparable homes to 110 Sunrise Drive.