Check Availability
$1,750,000
● House - For Sale

110 S Walnut

Roanoke, TX 76262
bedrooms
3 Beds
bathrooms
3 Baths
square feet
3,420 Ft²
$8,593
Est. Monthly

About This Property

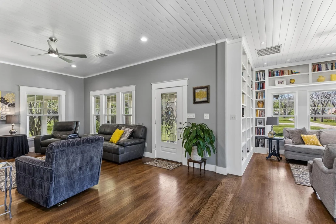
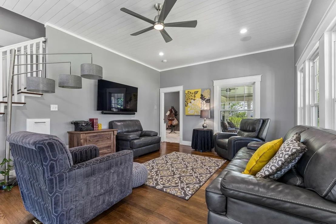
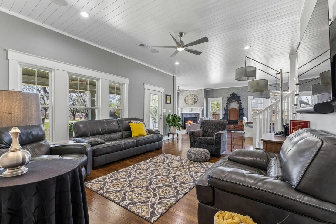
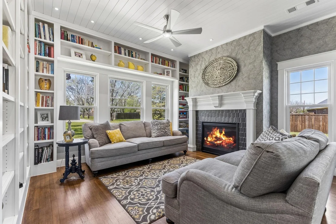
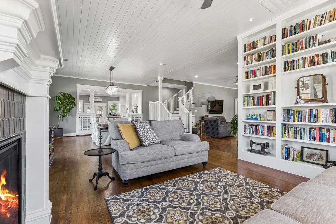
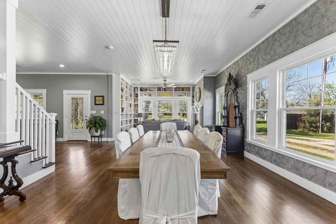
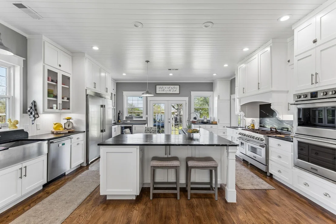
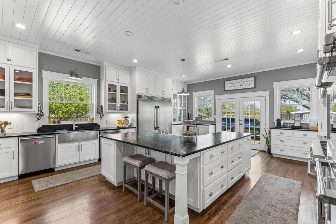
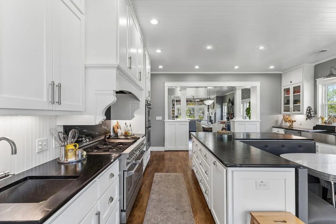
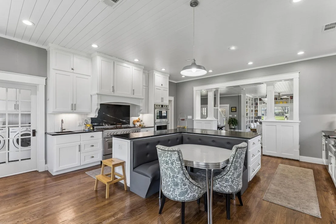
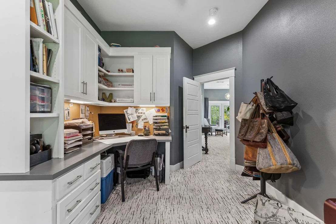
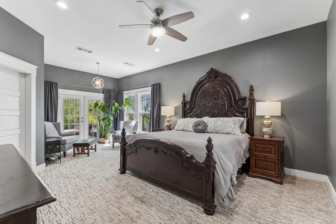
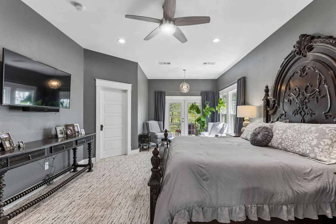
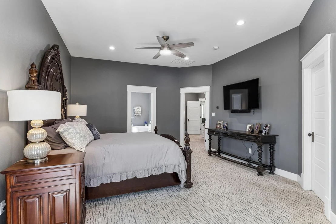
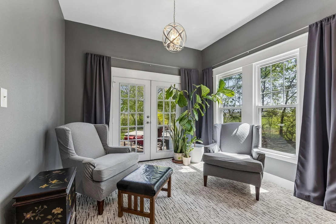
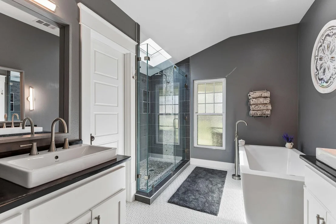
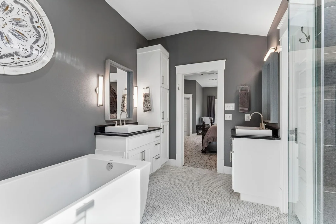
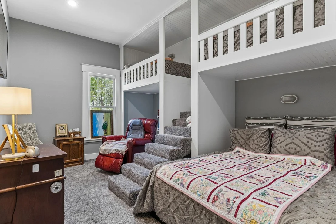
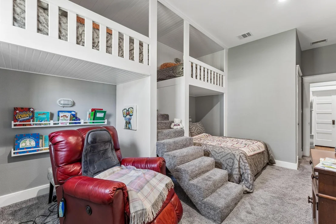
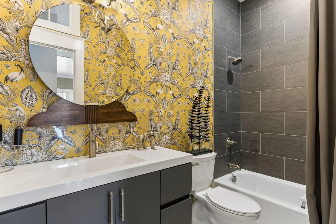
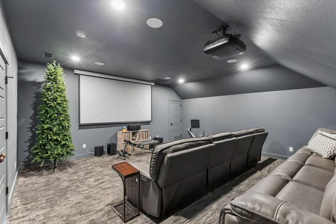
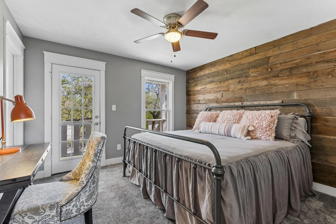
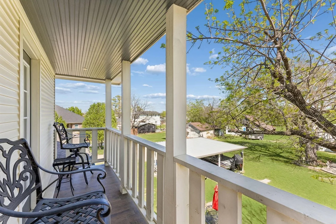
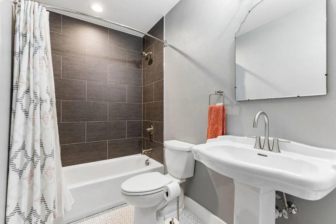
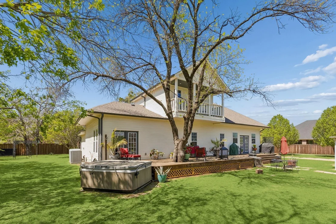
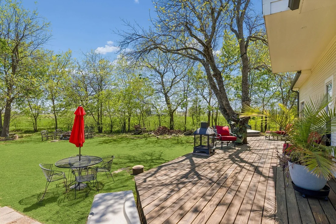
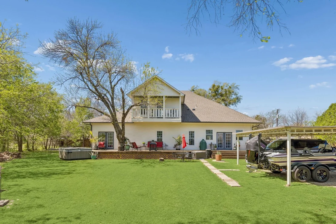
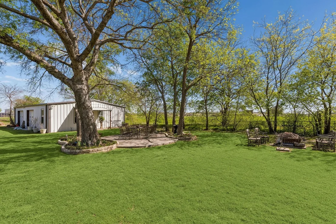
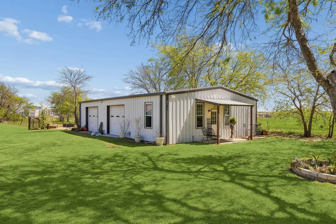
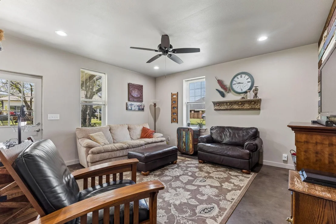
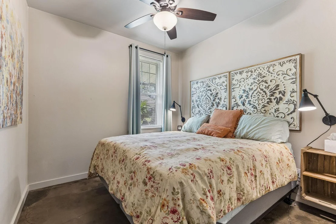
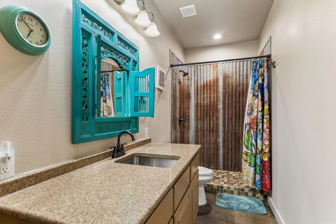
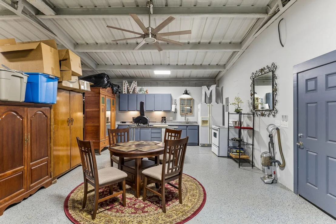
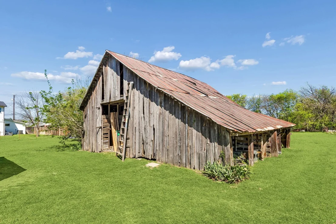
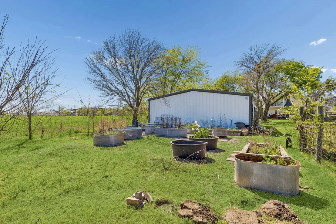
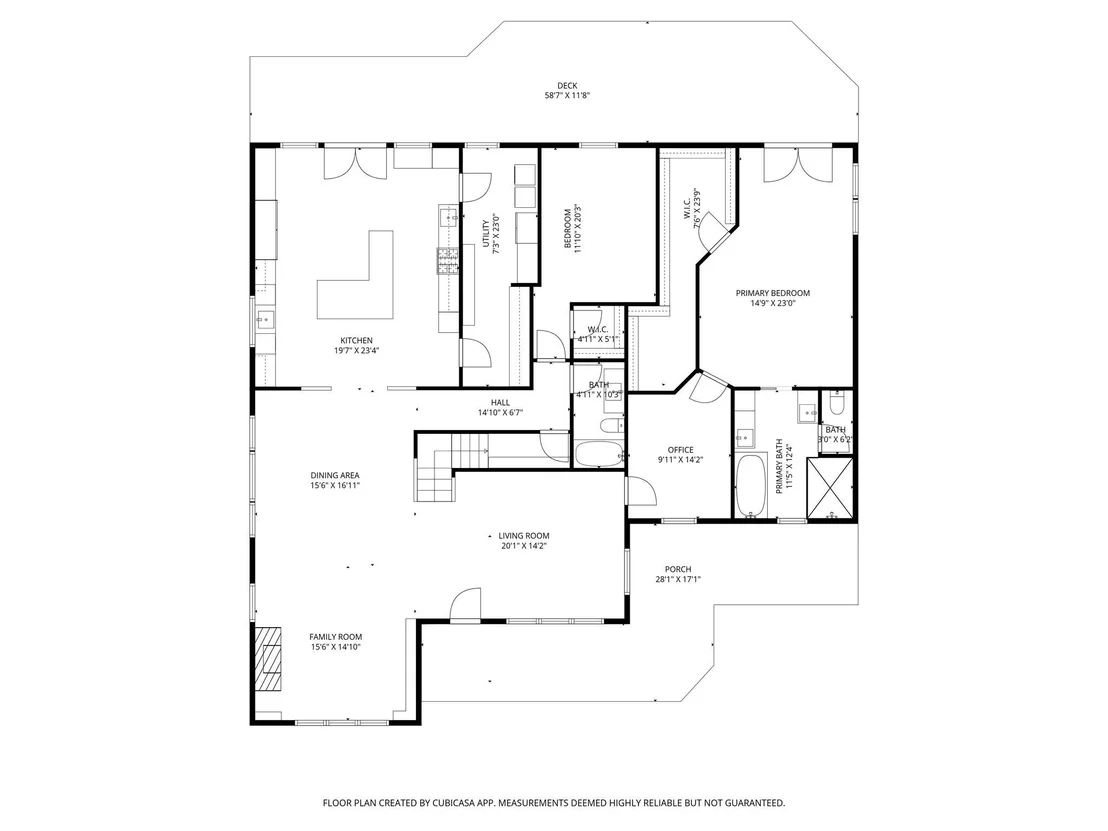
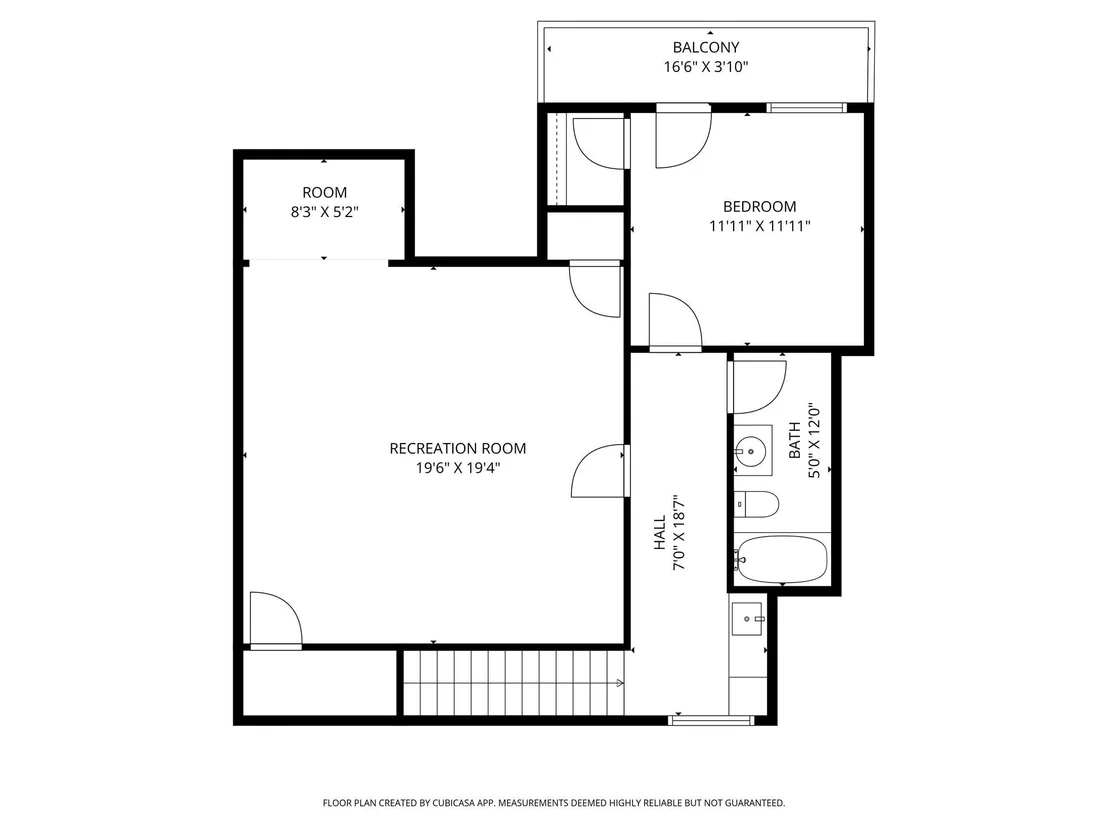
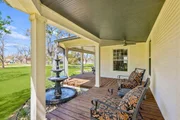
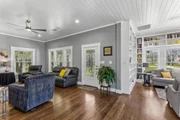
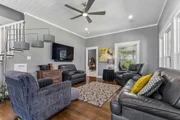
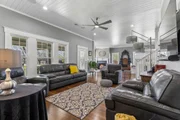
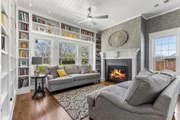
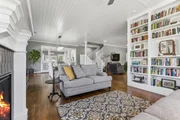
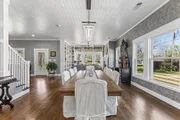
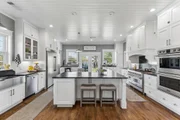
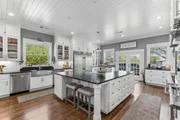
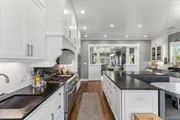
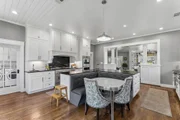
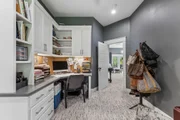
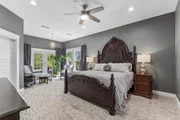
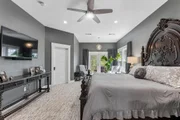
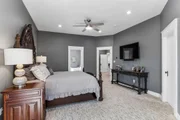
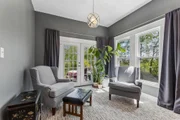
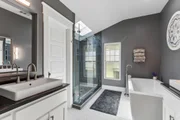
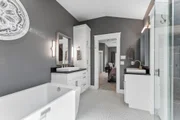
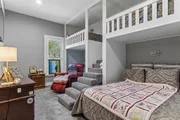
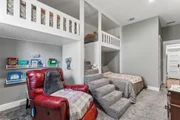
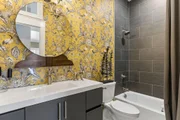
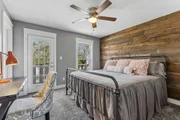
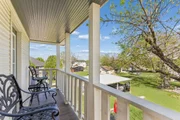
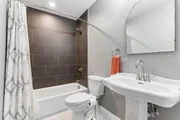
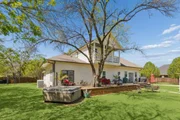
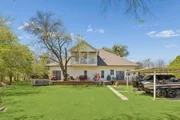
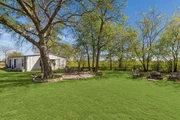
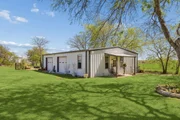
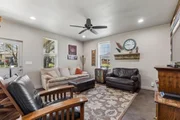
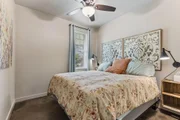
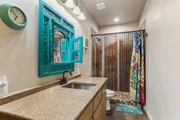
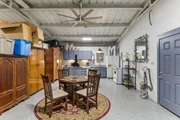
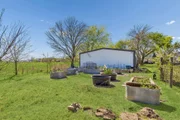
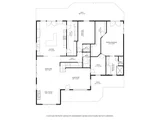
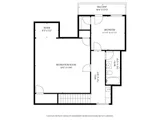
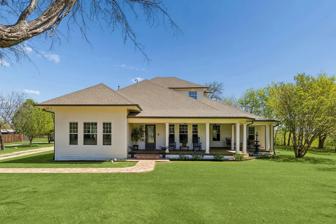
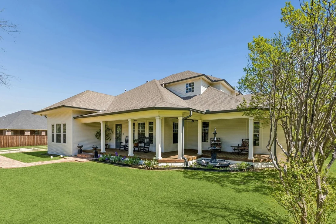
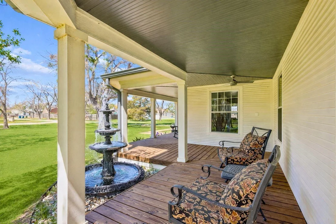
Step back in time and into modern luxury with this stunning 1915 historic home, beautifully remodeled in 2021. Nestled on 1.5 acres in charming downtown Roanoke, this one-of-a-kind property blends timeless character with thoughtful updates throughout and is only two blocks off of Oak Street. A welcoming large front porch invites you inside to an open floor plan. The formal living room features a gorgeous fireplace and built-in bookshelves, while the elegant dining room showcases a stunning chandelier, ample space for large gatherings, and original built-in glass-front cabinets. The chef-inspired kitchen is a true standout, complete with a large island offering seating, cozy built-in banquette seating, two dishwashers, two disposals, two electric ovens, the gas range has double gas ovens and a spacious built-in refrigerator. Just off the kitchen, is the laundry room with a large pantry with plenty of storage. A convenient office with built-in cabinets and desk flows into the spacious primary bedroom, which includes a relaxing seating area. The primary bath pampers with dual vanities, a deep soaking tub, and a separate shower with dual shower heads. Additional highlights include a guest room with built-in bunk beds and reading nooks, plus an upstairs retreat featuring a bedroom with private balcony, a full bathroom, and a large media room perfect for movie nights or entertaining. Outside, enjoy the expansive back deck overlooking a beautiful backyard. There is also a fully equipped 1525 square foot metal building with its own living room, bedroom, bathroom, kitchen, and workshop with electricity. The rustic barn, one of the oldest structures in Roanoke, adds even more character and potential. The backyard also boasts container vegetable gardens and flower beds which are irrigated and controlled by the Rachio app. This rare combination of historic elegance and modern functionality is truly special. Don't miss your chance to call it home!
Unit Size
3,420 Ft²
Days on Market
-
Land Size
1.46 acres
Price per sqft
$512
Property Type
House
Property Taxes
-
HOA Dues
-
Year Built
1915

Listed By

Debbie Seidler
Ebby Halliday, REALTORS

Payment Calculator

Cap Rate Calculator

Last updated: 2 months ago (NTREIS #21218898)

Price History

Date / Event Date Event Price
Mar 26, 2026 Listed by Ebby Halliday, REALTORS $1,750,000
Listed by Ebby Halliday, REALTORS

Property Highlights

Air Conditioning
Fireplace
Parking Details
Has Garage
Has Carport
Parking Features: Aggregate, Carport, Circular Driveway, Detached Carport, Workshop in Garage
Garage Spaces: 2
Interior Details
Full Bathrooms: 3
Interior Features: Built-in Features, Chandelier, Double Vanity, Eat-in Kitchen, High Speed Internet, Kitchen Island, Open Floorplan, Pantry, Sound System, Walk-In Closet(s), Built-in Wine Cooler, Decorative Lighting
Appliances: Built-In Gas Range, Built-In Refrigerator, Dishwasher, Disposal, Electric Oven, Gas Range, Convection Oven, Double Oven, Tankless Water Heater, Vented Exhaust Fan, Commercial Grade Range
Flooring Type: Carpet, Ceramic Tile, Hardwood
Laundry Features: Electric Dryer Hookup, Washer Hookup, Utility Room
Has Fireplace
Fireplace Features: Gas, Heatilator, Living Room
Fireplaces: 1
Exterior Details
Square Footage: 3420
Security Features: Smoke Detector(s)
Year Built: 1915
Levels: Two
Other Structures: Barn(s), Outbuilding, Workshop w/Electric
Window Features: Skylights(s)
Construction Materials: Wood Siding
Patio and Porch Features: Covered, Deck, Front Porch, Rear Porch
Lot Features: Many Trees, Lrg. Backyard Grass
Lot Size Area: 1.46
Lot Size Units: Acres
Lot Size Acres: 1.46
Lot Size Square Feet: 63597.6
Utilities Details
Cooling Type: Ceiling Fan(s), Central Air, Electric, ENERGY STAR Qualified Equipment, Heat Pump, Humidity Control
Heating Type: Central, Electric, ENERGY STAR Qualified Equipment, Natural Gas, Zoned

Building Info

Overview

    General

  • Year Built: 1915
  • Effective Year Built: 1980
  • Building Count: 3
  • Bedroom Count: 0
  • Building Condition: 0
  • Building Quality: 0
  • Construction Type: 0
  • Building Style: 0
  • Exterior Walls Type: 17
  • Interior Walls Type: 0
  • Roof Shape Type: 1
  • Roof Cover Type: 3
  • Floor Count: 200
  • Living Units: 1
  • Floor Cover: 0
  • Basement Type: 0
  • Basement Area: 0
  • Garage Type: 3
  • Garage Square Area: 400
  • Parking Space Count: 2
  • Patio Type: 59
  • Porch Type: 102
  • Pool Type: 0

    Dimensions

  • Lot Size Square Feet: 64,033
  • Total Building Area: 2,588
  • Gross Building Area: 2,588
  • Building Area: 2,588
  • Building Area Measurement: L

    Heating and Cooling

  • Air Conditioning: 0
  • Heating: 24
  • Heated Square Feet: 2,588
  • Heating Fuel Type: 3

    Utilities

  • Sewer System: 5
  • Water Service: 6

Building

  • Building Type: 0
  • Property Class: R
  • Subdivision: MEP & PRR
  • Land Acres: 0000001470
  • Standard Land Use Code: 1001
  • County Land Use Code: A1
  • State Land Use Code: A1
  • Legal Description 1: A0923A MEP & PRR, TR 91, 1.47 ACRES, OLD DCAD TR #27

Neighborhood

  • School District Name: Northwest Independent School District
  • Census Tract: 020311

Geography

  • Assessors Map Reference: 655-H
  • Subdivision Tract Number: 91,1,27
  • Parcel: R68917
  • Municipality: ROANOKE CITY
  • Latitude: 32.9969
  • Longitude: -97.2259

    Address

  • Full Address: 110 S Walnut St
  • Address - House Number: 110
  • Street Direction: S
  • Address - Street Name: Walnut
  • Address - Suffix Type: St
  • State: TX
  • City Name: Roanoke
  • Carrier Code: R022
  • 4-Digit Zip Code: 6902
  • Zip Code: 76262

Valuation

    Tax

  • Tax Year: 2023
  • Tax Amount: $1,398,785
  • Tax Rate Code Area: S11

    Appraisal Valuation

  • Standard Deviation: 0.1913
  • Valuation Date: Jan 17, 2024
  • Confidence Score: 74
  • Final Value: 721,836
  • High Value: 859,985
  • Low Value: 583,687

    Market Valuation

  • Market Total Value: $881,000
  • Market Land Value: $491,941
  • Market Improvement Value: $389,059

    Assessments Valuation

  • Assessed Year: 2023
  • Assessed Total Value: $881,000
  • Assessed Land Value: $491,941
  • Assessed Improvements Value: $389,059

    Sales

  • Current Sale Contract Date: May 23, 2017
  • Current Sale Recording Date: May 23, 2017
  • Current Sale Price:
  • Current Sale Document Type: 71
  • Current Sale Input Document Number: 2017-060554
Data used for valuation calculations is provided by RealtyHop, and other third party sources

Comparables

Unit
Status
Type
Beds
Baths
ft²
Price/ft²
Asking Price
Listed On
Closing Price
Sold On
HOA + Taxes

About Bluebonnet


Similar Homes for Sale

Currently no similar homes around

Nearby Rentals

Unit for rent at 305 Lois Street, Roanoke, TX, 76262

$2,600 /mo

  • 3 Beds
  • 2 Baths
  • 1,501 ft²
305 Lois Street, Roanoke, TX, 76262 Listing by Gino Riccardi
Unit for rent at 315 Lois Street, Roanoke, TX, 76262

$3,500 /mo

  • 4 Beds
  • 3 Baths
  • 3,283 ft²
315 Lois Street, Roanoke, TX, 76262 Listing by Daina Winn
Unit for rent at 2414 Trophy Club Drive, Trophy Club, TX, 76262

$9,000 /mo

  • 5 Beds
  • 4 Baths
  • 4,390 ft²
2414 Trophy Club Drive, Trophy Club, TX, 76262 Listing by Nancy Hollis


Frequently Asked Questions

When was property at 110 South Walnut Street built and last sold?
The property at 110 South Walnut Street was built in 1915 and last sold on May 23, 2017 for $375,000.
How much is this home worth?
The estimated value of the home located at 110 South Walnut Street is $1,773,446.
What are some comparable homes to 110 South Walnut Street?
There are currently no comparable homes to 110 South Walnut Street.