See Home Value
$486,000
● House - Off Market

110 S Oakleaf Road

Algonquin, IL 60102
bedrooms
4 Beds
bathrooms
3 Baths, 1 Half Bath
square feet
3,367 Ft²
$496,207
RealtyHop Estimate
4.49%
Since Mar 1, 2023
National-US
Primary Model

About This Property

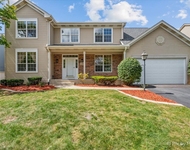
Get ready to call this home yours! This 4 Bedroom 2.1 Bath with loft and finished basement has been freshly updated and we can't wait for you to see it! The first floor has hardwood floors throughout. First floor office is right off the front door with french doors for privacy. The living room, dining room, huge walk in pantry, kitchen and family room have all just been painted. The family room has a gas starting fireplace and is open to the eat in kitchen. The white kitchen is GORGEOUS! Brand new quartz countertop on the center island and stainless steel appliances really draw you in and make you want to host friends and family. From the kitchen there are sliding glass doors that lead to the newly painted deck that is large enough for a table, grill and extra seating along with the above ground pool. Outside there are huge beautiful trees, a firepit and storage shed. Tons of space in the backyard to relax and the cute lights that are hung up really add to the ambiance of that space. Imagine the fun during the warmer months! Connected to the kitchen is a huge walk in pantry with room for literally anything you need for the kitchen! Take a couple steps and you walk into your dining room and it is classically beautiful and leads to your living room. Tons of windows throughout first floor add alot of natural light!  Go upstairs and there is a great sized loft with soooo many options on how to use it! Use it as an exercise room, an extra family room if you have kids and need extra hang out spots for their friends, close it off and you can have another bedroom or hobby room. The Primary Bedroom is quite large and ready for you to relax in after a long day. Huge walk in closet! (big enough to share!) The Primary Bathroom has a separate soaking tub and shower along with 2 sinks.  Bedrooms 2, 3 and 4 are all nice sizes. In the fully finished basement there is a beautiful custom built-in with nice shelves and space for your tv. There is also a built-in safe.  Right now part of the basement is set up with an exercise room, ping pong table and wet bar. There is also a very nice sized crawl space to fit anything you need stored.  Don't forget about all the recent updates!!! 2017~New Roof  2019~New Pool Heater  2020~New Water Heater  2021~ New Stainless Steel Fridge in the Kitchen, New Water Softener  2022~Living room, Dining room, Pantry, Kitchen, Kitchen cabinets, Family room, Laundry room, 2nd Floor bathrooms, 2nd Floor bathroom cabinets, Backyard deck, Backyard shed ALL PAINTED!!! New Stainless Steel Stove, Microwave and Dishwasher in Kitchen along with New Quartz Countertop on the center island. New lighting in Kitchen and Dining room.  There is a side load 2 car garage and a very long driveway that can easily hold 6 cars, plus a built in basketball hoop!  Close to Algonquin Commons, TONS of Restaurants, Shopping with easy access to Highway and Train! All of of Randall Rd which is less than a mile away!  Aldi, Costco, Trader Joe's and Walmart all within 5 minutes.
Unit Size
3,367 Ft²
Days on Market
-
Land Size
0.30 acres
Price per sqft
$141
Property Type
House
Property Taxes
$965
HOA Dues
$50
Year Built
1997

Payment Calculator

Cap Rate Calculator

Last updated: 3 years ago (MRED MLS #11705080)

Price History

Date / Event Date Event Price
Feb 27, 2023 Sold
Sold
Jan 21, 2023 Listed by Hicks Real Estate, Inc. $474,900
Listed by Hicks Real Estate, Inc.
Oct 18, 2022 No longer available -
No longer available
Oct 6, 2022 Price Decreased $469,900
↓ $10K (2.1%)
Price Decreased
Sep 20, 2022 Listed by RE/MAX Suburban $479,900
Listed by RE/MAX Suburban
The manager has listed the unit size as 3367 square feet.
Show More

Property Highlights

Garage
Air Conditioning
Fireplace

Building Info

Overview

    General

  • Year Built: 1997
  • Effective Year Built: 1997
  • Building Count: 1
  • Bedroom Count: 4
  • Bathroom Count: 3
  • Full Bathrooms: 2
  • Partial Bathrooms: 3
  • Building Condition: 0
  • Building Quality: 0
  • Construction Type: 0
  • Building Style: 5
  • Exterior Walls Type: 0
  • Interior Walls Type: 0
  • Roof Shape Type: 0
  • Roof Cover Type: 0
  • Floor Count: 200
  • Living Units: 1
  • Floor Cover: 0
  • Basement Type: 8
  • Basement Area: 1,516
  • Garage Type: 0
  • Parking Space Count: 0
  • Patio Type: 0
  • Porch Type: 0
  • Pool Type: 0

    Dimensions

  • Lot Size Square Feet: 12,898
  • Total Building Area: 4,883
  • Building Area: 4,731
  • Building Area Measurement: L

    Heating and Cooling

  • Air Conditioning: 0
  • Heating: 4
  • Heated Square Feet: 4,731
  • Heating Fuel Type: 3

    Utilities

  • Sewer System: 0
  • Water Service: 0

Building

  • Building Type: 0
  • Property Class: R
  • Subdivision: ARBOR HILLS SUB
  • Land Acres: 0000000296
  • Standard Land Use Code: 1000
  • County Land Use Code: 0040
  • Legal Description 1: DOC 2016R0034213 LT 125 ARBOR HILLS SUB UNIT 4 MEMO: SOLLANO, ROBERTO C MONTANO/ MONTANO, HELIA

Neighborhood

  • School District Name: Community Unit School District 300
  • Census Tract: 871206

Geography

  • Parcel: 19-29-328-017
  • Block: 328
  • Lot: 125
  • Municipality: ALGONQUIN TWP
  • Latitude: 42.1733
  • Longitude: -88.3264

    Address

  • Full Address: 110 S Oakleaf Rd
  • Legal Unit: 4
  • Address - House Number: 110
  • Street Direction: S
  • Address - Street Name: Oakleaf
  • Address - Suffix Type: Rd
  • State: IL
  • City Name: Algonquin
  • Carrier Code: C018
  • 4-Digit Zip Code: 5902
  • Zip Code: 60102

Valuation

    Tax

  • Tax Year: 2022
  • Tax Amount: $1,205,000
  • Tax Rate Code Area: 19005

    Appraisal Valuation

  • Standard Deviation: 0.0972
  • Valuation Date: Jan 10, 2024
  • Confidence Score: 91
  • Final Value: 472,670
  • High Value: 518,640
  • Low Value: 426,701

    Market Valuation

  • Market Total Value: $439,530
  • Market Land Value: $82,467
  • Market Improvement Value: $357,063

    Assessments Valuation

  • Assessed Year: 2022
  • Assessed Total Value: $146,510
  • Assessed Land Value: $27,489
  • Assessed Improvements Value: $119,021

    Sales

  • Current Sale Contract Date: Feb 09, 2023
  • Current Sale Recording Date: Mar 01, 2023
  • Current Sale Price:
  • Current Sale Document Type: 71
  • Current Sale Input Document Number: 4326
  • Previous Sale Recording Date: Jul 26, 2013
  • Previous Sale Contract Date: Jul 22, 2013
  • Previous Sale Amount: $322,000
  • Previous Sale Document Type: 71
Data used for valuation calculations is provided by RealtyHop, and other third party sources

Comparables

Unit
Status
Type
Beds
Baths
ft²
Price/ft²
Asking Price
Listed On
Closing Price
Sold On
HOA + Taxes

About Arbor Hills


Similar Homes for Sale

Currently no similar homes around

Nearby Rentals

Unit for rent at 2240 Barrett Drive, Algonquin, IL, 60102

$3,500 /mo

  • 4 Beds
  • 3 Baths
  • 2,810 ft²
2240 Barrett Drive, Algonquin, IL, 60102 Listing by Jennifer Ambrose


Frequently Asked Questions

When was property at 110 South Oakleaf Road built and last sold?
The property at 110 South Oakleaf Road was built in 1997 and last sold on Feb 9, 2023 for $486,000.
How much is this home worth?
The estimated value of the home located at 110 South Oakleaf Road is $479,649.
What are some comparable homes to 110 South Oakleaf Road?
There are currently no comparable homes to 110 South Oakleaf Road.