Check Availability
Riverside 60546
110 S Herbert Road
$785,000
● House - In Contract

110 S Herbert Road

Riverside, IL 60546
bedrooms
3 Beds
bathrooms
3 Baths
square feet
2,839 Ft²
$5,090
Est. Monthly

About This Property

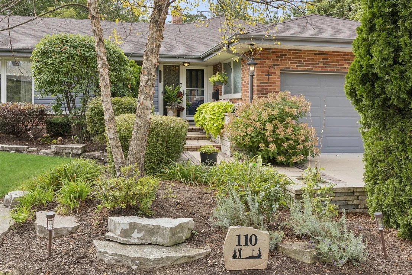
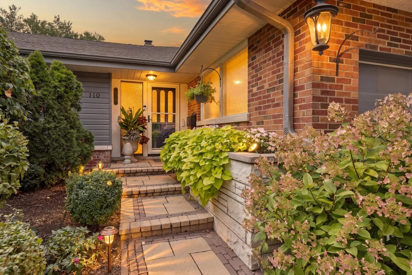
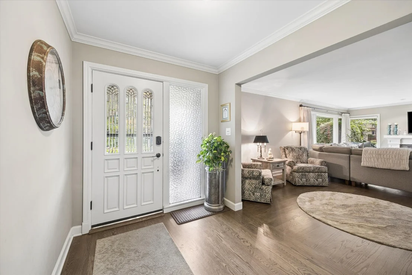
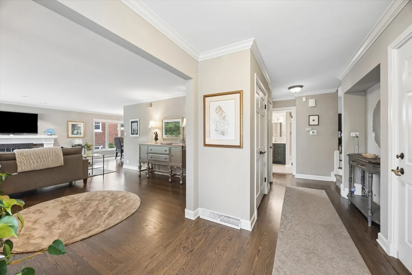
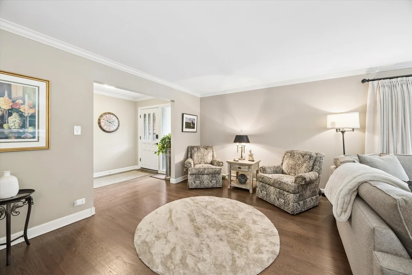
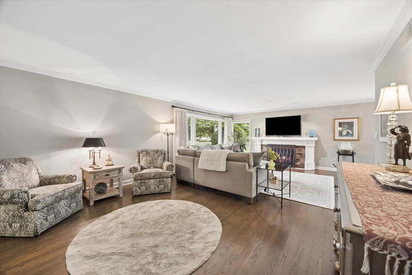
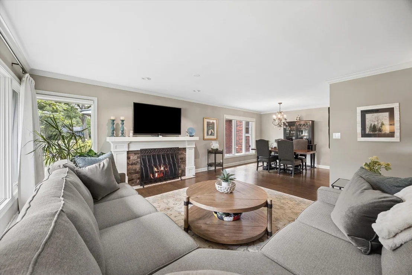
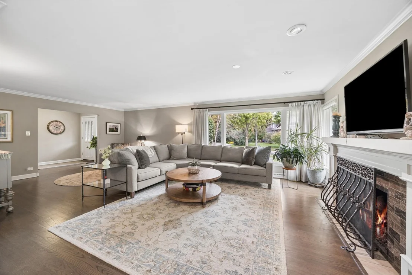
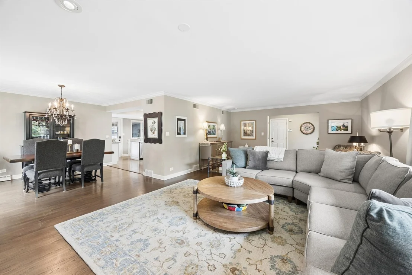
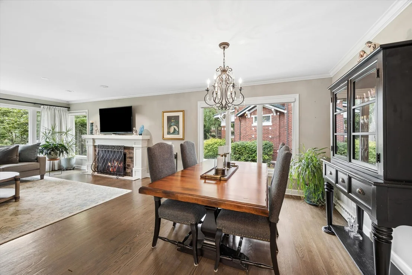
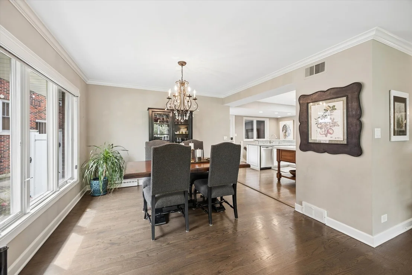
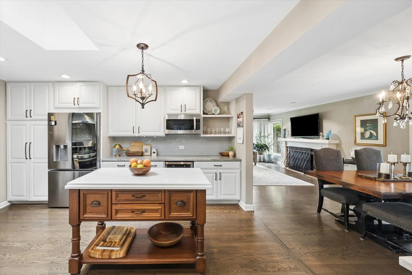
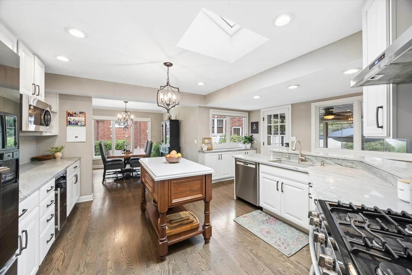
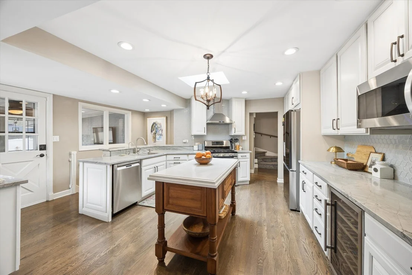
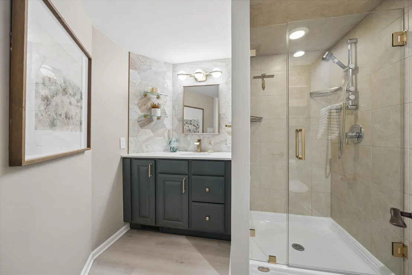
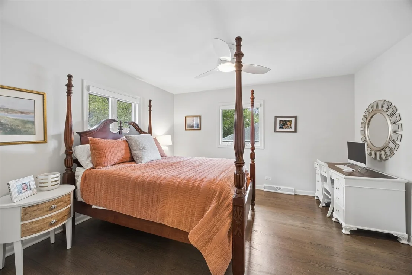
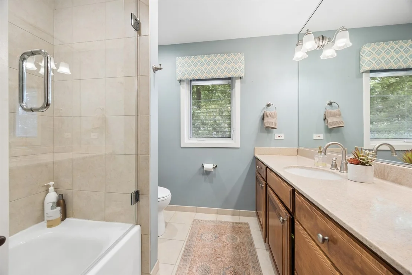
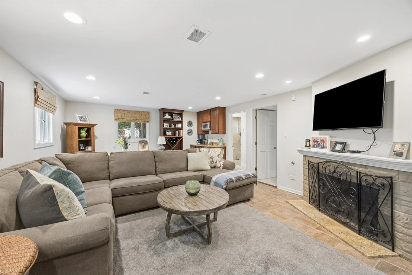
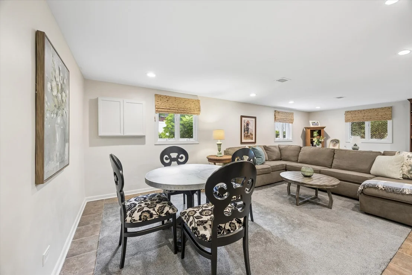
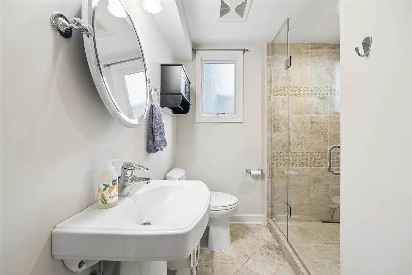
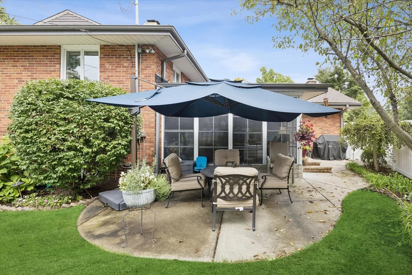
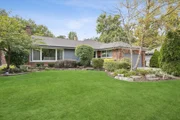
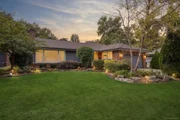
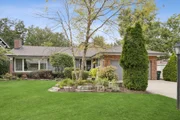
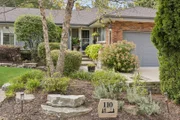
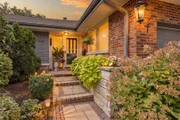
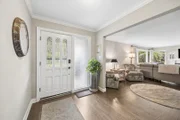
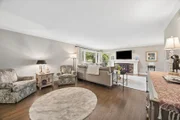
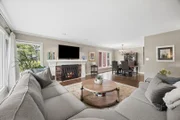
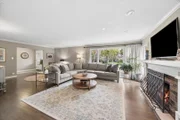
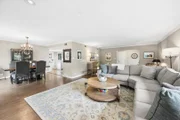
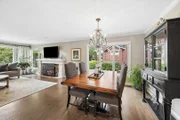
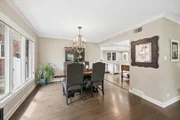
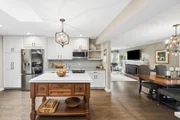
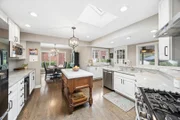
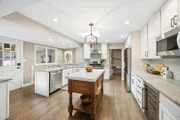
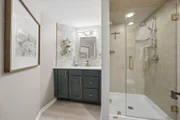
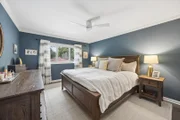
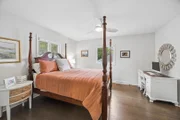
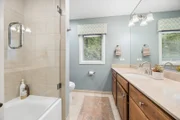
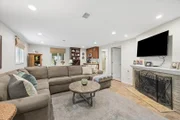
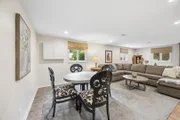
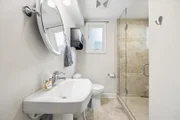
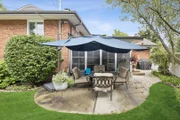
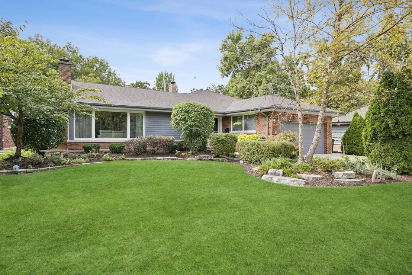
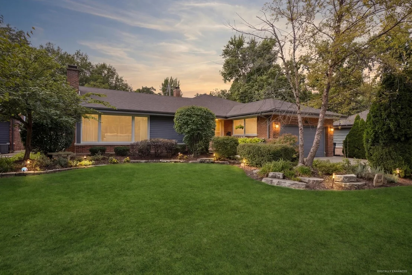
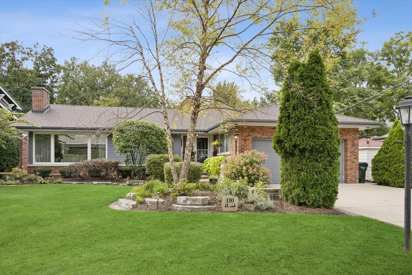
Welcome to 110 South Herbert, a beautifully maintained 3-bedroom, 3-bath bi-level home in historic Riverside. This light-filled home offers a great floor plan, beautiful outdoor space and comfortable living with minimal stairs. The main level features a spacious living room with hardwood floors, crown molding and a gas fireplace. The dining room leads into the updated kitchen, with a charming enclosed porch just beyond overlooking the backyard. A full bath completes the main level.  The second level features three generously-sized bedrooms with ample closet spaces and hardwood floors; and another full bath. The lower level offers even more living space with a large family room, second gas fireplace, full bath and laundry. Just a few steps down, the sub-basement provides tons of storage. Outside, the home is surrounded by beautifully landscaped front and back yards. The fenced backyard and patio create a serene space for relaxing and entertaining. An attached 2-car garage completes your wishlist. Located in historic Riverside, with its winding streets, beautiful parks and distinctive architecture, and close to downtown Riverside, the Metra, shops, restaurants and highly regarded schools. A true gem, not to me missed!
Unit Size
2,839 Ft²
Days on Market
-
Land Size
-
Price per sqft
$277
Property Type
House
Property Taxes
$1,235
HOA Dues
-
Year Built
1959

Listed By

Jeff Baker
@properties Christie's International Real Estate

Payment Calculator

Cap Rate Calculator

Property Highlights

Garage
Air Conditioning
Fireplace
Parking Details
Has Garage
Has Open Parking
Parking Features: Concrete, Driveway, Garage Door Opener, Garage, Attached, Yes
Garage Spaces: 2
Interior Details
Full Bathrooms: 3
Interior Features: Wet Bar, 1st Floor Full Bath
Appliances: Range, Microwave, Dishwasher, Refrigerator, Washer, Dryer, Disposal
Flooring Type: Hardwood
Rooms: 7
Has Fireplace
Fireplace Features: Gas Log
Fireplaces: 2
Basement: Finished, Full, Sub-Basement
Exterior Details
Square Footage: 2839
Square Footage Source: $0
Architectural Style: Bi-Level
Year Built: 1959
Levels: Bi-Level
Window Features: Skylight(s)
Construction Materials: Brick
Patio and Porch Features: Patio, Screened
Lot Features: Irregular Lot, Landscaped
Lot Size Dimensions: 85 X 110 X 42 X 121
Water Source: Lake Michigan
Financial Details
Tax Annual Amount: $14,821
Utilities Details
Cooling Type: Central Air
Heating Type: Natural Gas, Forced Air
Sewer : Public Sewer
Location Details
HOA/Condo/Coop Fee Includes: None

Building Info

Overview

    General

  • Year Built: 1959
  • Effective Year Built: 1959
  • Building Count: 1
  • Total Rooms: 7
  • Bedroom Count: 4
  • Bathroom Count: 3
  • Full Bathrooms: 2
  • Partial Bathrooms: 3
  • Building Condition: 6
  • Building Quality: 7
  • Construction Type: 6
  • Building Style: 41
  • Exterior Walls Type: 24
  • Interior Walls Type: 0
  • Roof Shape Type: 0
  • Roof Cover Type: 15
  • Floor Count: 200
  • Living Units: 1
  • Floor Cover: 0
  • Basement Type: 3
  • Basement Area: 0
  • Garage Type: 1
  • Parking Space Count: 2
  • Patio Type: 0
  • Porch Type: 0
  • Pool Type: 0

    Dimensions

  • Lot Size Square Feet: 7,048
  • Total Building Area: 1,881
  • Gross Building Area: 1,881
  • Building Area: 1,881
  • Building Area Measurement: L

    Heating and Cooling

  • Fireplace Count: 1
  • Air Conditioning: 1
  • Heating: 24
  • Heated Square Feet: 1,881
  • Heating Fuel Type: 0

    Utilities

  • Sewer System: 0
  • Water Service: 2

Building

  • Building Type: 0
  • Property Class: R
  • Subdivision: SUBDIVISION OF LT284 OF BLK5 IN RIVERS
  • Land Acres: 0000000162
  • Standard Land Use Code: 1001
  • County Land Use Code: 2-34
  • Legal Description 1: (SUBDIVISION) OF LT284 OF BLK5 IN RIVERSIDE A PT OF 2 ND DIV IN SEC 36 SEC 36-39-12

Neighborhood

  • School District Name: Riverside Brookfield Township School District 208
  • Census Tract: 815702

Geography

  • District: 34
  • Parcel: 15-36-403-051-0000
  • Block: 5
  • Lot: 284
  • Meridian: SEC 36 TWN 39N RNG 12E
  • Municipality: RIVERSIDE
  • Latitude: 41.8256
  • Longitude: -87.8102

    Address

  • Full Address: 110 S Herbert Rd
  • Address - House Number: 110
  • Street Direction: S
  • Address - Street Name: Herbert
  • Address - Suffix Type: Rd
  • State: IL
  • City Name: Riverside
  • Carrier Code: C012
  • 4-Digit Zip Code: 2321
  • Zip Code: 60546

Valuation

    Tax

  • Tax Year: 2022
  • Tax Amount: $1,282,994
  • Tax Rate Code Area: 34006

    Appraisal Valuation

  • Standard Deviation: 0.2009
  • Valuation Date: Mar 20, 2024
  • Confidence Score: 73
  • Final Value: 557,285
  • High Value: 669,292
  • Low Value: 445,277

    Market Valuation

  • Market Total Value: $490,000
  • Market Land Value: $70,480
  • Market Improvement Value: $419,520

    Assessments Valuation

  • Assessed Year: 2023
  • Assessed Total Value: $49,000
  • Assessed Land Value: $7,048
  • Assessed Improvements Value: $41,952

    Sales

  • Current Sale Contract Date: Jun 19, 2020
  • Current Sale Recording Date: Sep 01, 2020
  • Current Sale Price:
  • Current Sale Document Type: 27
  • Current Sale Input Document Number: 2024528005
  • Previous Sale Recording Date: Aug 01, 2013
  • Previous Sale Contract Date: Jun 24, 2013
  • Previous Sale Amount: $430,000
  • Previous Sale Document Type: 71

    Financing

  • First Mortgage Financing Type: UNK
Data used for valuation calculations is provided by RealtyHop, and other third party sources

Comparables

Unit
Status
Type
Beds
Baths
ft²
Price/ft²
Asking Price
Listed On
Closing Price
Sold On
HOA + Taxes

About Riverside


Similar Homes for Sale

Currently no similar homes around

Nearby Rentals

Unit for rent at 1648 East Avenue, Berwyn, IL, 60402

$1,795 /mo

  • 2 Beds
  • 1 Bath
  • 1,250 ft²
1648 East Avenue #2E, Berwyn, IL, 60402 Listing by Santiago Valdez
Unit for rent at 1819 East Avenue, Berwyn, IL, 60402

$2,400 /mo

  • 2 Beds
  • 1 Bath
  • 1,100 ft²
1819 East Avenue, Berwyn, IL, 60402 Listing by Melissa Molina
Unit for rent at 2105 Grove Avenue, Berwyn, IL, 60402

$1,150 /mo

  • 1 Bed
  • 1 Bath
2105 Grove Avenue #202, Berwyn, IL, 60402 Listing by Karel Machala


Frequently Asked Questions

When was property at 110 South Herbert Road built and last sold?
The property at 110 South Herbert Road was built in 1959 and last sold on Jun 19, 2020 for $450,000.
How much is this home worth?
The estimated value of the home located at 110 South Herbert Road is $793,495.
What are some comparable homes to 110 South Herbert Road?
There are currently no comparable homes to 110 South Herbert Road.