See Home Value
Listed by: Shelley Cohen, Equity Union
$739,000
● House - Off Market

110 Shoreline Drive

Rancho Mirage, CA 92270
bedrooms
3 Beds
bathrooms
3 Baths
square feet
1,801 Ft²
$3,994
Est. Monthly
$365
HOA / Fees
5.90%
Cap Rate

About This Property

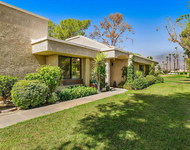
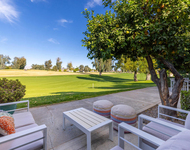
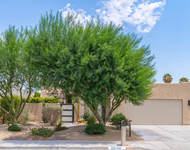
Welcome to 110 Shoreline Dr., Rancho Mirage's quiet gated lake community is located off of Dinah Shore and Dean Martin.  As you open the front iron gate of this property, you will see a walking path, so peaceful and Zen, leading to a covered outdoor patio with a fireplace and TV.  This is a wonderful entertaining space it is one of 2 fantastic patios.  The interior has been upgraded with the highest quality of products.  Wood flooring throughout, complete new "chef's kitchen".  Quartz countertops and back splash, new pendant lighting and re-faced cabinets.  All LG appliances, hood, dishwasher, microwave, wall oven. Gas cook-top and Fridge.  Also included is the LG washer and dryer in the laundry room. This house has so much to offer, each of the 3 bathrooms has had a complete overhaul, new flooring, tile, vanities, showers/tub.  There are so many enhancements in this home, too many to mention.  If you are looking for a beautiful home that you will have nothing to maintain for many years, this is for you.  It also includes solar.  It is ideally between Palm Springs and Palm Desert for shopping, restaurants, theatres, and hiking.  Furniture is available through a separate contract.
Unit Size
1,801 Ft²
Days on Market
167 days
Land Size
0.15 acres
Price per sqft
$410
Property Type
House
Property Taxes
-
HOA Dues
$365
Year Built
2004

Payment Calculator

Cap Rate Calculator

Last updated: 2 years ago (CRMLS #24450717)

Price History

Date / Event Date Event Price
Mar 25, 2025 Sold
Sold
Dec 9, 2024 In contract -
In contract
Oct 9, 2024 Listed by Equity Union $739,000
Listed by Equity Union
Aug 2, 2021 Sold
Sold
Jun 21, 2021 Listed by Keller Williams Luxury Homes $499,000
Listed by Keller Williams Luxury Homes
WOW! Check out this SINGLE-FAMILY DETACHED HOME at Mission Shores that has high ceilings, an open floor plan, and a private backyard that includes mountain views, mature citrus trees and custom pavers. There's room for you to build your own pool and/or spa and the HOA fee even includes Spectrum internet and cable, maintenance of the front yard, access to the community dog park and Social Membership at nearby Mission Hills Country Club. This one is a winner! Private courtyard includes a covered patio with gas fireplace and access to the front door. Inside you will find one large great room that includes high ceilings, an open floor plan and immediate views of the ultra-private backyard. You will especially love the large kitchen with detached island that opens to the living area, the adjacent dining area, and the private backyard. The kitchen even has an adjacent workstation that connects to the laundry room and attached two car garage. Master Suite has access to the backyard, a generous walk-in closet and a private bath with dual sinks, walk-in shower and separate tub. Bedrooms Two and Three connect to a shared bathroom. Separate powder bath, too
Show More

Property Highlights

Garage
Air Conditioning
With View
Fireplace

Building Info

Overview

    General

  • Year Built: 2004
  • Effective Year Built: 2005
  • Building Count: 1
  • Bedroom Count: 3
  • Bathroom Count: 3
  • Full Bathrooms: 2
  • Partial Bathrooms: 3
  • Building Condition: 0
  • Building Quality: 4
  • Construction Type: 17
  • Building Style: 0
  • Exterior Walls Type: 0
  • Interior Walls Type: 0
  • Roof Shape Type: 0
  • Roof Cover Type: 18
  • Floor Count: 100
  • Living Units: 1
  • Floor Cover: 0
  • Basement Type: 0
  • Basement Area: 0
  • Garage Type: 1
  • Garage Square Area: 425
  • Parking Space Count: 2
  • Patio Type: 0
  • Porch Type: 0
  • Pool Type: 0

    Dimensions

  • Lot Size Square Feet: 6,534
  • Total Building Area: 2,589
  • Gross Building Area: 2,589
  • Building Area: 1,801
  • Building Area Measurement: L

    Heating and Cooling

  • Fireplace Count: 1
  • Air Conditioning: 1
  • Heating: 3
  • Heated Square Feet: 1,801
  • Heating Fuel Type: 3

    Utilities

  • Sewer System: 5
  • Water Service: 6

Building

  • Building Type: 0
  • Property Class: R
  • Subdivision: TRACT NO 29488 1
  • Land Acres: 0000000150
  • Standard Land Use Code: 1001
  • County Land Use Code: 20
  • State Land Use Code: R01
  • Legal Description 1: .15 ACRES M/L IN LOT 5 MB 332/011 TR 29488-1

Neighborhood

  • School District Name: Palm Springs Unified School District
  • Census Tract: 044916

Geography

  • Subdivision Tract Number: 29488-1
  • Parcel: 673-720-005
  • Lot: 5
  • Municipality: RANCHO MIRAGE
  • Latitude: 33.7977
  • Longitude: -116.448

    Address

  • Full Address: 110 Shoreline Dr
  • Address - House Number: 110
  • Address - Street Name: Shoreline
  • Address - Suffix Type: Dr
  • State: CA
  • City Name: Rancho Mirage
  • Carrier Code: C018
  • 4-Digit Zip Code: 5813
  • Zip Code: 92270

Valuation

    Tax

  • Total Area: 1,801
  • Tax Year: 2023
  • Tax Amount: $781,532
  • Tax Rate Code Area: 017-175

    Appraisal Valuation

  • Standard Deviation: 0.1802
  • Valuation Date: Jan 31, 2024
  • Confidence Score: 76
  • Final Value: 643,703
  • High Value: 759,737
  • Low Value: 527,670

    Market Valuation

  • Market Total Value: $472,770

    Assessments Valuation

  • Assessed Year: 2023
  • Assessed Total Value: $545,700
  • Assessed Land Value: $81,600
  • Assessed Improvements Value: $464,100

    Exemptions

  • Homeowner Exemption: Yes

    Sales

  • Current Sale Contract Date: Jul 22, 2021
  • Current Sale Recording Date: Aug 02, 2021
  • Current Sale Price:
  • Current Sale Document Type: 36
  • Current Sale Input Document Number: 2021-0461175
  • Previous Sale Recording Date: Dec 30, 2004
  • Previous Sale Contract Date: Dec 09, 2004
  • Previous Sale Amount: $512,000
  • Previous Sale Document Type: 36
Data used for valuation calculations is provided by RealtyHop, and other third party sources

Comparables

Unit
Status
Type
Beds
Baths
ft²
Price/ft²
Asking Price
Listed On
Closing Price
Sold On
HOA + Taxes

About Mission Shores


Similar Homes for Sale

Currently no similar homes around

Nearby Rentals

Unit for rent at 68882 Calle Mula, CATHEDRAL CITY, CA, 92234

$4,000 /mo

  • 2 Beds
  • 2 Baths
  • 1,714 ft²
68882 Calle Mula, CATHEDRAL CITY, CA, 92234 Listing by Luther Livingston
Unit for rent at 35 Mission Court Court, RANCHO MIRAGE, CA, 92270

$4,125 /mo

  • 3 Beds
  • 2 Baths
  • 1,382 ft²
35 Mission Court Court, RANCHO MIRAGE, CA, 92270 Listing by Karen Alciatore
Unit for rent at 30106 Avenida Alvera, CATHEDRAL CITY, CA, 92234

$3,800 /mo

  • 3 Beds
  • 2 Baths
  • 1,627 ft²
30106 Avenida Alvera, CATHEDRAL CITY, CA, 92234 Listing by Richie Usher


Frequently Asked Questions

When was property at 110 Shoreline Drive built and last sold?
The property at 110 Shoreline Drive was built in 2004 and last sold on Jul 22, 2021 for $535,000.
How much is this home worth?
The estimated value of the home located at 110 Shoreline Drive is $742,512.
What are some comparable homes to 110 Shoreline Drive?
There are currently no comparable homes to 110 Shoreline Drive.