Check Availability
Torrington 06790
110 Shirley Road
Listing Courtesy of: Joanne Donne, The Washington Agency, (860) 480-1035
$375,000
● House - In Contract

110 Shirley Road

Torrington, CT 06790
bedrooms
3 Beds
bathrooms
1 Bath, 1 Half Bath
square feet
1,230 Ft²
$2,353
Est. Monthly

About This Property

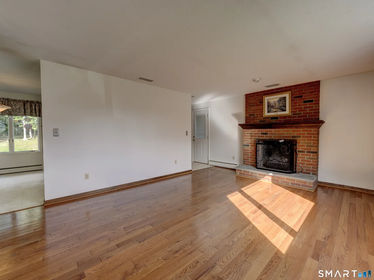
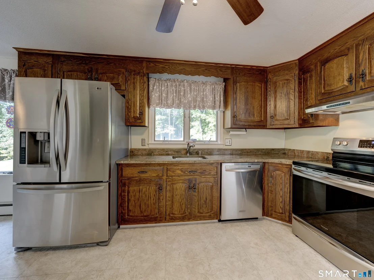
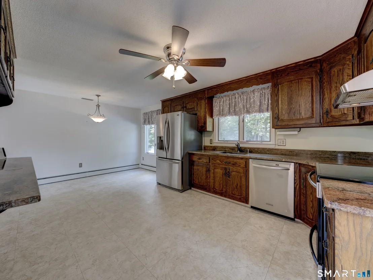
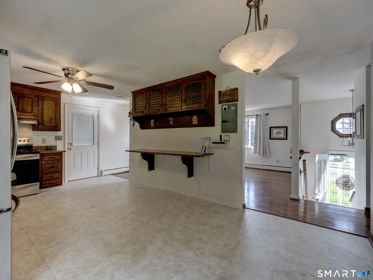
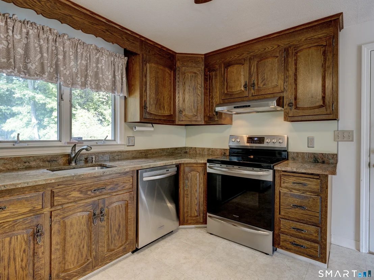
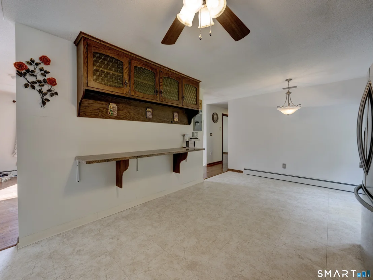
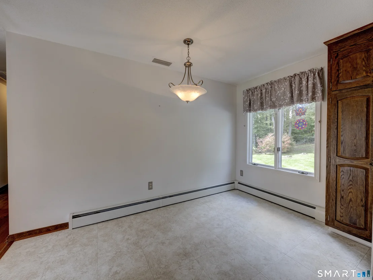
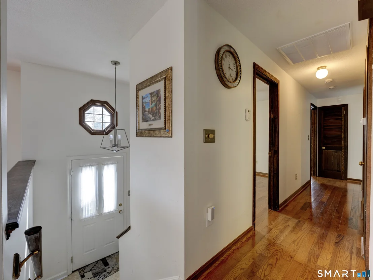
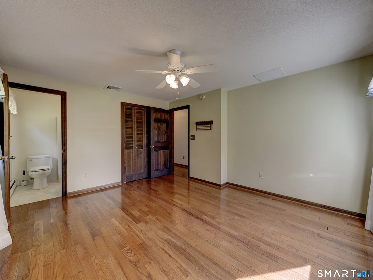
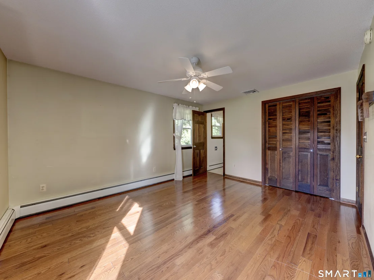
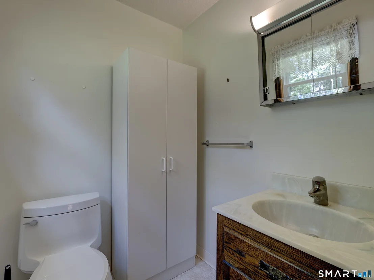
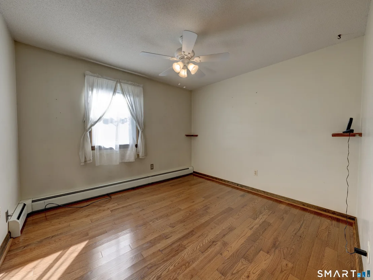
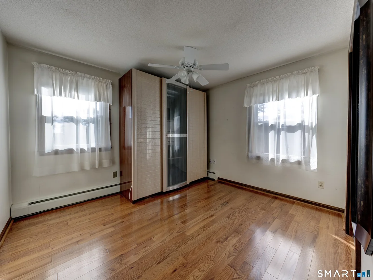
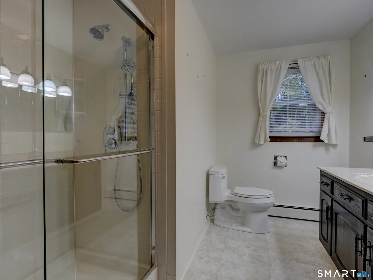
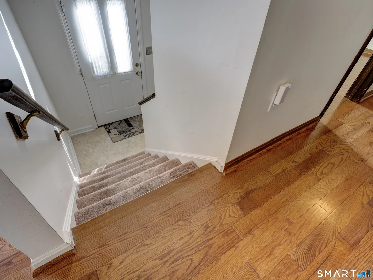
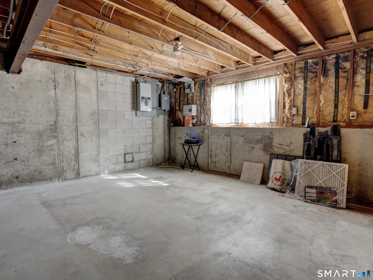
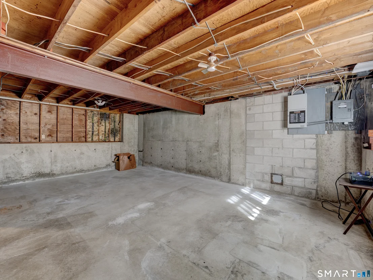
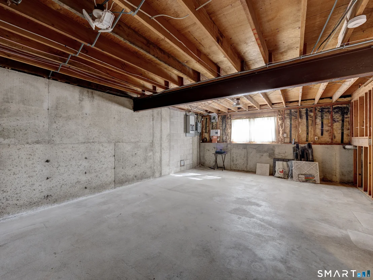
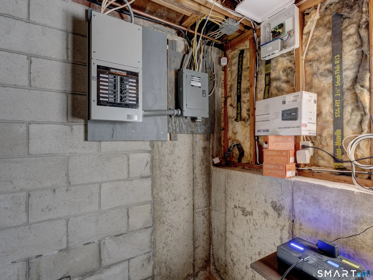
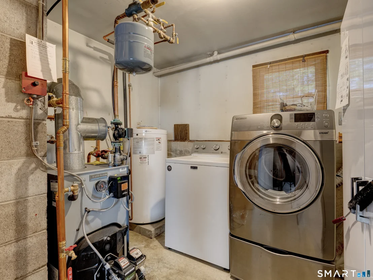
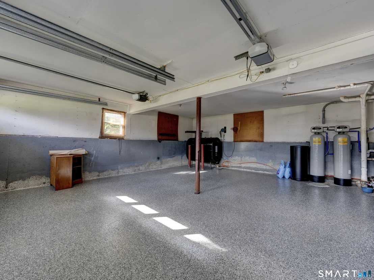
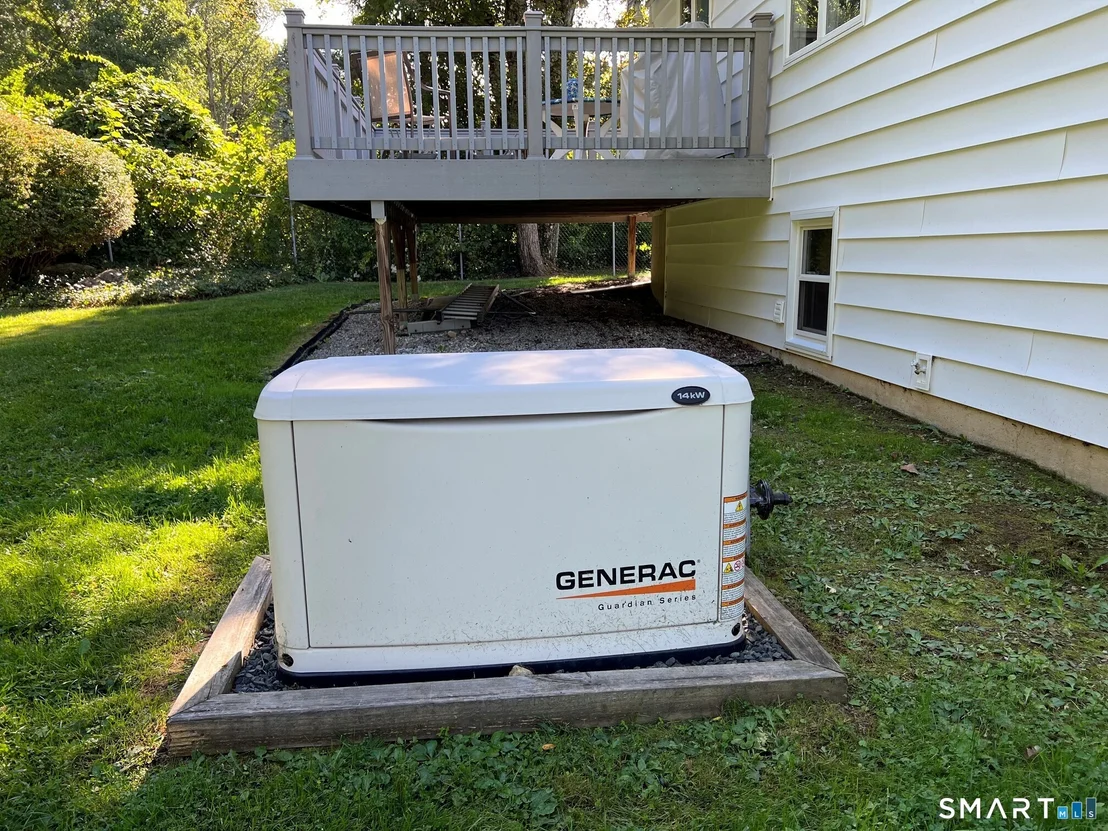
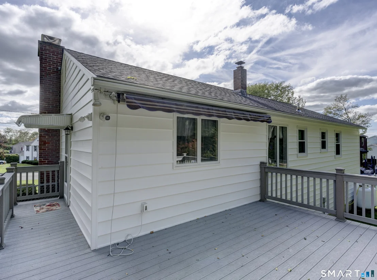
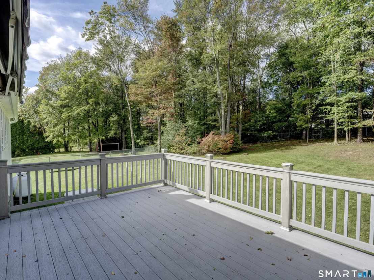
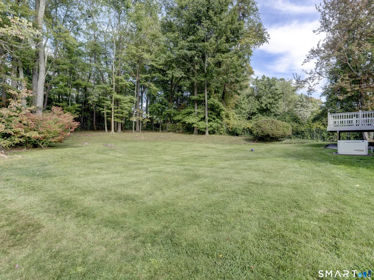
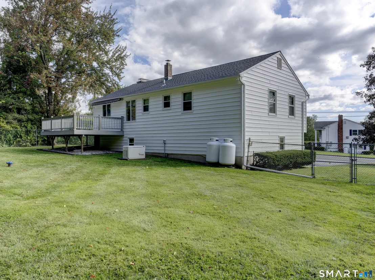
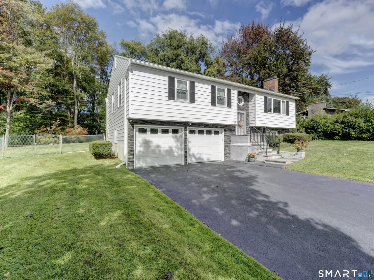
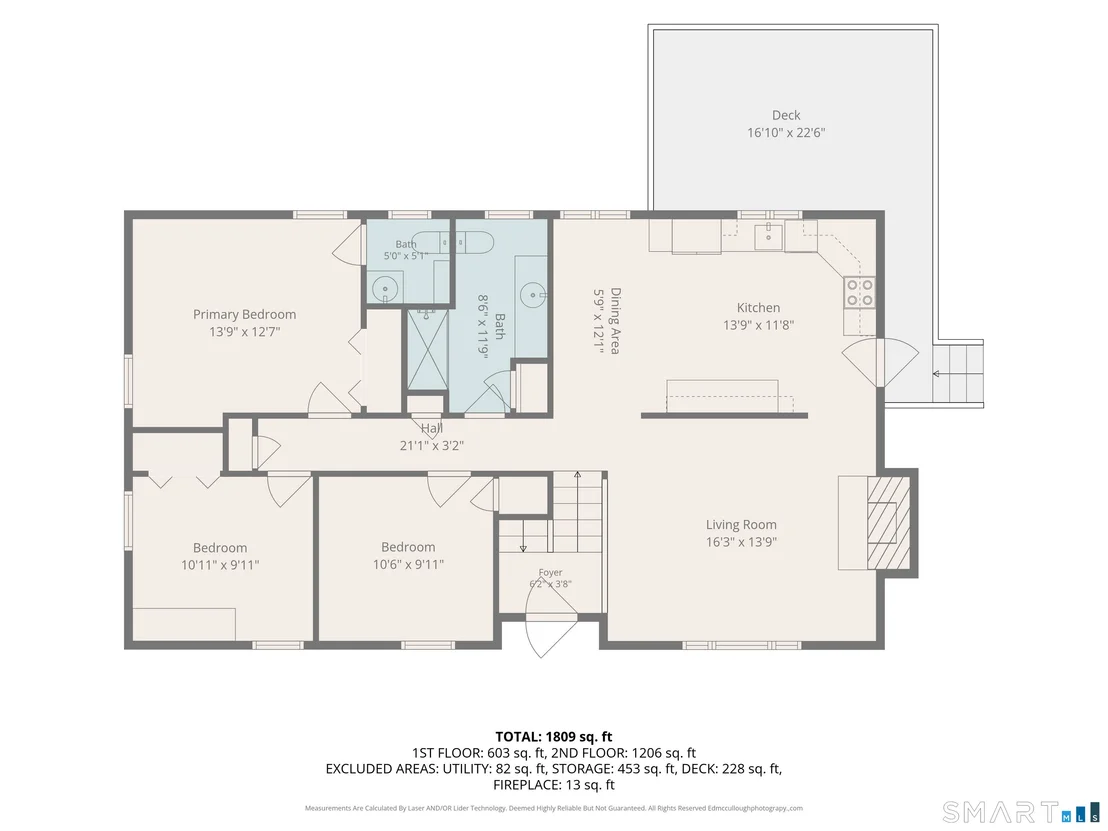
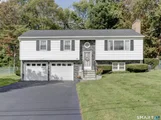
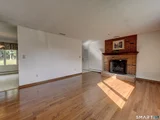
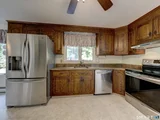
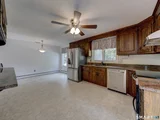
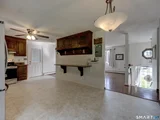
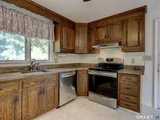
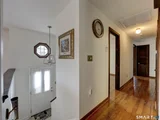
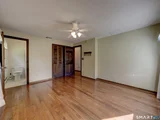
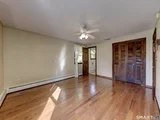
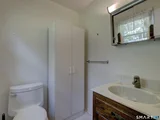
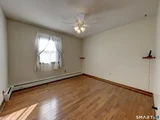
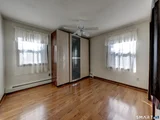
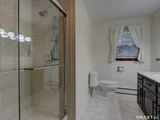
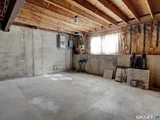
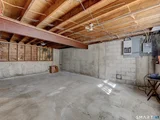
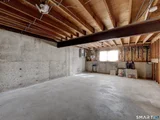
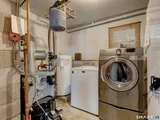
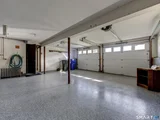
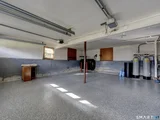
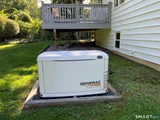
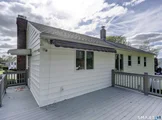
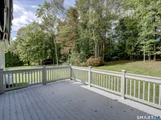
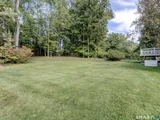
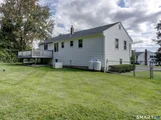
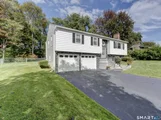
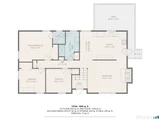
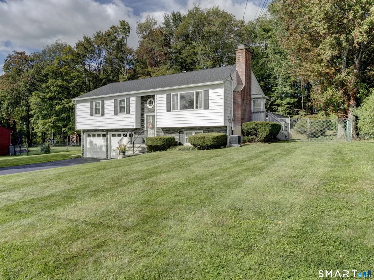
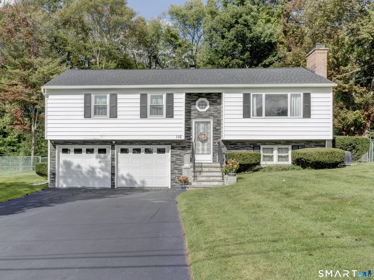
Eastside Beauty!  Welcome to this beautifully maintained 3-bedroom, 11/2-bath raised ranch, set on a spacious and level .58-acre lot. Beautiful hardwood floors run throughout most of the home, complemented by a bright and inviting living room featuring a wood-burning fireplace and large picture window that fills the space with natural light.  The primary bedroom offers the convenience of a private half bath. The spacious kitchen features granite countertops and plenty of room for everyday living and entertaining. Step outside onto the newer composite deck, complete with a Sunsetter awning, overlooking the fully fenced rear yard-perfect for relaxing or entertaining.  Additional highlights include a newer furnace installed in 2023, new roof and siding installed in 2026, central air conditioning, and a whole-house generator for added peace of mind.  The lower level offers excellent versatility and could easily be finished for additional living space. Two-car garage, featuring a beautiful professionally coated concrete floor. The driveway provides ample additional parking.  A wonderful combination of comfort, updates, outdoor space, and functionality-this Eastside gem is ready to welcome you home!
Unit Size
1,230 Ft²
Days on Market
-
Land Size
0.58 acres
Price per sqft
$305
Property Type
House
Property Taxes
$512
HOA Dues
-
Year Built
1974

Listed By

Joanne Donne
The Washington Agency

Payment Calculator

Cap Rate Calculator

Last updated: 20 days ago (Smart MLS #24196778)

Price History

Date / Event Date Event Price
Oct 2, 2026 In contract -
In contract
Sep 12, 2026 Listed by The Washington Agency $375,000
Listed by The Washington Agency

Property Highlights

Air Conditioning
Fireplace
Parking Details
Has Garage
Garage Spaces: 2
Interior Details
Half Bathrooms: 1
Full Bathrooms: 1
Interior Features: Auto Garage Door Opener, Cable - Available
Appliances: Range Hood, Refrigerator, Dishwasher, Disposal, Oven/Range
Has Fireplace
Fireplaces: 1
Exterior Details
Square Footage: 1230
Property Condition: No/Resale
Architectural Style: Raised Ranch
Year Built Source: Public Records
Year Built: 1974
Construction Materials: Vinyl Siding, Aluminum Siding
Lot Features: Level Lot
Lot Size Area: 25264.8
Lot Size Units: Square Feet
Lot Size Acres: 0.58
Lot Size Square Feet: 25264.8
Water Source: Private
Financial Details
Tax Annual Amount: $6,139
Utilities Details
Cooling Type: Central Air
Heating Type: Baseboard, Hot Water

Building Info

Overview

    General

  • Year Built: 1974
  • Effective Year Built: 1974
  • Building Count: 1
  • Total Rooms: 5
  • Bedroom Count: 3
  • Bathroom Count: 2
  • Full Bathrooms: 1
  • Partial Bathrooms: 2
  • Building Condition: 6
  • Building Quality: 0
  • Construction Type: 6
  • Building Style: 19
  • Exterior Walls Type: 19
  • Interior Walls Type: 0
  • Roof Shape Type: 1
  • Roof Cover Type: 15
  • Floor Count: 100
  • Living Units: 1
  • Floor Cover: 0
  • Basement Type: 2
  • Basement Area: 1,150
  • Garage Type: 17
  • Parking Space Count: 2
  • Patio Type: 0
  • Porch Type: 0
  • Pool Type: 0

    Dimensions

  • Lot Size Square Feet: 25,265
  • Total Building Area: 1,230
  • Gross Building Area: 2,644
  • Building Area: 1,230
  • Building Area Measurement: L

    Heating and Cooling

  • Fireplace Count: 1
  • Air Conditioning: 13
  • Heating: 10
  • Heated Square Feet: 1,230
  • Heating Fuel Type: 6

    Utilities

  • Sewer System: 4
  • Water Service: 5

Building

  • Building Type: 0
  • Property Class: R
  • Land Acres: 0000000580
  • Standard Land Use Code: 1001
  • County Land Use Code: 101

Neighborhood

  • School District Name: Torrington School District
  • School Tax School District: TORRINGTON SD
  • Census Tract: 310602

Zoning

  • Zoning: R15S

Geography

  • Account Number: 8754
  • Parcel: TORR M:141 B:005 L:054
  • Block: 5
  • Lot: 54
  • Municipality: TORRINGTON
  • Latitude: 41.8016
  • Longitude: -73.0787

    Address

  • Full Address: 110 Shirley Rd
  • Address - House Number: 110
  • Address - Street Name: Shirley
  • Address - Suffix Type: Rd
  • State: CT
  • City Name: Torrington
  • Carrier Code: C028
  • 4-Digit Zip Code: 5916
  • Zip Code: 06790

Valuation

    Tax

  • Tax Year: 2023
  • Tax Amount: $513,800

    Appraisal Valuation

  • Standard Deviation: 0.2092
  • Valuation Date: Jul 19, 2023
  • Confidence Score: 71
  • Final Value: 271,701
  • High Value: 328,568
  • Low Value: 214,835

    Assessments Valuation

  • Assessed Year: 2023
  • Assessed Total Value: $107,140
  • Assessed Land Value: $31,190
  • Assessed Improvements Value: $75,950
Data used for valuation calculations is provided by RealtyHop, and other third party sources

Comparables

Unit
Status
Type
Beds
Baths
ft²
Price/ft²
Asking Price
Listed On
Closing Price
Sold On
HOA + Taxes

About Torrington


Similar Homes for Sale

Currently no similar homes around

Nearby Rentals

Unit for rent at 356 Torringford West St, Other, CT, 06790

$1,189 /mo

  • 1 Bed
  • 1 Bath
356 Torringford West St, Other, CT, 06790 Listing by Rick Rivera
Unit for rent at 30 Apter Drive, Torrington, CT, 06790

$2,800 /mo

  • 3 Beds
  • 2 Baths
30 Apter Drive, Torrington, CT, 06790 Listing by Sharon Chase
Unit for rent at 90 Twenty Four Bumper Road, Harwinton, Connecticut, 06791

$1,800 /mo

  • 2 Beds
  • 2 Baths
90 Twenty Four Bumper Road, Harwinton, Connecticut, 06791 Listing by Scott Bayne


Frequently Asked Questions

When was property at 110 Shirley Road built and last sold?
The property at 110 Shirley Road was built in 1974 and last sold on Jan 1, 1970 for $0.
How much is this home worth?
The estimated value of the home located at 110 Shirley Road is $372,113.
What are some comparable homes to 110 Shirley Road?
There are currently no comparable homes to 110 Shirley Road.