See Home Value
$1,999,999
● House - Off Market

110 ROCKHILL DR

San Antonio, TX 78209
bedrooms
5 Beds
bathrooms
6 Baths, 1 Half Bath
square feet
3,800 Ft²
$11,403
Est. Monthly

About This Property

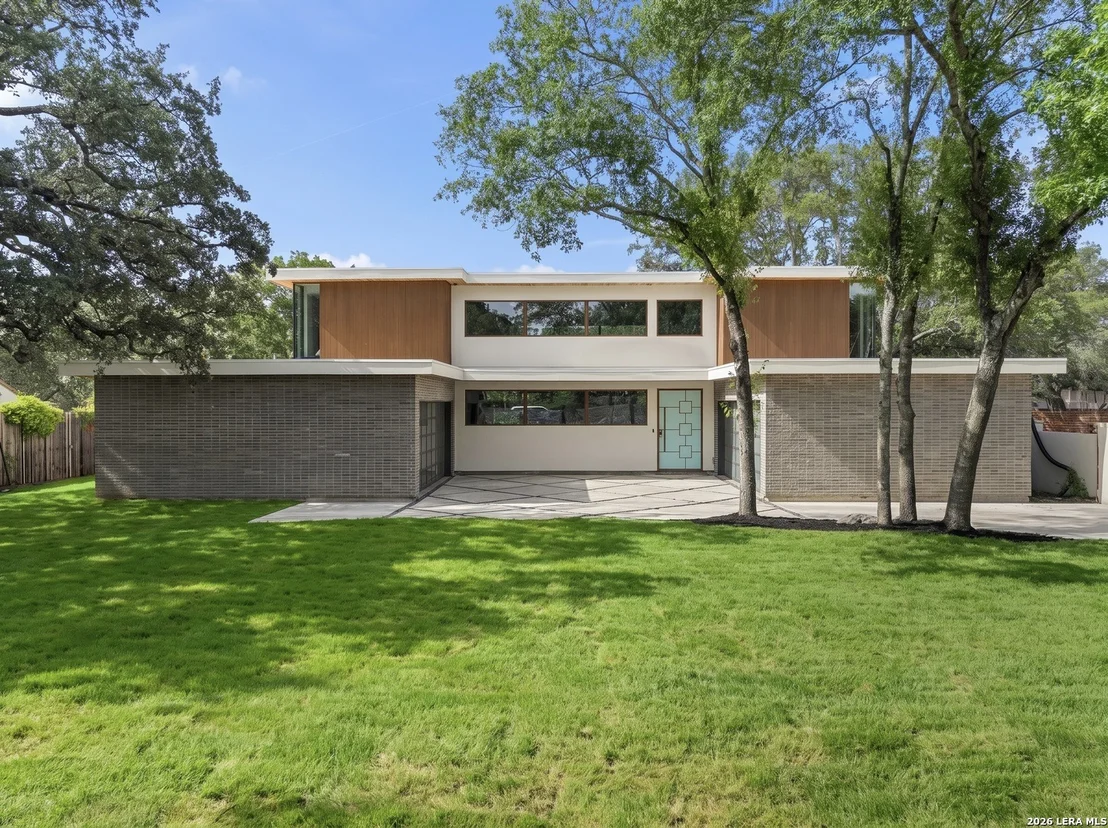
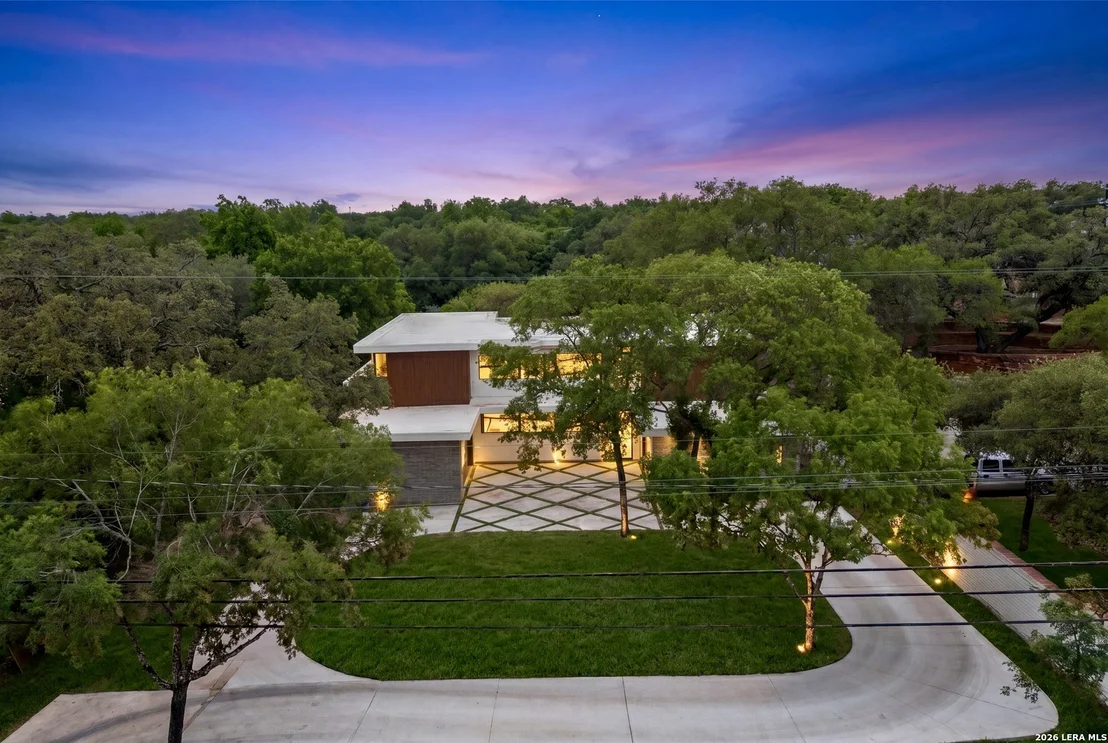
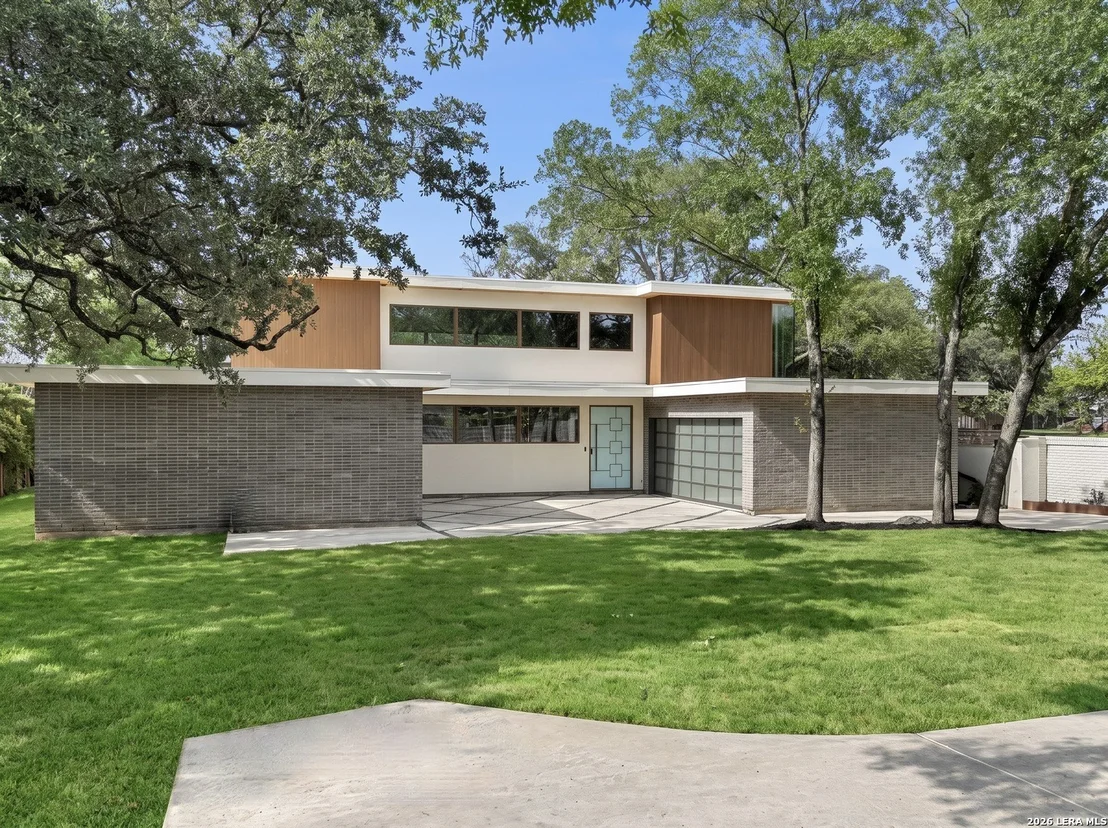
110 Rockhill - A newly built architectural masterpiece by Dave Isaacs Homes, nearing completion and set on a private .70-acre estate, this architecturally striking Mid-Century Modern residence is conceived with the presence and restraint of a contemporary gallery. Defined by dramatic horizontal lines, exposed structural steel, expansive walls of glass, and richly toned wood ceilings, the architecture balances bold expression with remarkable warmth and livability. A soaring two-story great room anchors the home beneath sculptural volumes of light, while floating staircases and suspended bridge-style catwalks create an ever-changing dialogue between levels, framing layered perspectives throughout the living spaces. The floor plan is intentionally composed, placing the private primary suite on the main level as a secluded retreat alongside a secondary downstairs bedroom, ideal for guests or multigenerational living. Above, open-air galleries connect the remaining bedrooms while overlooking the great room, reinforcing the home's sculptural sense of openness, light, and scale. A dedicated media lounge introduces a quieter, more intimate counterpoint to the home's expansive public spaces. At its center, the kitchen functions as both architectural focal point and gathering place, appointed with oversized stone islands, custom cabinetry, professional-grade appliances, and seamless integration into the surrounding living and dining spaces beneath elevated wood ceilings. A four-car garage extends the home's thoughtful design, offering generous accommodation without compromising the purity of the architectural composition. Floor-to-ceiling glass dissolves the boundary between interior and exterior, allowing natural light to animate the home throughout the day while framing curated views of the surrounding oak canopy. Set across .70 acres, the grounds reinforce the residence's sense of privacy and permanence, creating a landscape that complements rather than competes with the architecture. Every proportion, material, and detail reflects the enduring principles of Mid-Century Modern design-clarity of form, structural honesty, and a seamless relationship between architecture, light, and landscape-executed with exceptional craftsmanship and contemporary precision.
Unit Size
3,800 Ft²
Days on Market
-
Land Size
0.71 acres
Price per sqft
$526
Property Type
House
Property Taxes
$1,583
HOA Dues
-
Year Built
1960

Payment Calculator

Cap Rate Calculator

Last updated: 12 days ago (LERA #1965310)

Price History

Date / Event Date Event Price
Oct 21, 2026 Withdrawn -
Withdrawn
Aug 8, 2026 Price Decreased $1,999,999
↓ $100K (4.8%)
Price Decreased
Jul 30, 2026 Price Decreased $2,100,000
↓ $100K (4.6%)
Price Decreased
Jul 2, 2026 Listed by Phyllis Browning Company $2,200,000
Listed by Phyllis Browning Company

Property Highlights

Garage
Air Conditioning
Fireplace

Building Info

Overview

    General

  • Year Built: 1960
  • Effective Year Built: 1981
  • Building Count: 1
  • Total Rooms: 7
  • Bedroom Count: 2
  • Bathroom Count: 2
  • Full Bathrooms: 2
  • Partial Bathrooms: 2
  • Building Condition: 3
  • Building Quality: 0
  • Construction Type: 0
  • Building Style: 21
  • Exterior Walls Type: 23
  • Interior Walls Type: 0
  • Roof Shape Type: 0
  • Roof Cover Type: 15
  • Floor Count: 100
  • Living Units: 1
  • Floor Cover: 0
  • Basement Type: 0
  • Basement Area: 0
  • Garage Type: 3
  • Garage Square Area: 462
  • Parking Space Count: 2
  • Patio Type: 104
  • Porch Type: 102
  • Pool Type: 0

    Dimensions

  • Lot Size Square Feet: 30,701
  • Lot Size Depth Feet: 3,070
  • Lot Size Frontage Feet: 1,000
  • Total Building Area: 1,610
  • Gross Building Area: 1,898
  • Building Area: 1,610
  • Building Area Measurement: L

    Heating and Cooling

  • Fireplace Count: 1
  • Air Conditioning: 1
  • Heating: 4
  • Heated Square Feet: 1,610
  • Heating Fuel Type: 0

    Utilities

  • Sewer System: 0
  • Water Service: 0

Building

  • Building Type: 0
  • Property Class: R
  • Subdivision: FRED GROTE SUB 2ND FILING NCB
  • Land Acres: 0000000705
  • Standard Land Use Code: 1001
  • County Land Use Code: A1
  • State Land Use Code: A1
  • Legal Description 1: NCB 11862 BLK 4 LOT E, 100 FT OF 18

Neighborhood

  • School District Name: Alamo Heights Independent School District
  • School Tax School District: 50
  • Census Tract: 120800

Geography

  • Assessors Map Reference: 583D1
  • Parcel: 11862-004-0184
  • Block: 4
  • Lot: 184
  • Municipality: SAN ANTONIO
  • Latitude: 29.5064
  • Longitude: -98.4575

    Address

  • Full Address: 110 Rockhill Dr
  • Address - House Number: 110
  • Address - Street Name: Rockhill
  • Address - Suffix Type: Dr
  • State: TX
  • City Name: San Antonio
  • Carrier Code: C035
  • 4-Digit Zip Code: 2220
  • Zip Code: 78209

Valuation

    Tax

  • Tax Year: 2023
  • Tax Amount: $1,881,843
  • Initial Tax Delinquent Year: 2022
  • Tax Rate Code Area: 50

    Appraisal Valuation

  • Standard Deviation: 0.1735
  • Valuation Date: Jan 17, 2024
  • Confidence Score: 77
  • Final Value: 657,821
  • High Value: 771,985
  • Low Value: 543,656

    Market Valuation

  • Market Total Value: $835,790
  • Market Land Value: $587,290
  • Market Improvement Value: $248,500

    Assessments Valuation

  • Assessed Year: 2023
  • Assessed Total Value: $835,790
  • Assessed Land Value: $587,290
  • Assessed Improvements Value: $248,500
Data used for valuation calculations is provided by RealtyHop, and other third party sources

Comparables

Unit
Status
Type
Beds
Baths
ft²
Price/ft²
Asking Price
Listed On
Closing Price
Sold On
HOA + Taxes

About Uptown Broadway


Similar Homes for Sale

Currently no similar homes around

Nearby Rentals

Unit for rent at 101 Rosemary Ave, San Antonio, TX, 78209

$4,200 /mo

  • 3 Beds
  • 3 Baths
  • 2,195 ft²
101 Rosemary Ave, San Antonio, TX, 78209 Listing by Lynda Frey


Frequently Asked Questions

When was property at 110 Rockhill Drive built and last sold?
The property at 110 Rockhill Drive was built in 1960 and last sold on Jan 1, 1970 for $0.
How much is this home worth?
The estimated value of the home located at 110 Rockhill Drive is $2,222,000.
What are some comparable homes to 110 Rockhill Drive?
There are currently no comparable homes to 110 Rockhill Drive.