Check Availability
Henderson 75156
110 Pierce Drive
$245,000
● House - For Sale

110 Pierce Drive

Mabank, TX 75156
bedrooms
4 Beds
bathrooms
3 Baths
square feet
2,144 Ft²
$1,379
Est. Monthly

About This Property

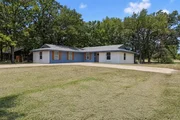
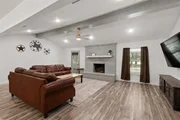
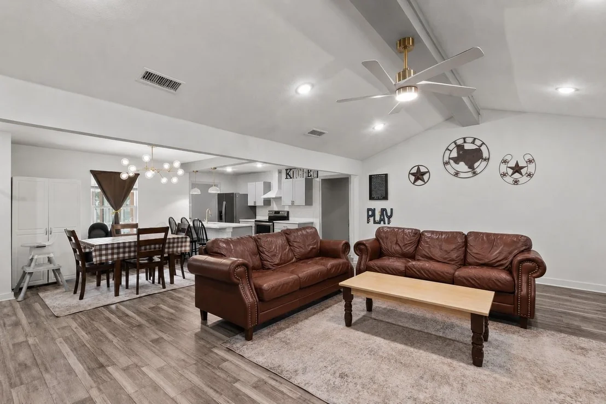
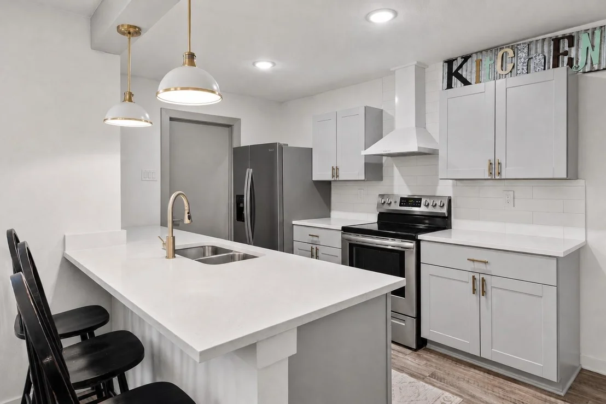
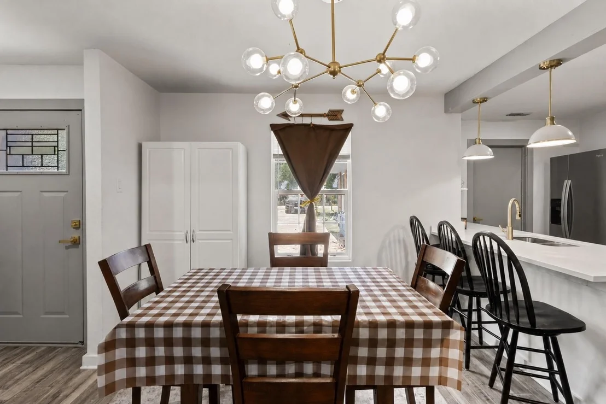
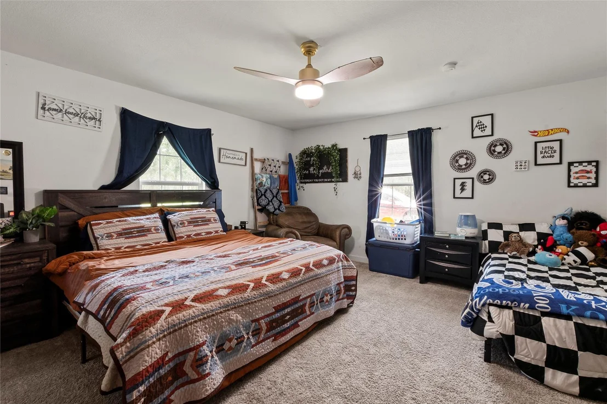
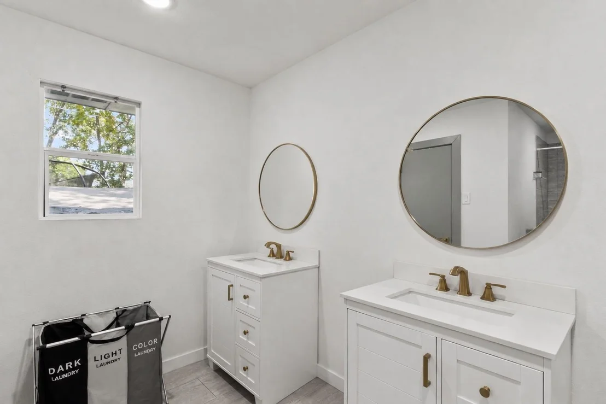
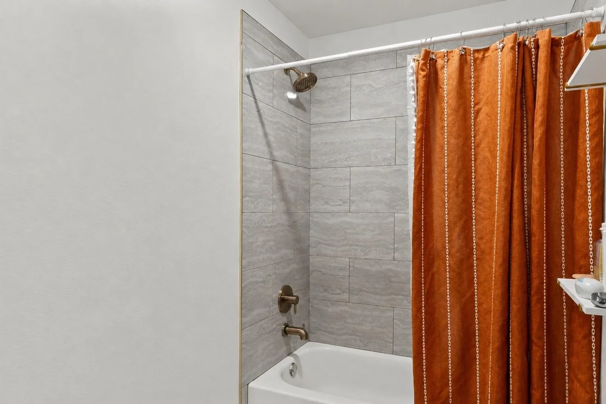
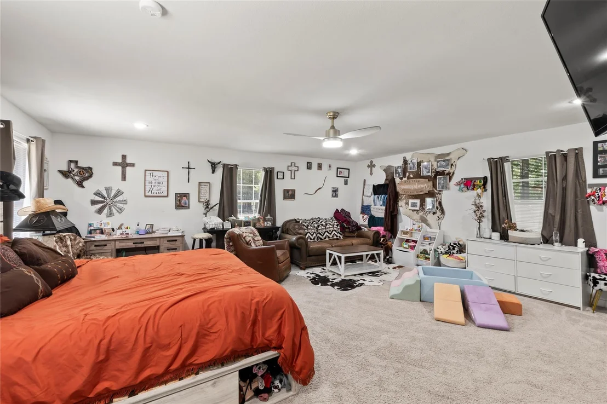
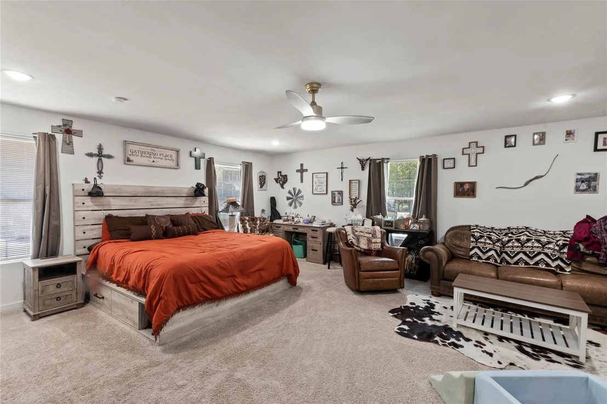
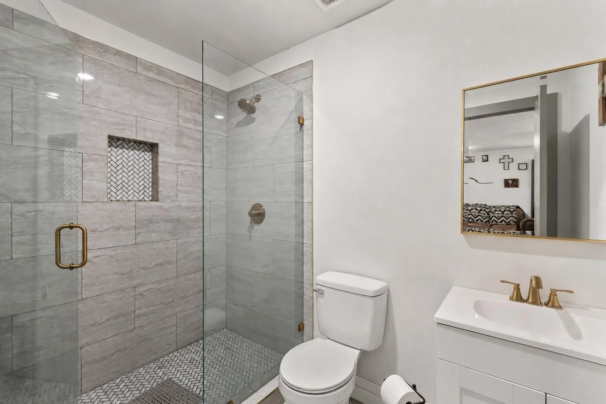
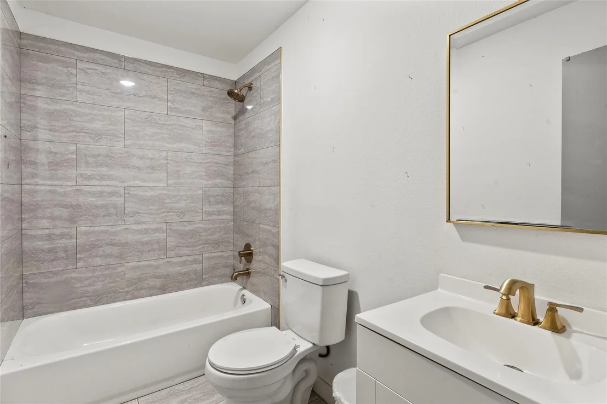
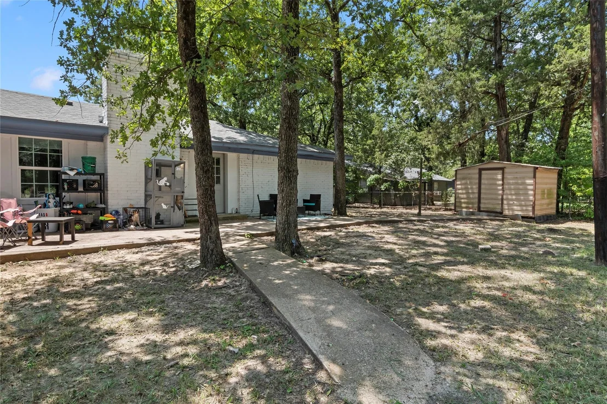
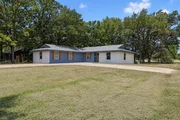
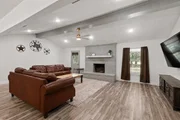
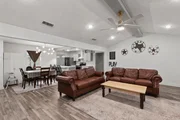
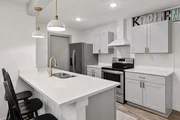
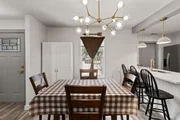
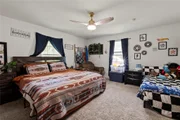
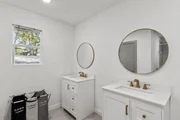
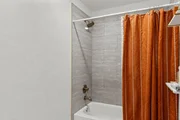
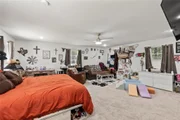
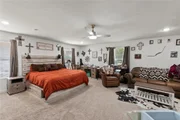
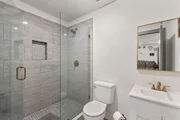
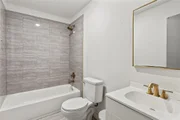
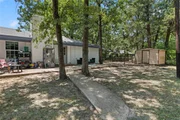
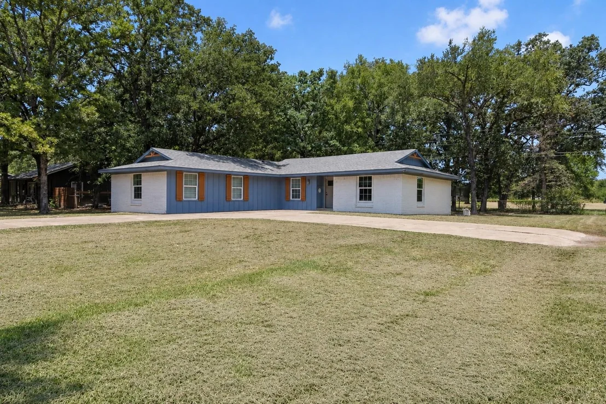
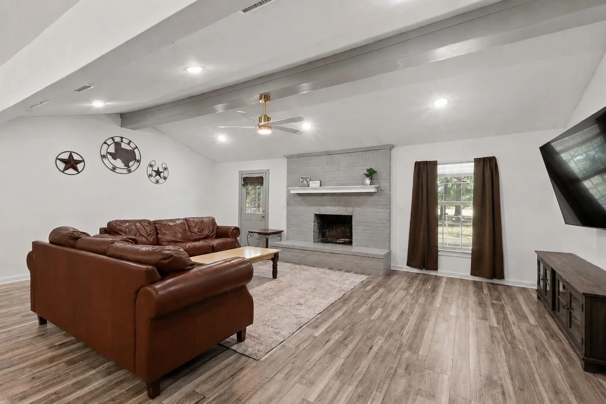
Beautifully renovated 4-bedroom, 3-bath home situated on a spacious corner lot featuring two private primary suites, an open-concept floor plan, and a circular concrete driveway providing ample parking. Completely remodeled with a full down-to-the-studs renovation, the home offers modern finishes and functional layout. The spacious living area features vaulted ceilings with recessed lighting and is centered around a painted brick wood-burning fireplace, flowing seamlessly into the dining area and kitchen. The kitchen offers quartz countertops, shaker-style cabinetry, subway tile backsplash, a stainless steel range, and breakfast bar seating. Luxury vinyl plank flooring extends throughout the main living areas. The split-bedroom floor plan provides exceptional privacy with two generously sized primary suites, each featuring a walk-in closet and private ensuite bath. Two additional guest bedrooms are located on the opposite side of the home and share a full bath. A dedicated laundry room adds everyday convenience. Outside, the corner lot offers generous front and side yard space surrounded by mature shade trees, along with a storage building for lawn equipment, tools, or additional storage. Conveniently located with quick access to both Highway 198 and Highway 175, shopping, dining, schools, and everyday amenities are just minutes away. The property is currently tenant occupied and has been well maintained.
Unit Size
2,144 Ft²
Days on Market
-
Land Size
0.31 acres
Price per sqft
$114
Property Type
House
Property Taxes
$176
HOA Dues
-
Year Built
1979

Listed By

Debbie French
Debbie French
Ebby Halliday Realtors - Cedar Creek Lake

Payment Calculator

Cap Rate Calculator

Last updated: 16 hours ago (NTREIS #21413104)

Price History

Date / Event Date Event Price
Oct 15, 2026 Listed by Ebby Halliday Realtors $245,000
Listed by Ebby Halliday Realtors
Sep 24, 2026 No longer available -
No longer available
Jul 31, 2026 Listed by Ebby Halliday Realtors $268,000
Listed by Ebby Halliday Realtors
Beautifully renovated 4-bedroom, 3-bath home situated on a spacious corner lot featuring two private primary suites, an open-concept floor plan, and a circular concrete driveway providing ample parking. Completely remodeled with a full down-to-the-studs renovation, the home offers modern finishes and functional layout. The spacious living area features vaulted ceilings with recessed lighting and is centered around a painted brick wood-burning fireplace, flowing seamlessly into the dining area and kitchen. The kitchen offers quartz countertops, shaker-style cabinetry, subway tile backsplash, a stainless steel range, and breakfast bar seating. Luxury vinyl plank flooring extends throughout the main living areas. The split-bedroom floor plan provides exceptional privacy with two generously sized primary suites, each featuring a walk-in closet and private ensuite bath. Two additional guest bedrooms are located on the opposite side of the home and share a full bath. A dedicated laundry room adds everyday convenience. Outside, the corner lot offers generous front and side yard space surrounded by mature shade trees, along with a storage building for lawn equipment, tools, or additional storage. Conveniently located with quick access to both Highway 198 and Highway 175, shopping, dining, schools, and everyday amenities are just minutes away. The property is currently tenant occupied and has been well maintained.
Oct 8, 2025 Temporarily off market -
Temporarily off market
Aug 22, 2025 Price Decreased $279,900
↓ $19K (6.4%)
Price Decreased
Show More

Property Highlights

Air Conditioning
Fireplace
Parking Details
Parking Features: Circular Driveway, Concrete, Driveway
Interior Details
Full Bathrooms: 3
Interior Features: Eat-in Kitchen, High Speed Internet, Open Floorplan, Walk-In Closet(s), Flat Screen Wiring, In-Law Suite Floorplan, Second Primary Bedroom
Appliances: Electric Range
Flooring Type: Carpet, Tile, Luxury Vinyl Plank
Has Fireplace
Fireplace Features: Wood Burning
Fireplaces: 1
Exterior Details
Square Footage: 2144
Security Features: Smoke Detector(s)
Year Built: 1979
Levels: One
Other Structures: Shed(s)
Construction Materials: Brick, Wood Siding, Siding
Lot Features: Corner Lot, Many Trees
Lot Size Area: 0.313
Lot Size Units: Acres
Lot Size Acres: 0.313
Lot Size Square Feet: 13634.28
Lot Size Dimensions: 100x143x100x143
Tax Lot: 23
Financial Details
Tax Annual Amount: $2,108
Utilities Details
Cooling Type: Ceiling Fan(s), Central Air, Electric
Heating Type: Central, Electric, Fireplace(s)

Building Info

Overview

    General

  • Year Built: 1979
  • Effective Year Built: 1979
  • Building Count: 1
  • Bedroom Count: 0
  • Bathroom Count: 2
  • Full Bathrooms: 2
  • Partial Bathrooms: 2
  • Building Condition: 0
  • Building Quality: 0
  • Construction Type: 0
  • Building Style: 0
  • Exterior Walls Type: 3
  • Interior Walls Type: 0
  • Roof Shape Type: 0
  • Roof Cover Type: 3
  • Floor Count: 100
  • Floor Cover: 0
  • Basement Type: 0
  • Basement Area: 0
  • Garage Type: 0
  • Parking Space Count: 0
  • Patio Type: 20
  • Porch Type: 6
  • Pool Type: 0

    Dimensions

  • Lot Size Square Feet: 13,622
  • Lot Size Depth Feet: 10
  • Lot Size Frontage Feet: 10
  • Total Building Area: 2,144
  • Gross Building Area: 2,144
  • Building Area: 2,144
  • Building Area Measurement: L

    Heating and Cooling

  • Fireplace Count: 1
  • Air Conditioning: 1
  • Heating: 3
  • Heated Square Feet: 2,144
  • Heating Fuel Type: 0

    Utilities

  • Sewer System: 0
  • Water Service: 0

Building

  • Building Type: 0
  • Property Class: R
  • Subdivision: MAC'S OAKS (39)
  • Land Acres: 0000000312
  • Standard Land Use Code: 1001
  • County Land Use Code: A1
  • Legal Description 1: LT 23 AB 487 J MENDOZA SUR, MACS OAKS, LT 23, C/352

Neighborhood

  • School District Name: Mabank Independent School District
  • School Tax School District: MABANK ISD
  • Census Tract: 950904

Geography

  • Assessors Map Reference: 26X
  • Account Number: R000061593
  • Parcel: 3495-0000-0230-50
  • Lot: 23
  • Municipality: MABANK
  • Latitude: 32.2753
  • Longitude: -96.1121

    Address

  • Full Address: 110 Pierce Dr
  • Address - House Number: 110
  • Address - Street Name: Pierce
  • Address - Suffix Type: Dr
  • State: TX
  • City Name: Mabank
  • Carrier Code: R007
  • 4-Digit Zip Code: 9044
  • Zip Code: 75156

Valuation

    Tax

  • Tax Year: 2023
  • Tax Amount: $154,086
  • Initial Tax Delinquent Year: 2019
  • Tax Rate Code Area: ES2,HC,HE,

    Appraisal Valuation

  • Standard Deviation: 0.1845
  • Valuation Date: Mar 20, 2024
  • Confidence Score: 75
  • Final Value: 302,943
  • High Value: 358,843
  • Low Value: 247,043

    Market Valuation

  • Market Total Value: $108,390
  • Market Land Value: $15,000
  • Market Improvement Value: $93,390

    Assessments Valuation

  • Assessed Year: 2023
  • Assessed Total Value: $108,390
  • Assessed Land Value: $15,000
  • Assessed Improvements Value: $93,390

    Sales

  • Current Sale Contract Date: May 16, 2023
  • Current Sale Recording Date: May 16, 2023
  • Current Sale Document Type: 71
  • Current Sale Input Document Number: 7013
  • Previous Sale Recording Date: Jan 26, 2022
  • Previous Sale Amount: $159,600
  • Previous Sale Document Type: 68
Data used for valuation calculations is provided by RealtyHop, and other third party sources

Comparables

Unit
Status
Type
Beds
Baths
ft²
Price/ft²
Asking Price
Listed On
Closing Price
Sold On
HOA + Taxes

About Henderson


Similar Homes for Sale

Currently no similar homes around

Nearby Rentals

Unit for rent at 110 Bowie Street, Mabank, TX, 75156

$1,495 /mo

  • 3 Beds
  • 2 Baths
  • 1,200 ft²
110 Bowie Street, Mabank, TX, 75156 Listing by Lisa Allsop
Unit for rent at 155 Barcelona Street, Payne Springs, TX, 75156

$1,750 /mo

  • 3 Beds
  • 2 Baths
  • 1,440 ft²
155 Barcelona Street, Payne Springs, TX, 75156 Listing by Lisa Rhodes
Unit for rent at 102 Northwood Place, Enchanted Oaks, TX, 75156

$2,750 /mo

  • 3 Beds
  • 2 Baths
  • 2,000 ft²
102 Northwood Place, Enchanted Oaks, TX, 75156 Listing by Chainey Ramirez


Frequently Asked Questions

When was property at 110 Pierce Drive built and last sold?
The property at 110 Pierce Drive was built in 1979 and last sold on May 16, 2023 for $0.
How much is this home worth?
The estimated value of the home located at 110 Pierce Drive is $261,075.
What are some comparable homes to 110 Pierce Drive?
There are currently no comparable homes to 110 Pierce Drive.