Check Availability
$999,900
● House - For Sale

110 Pickerel Point

Montgomery, TX 77316
bedrooms
5 Beds
bathrooms
4 Baths, 1 Half Bath
square feet
4,987 Ft²
$6,587
Est. Monthly
$116
HOA / Fees

About This Property

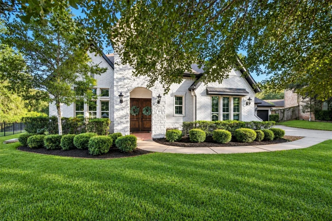
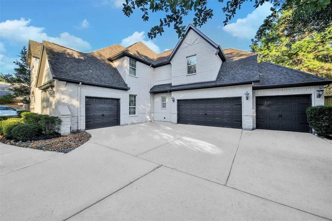
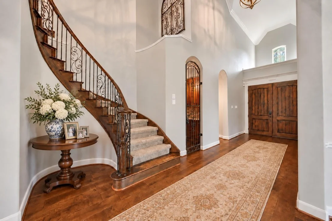
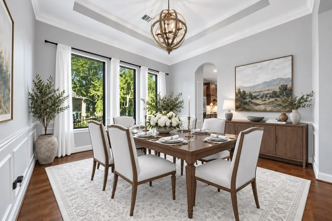
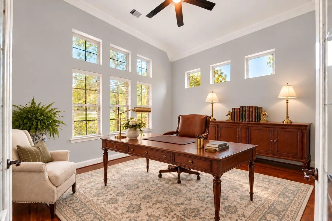
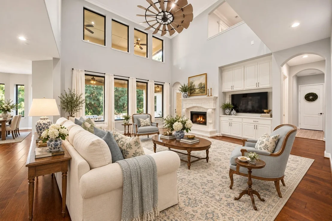
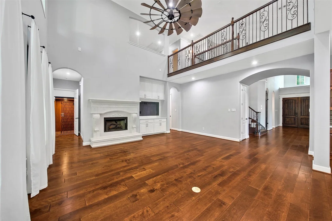
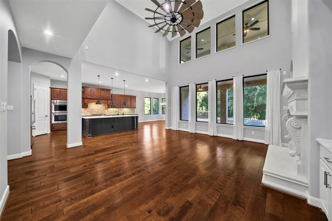
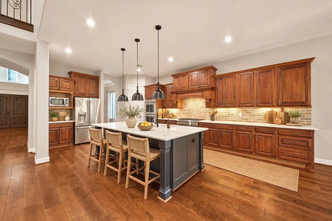
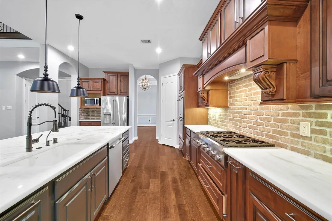
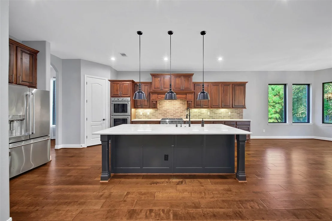
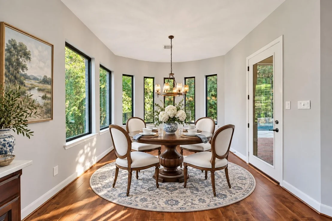
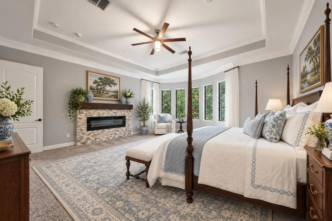
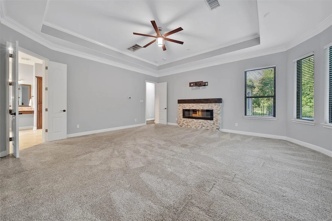
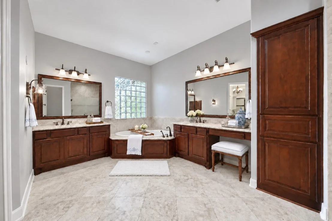
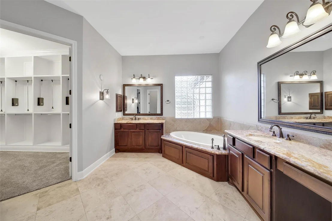
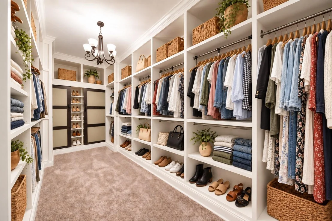
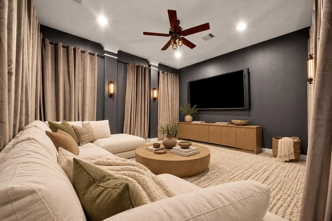
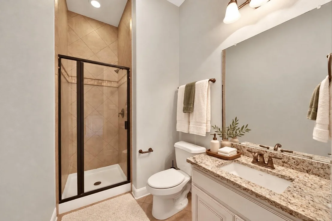
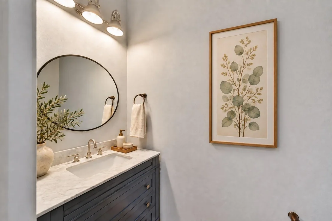
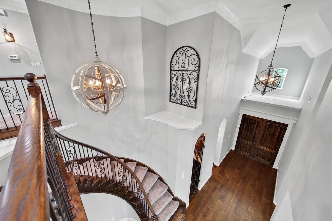
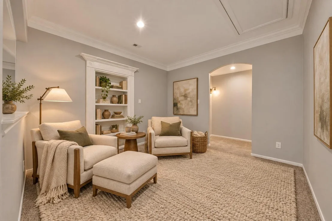
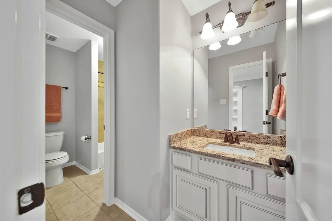
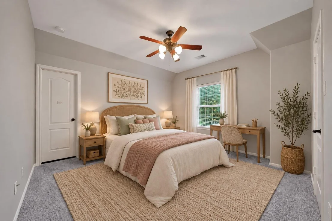
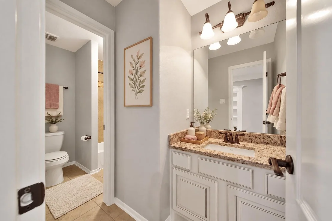
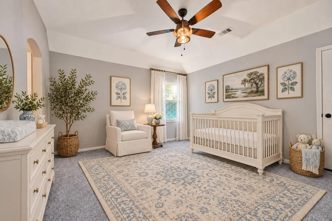
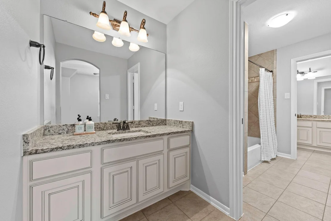
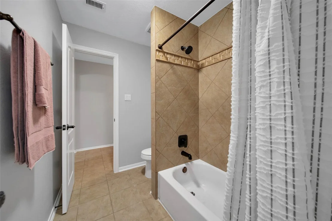
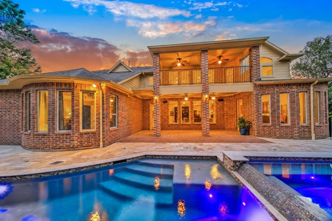
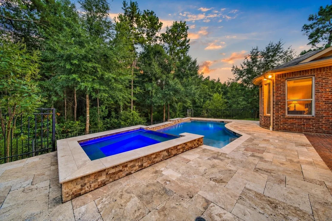
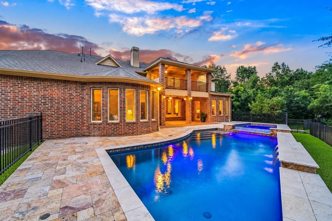
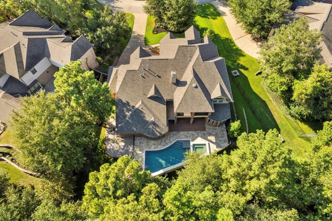
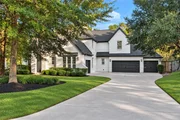
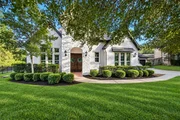
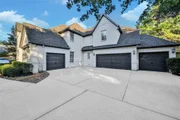
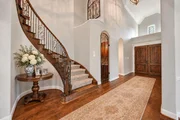
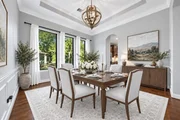
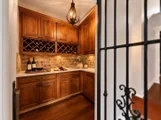
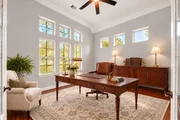
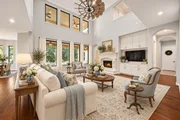
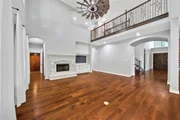
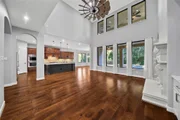
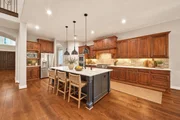
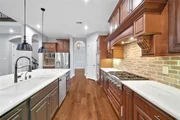
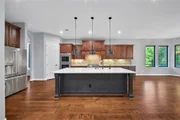
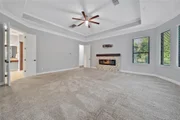
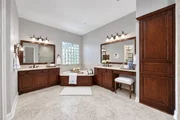
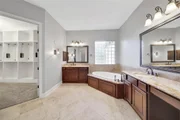
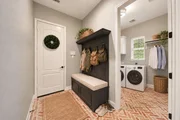
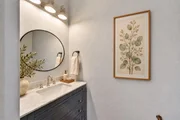
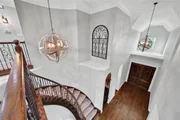
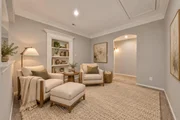
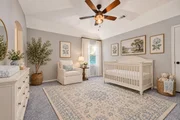
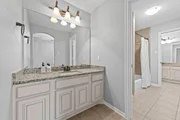
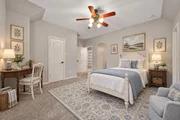
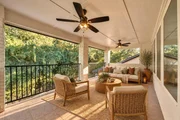
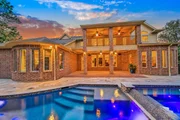
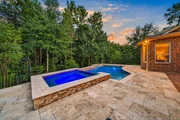
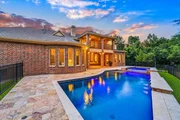
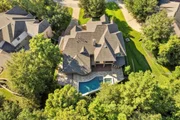
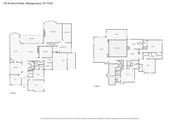
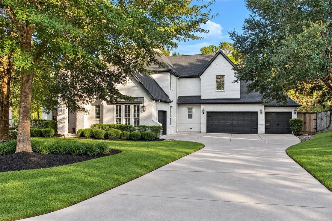
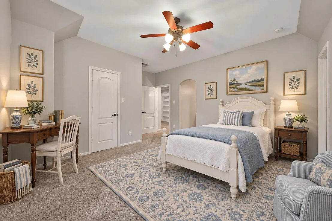
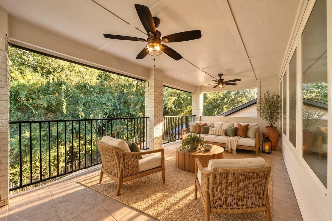
An extraordinary home deserves an extraordinary setting. Located in a coveted section of Woodforest, this five-bedroom home sits on a cul-de-sac backing to green space with no rear neighbors. Soaring ceilings, a winding staircase, elevator and four-car garage make a striking introduction. The expansive island kitchen offers granite counters, stainless steel appliances and abundant storage, complemented by formal dining and a private wine room. Two bedrooms downstairs, a study/library and downstairs media room provide exceptional flexibility. The primary suite features a luxurious bath and large custom closet. Upstairs, three bedrooms, two full baths and a game room with a covered balcony offer room to spread out. Pool, spa, waterfalls, travertine decking and covered patio plumbed for a future summer kitchen in back. New roof, Montgomery ISD and Woodforest's extensive amenities complete this remarkable property. Poolside weekends, movie nights and memorable gatherings start here!
Unit Size
4,987 Ft²
Days on Market
-
Land Size
0.34 acres
Price per sqft
$201
Property Type
House
Property Taxes
$1,561
HOA Dues
$116
Year Built
2013

Listed By

Dane Gates
Better Homes and Gardens Real Estate Gary Greene -

Payment Calculator

Cap Rate Calculator

Last updated: 8 days ago (HAR #21042334)

Price History

Date / Event Date Event Price
Oct 8, 2026 Listed by Berkshire Hathaway HomeServices Premier Properties $999,900
Listed by Berkshire Hathaway HomeServices Premier Properties
Jun 25, 2025 Listed by VYBE Realty, LLC $999,000
Listed by VYBE Realty, LLC
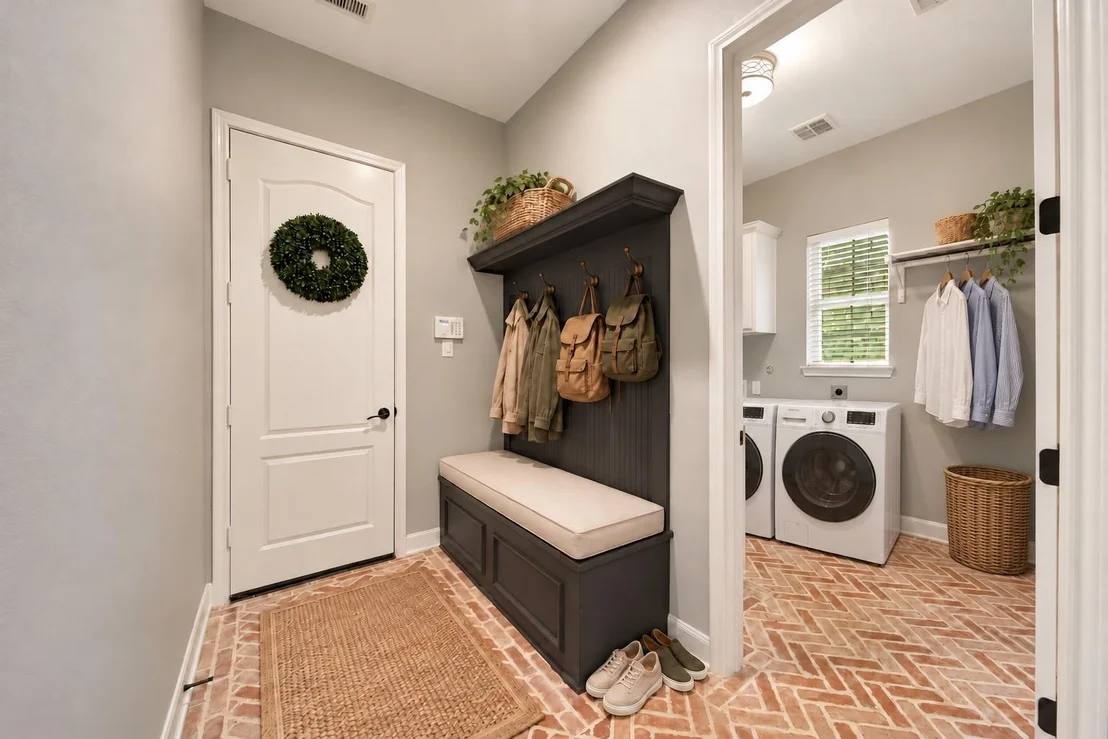
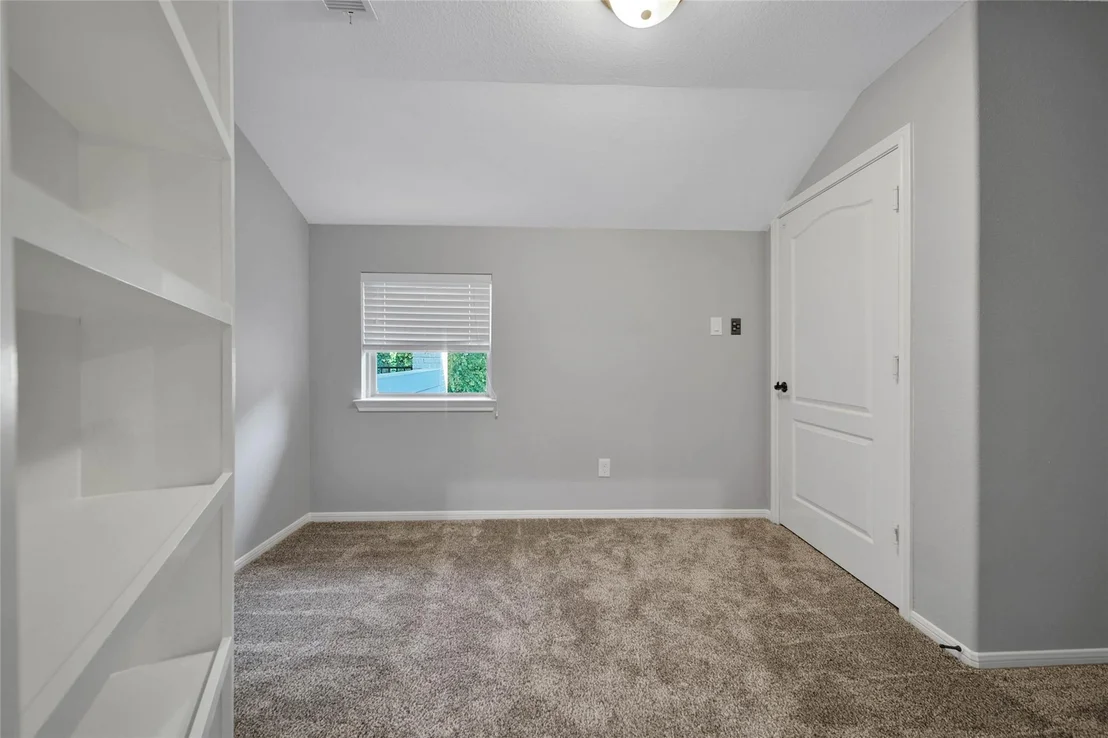
Located in Woodforest Development, this stunning two-story home sits on a cul-de-sac lot backing to green space with no back neighbors. Downstairs offers 2 bedrooms, a 4-car garage, a winding staircase, high ceilings, a study/library, formal dining, and a massive island kitchen with granite countertops and Thermador appliances. The laundry room features a folding station and hanging rack, adjacent to the mudroom. Enjoy a media room and a private wine room with a wrought iron door. The luxurious primary bath includes a spacious custom closet. Upstairs, find a covered balcony off the game room, 3 additional bedrooms, and 2 full baths, plus a secret storage room behind bookshelves. The backyard oasis features a covered patio with a summer kitchen, travertine decking around the pool and spa, and waterfall features. Situated in Montgomery ISD, this home boasts a new roof and freshly painted brick exterior!
Apr 17, 2025 Listed $985,000
Listed
Beautiful two story home located in Woodforest Development sits on a cul de sac lot and backs to neighborhood green space, NO BACK NEIGHBORS. Downstairs features:2 bedrooms down,4 car garage, winding staircase, elevator, high ceilings, study/library, media room (down), formal dining and breakfast room, massive island kitchen with granite counter tops, Thermidor stainless steel appliances, endless counter and cabinet space, laundry room with folding station, hanging rack, and brick floors adjacent to mud room, secluded media room. private wine room with ample cabinets, wrought iron door and brick backsplash.Luxurious primary bath and large custom closet.Upstairs: covered balcony just off game room,3 bedrooms and 2 full baths. Secret storage room behind swivel shelves, elevator closet located inside. Backyard oasis includes large covered patio with summer kitchen plumb ready, travertine decking surrounding pool and spa with waterfall features.Zoned to MONTGOMERY ISD! NEW ROOF!
Apr 15, 2025 In contract -
In contract
Apr 3, 2025 Listed $985,000
Listed
Beautiful two story home located in Woodforest Development sits on a cul de sac lot and backs to neighborhood green space, NO BACK NEIGHBORS. Downstairs features:2 bedrooms down,4 car garage, winding staircase, elevator, high ceilings, study/library, media room (down), formal dining and breakfast room, massive island kitchen with granite counter tops, Thermidor stainless steel appliances, endless counter and cabinet space, laundry room with folding station, hanging rack, and brick floors adjacent to mud room, secluded media room. private wine room with ample cabinets, wrought iron door and brick backsplash.Luxurious primary bath and large custom closet.Upstairs: covered balcony just off game room,3 bedrooms and 2 full baths. Secret storage room behind swivel shelves, elevator closet located inside. Backyard oasis includes large covered patio with summer kitchen plumb ready, travertine decking surrounding pool and spa with waterfall features.Zoned to MONTGOMERY ISD! NEW ROOF!
Show More

Property Highlights

Elevator
Garage
Air Conditioning
Fireplace
Parking Details
Has Garage
Attached Garage
Parking Features: Attached, Additional Parking, Garage Door Opener, Double-Wide Driveway
Garage Spaces: 4
Interior Details
Half Bathrooms: 1
Full Bathrooms: 4
Interior Features: Crown Molding, Dry Bar, Elevator, High Ceilings, Wired for Sound, Balcony, Formal Entry/Foyer, 2 Bedrooms Down, 3 Bedrooms Up, En-Suite Bath, Primary Bed - 1st Floor, Sitting Area, Walk-In Closet(s)
Appliances: ENERGY STAR Qualified Appliances, Disposal, Refrigerator, Water Softener, Convection Oven, Double Oven, Electric Oven, Microwave, Free-Standing Range, Gas Range, Dishwasher
Flooring Type: Carpet, Tile, Wood
Laundry Features: Electric Dryer Hookup, Gas Dryer Hookup, Washer Hookup
Has Fireplace
Fireplace Features: Electric, Gas Log
Fireplaces: 2
Exterior Details
Square Footage: 4987
Architectural Style: Traditional, French
Year Built: 2013
Builder Name: Coventry
Building Area Total: 4987
Window Features: Window Coverings, Insulated/Low-E windows
Construction Materials: Batts Insulation, Brick, Stone, Insulation - Blown Fiberglass
Patio and Porch Features: Covered, Patio, Porch
Pool Features: In Ground
Pool is Private
Lot Features: Cul-De-Sac, Greenbelt, Near Golf Course, Subdivided, 1/4 Up to 1/2 Acre
Lot Size Area: 0.3439
Lot Size Units: Acres
Lot Size Acres: 0.3439
Lot Size Square Feet: 14980.284
Water Source: Water District
Financial Details
Tax Annual Amount: $18,732
Utilities Details
Cooling Type: Ceiling Fan(s), Electric, Zoned
Heating Type: Natural Gas, Zoned
Location Details
HOA/Condo/Coop Amenities: Clubhouse, Dog Park, Fitness Center, Golf Course, Jogging Path, Park, Party Room, Picnic Area, Playground, Pool, Sport Court, Tennis Court(s), Trail(s), Pickleball Court, Pond, Splash Pad, Stocked Pond
HOA Fee: $1,392
HOA Fee Frequency: Annually

Building Info

Overview

    General

  • Year Built: 2013
  • Building Count: 2
  • Bedroom Count: 0
  • Bathroom Count: 5
  • Full Bathrooms: 4
  • Partial Bathrooms: 5
  • Bathroom Plumbing Fixtures: 19
  • Building Condition: 6
  • Building Quality: 1
  • Construction Type: 6
  • Building Style: 15
  • Exterior Walls Type: 2
  • Interior Walls Type: 0
  • Roof Shape Type: 0
  • Roof Cover Type: 3
  • Floor Cover: 9
  • Basement Type: 0
  • Basement Area: 0
  • Garage Type: 7
  • Garage Square Area: 977
  • Parking Space Count: 1
  • Patio Type: 14
  • Porch Type: 7
  • Pool Type: 0

    Dimensions

  • Lot Size Square Feet: 14,981
  • Total Building Area: 5,904
  • Building Area: 4,927
  • Building Area Measurement: L

    Heating and Cooling

  • Fireplace Count: 1
  • Air Conditioning: 1
  • Heating: 3
  • Heated Square Feet: 4,927
  • Heating Fuel Type: 0

    Utilities

  • Sewer System: 0
  • Water Service: 0

Building

  • Building Type: 0
  • Property Class: R
  • Subdivision: WOODFOREST 04
  • Land Acres: 0000000344
  • Standard Land Use Code: 1001
  • County Land Use Code: A1
  • State Land Use Code: A1
  • Legal Description 1: S965204 - WOODFOREST 04, BLOCK 1, LOT 52

Neighborhood

  • School District Name: Montgomery Independent School District
  • Census Tract: 694503

Geography

  • Parcel: 9652-04-05200
  • Block: 1
  • Lot: 52
  • Latitude: 30.2782
  • Longitude: -95.5584

    Address

  • Full Address: 110 Pickerel Pt
  • Address - House Number: 110
  • Address - Street Name: Pickerel
  • Address - Suffix Type: Pt
  • State: TX
  • City Name: Montgomery
  • Carrier Code: R036
  • 4-Digit Zip Code: 6417
  • Zip Code: 77316

Valuation

    Tax

  • Tax Year: 2022
  • Tax Amount: $1,564,640
  • Tax Rate Code Area: SMO

    Appraisal Valuation

  • Standard Deviation: 0.2293
  • Valuation Date: Sep 27, 2023
  • Confidence Score: 68
  • Final Value: 912,443
  • High Value: 1,121,693
  • Low Value: 703,194

    Market Valuation

  • Market Total Value: $729,500
  • Market Land Value: $105,000
  • Market Improvement Value: $725,380

    Assessments Valuation

  • Assessed Year: 2023
  • Assessed Total Value: $729,500
  • Assessed Land Value: $105,000
  • Assessed Improvements Value: $725,380

    Exemptions

  • Homeowner Exemption: Yes

    Sales

  • Current Sale Contract Date: Aug 18, 2020
  • Current Sale Recording Date: Aug 19, 2020
  • Current Sale Document Type: 71
  • Current Sale Input Document Number: 2020090098
  • Previous Sale Recording Date: Oct 06, 2014
  • Previous Sale Contract Date: Sep 30, 2014
  • Previous Sale Amount: $589,600
  • Previous Sale Document Type: 70
Data used for valuation calculations is provided by RealtyHop, and other third party sources

Comparables

Unit
Status
Type
Beds
Baths
ft²
Price/ft²
Asking Price
Listed On
Closing Price
Sold On
HOA + Taxes

About Elk-Trace Golf Estates


Similar Homes for Sale

Currently no similar homes around

Nearby Rentals

Unit for rent at 106 Joshuas Place, Montgomery, TX, 77316

$6,500 /mo

  • 5 Beds
  • 4 Baths
  • 3,766 ft²
106 Joshuas Place, Montgomery, TX, 77316 Listing by Tonika Cramond
Unit for rent at 1800 Central Pine Street, Montgomery, TX, 77316

$1,594 /mo

  • 1 Bed
  • 1 Bath
  • 806 ft²
1800 Central Pine Street #7306, Montgomery, TX, 77316 Listing by Melanie Aguirre
Unit for rent at 202 Cheswood Forest Place, Montgomery, TX, 77316

$2,100 /mo

  • 3 Beds
  • 2 Baths
  • 2,034 ft²
202 Cheswood Forest Place, Montgomery, TX, 77316 Listing by Enrique Rosales


Frequently Asked Questions

When was property at 110 Pickerel Point built and last sold?
The property at 110 Pickerel Point was built in 2013 and last sold on Aug 18, 2020 for $0.
How much is this home worth?
The estimated value of the home located at 110 Pickerel Point is $1,009,899.
What are some comparable homes to 110 Pickerel Point?
There are currently no comparable homes to 110 Pickerel Point.