Check Availability
Harrison 75605
110 Peggy Ruth Drive
$275,000
↓ $4K (1.4%)
● House - For Sale

110 Peggy Ruth Drive

Longview, TX 75605
bedrooms
3 Beds
bathrooms
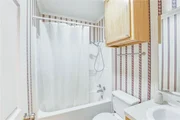
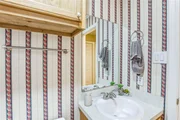
2 Baths
square feet
1,686 Ft²
$1,351
Est. Monthly

About This Property

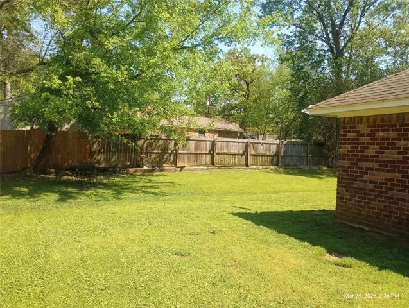
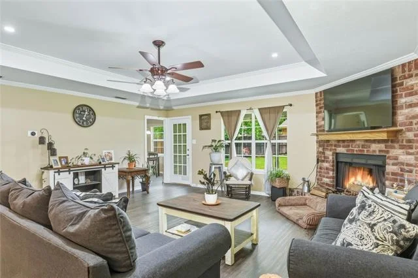
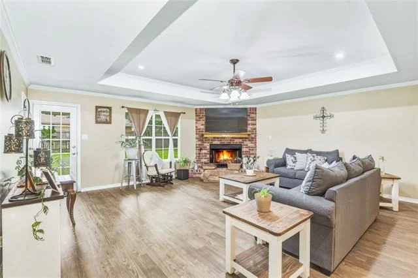
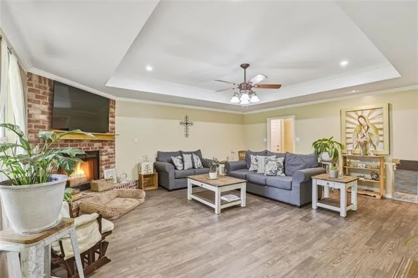
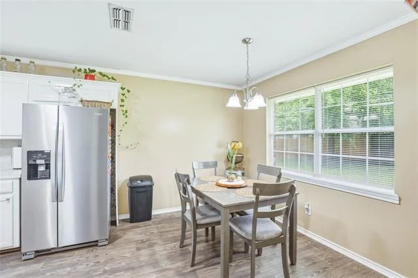
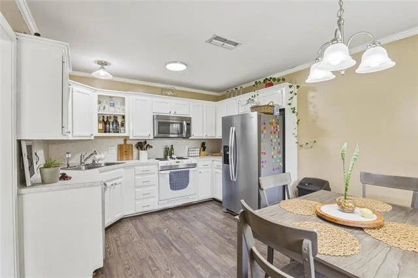
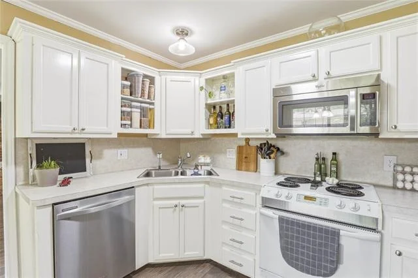
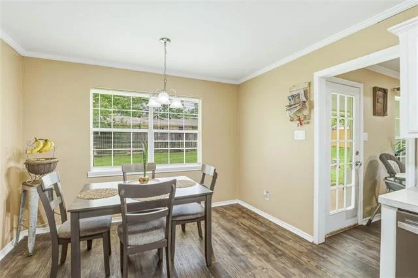
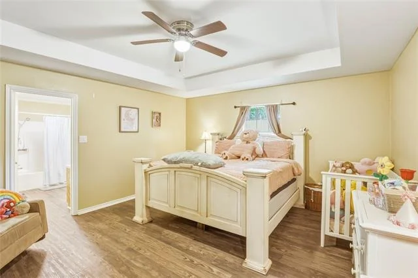
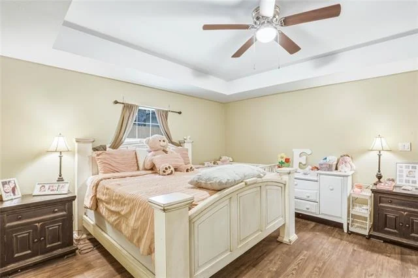
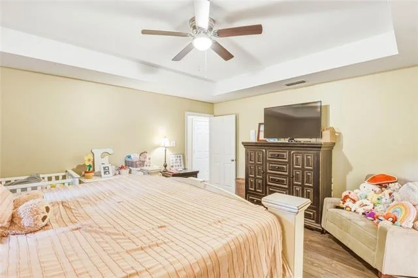
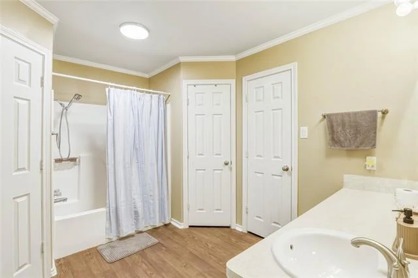
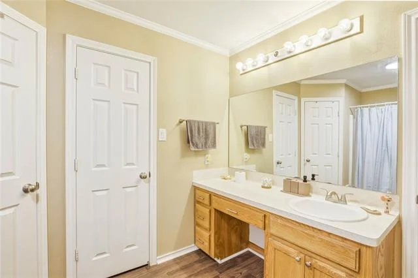
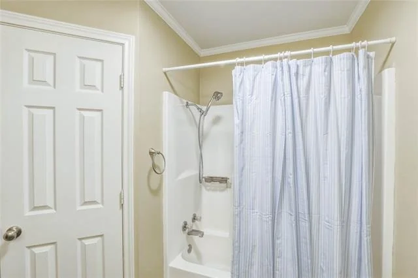
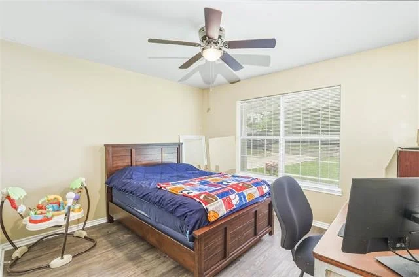
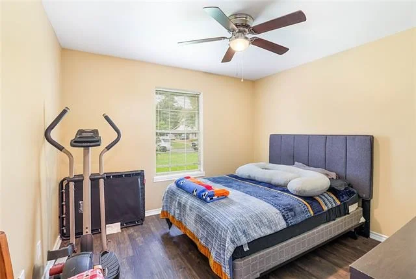
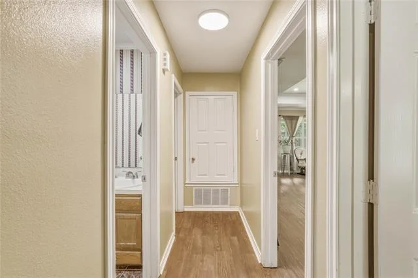
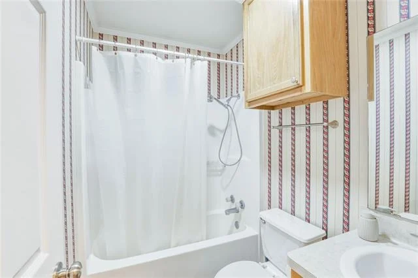
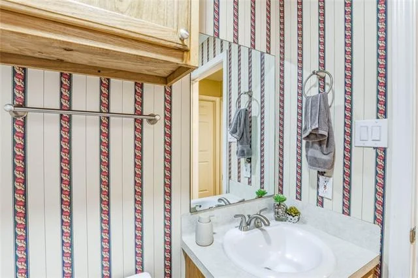
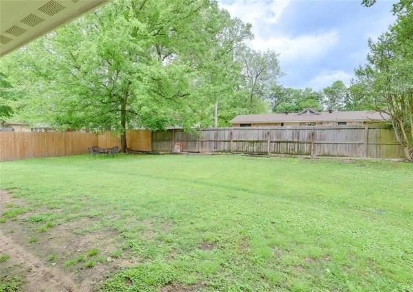
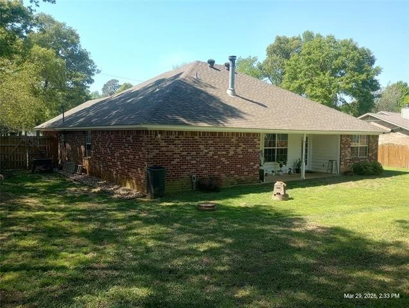
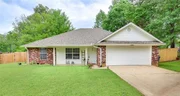
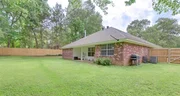
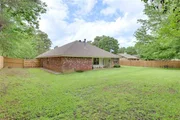
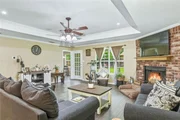
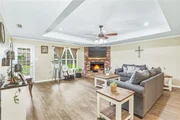
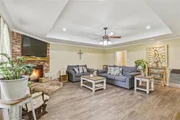
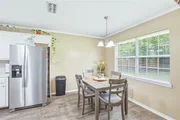
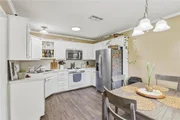
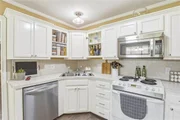
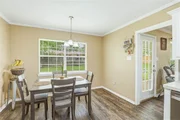
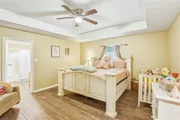
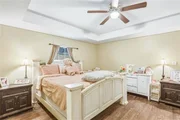
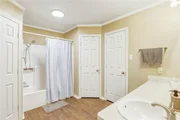
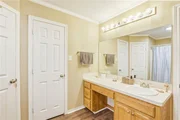
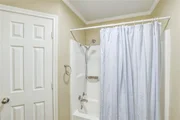
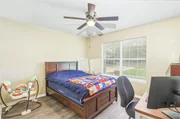
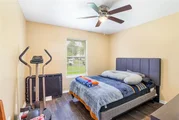
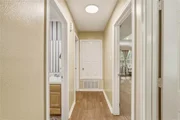
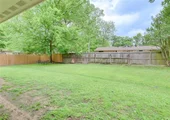
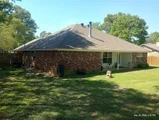
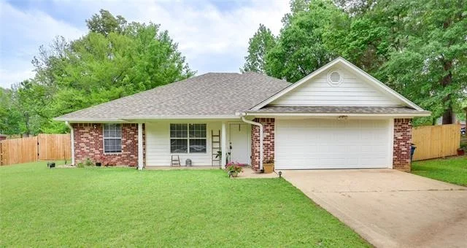
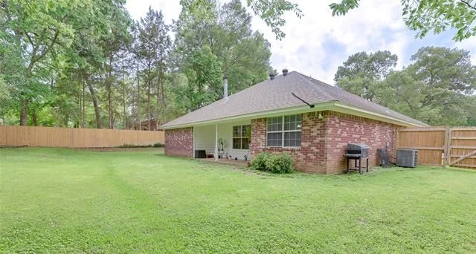
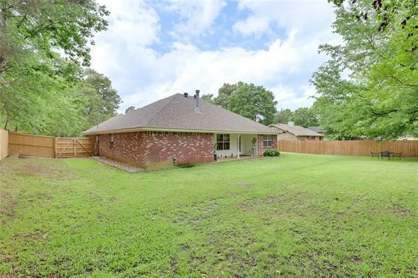
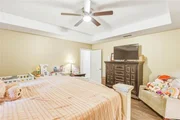
** Hallsville School District** Experience the perfect blend of classic charm and modern reliability in this stunning 3-bedroom, 2-bathroom home. Peace of mind comes standard here, with a newer roof as well as updated HVAC and garage door, plus a fresh interior transformation with newer luxury vinyl plank flooring, paint, and updated fixtures. The heart of the home is an inviting living room anchored by a cozy wood-burning fireplace-ideal for crisp Texas nights. The spacious kitchen boasts an electric range, built-in microwave, and a sunny breakfast nook for your morning coffee. Retreat to a primary suite designed for organization, offering dual closets, a linen closet, and a private ensuite. Outside, enjoy the expansive, fenced back yard from the comfort of your covered front and back porches with plenty of room for pets and children or add a pool! Call today and schedule your tour before it's gone!
Unit Size
1,686 Ft²
Days on Market
-
Land Size
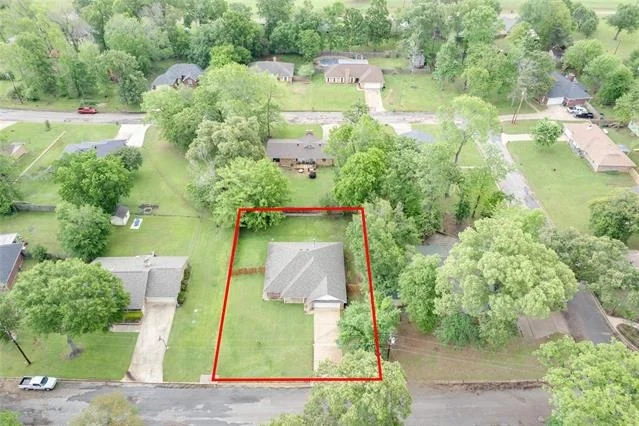
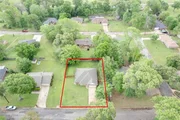
0.30 acres
Price per sqft
$163
Property Type
House
Property Taxes
-
HOA Dues
-
Year Built
1998

Listed By

HEATHER KELLY
TEXAS REAL ESTATE EXECUTIVES - LONGVIEW

Payment Calculator

Cap Rate Calculator

Last updated: 5 months ago (NTREIS #21250926)

Price History

Date / Event Date Event Price
May 23, 2026 Price Decreased $275,000
↓ $4K (1.4%)
Price Decreased
May 5, 2026 Price Decreased $279,000
↓ $8K (2.8%)
Price Decreased
Mar 29, 2026 Listed by Texas Real Estate Executives - Longview $287,000
Listed by Texas Real Estate Executives - Longview

Property Highlights

Garage
Parking Available
Air Conditioning
Fireplace
Parking Details
Has Garage
Attached Garage
Parking Features: Concrete, Driveway, Garage Door Opener, Garage Faces Front, On Street, Garage Single Door
Garage Spaces: 2
Interior Details
Full Bathrooms: 2
Interior Features: Walk-In Closet(s)
Appliances: Dishwasher, Electric Range, Gas Water Heater, Microwave, Refrigerator
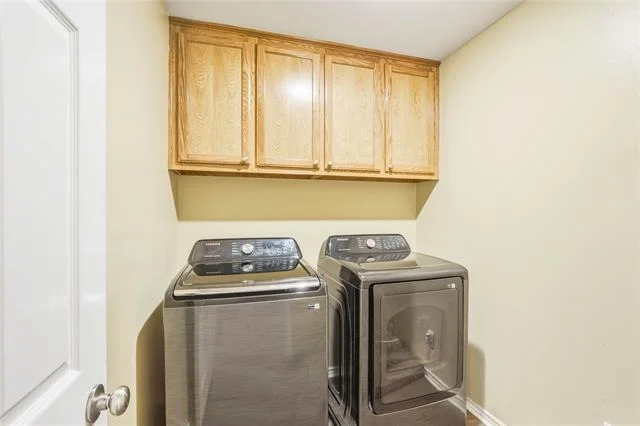
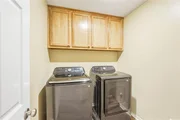
Laundry Features: Electric Dryer Hookup, Washer Hookup, Utility Room, On Site
Has Fireplace
Fireplace Features: Blower Fan, Family Room, Wood Burning, Brick
Fireplaces: 1
Exterior Details
Has Property Attached
Square Footage: 1686
Security Features: Carbon Monoxide Detector(s)
Architectural Style: Traditional
Year Built: 1998
Levels: One
Construction Materials: Brick
Patio and Porch Features: Covered, Rear Porch
Lot Size Area: 0.298
Lot Size Units: Acres
Lot Size Acres: 0.298
Lot Size Square Feet: 12980.88
Tax Lot: 12
Utilities Details
Cooling Type: Ceiling Fan(s), Central Air, Electric, Roof Turbine(s)
Heating Type: Central, Electric, Fireplace(s)

Building Info

Overview

    General

  • Year Built: 1998
  • Effective Year Built: 1998
  • Bedroom Count: 0
  • Building Condition: 3
  • Building Quality: 0
  • Construction Type: 0
  • Building Style: 0
  • Exterior Walls Type: 0
  • Interior Walls Type: 0
  • Roof Shape Type: 0
  • Roof Cover Type: 0
  • Floor Count: 100
  • Floor Cover: 0
  • Basement Type: 0
  • Basement Area: 0
  • Garage Type: 1
  • Garage Square Area: 462
  • Parking Space Count: 2
  • Patio Type: 0
  • Porch Type: 8
  • Pool Type: 0

    Dimensions

  • Lot Size Square Feet: 12,981
  • Total Building Area: 1,686
  • Gross Building Area: 1,686
  • Building Area: 1,686
  • Building Area Measurement: T

    Heating and Cooling

  • Air Conditioning: 0
  • Heating: 0
  • Heating Fuel Type: 0

    Utilities

  • Sewer System: 0
  • Water Service: 0

Building

  • Building Type: 0
  • Property Class: R
  • Subdivision: NORTH FORK U2
  • Land Acres: 0000000298
  • Standard Land Use Code: 1001
  • County Land Use Code: A
  • Legal Description 1: ACRES: 0.298 LOT: 12 BLK: 2 SUBD: NORTH FORK U2 HSE

Neighborhood

  • School District Name: Hallsville Independent School District
  • School Tax School District: HALLSVILLE
  • School Tax District Code 2: HARR CO ESD #1
  • Census Tract: 020606

Geography

  • Account Number: R000048989
  • Parcel: 01535.00270.00000.000000
  • Block: 2
  • Lot: 12
  • Municipality: LONGVIEW
  • Latitude: 32.5464
  • Longitude: -94.6818

    Address

  • Full Address: 110 Peggy Ruth Dr
  • Address - House Number: 110
  • Address - Street Name: Peggy Ruth
  • Address - Suffix Type: Dr
  • State: TX
  • City Name: Longview
  • Carrier Code: R005
  • 4-Digit Zip Code: 6704
  • Zip Code: 75605

Valuation

    Tax

  • Tax Year: 2023
  • Tax Amount: $78,266
  • Initial Tax Delinquent Year: 2017
  • Tax Rate Code Area: 04,05,42,7

    Appraisal Valuation

  • Standard Deviation: 0.4023
  • Valuation Date: Dec 13, 2023
  • Confidence Score: 19
  • Final Value: 128,001
  • High Value: 179,499
  • Low Value: 76,502

    Market Valuation

  • Market Total Value: $196,550
  • Market Land Value: $14,300
  • Market Improvement Value: $182,250

    Assessments Valuation

  • Assessed Year: 2023
  • Assessed Total Value: $196,550
  • Assessed Land Value: $14,300
  • Assessed Improvements Value: $182,250

    Exemptions

  • Senior Citizen Exemption : Yes
  • Homeowner Exemption: Yes
Data used for valuation calculations is provided by RealtyHop, and other third party sources

Comparables

Unit
Status
Type
Beds
Baths
ft²
Price/ft²
Asking Price
Listed On
Closing Price
Sold On
HOA + Taxes

About Harrison


Similar Homes for Sale

Currently no similar homes around

Nearby Rentals


Frequently Asked Questions

When was property at 110 Peggy Ruth Drive built and last sold?
The property at 110 Peggy Ruth Drive was built in 1998 and last sold on Jan 1, 1970 for $0.
How much is this home worth?
The estimated value of the home located at 110 Peggy Ruth Drive is $275,972.
What are some comparable homes to 110 Peggy Ruth Drive?
There are currently no comparable homes to 110 Peggy Ruth Drive.