


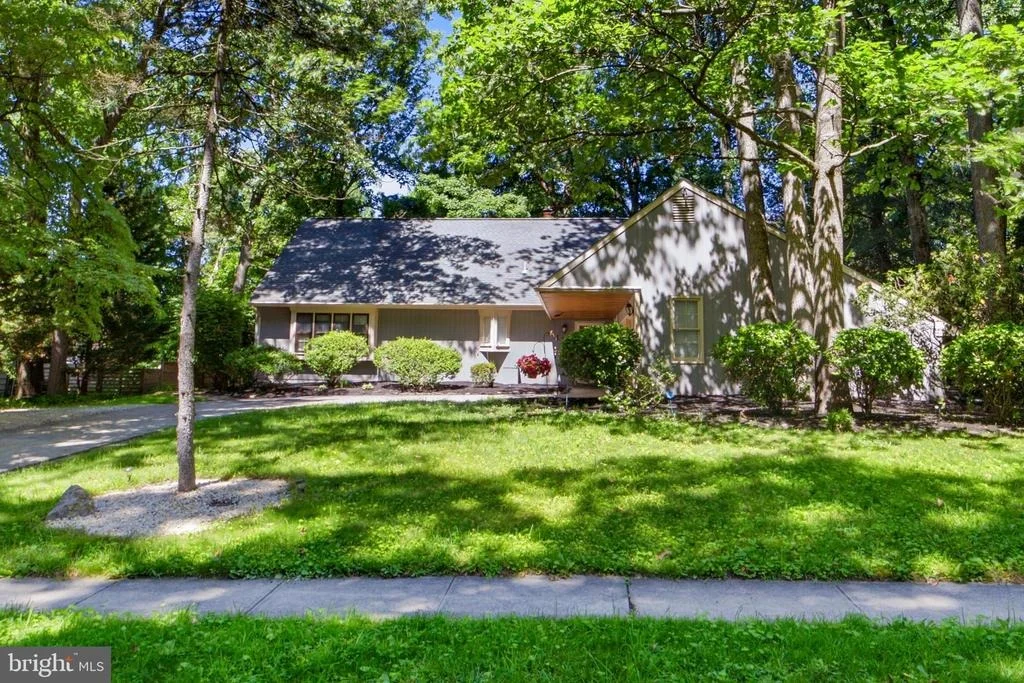
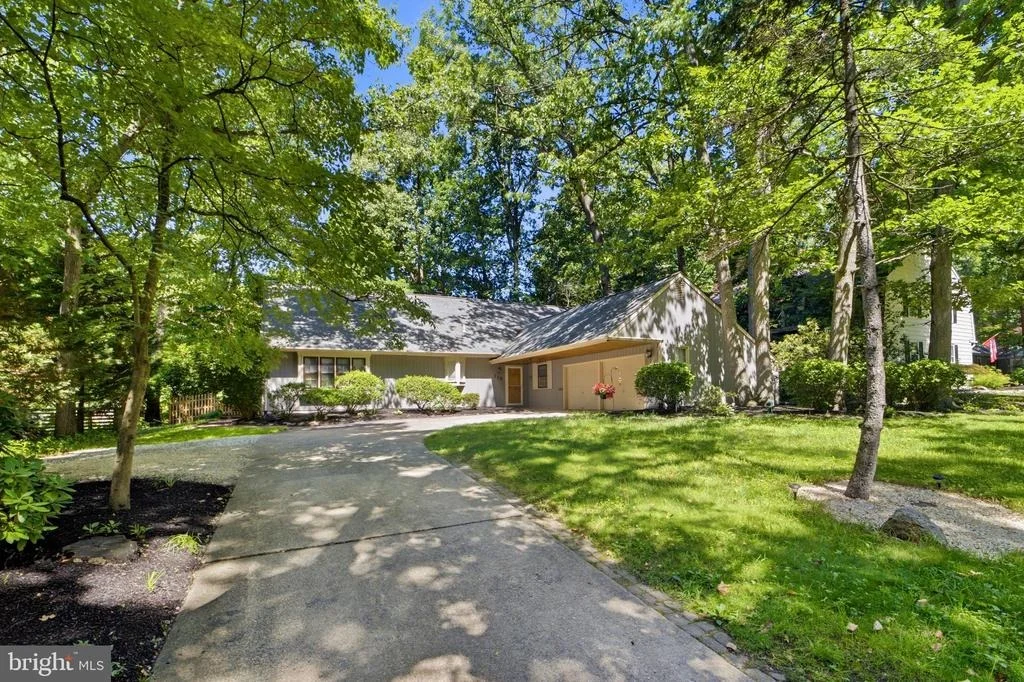

110 PARTREE ROAD


About This Property
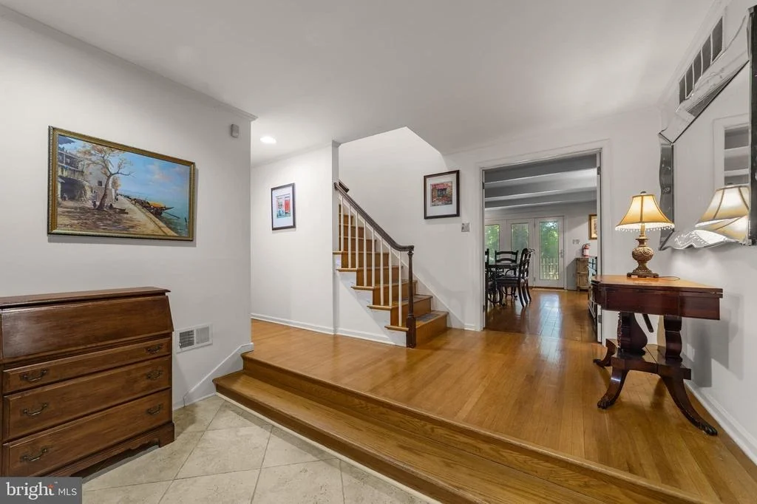
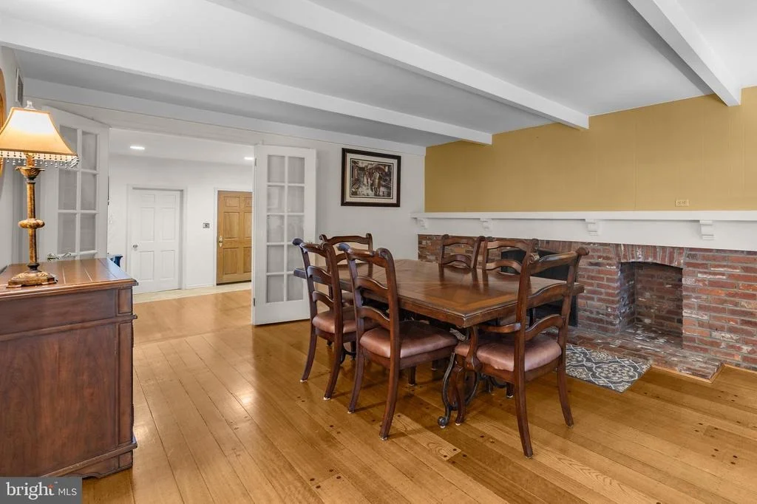
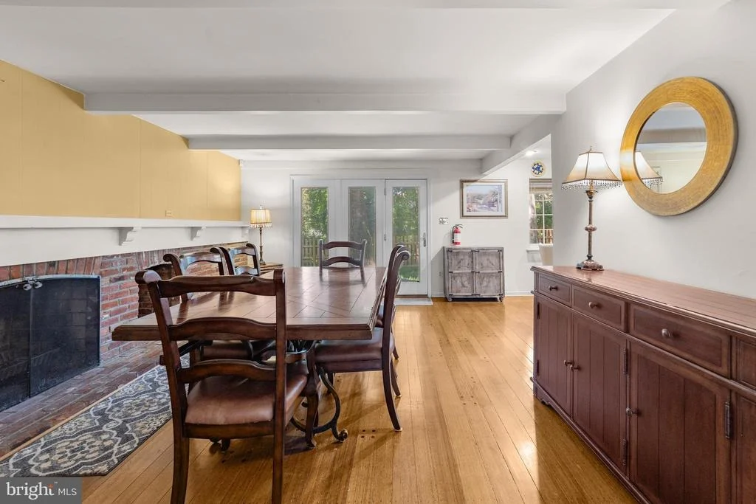
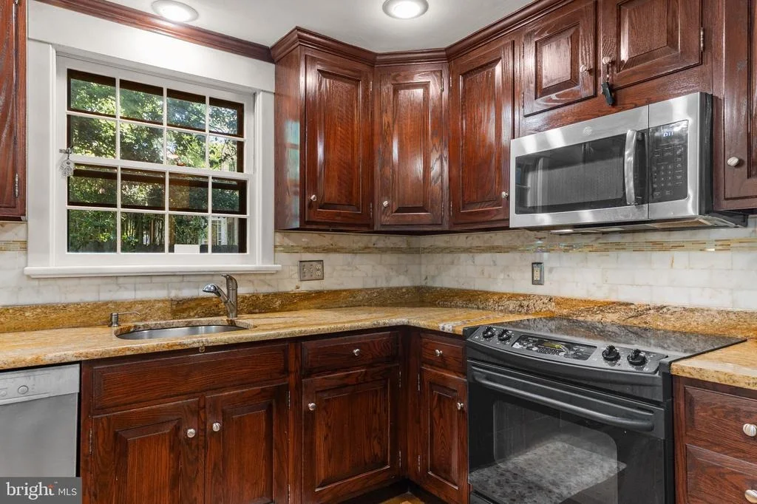
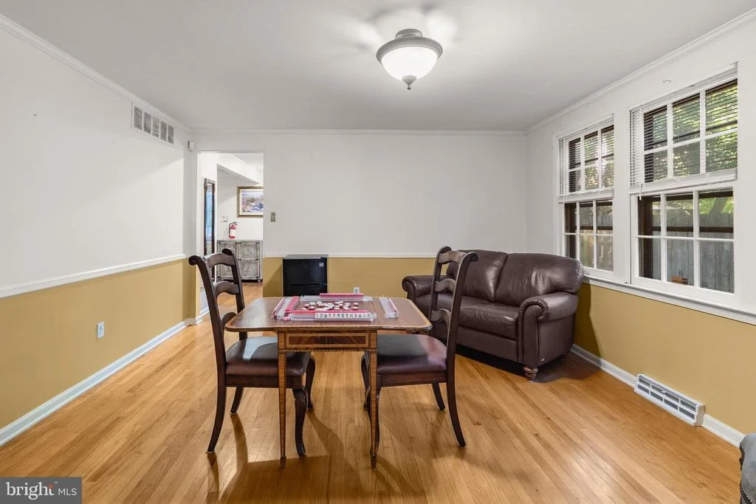
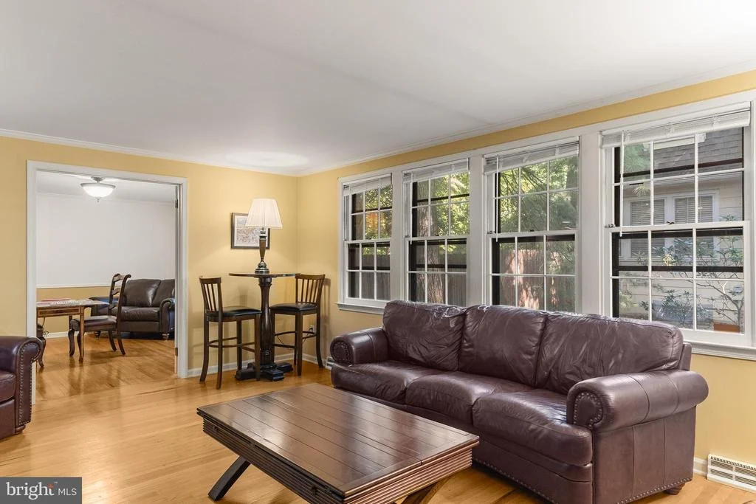
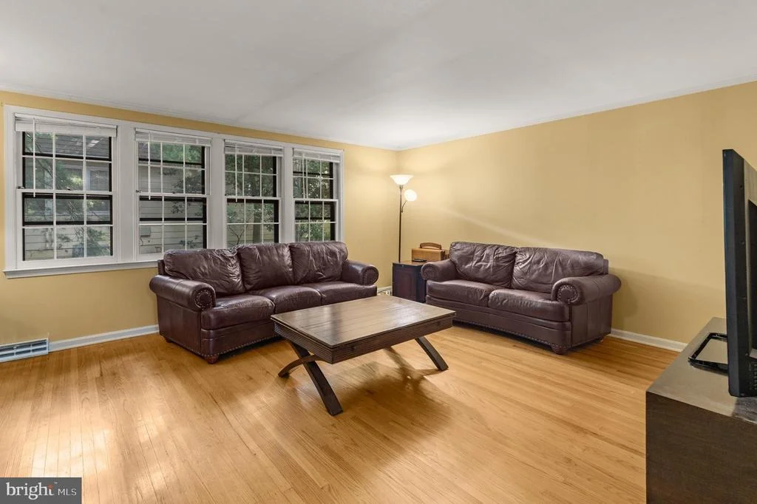
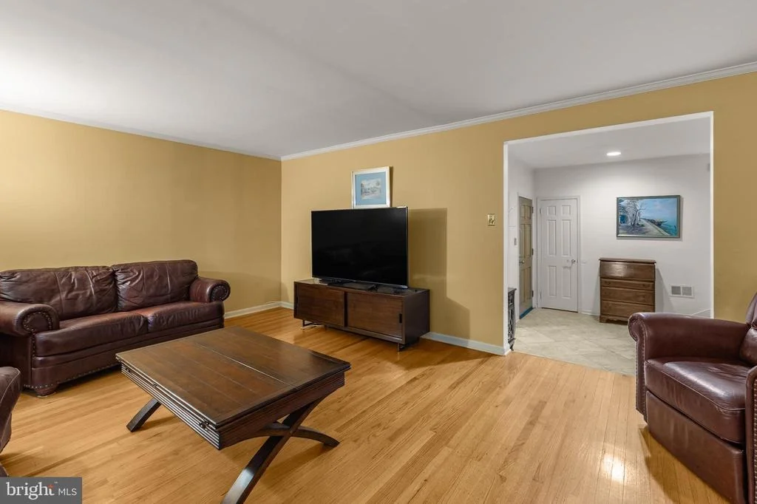
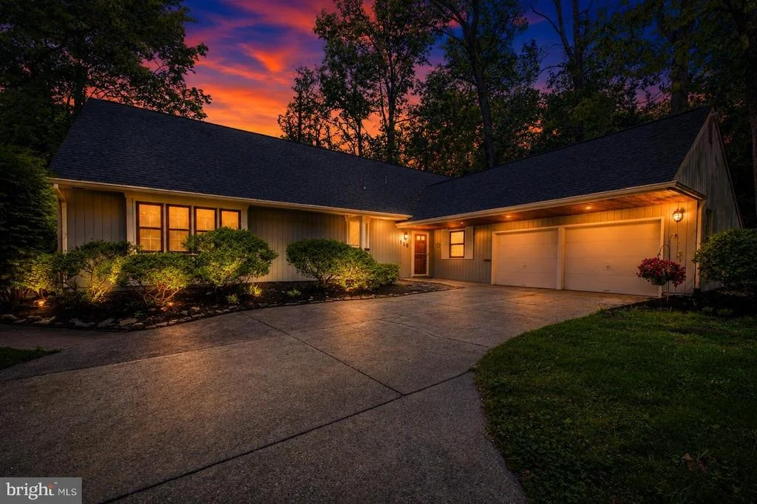
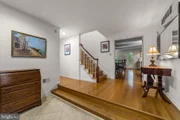
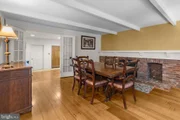
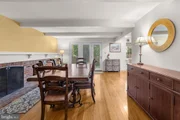
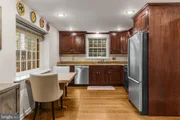
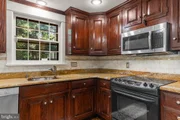
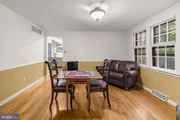
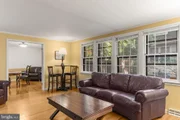
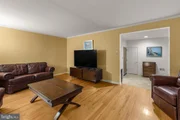
A welcoming foyer opens to spacious family and dining areas, creating the perfect setting for both everyday living and entertaining. The dining area is anchored by a charming wood-burning brick fireplace, adding warmth and character. The kitchen features some stainless steel appliances, granite counters, a brand new refrigerator, and a view of the private backyard.
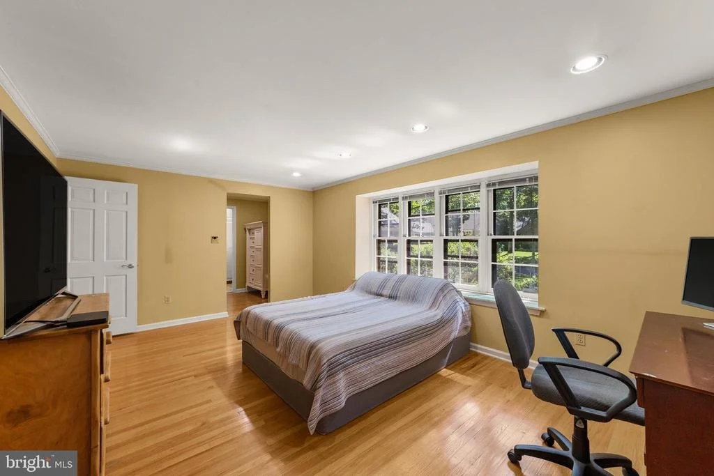
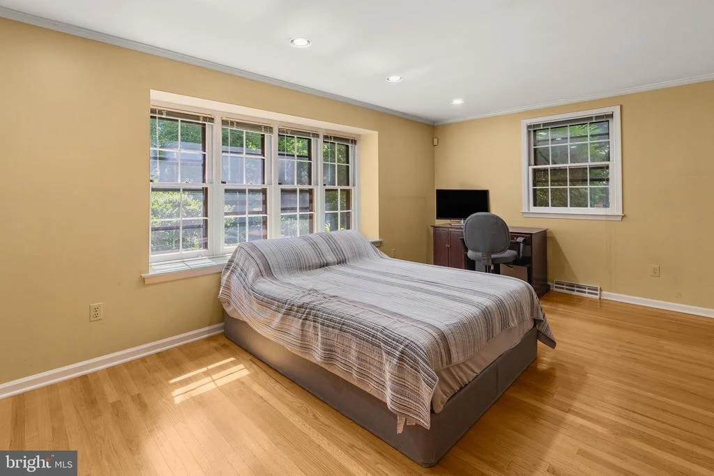
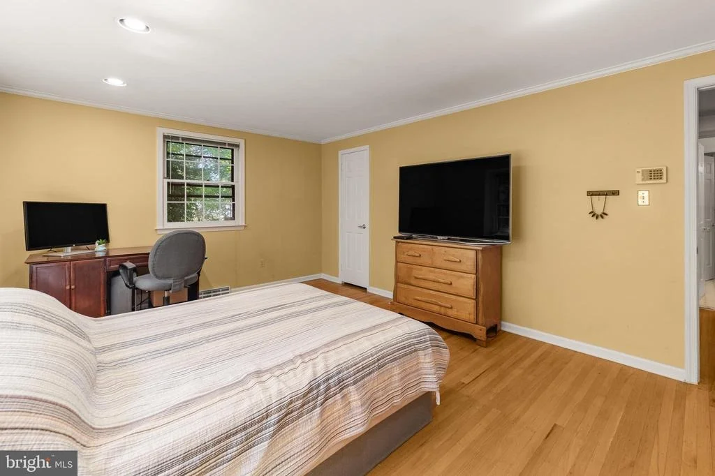
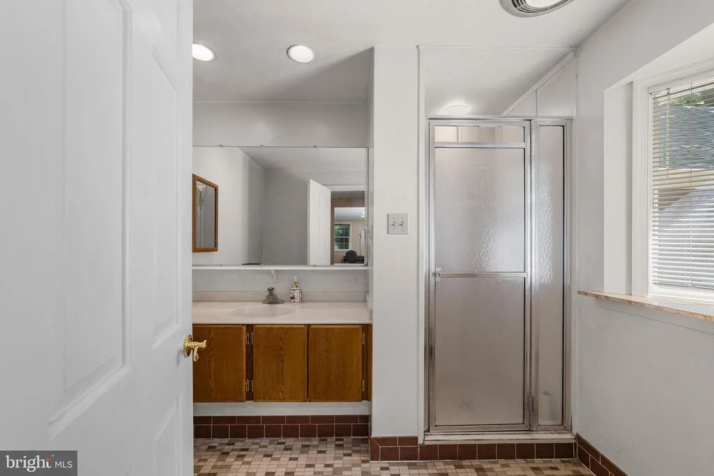
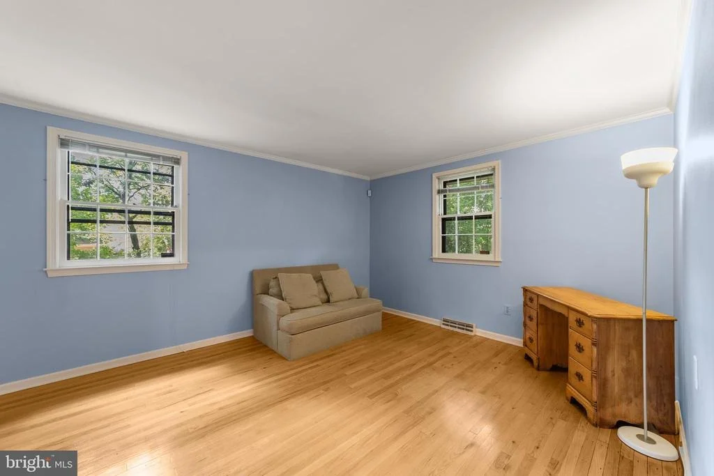
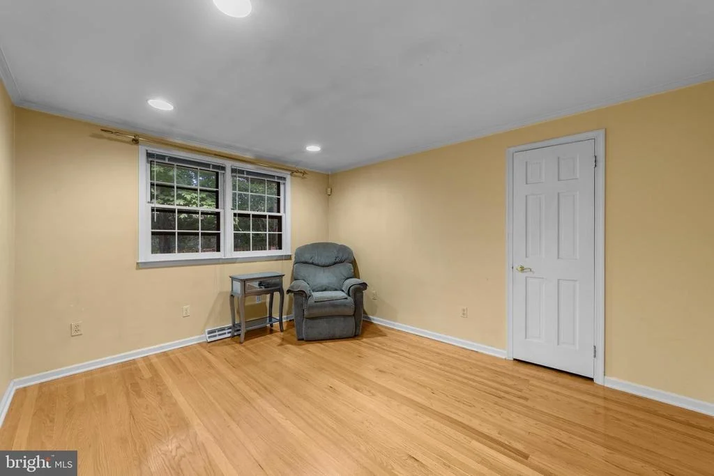
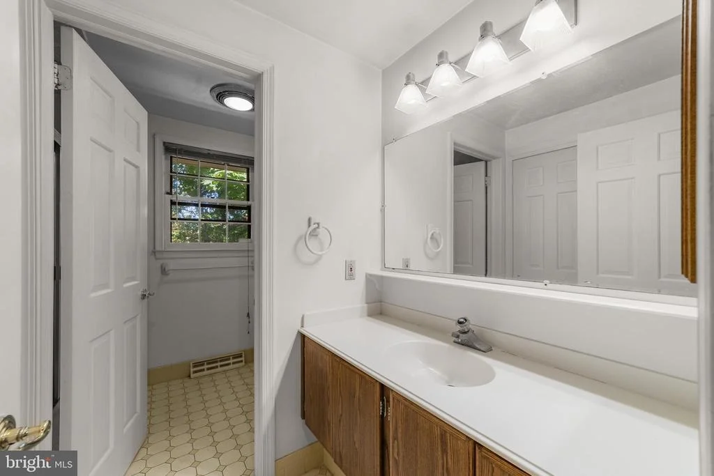
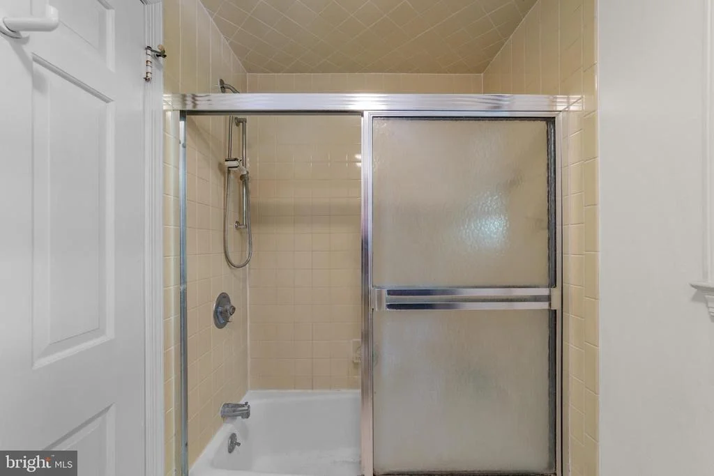
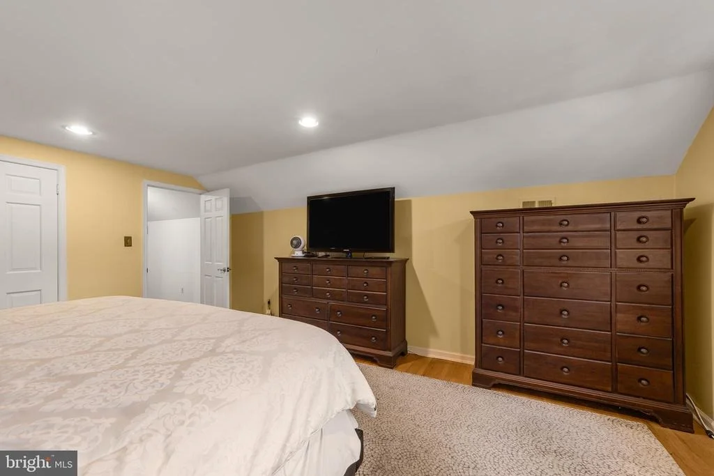
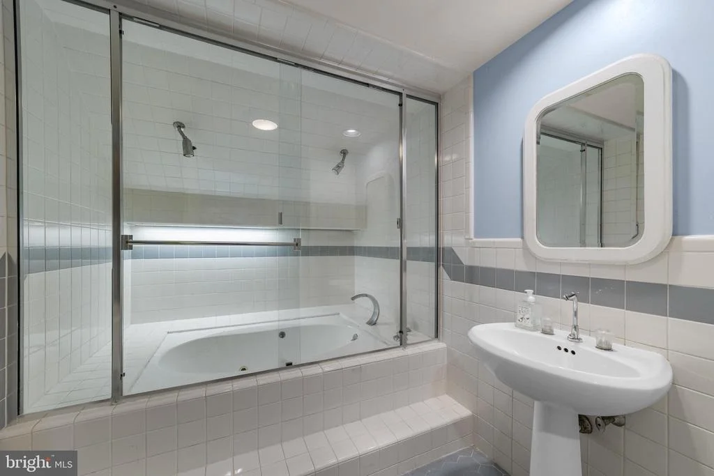
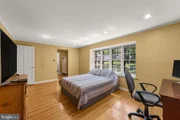
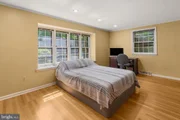
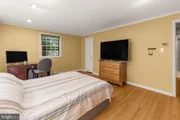
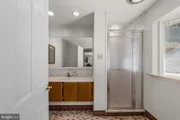
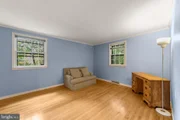
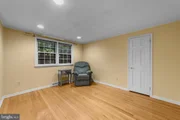
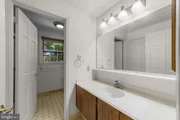
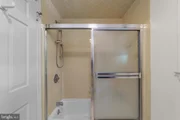
One of the most desirable features of this home is the main-floor primary suite, providing the convenience of first-floor living. Enjoy the en-suite bathroom and an adjoining dressing area that can function as a reading nook, quiet workspace, or easily can be made into another closet. Two additional bedrooms and another full bath on the main level offer incredible versatility for guests, home offices, or multigenerational living.
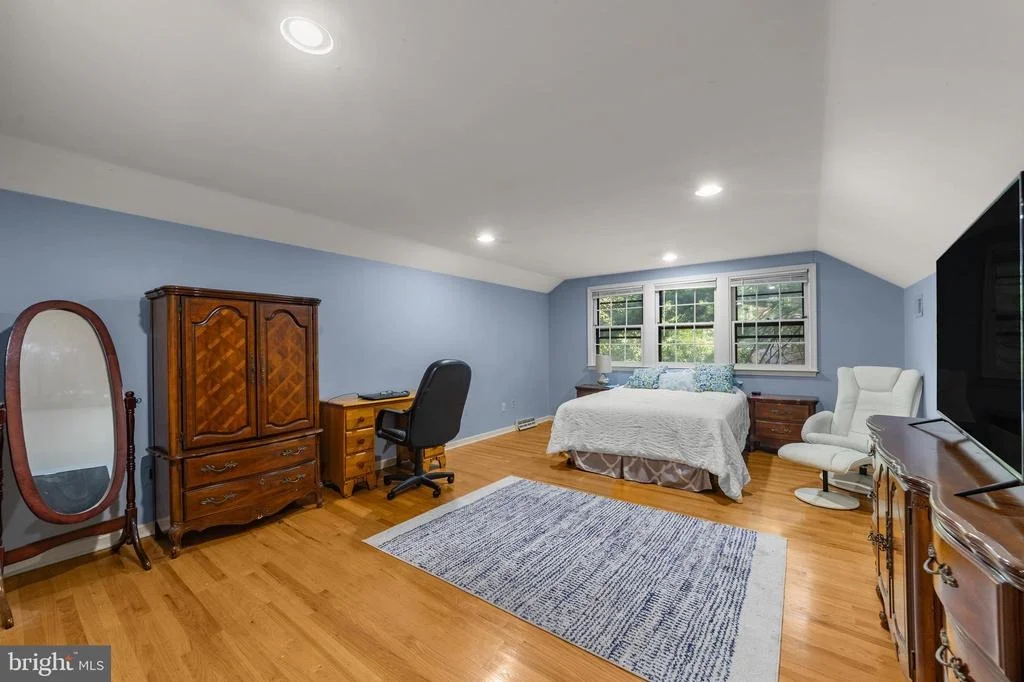
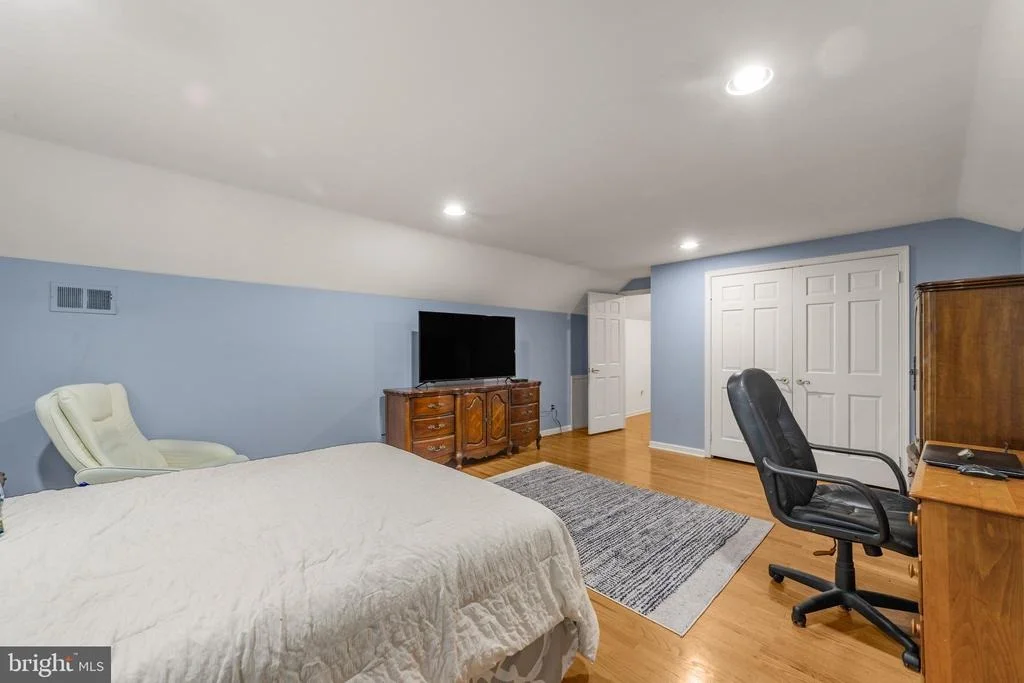
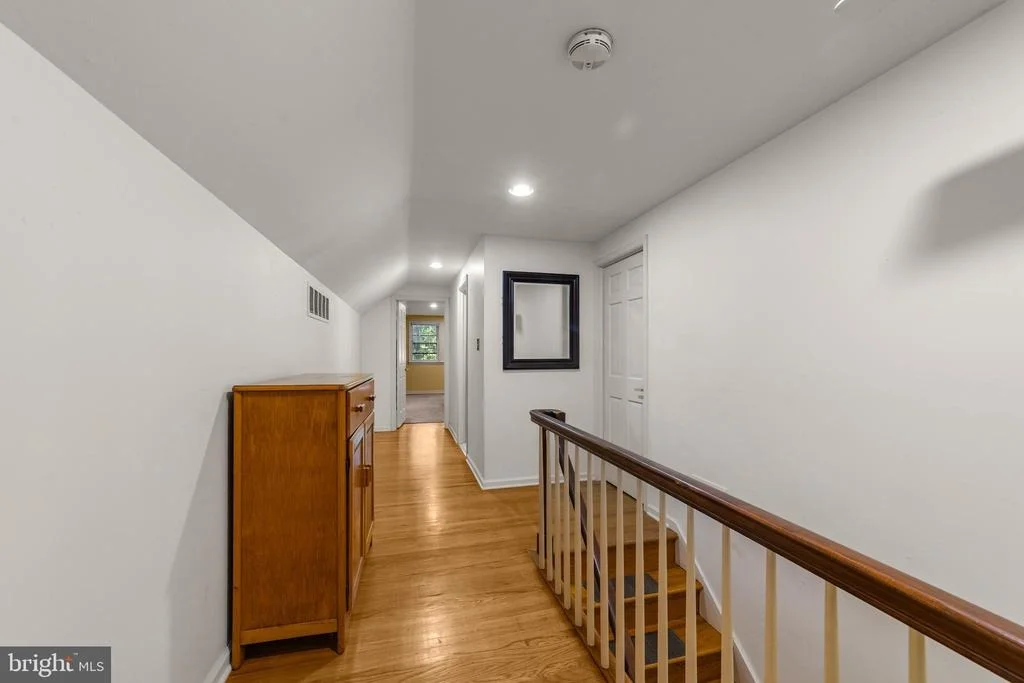
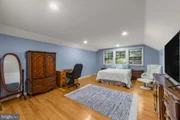
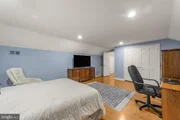
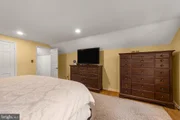
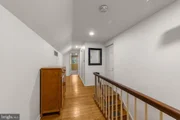
Upstairs, you'll find two oversized bedrooms, a full bath, and additional flexible living space ideal as a playroom, study area, teen hangout, office and more. The second level also boasts an enormous closet/storage area, and easy walk-in access to the attic, just one example of the incredible amount of storage this home provides. From large closets and hallway storage to the expansive basement, there truly is a place for everything.
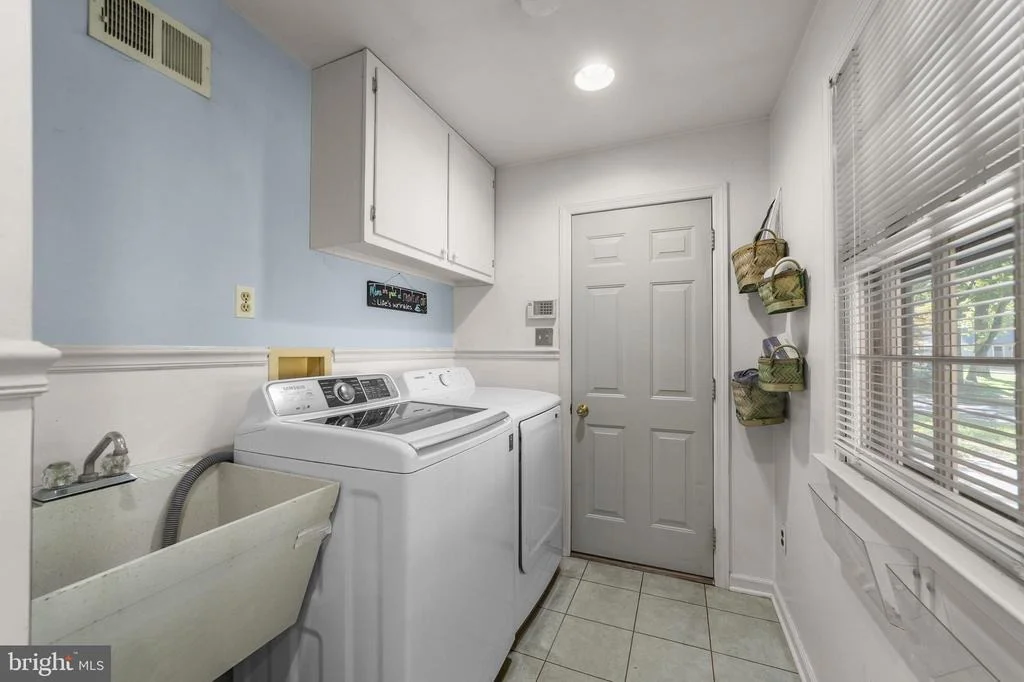
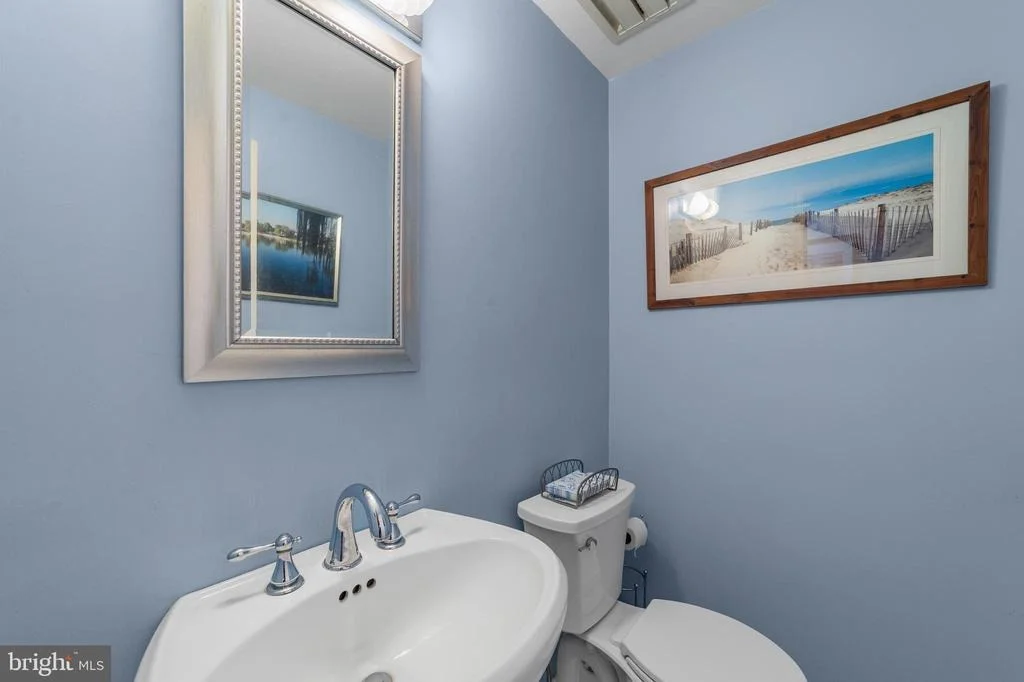
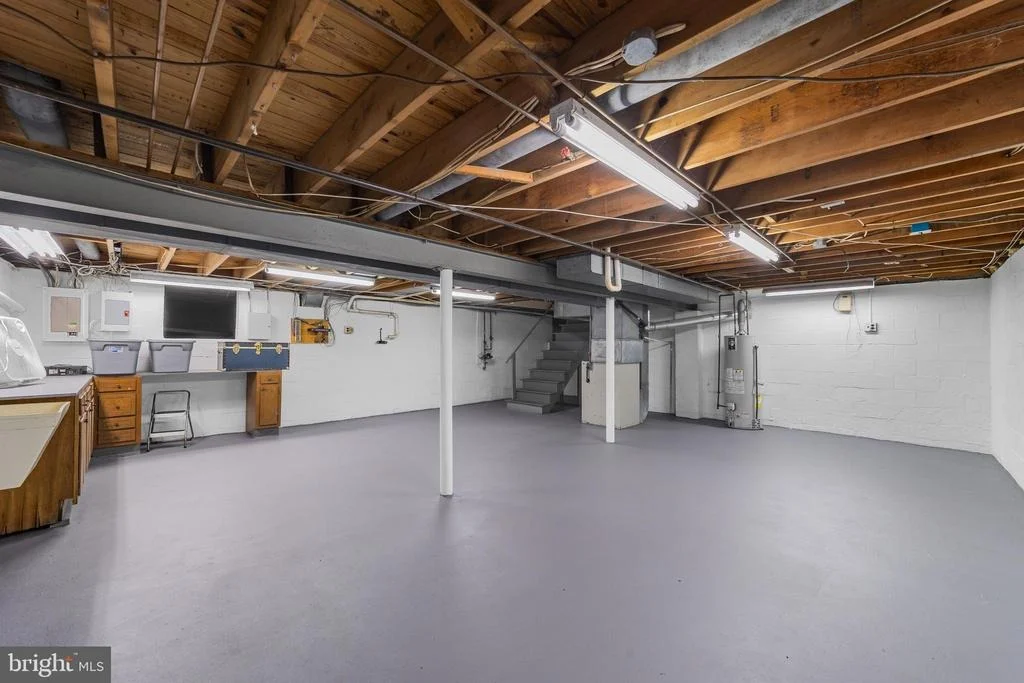
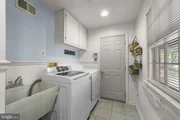
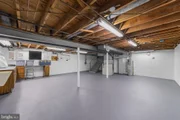
The full unfinished basement presents endless possibilities-whether you envision a home gym, workshop, recreation room, or future finished living space. A convenient main-level laundry room, powder room, and attached two-car garage further enhance the home's functionality.
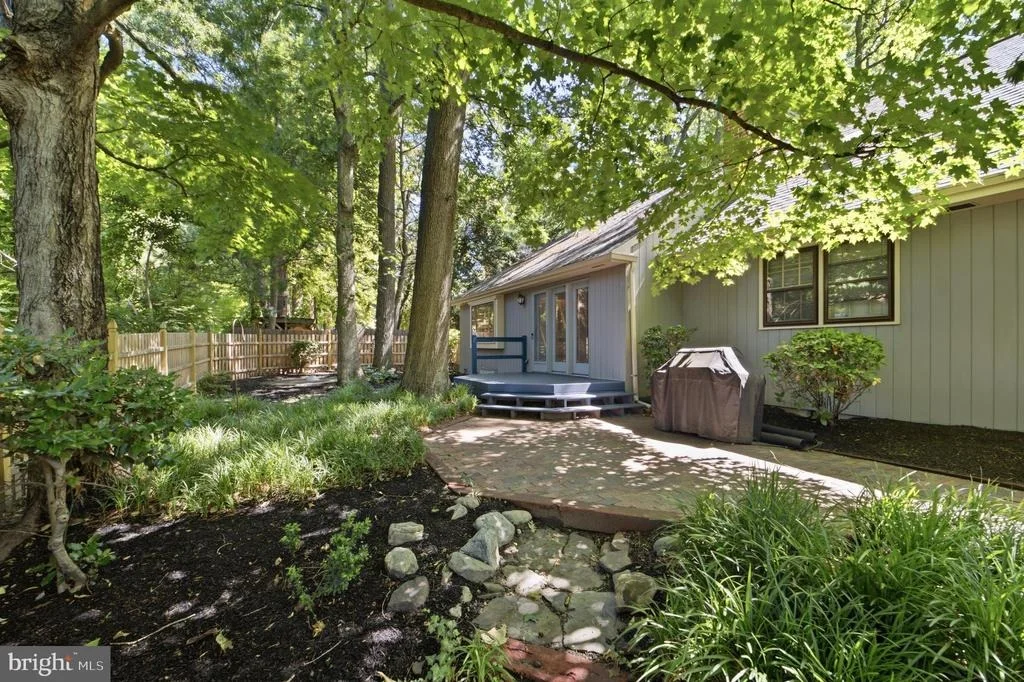
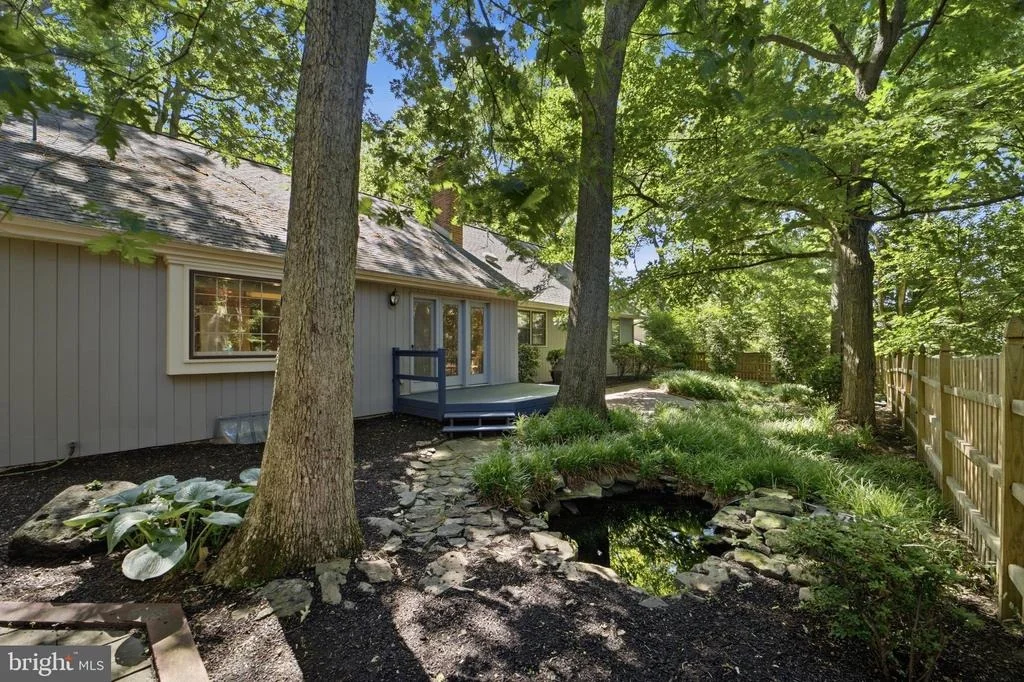
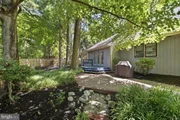
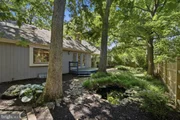
Outside, enjoy a peaceful backyard retreat featuring a newly refinished deck and brick paver patio, surrounded by trees and established landscaping, providing wonderful privacy. Whether you're hosting friends, grilling on a summer evening, or enjoying your morning coffee, this outdoor space was made to be enjoyed. The sprinkler system helps keep the property looking its best throughout the seasons.
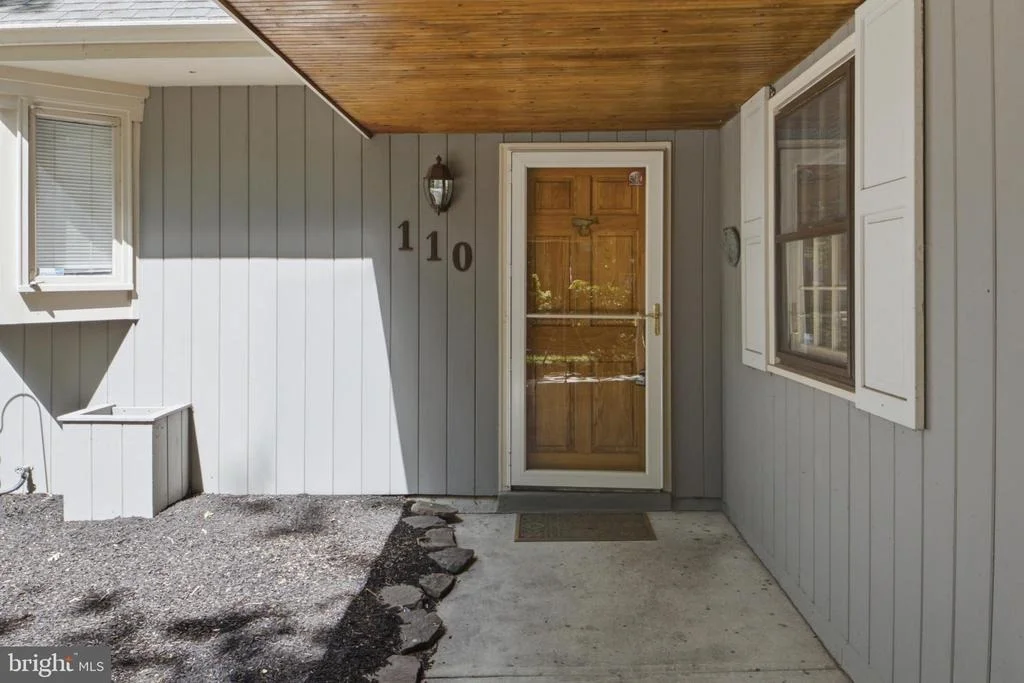
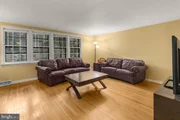
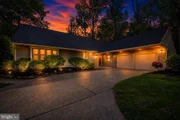
Additional highlights include hardwood flooring, cedar board siding and a layout that offers both privacy and togetherness in all the right places.
Ideally located just minutes from 295, shopping, dining, and Cherry Hill's top-rated schools, this special Wexford Leas Henley model combines timeless charm with practical living. Homes with this much flexibility, first-floor primary living, and "you have to see it to believe it" storage don't come along often. Don't miss your opportunity to call 110 Partree Road home.
Payment Calculator
Your Estimated Monthly Payment
Cap Rate Calculator
What does this mean?
Based on our analysis, the cap rate of this property is 1.25%. A negative cap rate indicates that the property might not be feasible as an income-producing asset. The median cap rate for a near zip code 11238 is 4.23%.
How much can I actually make?
Actual monthly rental income may vary between $4,760 and $7,140 depending on unit-specific characteristics. You can change the amount using the slider to further explore.
How is cap rate calculated?
Cap Rate = Net Operating Income (NOI) / Property Asset Value.
When calculating the cap rate, we assume 100% occupancy. Leverage (mortgage) is not considered.
Cap Rate provided by RealtyHop and RentHop, learn more about cap rate here.
Price History
| Date / Event | Date | Event | Price |
|---|---|---|---|
| Aug 14, 2026 | Sold | ||
| Sold | |||
| Jul 2, 2026 | In contract | - | |
| In contract | |||
| Jun 26, 2026 | Listed by Keller Williams - Main Street | $669,900 | |
| Listed by Keller Williams - Main Street | |||
| Jul 7, 2025 | Listed | $699,999 | |
| Listed | |||
| | |||
|
This beautiful 5-bedroom, 3.5-bathroom contemporary in Cherry Hill's sought-after Wexford Leas checks every box. The main level flows perfectly from the kitchen updated with stainless appliances and custom cabinets right into the family room, which is perfect for daily life and entertaining. The formal dining room with wood-burning brick fireplace sets the scene for special occasions.
The main-floor primary bedroom is a retreat with its walk-in closet, cozy sitting area, and private bath. Two more bedrooms on this level give you flexibility for guests or a home office. Head upstairs to find two additional bedrooms, a full bath, and a bonus room that works as an office, playroom, or whatever you need.
Practical features include main-level laundry, powder room, and storage throughout. The two-car garage and full unfinished basement offer even more space and possibilities. Outside, you'll love the newly finished deck and brick-paver patio surrounded by mature trees - great for morning coffee or evening relaxation.
Located minutes from highways, shopping, restaurants, and Cherry Hill's excellent schools. The sprinkler system keeps the landscaping looking sharp year-round. This one won't last long in today's market.
| |||
| Mar 12, 2025 | Price Decreased |
$699,000
↓ $41K
(5.5%) | |
| Price Decreased | |||

Property Highlights
Building Info
Comparables
Status
Price/ft²
Listed On
Sold On
About Greentree
Similar Homes for Sale
Currently no similar homes aroundNearby Rentals

Keller Williams - Main Street
Last Updated: 5 hours ago
Data Source: Bright MLS , MLS# NJCD2119790










 Your Privacy Choices
Phone: 425-283-2930
Address: 335 Madison Avenue, New York, NY 10017