Check Availability
$775,000
● House - For Sale

110 Oakmont Drive

Trophy Club, TX 76262
bedrooms
4 Beds
bathrooms
3 Baths
square feet
2,626 Ft²
$4,466
Est. Monthly

About This Property

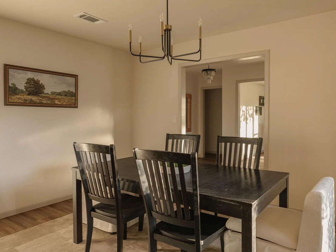
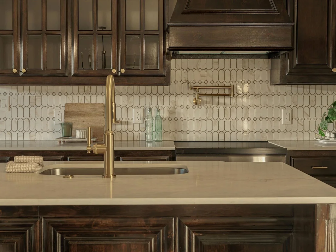
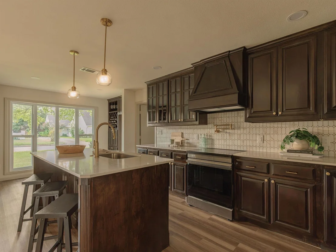
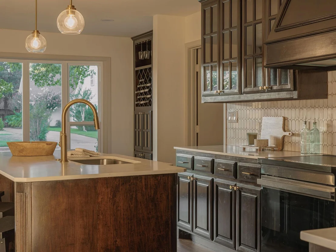
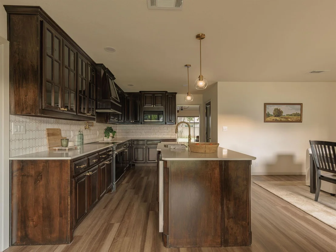
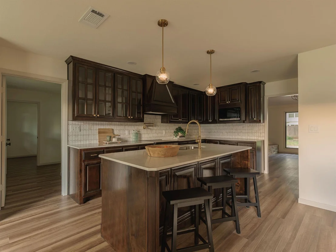
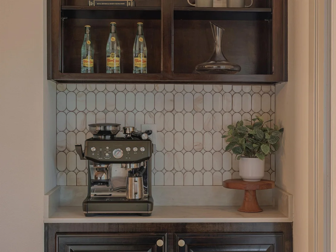
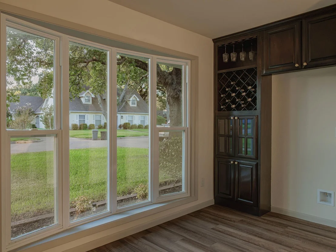
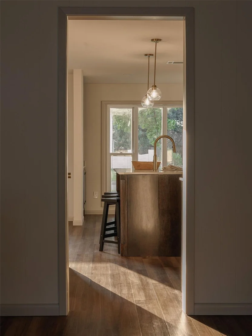
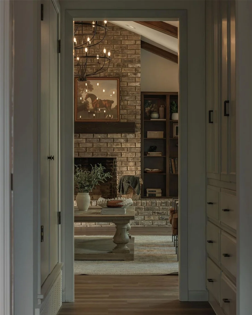
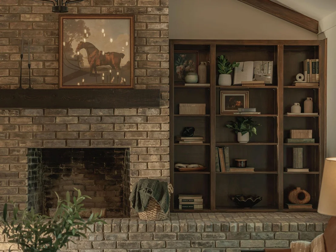
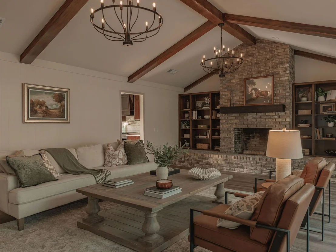
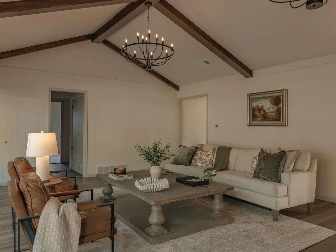
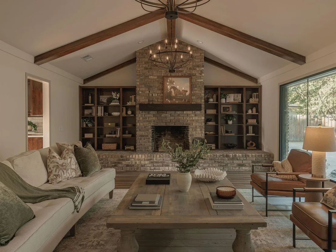
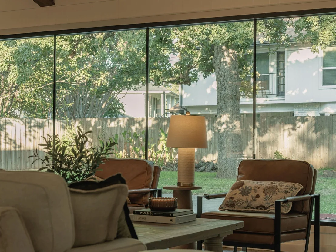
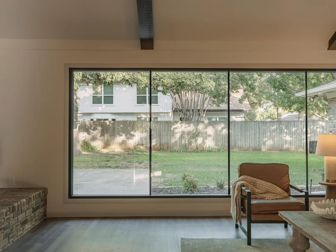
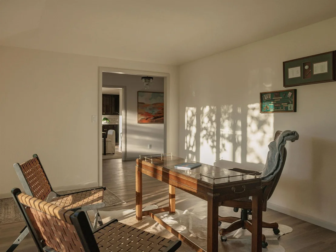
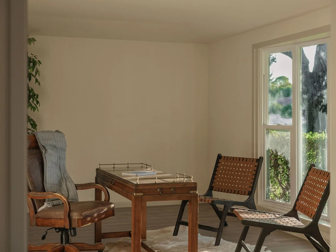
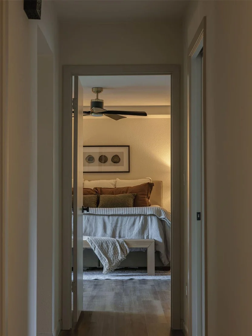
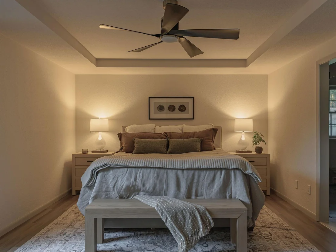
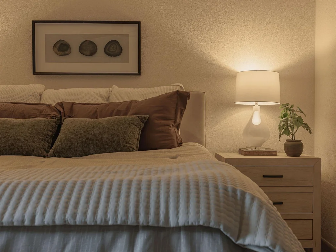
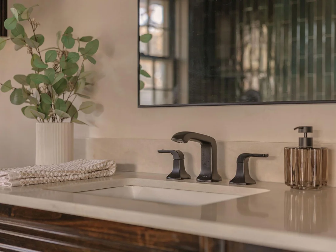
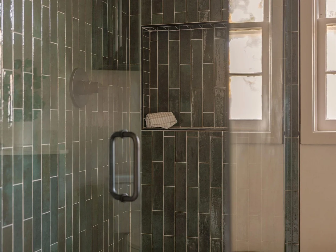
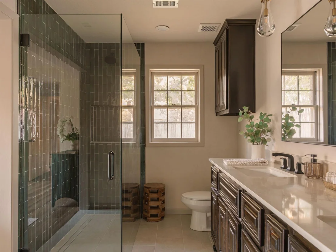
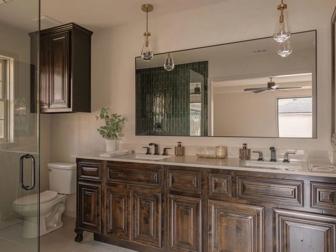
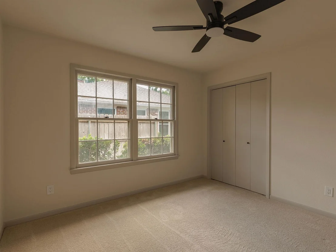
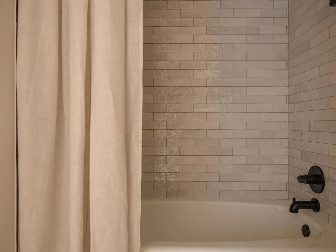
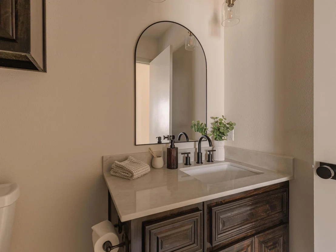
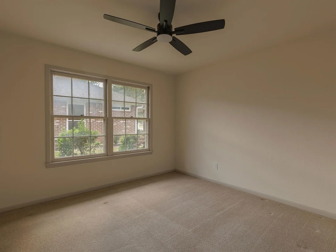
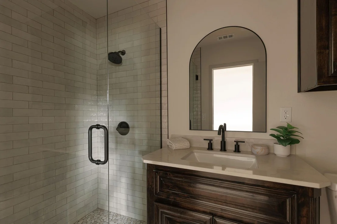
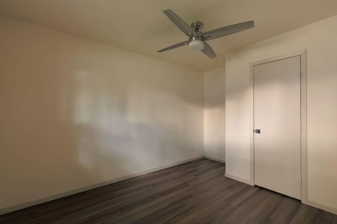
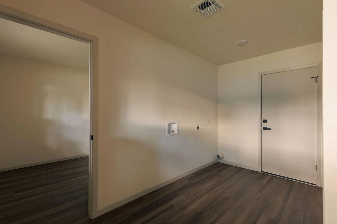
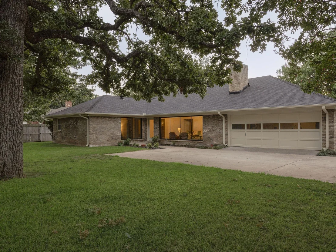
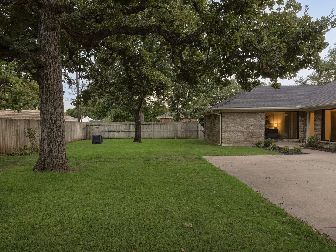
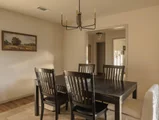
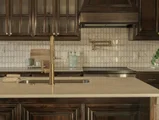
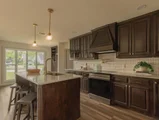
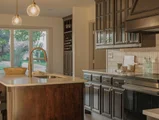
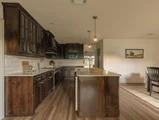
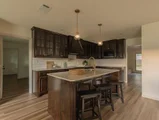
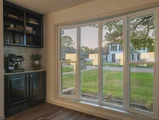
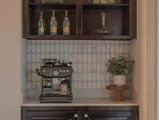
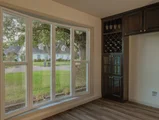
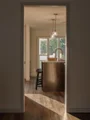
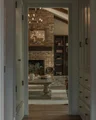
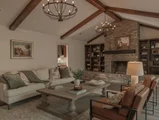
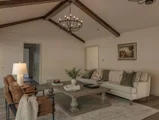
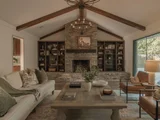
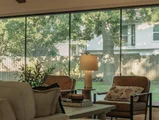
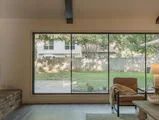
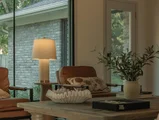
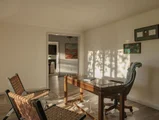
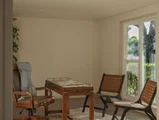
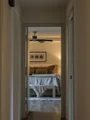
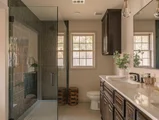
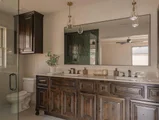
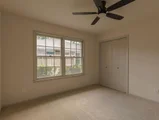
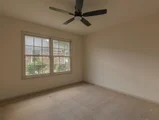
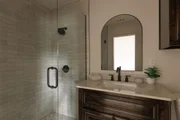
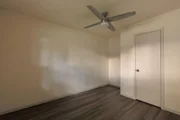
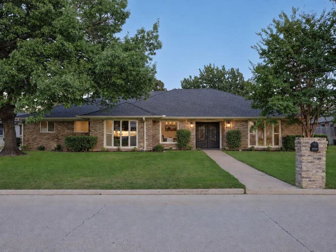
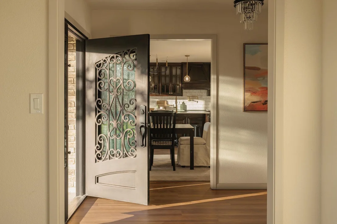
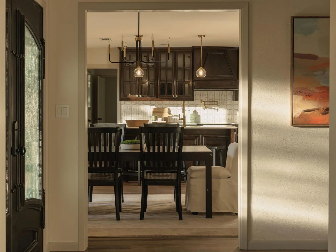
*Seller offering $10,000 concessions* Set on one of Trophy Club's most desirable streets, this home holds a unique place in the community's history as the first home ever built in Trophy Club. Rather than stripping away what made the home special, each space was considered individually, layering rich color, warm wood tones and textural finishes into the existing architecture. Natural light moves throughout the home, creating depth and shadow while allowing each room to carry its own identity. The floor plan flows seamlessly without relying on a completely open concept, creating spaces that feel connected yet intentional. The kitchen is grounded by custom dark walnut cabinetry and quartz countertops with thoughtful sightlines into the surrounding rooms. A dedicated coffee bar, wine bar, pot filler, induction range, undercabinet lighting and oversized pantry add function without taking away from the warmth of the space. At the center of the home, the living room is anchored by an original brick wood burning fireplace, built in bookcases, wood paneled walls, vaulted ceilings and exposed wood beams. Oversized storefront grade windows span the room, bringing in abundant natural light and creating an effortless connection to the backyard. A secondary living area offers flexibility as a formal living room, home office, den or additional flex space. The oversized primary suite is tucked away from the main living areas and flows into a beautifully redesigned ensuite bath with custom walnut vanities, Roman clay walls, quartz countertops and a floor to ceiling tiled walk in shower. 3 additional bedrooms and a remodeled secondary bath provide flexibility for guests, work or everyday living, while a spacious laundry area and generous storage complete the floor plan. Located just one street off the golf course at Trophy Club Country Club and approx 20 minutes from DFW Airport, with Lake Grapevine, Southlake Town Square and nearby dining and shopping within easy reach.
Unit Size
2,626 Ft²
Days on Market
-
Land Size
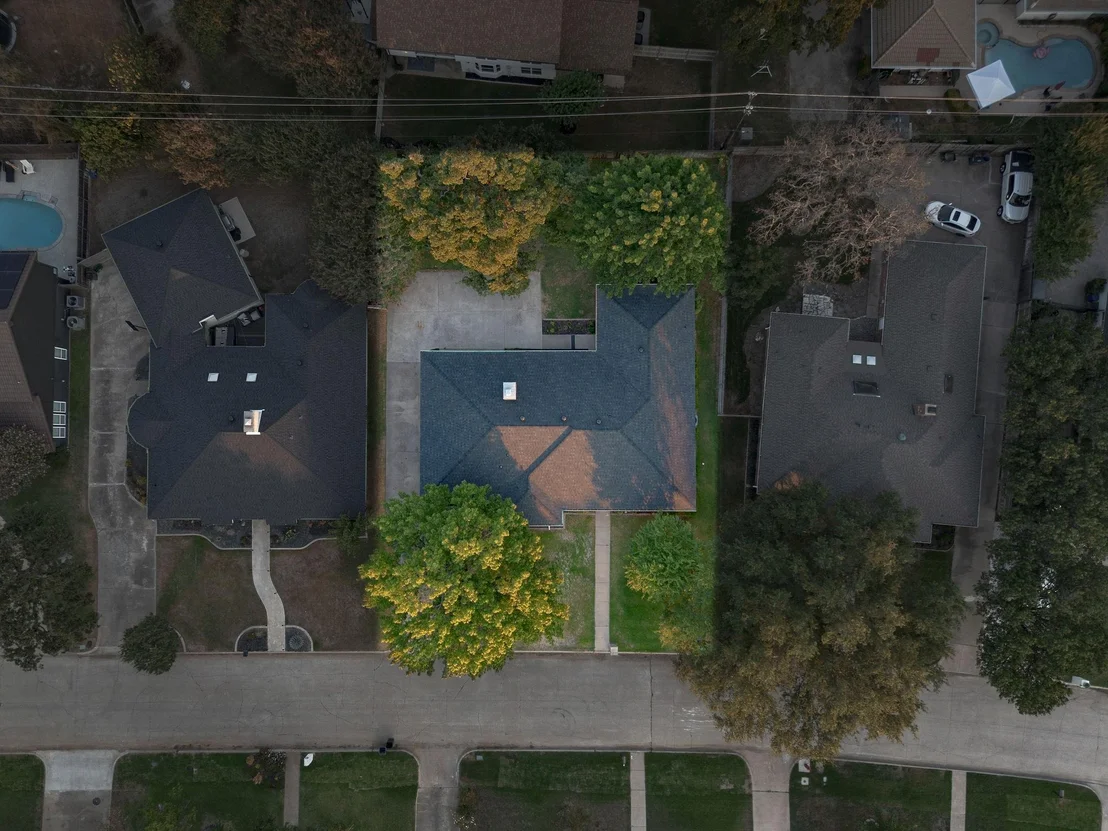
0.26 acres
Price per sqft
$295
Property Type
House
Property Taxes
$660
HOA Dues
-
Year Built
1974

Listed By

Payment Calculator

Cap Rate Calculator

Last updated: 30 days ago (NTREIS #21388840)

Price History

Date / Event Date Event Price
Sep 18, 2026 Listed by Compass RE Texas, LLC $775,000
Listed by Compass RE Texas, LLC

Property Highlights

Garage
Air Conditioning
Fireplace
Parking Details
Has Garage
Attached Garage
Parking Features: Concrete, Driveway, Garage
Garage Spaces: 2
Interior Details
Full Bathrooms: 3
Interior Features: Built-in Features, Chandelier, Eat-in Kitchen, High Speed Internet, Kitchen Island, Natural Woodwork, Pantry, Vaulted Ceiling(s), Walk-In Closet(s), Decorative Lighting, Paneling
Appliances: Dishwasher, Disposal, Electric Cooktop, Microwave
Flooring Type: Tile, Luxury Vinyl Plank
Laundry Features: In Hall, Washer Hookup, Full Size W/D Area, Dryer Hookup
Has Fireplace
Fireplace Features: Living Room, Wood Burning
Fireplaces: 1
Exterior Details
Has Property Attached
Square Footage: 2626
Architectural Style: Ranch, Traditional
Year Built: 1974
Levels: One
Construction Materials: Brick
Lot Features: Few Trees, Landscaped, Sprinkler System
Lot Size Area: 0.262
Lot Size Units: Acres
Lot Size Acres: 0.262
Lot Size Square Feet: 11412.72
Tax Lot: 46
Financial Details
Tax Annual Amount: $7,916
Utilities Details
Cooling Type: Central Air
Heating Type: Central

Building Info

Overview

    General

  • Year Built: 1974
  • Effective Year Built: 1990
  • Building Count: 1
  • Bedroom Count: 0
  • Bathroom Count: 2
  • Full Bathrooms: 2
  • Partial Bathrooms: 2
  • Building Condition: 0
  • Building Quality: 0
  • Construction Type: 0
  • Building Style: 0
  • Exterior Walls Type: 3
  • Interior Walls Type: 3
  • Roof Shape Type: 8
  • Roof Cover Type: 13
  • Floor Count: 100
  • Living Units: 1
  • Floor Cover: 0
  • Basement Type: 0
  • Basement Area: 0
  • Garage Type: 1
  • Garage Square Area: 441
  • Parking Space Count: 2
  • Patio Type: 59
  • Porch Type: 102
  • Pool Type: 0

    Dimensions

  • Lot Size Square Feet: 11,397
  • Lot Size Depth Feet: 1,310
  • Lot Size Frontage Feet: 870
  • Total Building Area: 3,067
  • Gross Building Area: 3,067
  • Building Area: 2,626
  • Building Area Measurement: L

    Heating and Cooling

  • Fireplace Count: 1
  • Air Conditioning: 1
  • Heating: 3
  • Heated Square Feet: 2,626
  • Heating Fuel Type: 0

    Utilities

  • Sewer System: 5
  • Water Service: 6

Building

  • Building Type: 0
  • Property Class: R
  • Subdivision: TROPHY CLUB # 1
  • Land Acres: 0000000262
  • Standard Land Use Code: 1001
  • County Land Use Code: A1
  • State Land Use Code: A1
  • Legal Description 1: TROPHY CLUB # 1 LOT 46

Neighborhood

  • School District Name: Northwest Independent School District
  • Census Tract: 020305

Geography

  • Assessors Map Reference: 656-G
  • Parcel: R72156
  • Lot: 46
  • Municipality: TOWN OF TROPHY CLUB
  • Latitude: 32.9987
  • Longitude: -97.1995

    Address

  • Full Address: 110 Oakmont Dr
  • Address - House Number: 110
  • Address - Street Name: Oakmont
  • Address - Suffix Type: Dr
  • State: TX
  • City Name: Roanoke
  • Carrier Code: R009
  • 4-Digit Zip Code: 5470
  • Zip Code: 76262

Valuation

    Tax

  • Tax Year: 2023
  • Tax Amount: $716,363
  • Tax Rate Code Area: W03

    Appraisal Valuation

  • Standard Deviation: 0.1914
  • Valuation Date: Jan 17, 2024
  • Confidence Score: 74
  • Final Value: 550,303
  • High Value: 655,679
  • Low Value: 444,927

    Market Valuation

  • Market Total Value: $438,481
  • Market Land Value: $100,792
  • Market Improvement Value: $337,689

    Assessments Valuation

  • Assessed Year: 2023
  • Assessed Total Value: $407,264
  • Assessed Land Value: $100,792
  • Assessed Improvements Value: $337,689

    Exemptions

  • Senior Citizen Exemption : Yes
  • Homeowner Exemption: Yes
Data used for valuation calculations is provided by RealtyHop, and other third party sources

Comparables

Unit
Status
Type
Beds
Baths
ft²
Price/ft²
Asking Price
Listed On
Closing Price
Sold On
HOA + Taxes

About The Summit


Similar Homes for Sale

Currently no similar homes around

Nearby Rentals

Unit for rent at 49 Arta Drive, Westlake, TX, 76262

$6,750 /mo

  • 2 Beds
  • 2 Baths
  • 1,411 ft²
49 Arta Drive #102, Westlake, TX, 76262 Listing by Rosie Smelcer
Unit for rent at 317 Travis Street, Roanoke, TX, 76262

$6,000 /mo

  • 4 Beds
  • 3 Baths
  • 3,005 ft²
317 Travis Street, Roanoke, TX, 76262 Listing by Sharon Smith
Unit for rent at 69 Cortes Drive, Westlake, TX, 76262

$7,800 /mo

  • 3 Beds
  • 3 Baths
  • 2,038 ft²
69 Cortes Drive, Westlake, TX, 76262 Listing by Troy George


Frequently Asked Questions

When was property at 110 Oakmont Drive built and last sold?
The property at 110 Oakmont Drive was built in 1974 and last sold on Jan 1, 1970 for $0.
How much is this home worth?
The estimated value of the home located at 110 Oakmont Drive is $774,371.
What are some comparable homes to 110 Oakmont Drive?
There are currently no comparable homes to 110 Oakmont Drive.