See Home Value
$350,000
● House - Off Market

110 N Ashland Drive

McHenry, IL 60050
bedrooms
3 Beds
bathrooms
3 Baths
square feet
1,850 Ft²
$2,192
Est. Monthly

About This Property

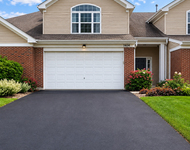
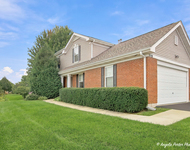
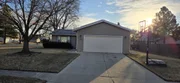
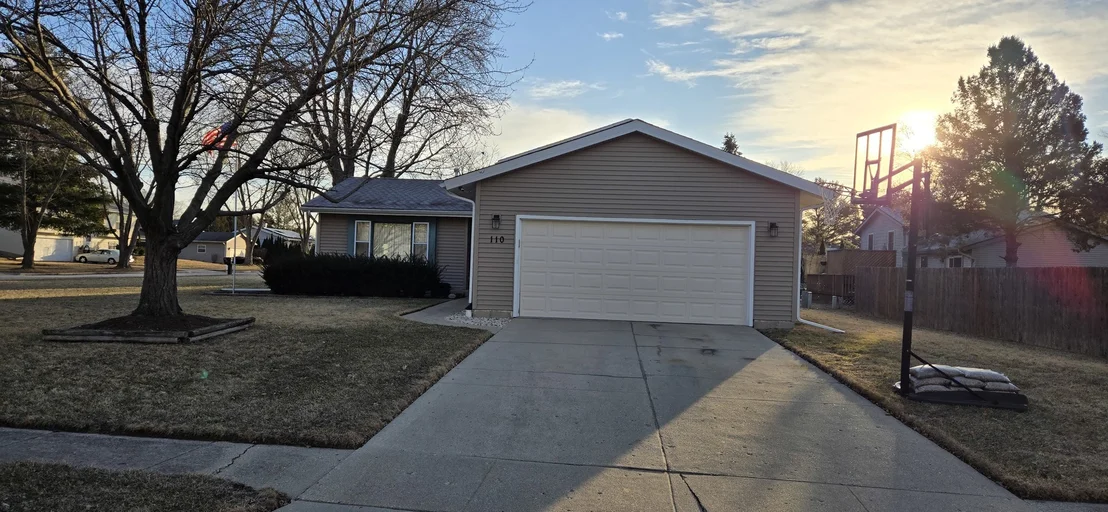
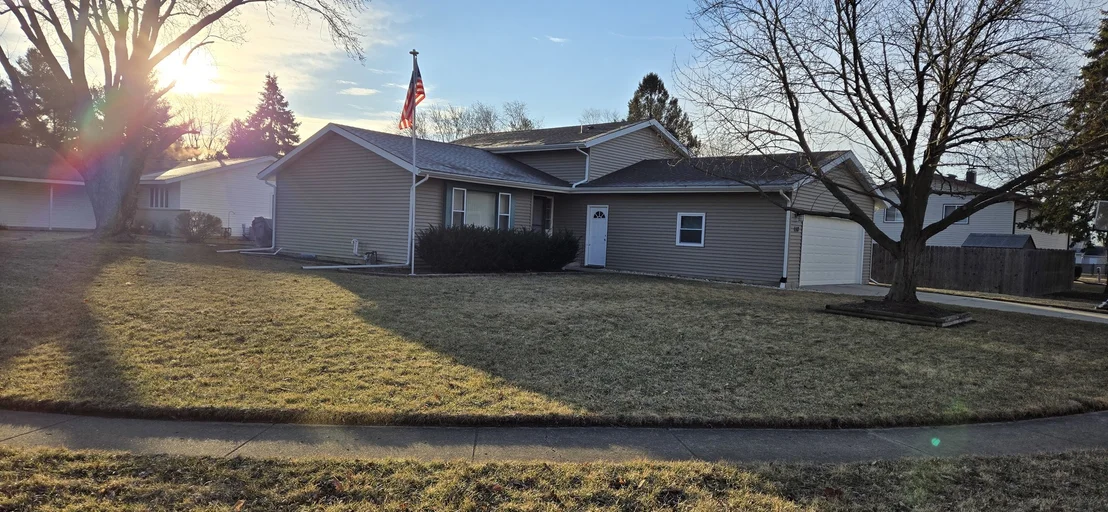
RARE Outstanding Split level with 3 full baths , on a well manicured XL corner lot! This  home is the perfect family home for the growing family with 3 bedrooms and a finished lower level with additional office room. This home has plenty of storage in the clean and well organized sub basement. There is a very recent newer furnace and central air and some newer appliances as well. The siding, soffits, and roof are newer. So many improvements: Newer roof, siding Fascia and gutters 2021, High efficiency furnace and AC March 2025, Garage floor coating/ concrete coating completed July 2025 ("looks like a showroom car dealer floor"),Newer range +microwave 2022, newer gas oven 2023, newer washer 2025, valuable Kinetico Water filter system+water softener. XL 22'x21' Sub basement-you could finish it for a 2nd family rm. or in-law? Attached XL 24'x22' garage w heater! Long concrete driveway. Do not miss it!!  A 10!
Unit Size
1,850 Ft²
Days on Market
-
Land Size
-
Price per sqft
$179
Property Type
House
Property Taxes
$562
HOA Dues
-
Year Built
1978

Payment Calculator

Cap Rate Calculator

Property Highlights

Garage
Parking Available
Air Conditioning

Building Info

Overview

    General

  • Year Built: 1978
  • Effective Year Built: 1978
  • Building Count: 1
  • Total Rooms: 8
  • Bedroom Count: 3
  • Bathroom Count: 4
  • Partial Bathrooms: 4
  • Bathroom Plumbing Fixtures: 10
  • Building Condition: 0
  • Building Quality: 0
  • Construction Type: 6
  • Building Style: 41
  • Exterior Walls Type: 0
  • Interior Walls Type: 0
  • Roof Shape Type: 0
  • Roof Cover Type: 0
  • Floor Count: 100
  • Living Units: 1
  • Floor Cover: 0
  • Basement Type: 6
  • Basement Area: 538
  • Garage Type: 7
  • Garage Square Area: 528
  • Parking Space Count: 2
  • Patio Type: 0
  • Porch Type: 0
  • Pool Type: 0

    Dimensions

  • Lot Size Square Feet: 10,890
  • Lot Size Depth Feet: 1,100
  • Total Building Area: 1,736
  • Building Area: 1,198
  • Building Area Measurement: L

    Heating and Cooling

  • Air Conditioning: 1
  • Heating: 3
  • Heated Square Feet: 616
  • Heating Fuel Type: 0

    Utilities

  • Sewer System: 0
  • Water Service: 2

Building

  • Building Type: 0
  • Property Class: R
  • Subdivision: BOONE VALLEY PLAT NO 10
  • Land Acres: 0000000255
  • Standard Land Use Code: 1000
  • County Land Use Code: 0040
  • Legal Description 1: DOC 2021R0064415 LT 7 BLK 42 BOONE VALLEY PLAT NO 10

Neighborhood

  • School District Name: McHenry Community High School District 156
  • Census Tract: 870605

Geography

  • Parcel: 09-33-479-001
  • Block: 42
  • Lot: 7
  • Municipality: MCHENRY TWP
  • Latitude: 42.3297
  • Longitude: -88.2974

    Address

  • Full Address: 110 N Ashland Dr
  • Address - House Number: 110
  • Street Direction: N
  • Address - Street Name: Ashland
  • Address - Suffix Type: Dr
  • State: IL
  • City Name: Mchenry
  • Carrier Code: C010
  • 4-Digit Zip Code: 5103
  • Zip Code: 60050

Valuation

    Tax

  • Tax Year: 2022
  • Tax Amount: $635,300
  • Tax Rate Code Area: 09002

    Appraisal Valuation

  • Standard Deviation: 0.1769
  • Valuation Date: Jan 10, 2024
  • Confidence Score: 77
  • Final Value: 279,499
  • High Value: 328,962
  • Low Value: 230,037

    Market Valuation

  • Market Total Value: $218,634
  • Market Land Value: $39,693
  • Market Improvement Value: $178,941

    Assessments Valuation

  • Assessed Year: 2022
  • Assessed Total Value: $72,878
  • Assessed Land Value: $13,231
  • Assessed Improvements Value: $59,647

    Sales

  • Current Sale Contract Date: Sep 09, 2021
  • Current Sale Recording Date: Dec 01, 2021
  • Current Sale Price:
  • Current Sale Document Type: 71
  • Current Sale Input Document Number: 2021R0064415
  • Previous Sale Recording Date: Jul 30, 2004
  • Previous Sale Contract Date: Jul 29, 2004
  • Previous Sale Amount: $200,000
  • Previous Sale Document Type: 71
Data used for valuation calculations is provided by RealtyHop, and other third party sources

Comparables

Unit
Status
Type
Beds
Baths
ft²
Price/ft²
Asking Price
Listed On
Closing Price
Sold On
HOA + Taxes

About Boone Valley


Similar Homes for Sale

Currently no similar homes around

Nearby Rentals

Unit for rent at 1404 Draper Road, McHenry, IL, 60050

$2,550 /mo

  • 3 Beds
  • 2 Baths
  • 1,818 ft²
1404 Draper Road #242, McHenry, IL, 60050 Listing by Jacqueline Wendt
Unit for rent at 1028 Draper Road, McHenry, IL, 60050

$2,350 /mo

  • 2 Beds
  • 2 Baths
  • 1,489 ft²
1028 Draper Road, McHenry, IL, 60050 Listing by Gregory Klemstein
Unit for rent at 4402 W Shamrock Lane, McHenry, IL, 60050

$1,700 /mo

  • 2 Beds
  • 2 Baths
  • 1,050 ft²
4402 W Shamrock Lane #2B, McHenry, IL, 60050 Listing by Ryan Coler


Frequently Asked Questions

When was property at 110 North Ashland Drive built and last sold?
The property at 110 North Ashland Drive was built in 1978 and last sold on Sep 9, 2021 for $208,000.
How much is this home worth?
The estimated value of the home located at 110 North Ashland Drive is $0.
What are some comparable homes to 110 North Ashland Drive?
There are currently no comparable homes to 110 North Ashland Drive.