


65
Map

110 Nest Pine


About This Property
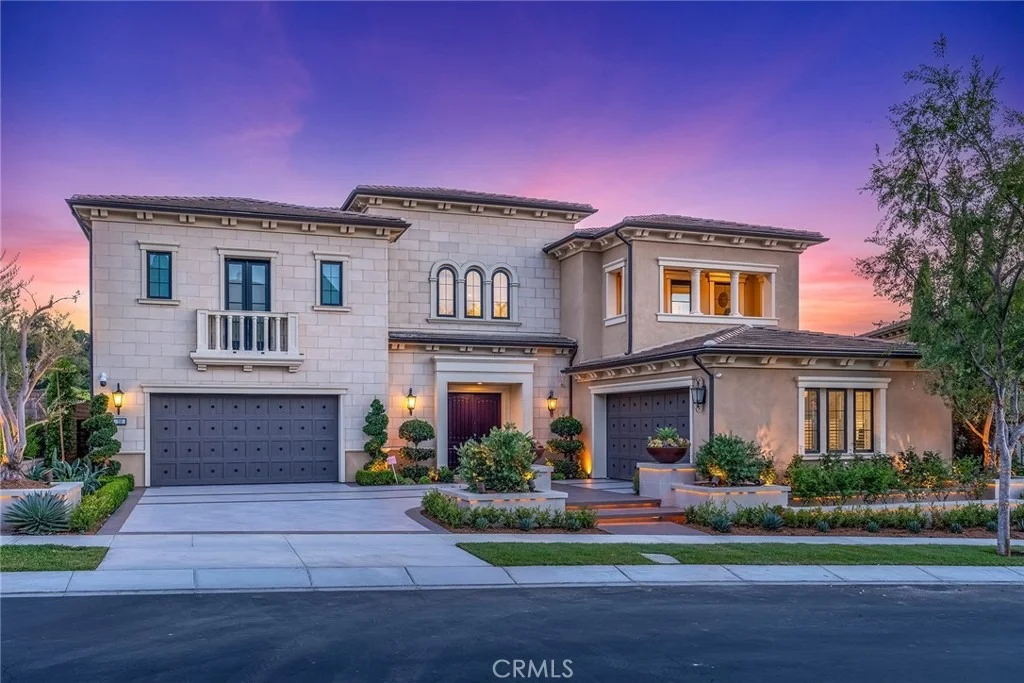
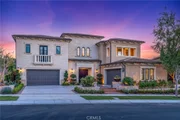
Nestled behind the gates of prestigious Orchard Hills, this exceptional Toll Brothers residence offers one of the community's largest homesites. This elevated, south-facing estate features five en-suite bedrooms, each with a walk-in closet, 5.5 baths, dual primary suites, and two separate two-car garages.
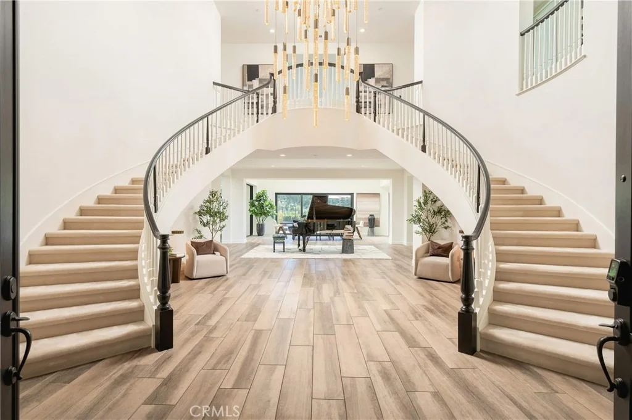
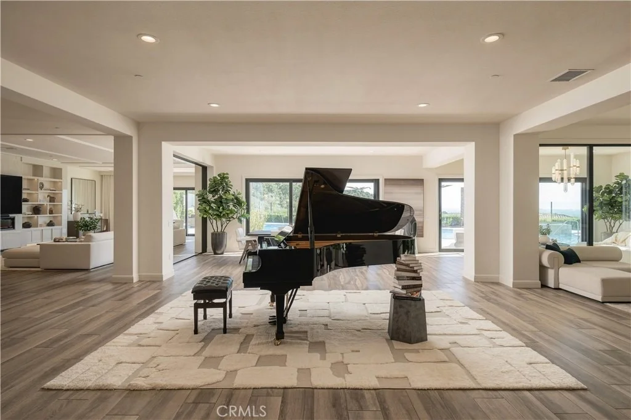
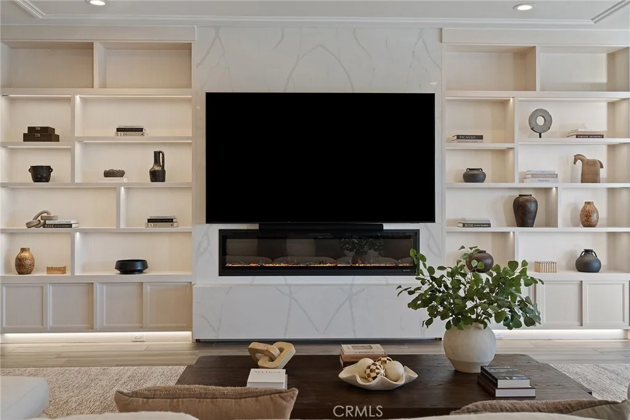
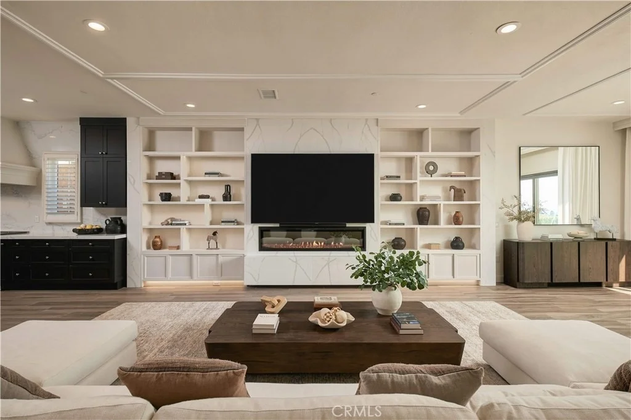
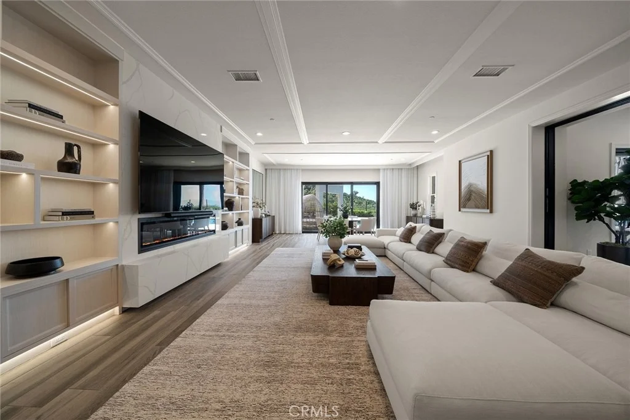
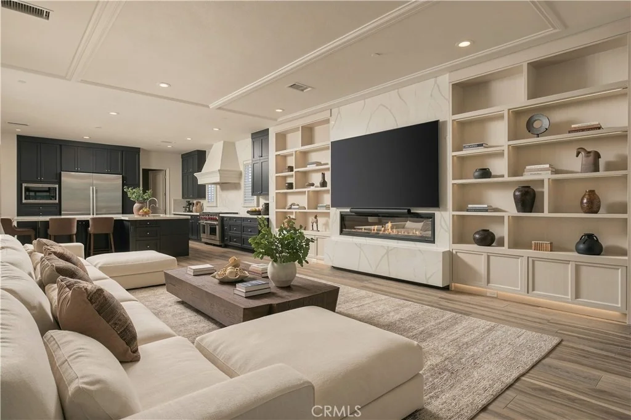
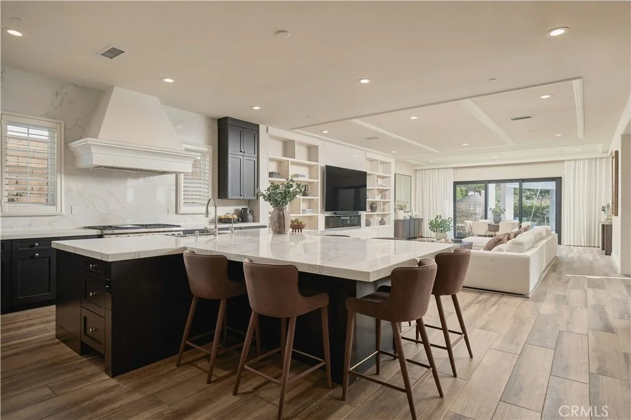
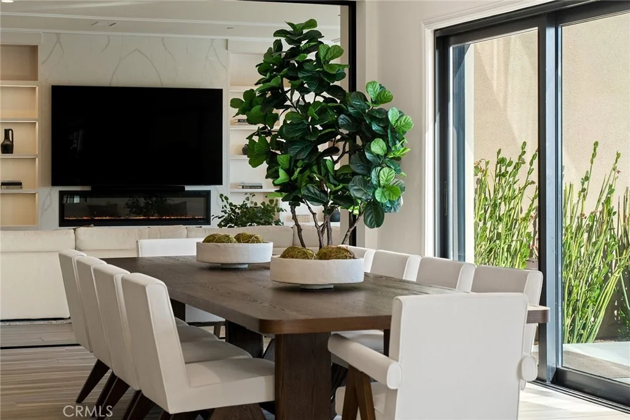
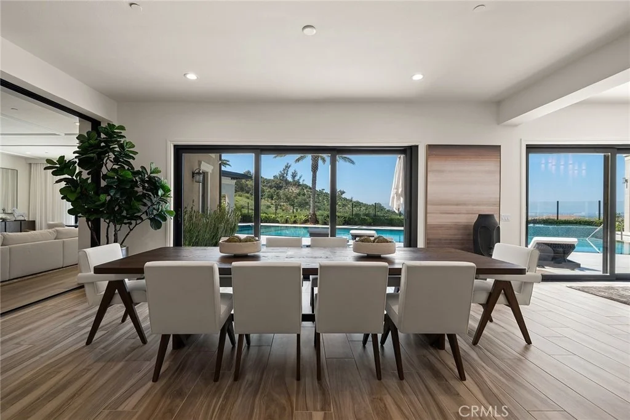
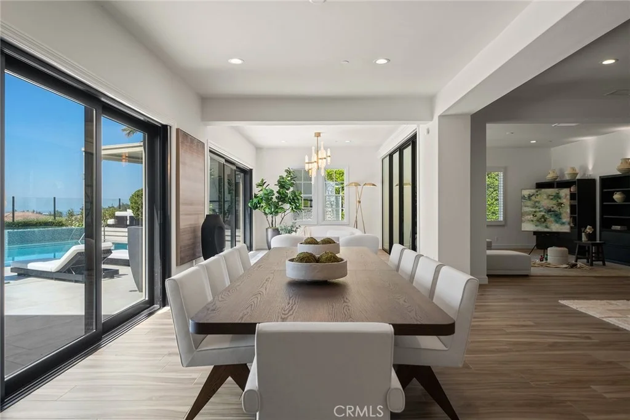
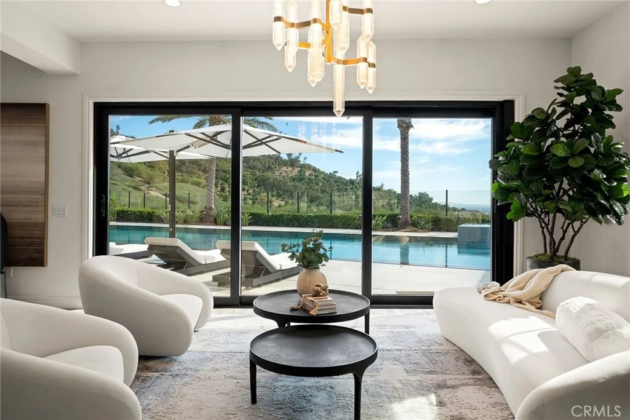
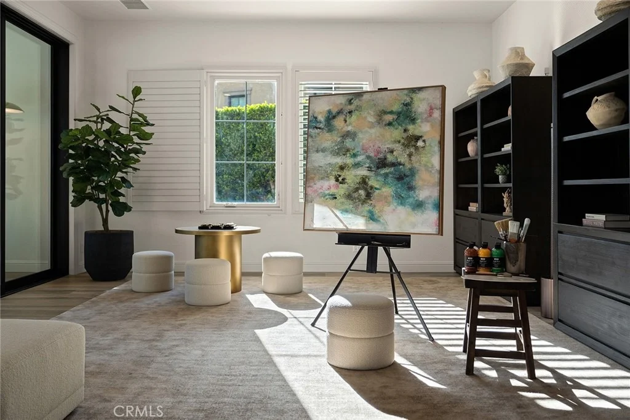
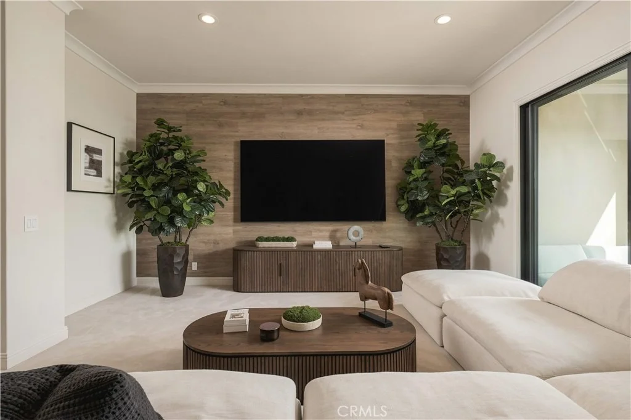
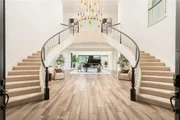
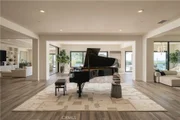
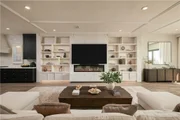
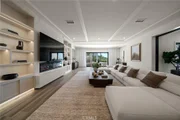
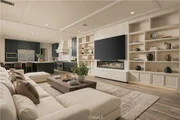
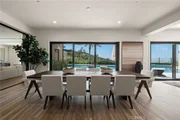
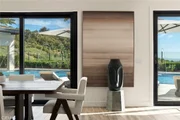
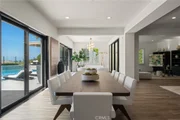
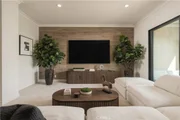
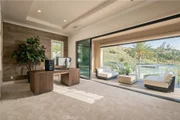
A dramatic double-height foyer with dual curved staircases and a sparkling crystal chandelier introduces the bright, open-concept interiors. Soaring ceilings, oversized windows, and three sets of sliding glass doors with retractable screens fill the home with natural light while creating a seamless indoor-outdoor connection. Select RH chandeliers, wood-look tile flooring, premium carpet, plantation shutters, concealed curtain tracks, sensor-activated lighting, illuminated built-ins, and marble-style fireplace walls further enhance the interiors.
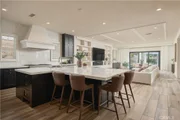
The main kitchen features an oversized marble-style island, Sub-Zero refrigeration and wine storage, Wolf double ovens, an Asko dishwasher, and espresso-finished cabinetry. A separate prep kitchen offers Wolf appliances and an integrated Bosch refrigerator.
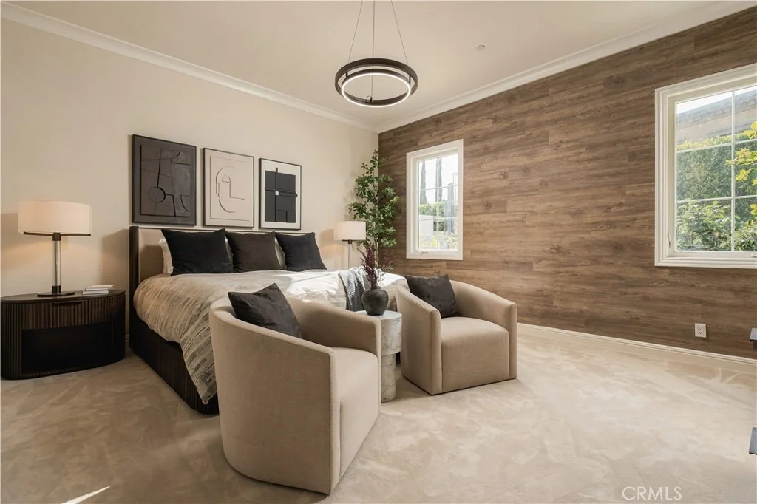
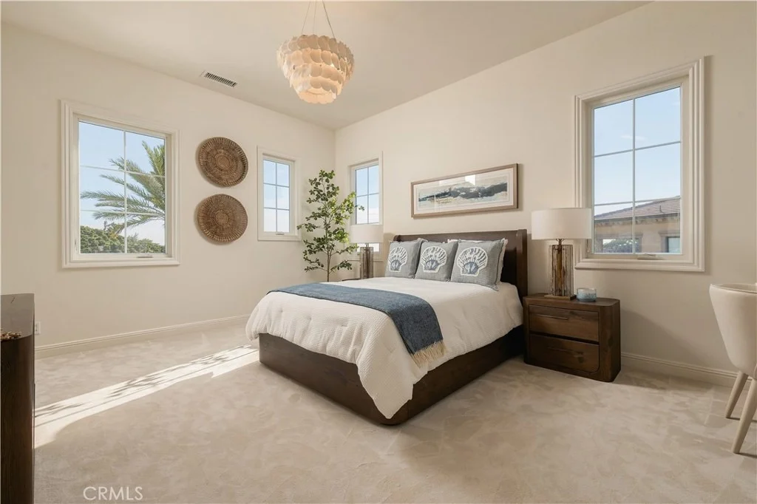
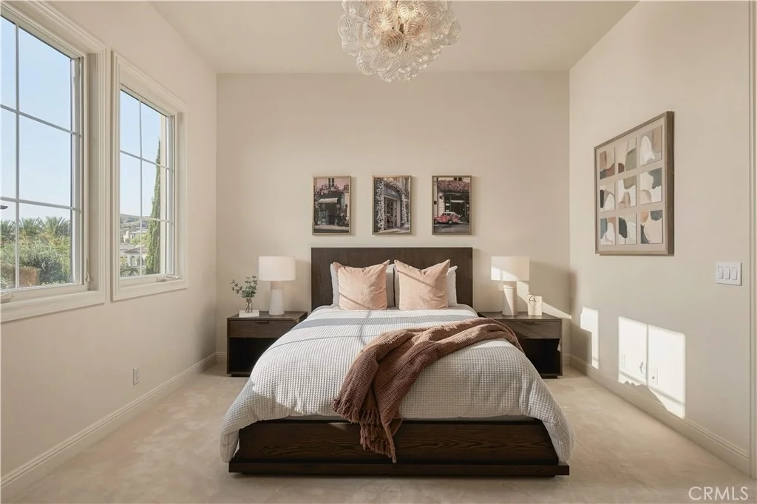
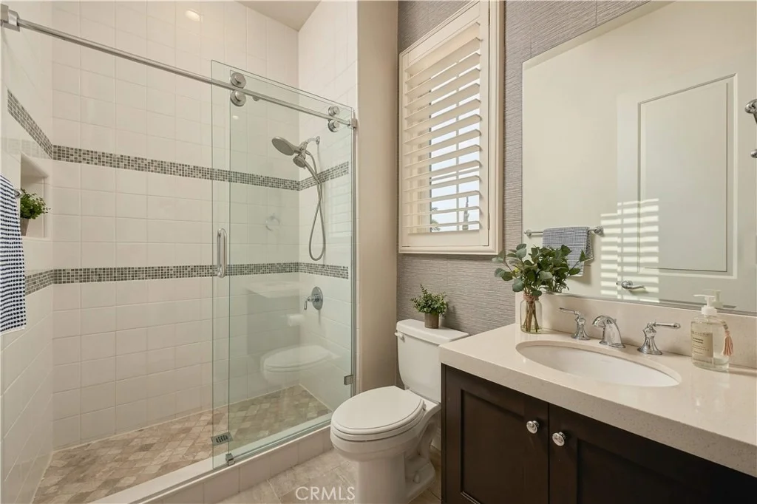
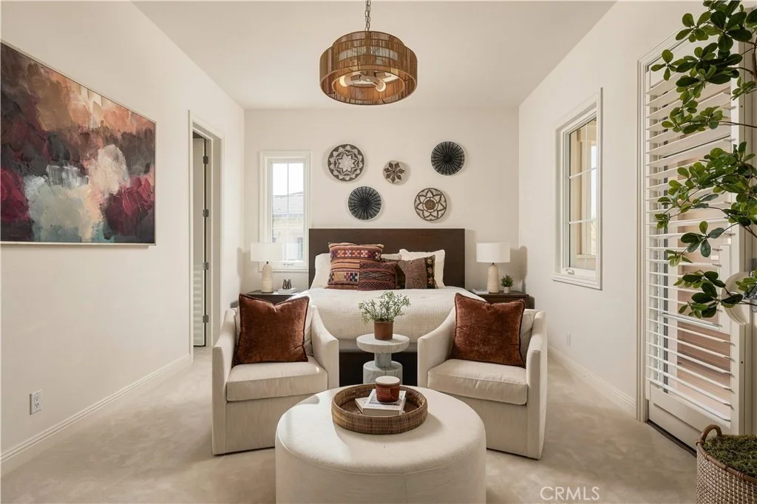
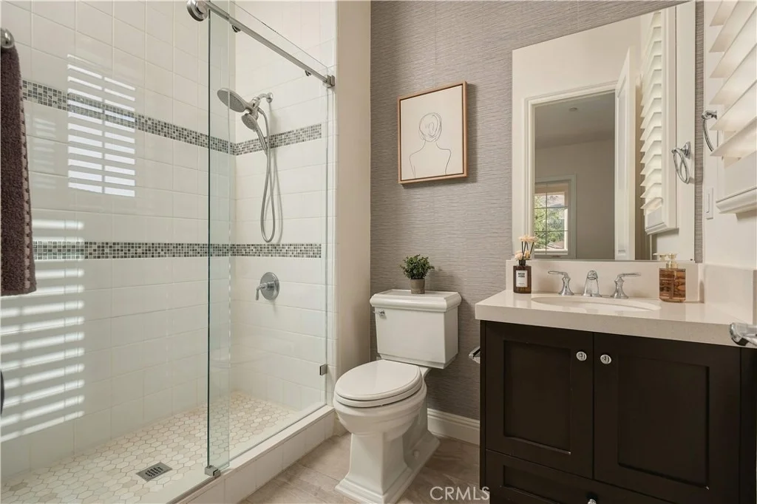
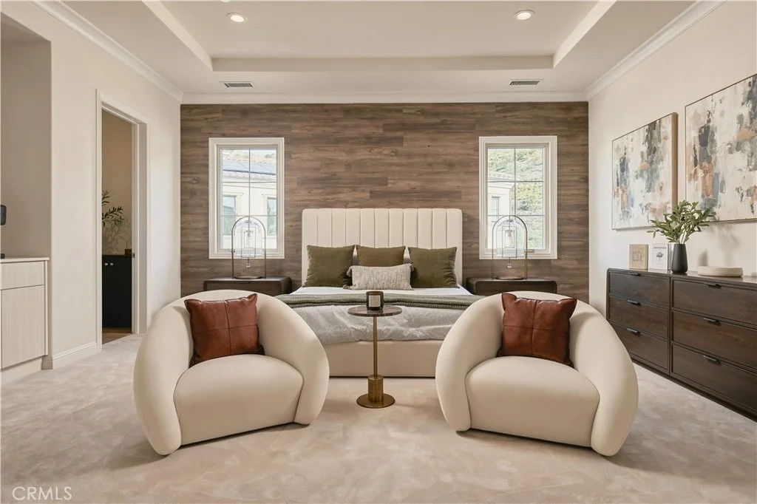
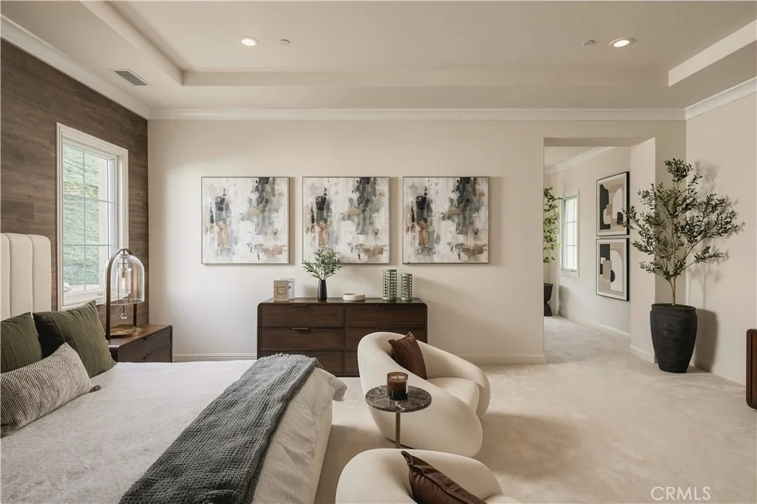
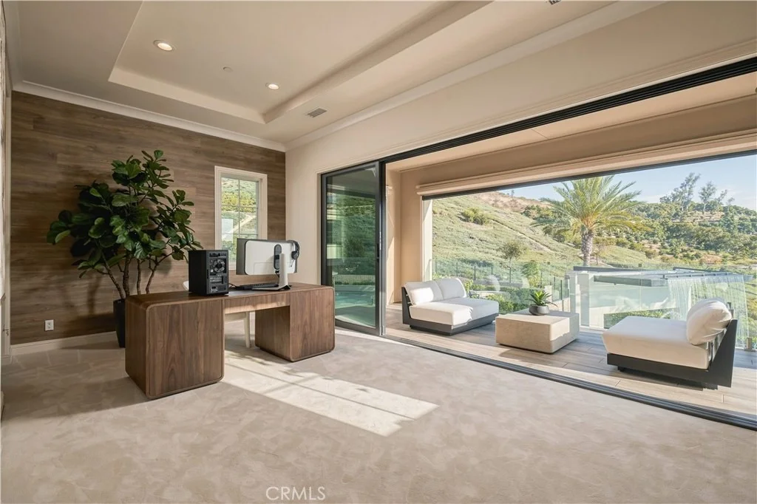
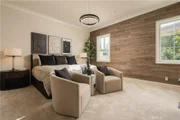
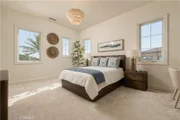
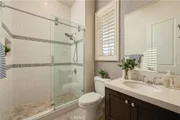
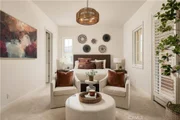
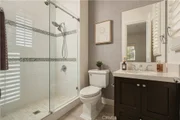
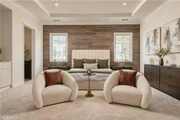
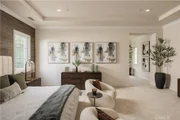
The main level includes a private primary suite, while the upstairs primary retreat features a sitting area, expansive walk-in closet, dual-vanity bath, and private balcony. Three additional en-suite bedrooms, a spacious laundry room, and a versatile loft with its own balcony complete the upper level.
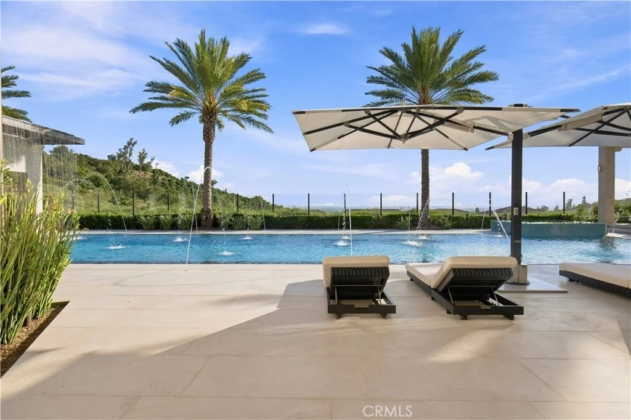
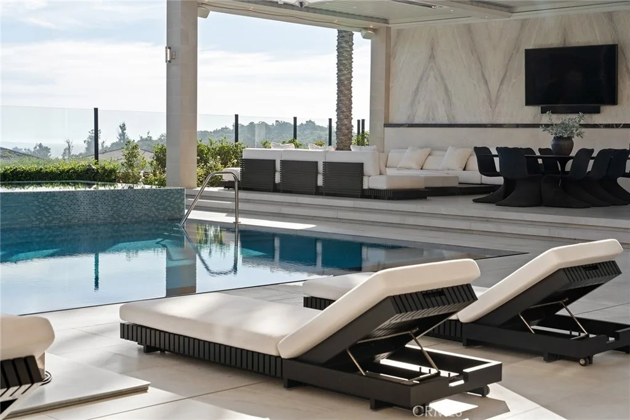
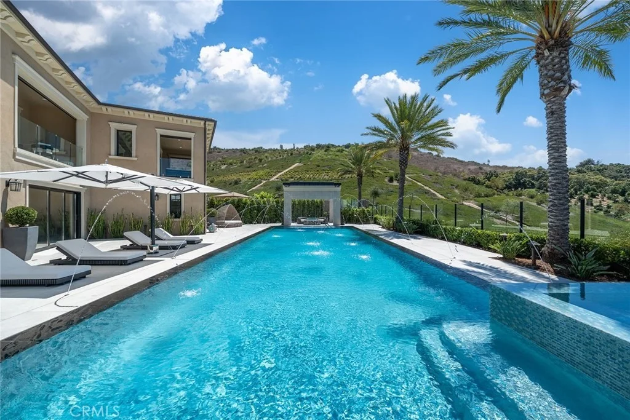
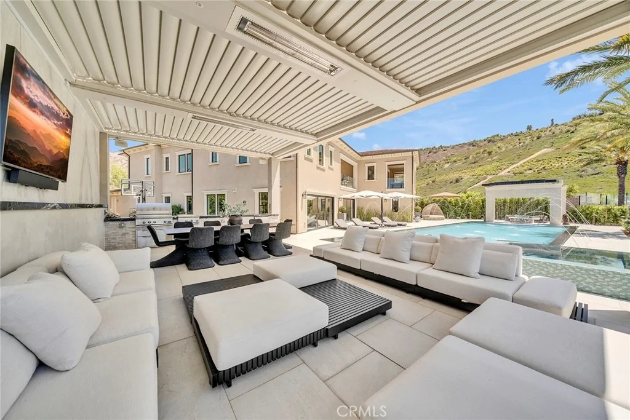
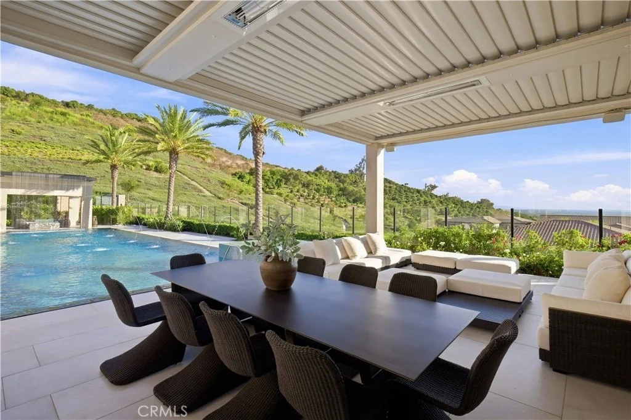
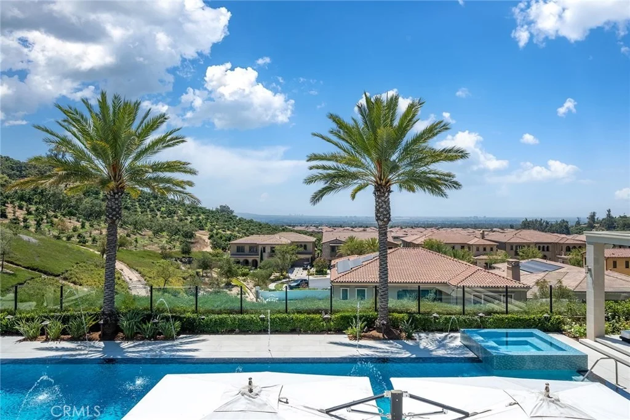
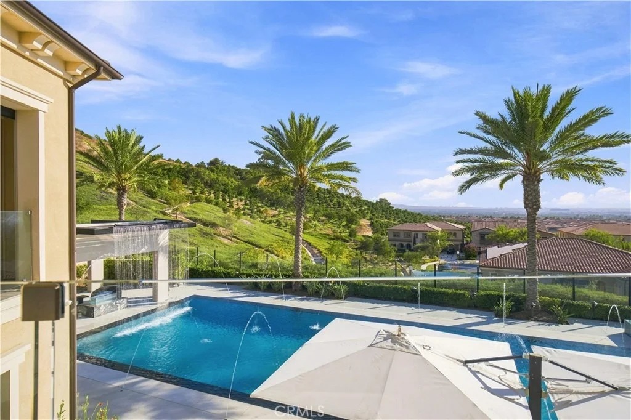
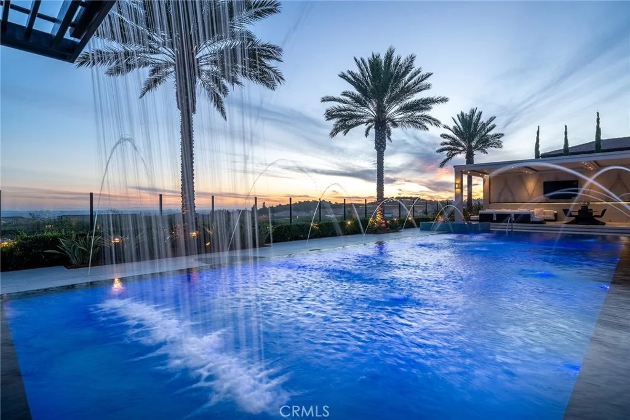
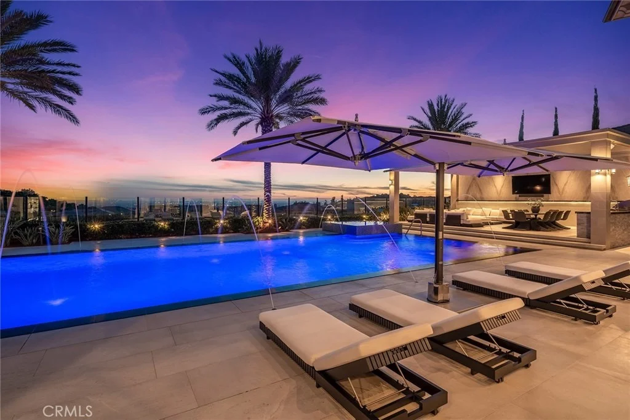
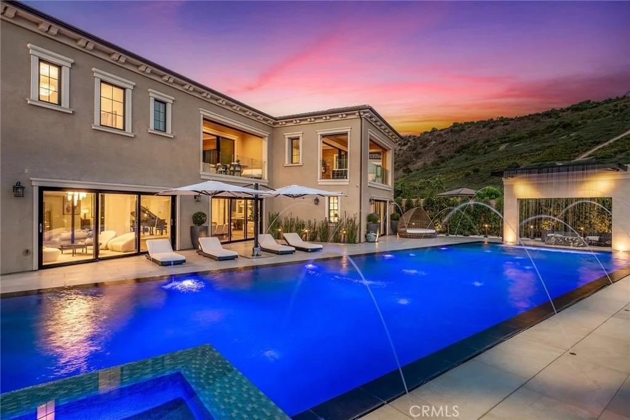
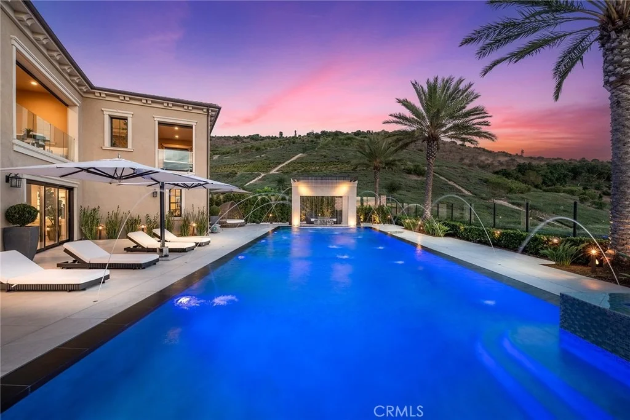
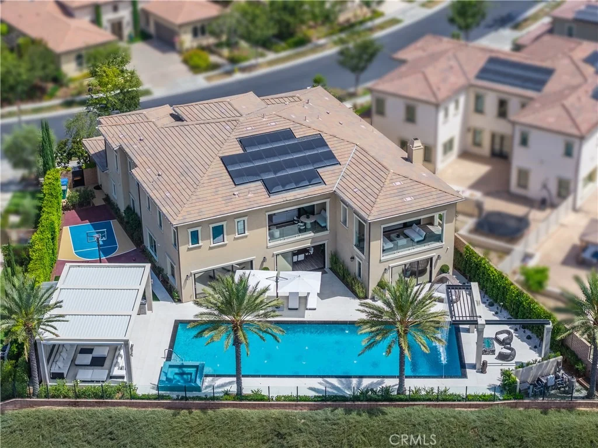
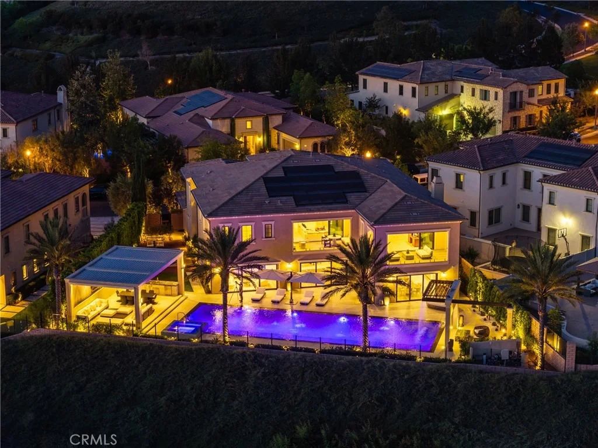
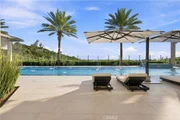
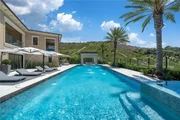
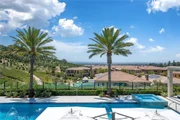
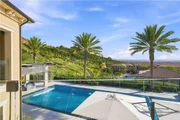
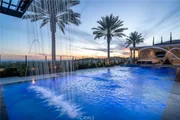
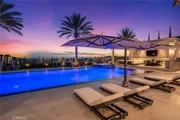
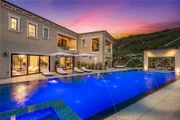
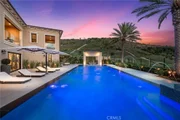
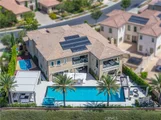
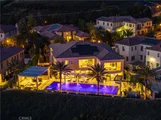
Designed as a private resort, the grounds showcase mature olive trees, bird-of-paradise plantings, agaves, Japanese boxwoods, roses, and four towering California palms. An approximately 55-foot pool features an elevated spa, illuminated deck jets, a dramatic rain-curtain water feature, LED lighting, and automated controls. Additional amenities include a private basketball court, fire-pit lounge, pool cabana, and automated landscape lighting.
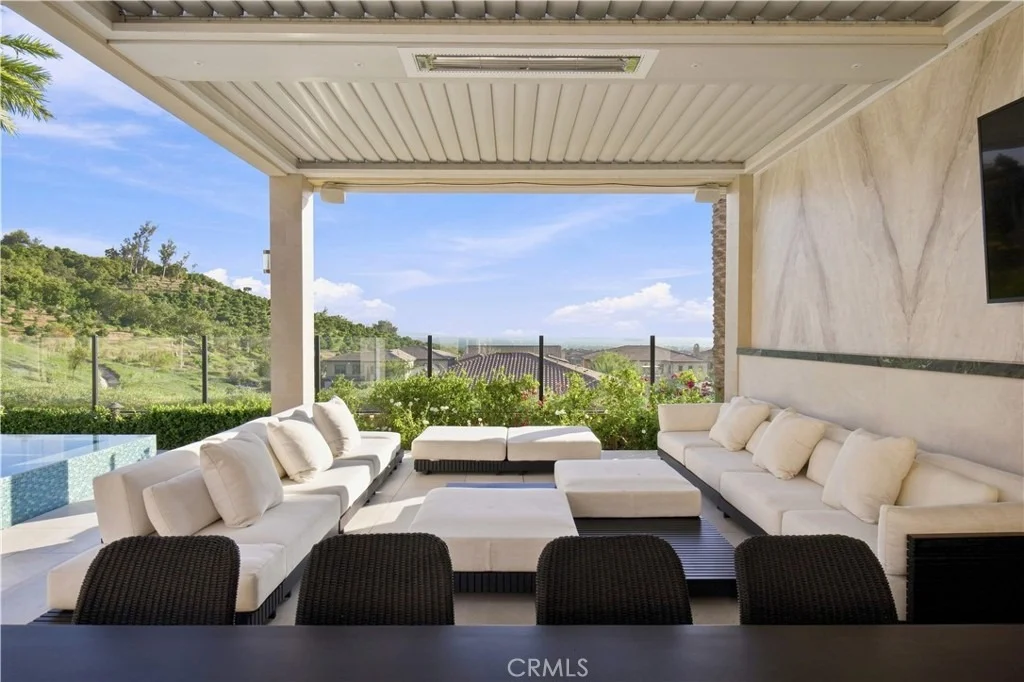
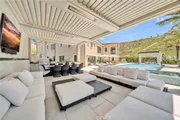
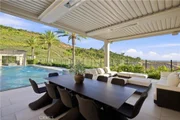
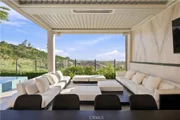
The outdoor entertaining pavilion is equipped with a built-in barbecue, sink, oversized television, ceiling-mounted heaters, remote-controlled shades, and a newly installed app-controlled Sonos sound system. Additional highlights include multi-zone HVAC, whole-house water softening and filtration, fully paid solar, and two epoxy-finished two-car garages with built-in storage.
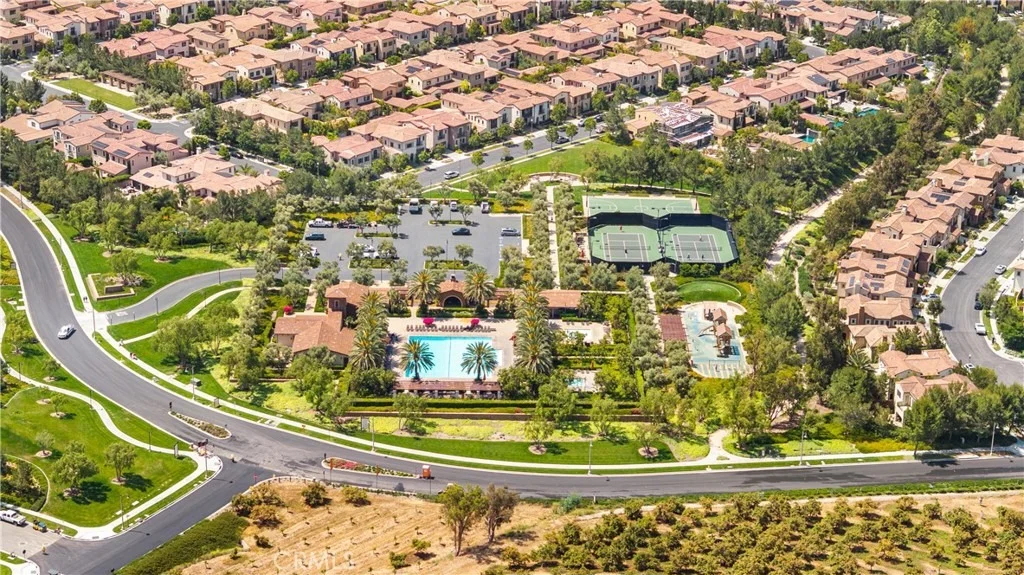
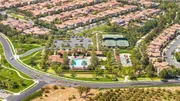
Residents enjoy Orchard Hills amenities, including a clubhouse, Junior Olympic pool, spa, picnic areas, basketball courts, and tennis courts, all near acclaimed schools, shopping, dining, and entertainment.
Listed By
Payment Calculator
Your Estimated Monthly Payment
Cap Rate Calculator
What does this mean?
Based on our analysis, the cap rate of this property is 1.25%. A negative cap rate indicates that the property might not be feasible as an income-producing asset. The median cap rate for a near zip code 11238 is 4.23%.
How much can I actually make?
Actual monthly rental income may vary between $4,760 and $7,140 depending on unit-specific characteristics. You can change the amount using the slider to further explore.
How is cap rate calculated?
Cap Rate = Net Operating Income (NOI) / Property Asset Value.
When calculating the cap rate, we assume 100% occupancy. Leverage (mortgage) is not considered.
Cap Rate provided by RealtyHop and RentHop, learn more about cap rate here.
Price History
| Date / Event | Date | Event | Price |
|---|---|---|---|
| Oct 20, 2026 | In contract | - | |
| In contract | |||
| Aug 10, 2026 | Listed by Real Broker | $10,580,000 | |
| Listed by Real Broker | |||
| Sep 23, 2024 | Sold | ||
| Sold | |||
| Aug 25, 2024 | In contract | - | |
| In contract | |||
| Apr 11, 2024 | Listed by Signature One Realty Group, Inc | $10,500,000 | |
| Listed by Signature One Realty Group, Inc | |||
| | |||
|
Nestled within the esteemed Orchard Hills community, this exquisite Toll Brothers residence has been meticulously enhanced by the seller, elevating its appeal and functionality to new heights. Enjoying breathtaking sunset views from its elevated location, this home offers a basketball court, serene pool and spa surrounded by swaying California palm trees, complemented by a luxurious pool cabana for ultimate relaxation.
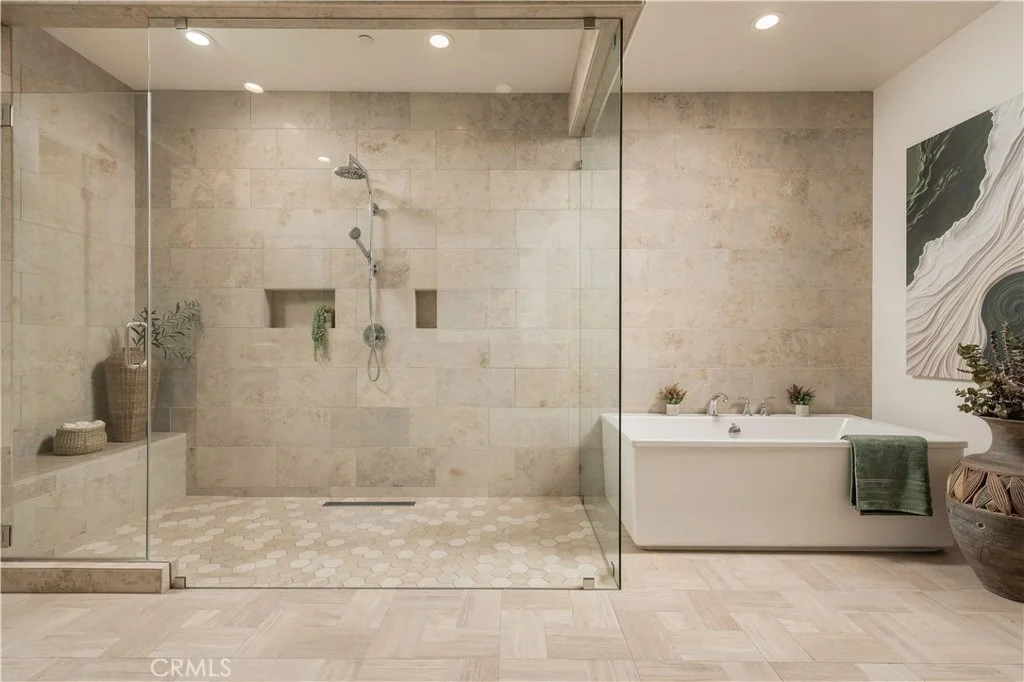
Upon entering through the grand foyer with soaring ceilings, guests are immediately captivated by the expansive interior. Dual curved staircases lead upstairs to the spacious master suite, featuring a bespoke bathroom and expansive walk-in closet. The main level boasts a convenient bedroom and bath, along with a guest bath for added comfort. Notably, the seller expanded the interior space and added an additional balcony upstairs, offering the possibility of converting a 6th ensuite bedroom, ideal as a 2nd master suites downstairs.
Outside, the pool is impressively long and features an elegant fountain cascading into its waters, enhancing the ambiance of the outdoor area. An outdoor firepit provides a cozy gathering spot, perfect for cool evenings and entertaining guests.
This residence also boasts a rare 4-car garage, providing ample storage and parking spaces. Upstairs, three additional bedrooms with en-suite baths, a sizable laundry room, and a versatile loft area with its balcony cater to various living needs.
Residents of Orchard Hills benefit from exclusive access to a wealth of amenities including a Club Room, Junior Olympic Pool, Spa, Picnic Areas, Basketball Court, and Tennis Courts, fostering a vibrant and active lifestyle for all ages.
Located within a top-rated school district and surrounded by popular entertainment and shopping destinations, this home epitomizes peaceful, family-friendly living in Southern California.
| |||
Property Highlights
Building Info
Comparables
Status
Price/ft²
Listed On
Sold On
About Orchard Hills
Similar Homes for Sale
Currently no similar homes aroundNearby Rentals


Last Updated: 14 days ago
Data Source: CRMLS, MLS# OC26181583



















































 Your Privacy Choices
Phone: 425-283-2930
Address: 335 Madison Avenue, New York, NY 10017