| Date / Event | Date | Event |
Price
|
| Sep 11, 2026 | In contract |
-
|
|
In contract
|
| Aug 29, 2026 | Price Increased |
$745,000
↑ $45K
(6.4%) |
|
Price Increased
|
| Aug 24, 2026 | Relisted |
$699,900
|
|
Relisted
|
| Jul 29, 2026 | In contract |
-
|
|
In contract
|
| Jun 17, 2026 | Listed by LAER Realty Partners |
$759,000
|
|
Listed by LAER Realty Partners
|
| Dec 10, 2024 | Sold | |
|
Sold
|
| Nov 15, 2024 | In contract |
-
|
|
In contract
|
| Nov 6, 2024 | Relisted |
$699,900
|
|
Relisted
|
| Nov 5, 2024 | In contract |
-
|
|
In contract
|
| Oct 7, 2024 | Listed by eXp Realty |
$699,900
|
|
Listed by eXp Realty
|
| |
|
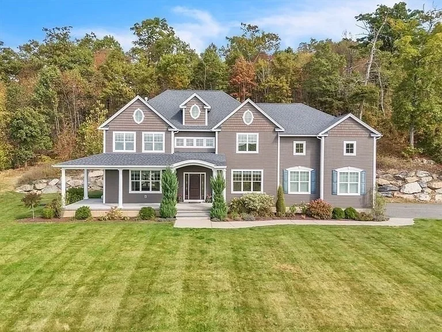
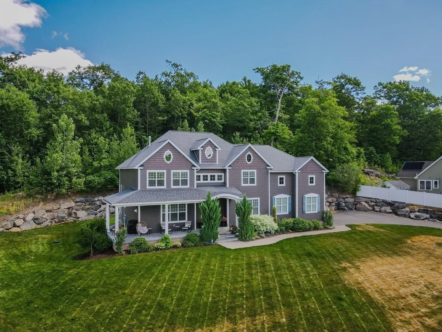
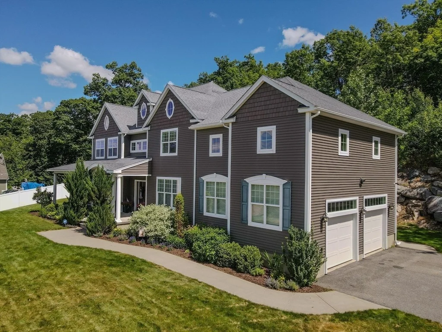
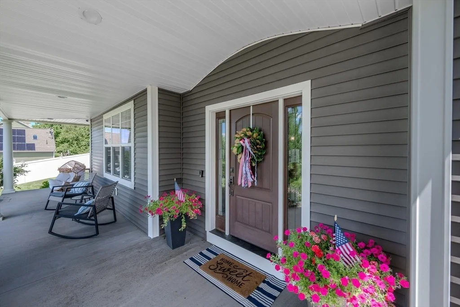
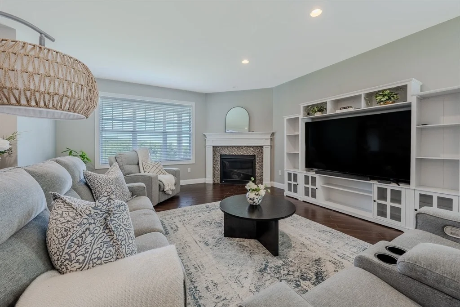
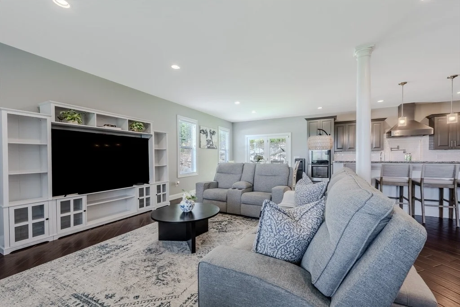
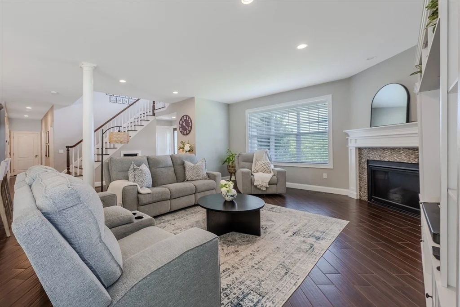
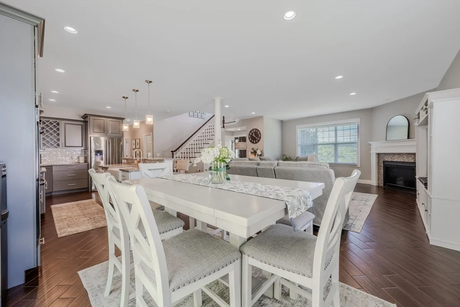
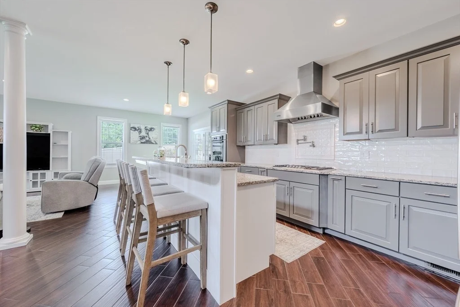
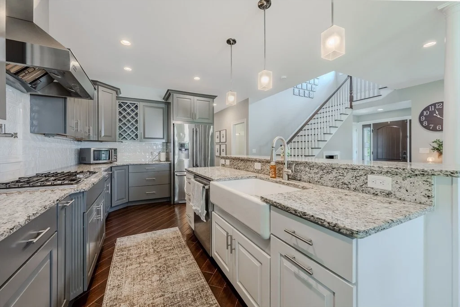
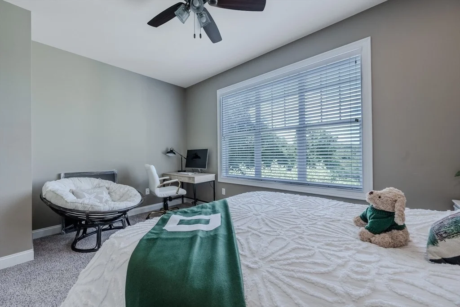
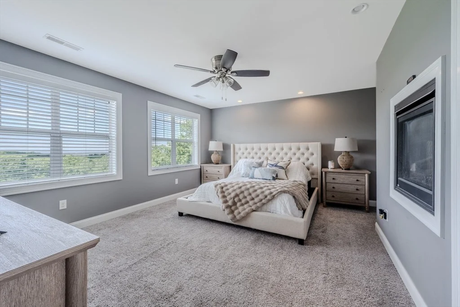
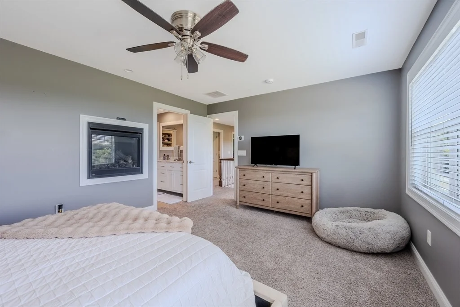
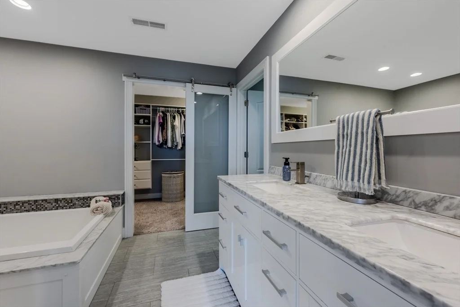
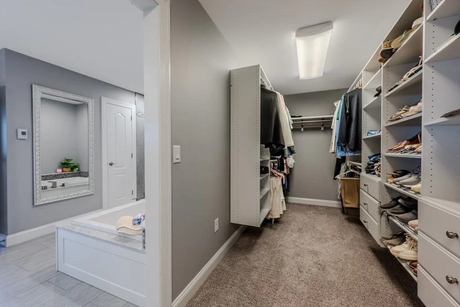
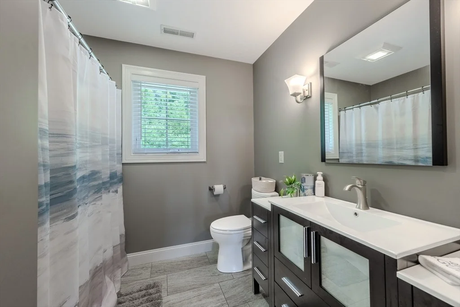
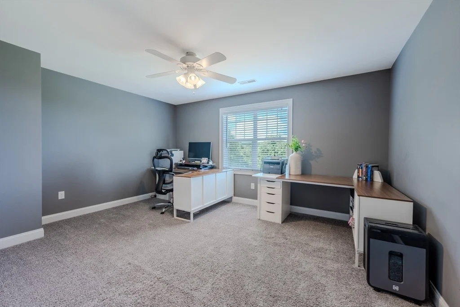
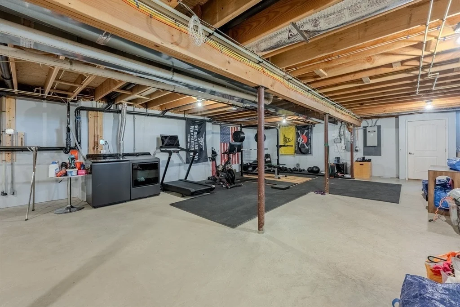
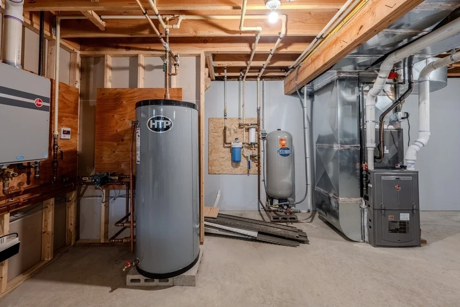
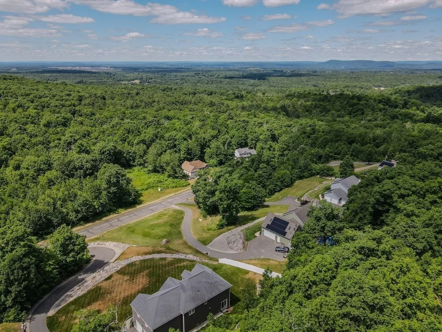
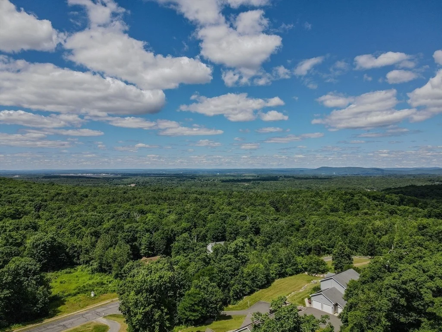
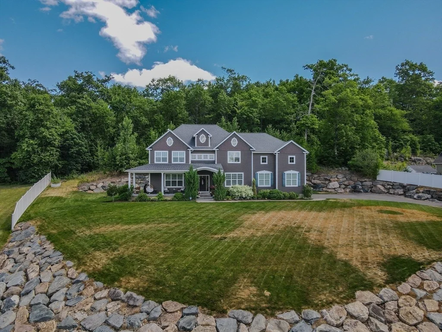
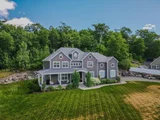
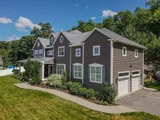
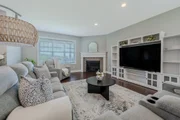
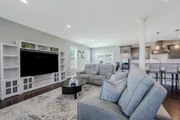
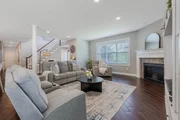
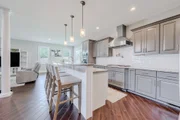
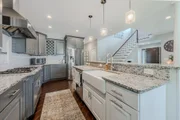
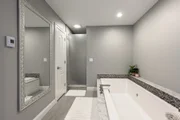
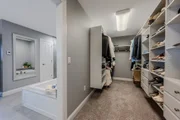
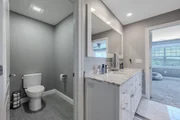
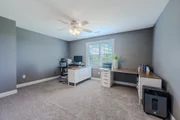
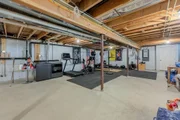
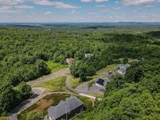
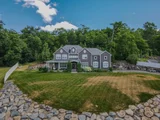
It’s not about the space behind you—it’s about what’s unfolding in front of you. If you’re looking for something truly distinctive, you’ve found it. This luxury home is all about the breathtaking view that greets you upon arrival and carries through the entire living space, seamlessly blending the beauty of nature with a sophisticated indoor retreat. Every inch has been crafted with intention & spoiled with incredible upgrades, including diagonally set porcelain tile, a convenient kitchen pot filler, a dreamy pantry, 2 remote-controlled gas fireplaces, an elegant staircase, custom windows & a spacious primary bath walk-in shower & closet. Unfinished spaces invite you to shape your own vision. From the stunning finishes to the impeccable site work, this hilltop retreat, with its natural stonework and perfectly paved driveway, is a masterpiece designed to inspire & elevate your lifestyle. Whether hosting gatherings or savoring quiet moments, this home makes every occasion unforgettable.
|
| Oct 1, 2024 | No longer available |
-
|
|
No longer available
|
| Sep 17, 2024 | Price Decreased |
$735,000
↓ $15K
(2%) |
|
Price Decreased
|
| Aug 8, 2024 | Price Decreased |
$750,000
↓ $29K
(3.7%) |
|
Price Decreased
|
| Jul 17, 2024 | Price Decreased |
$779,000
↓ $20K
(2.5%) |
|
Price Decreased
|
| Jun 21, 2024 | Listed by Coldwell Banker Community REALTORS® |
$799,000
|
|
Listed by Coldwell Banker Community REALTORS®
|
| |
|
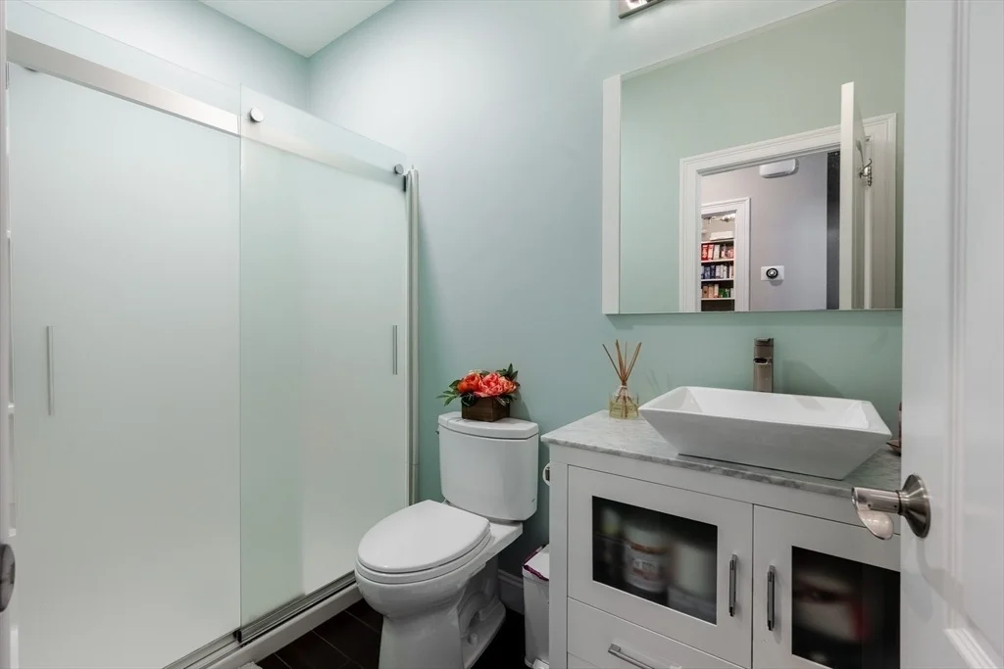
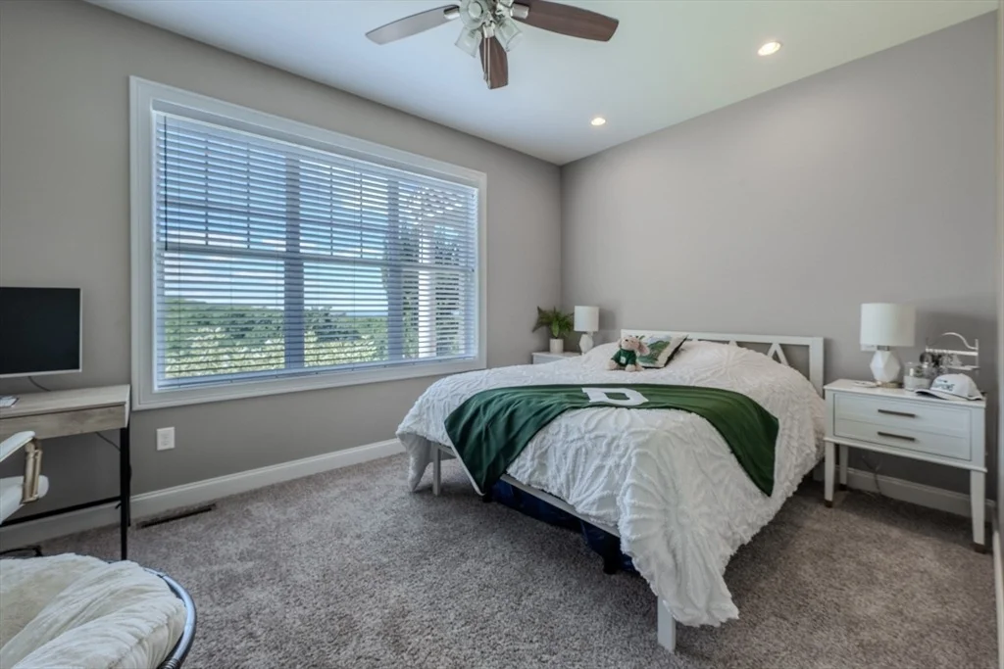
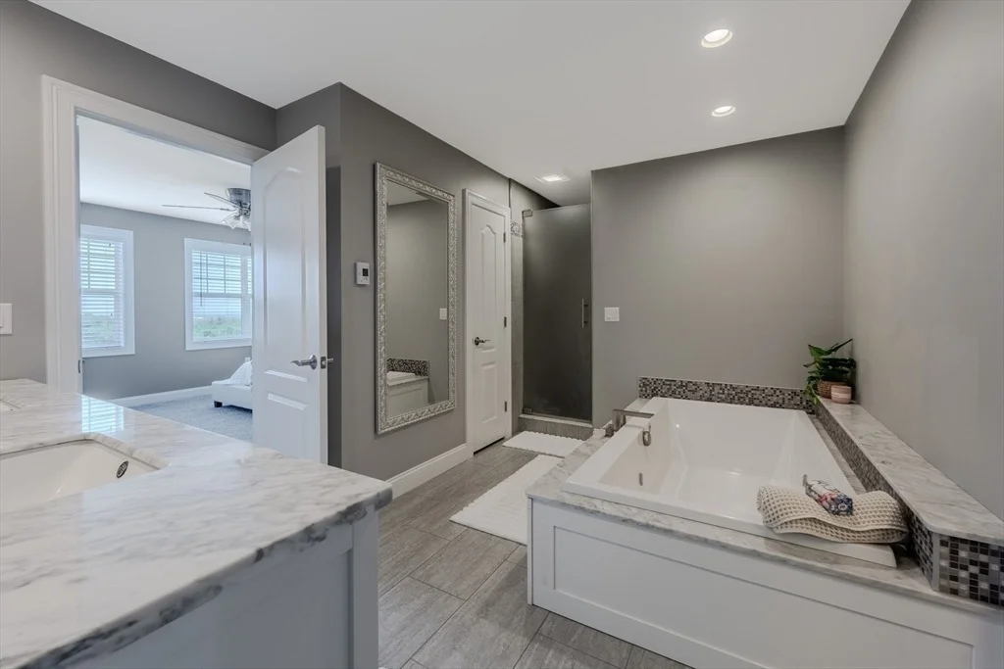
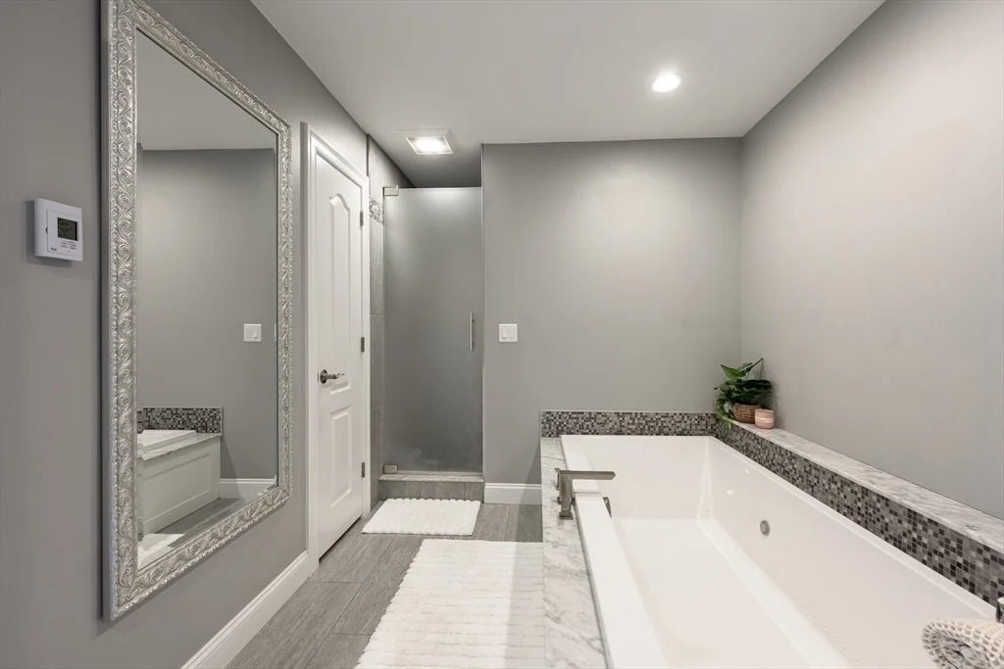
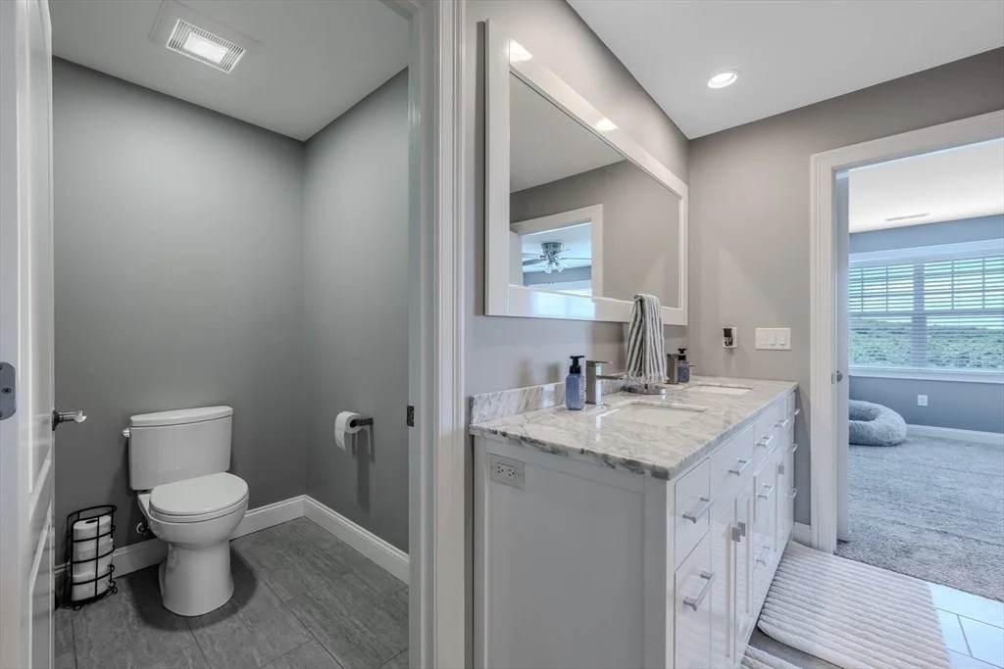
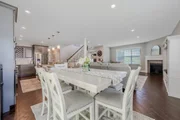
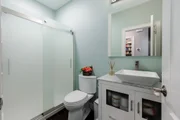
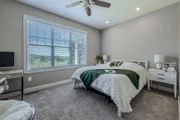
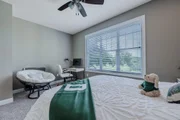
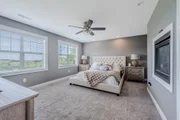
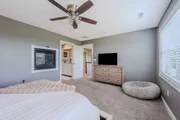
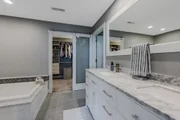
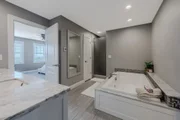
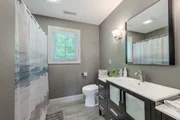
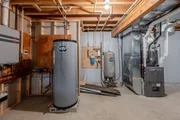
VIEWS FOR MILES!!! Gradual driveway leads to privacy at this remarkable home with breathtaking panoramic views overlooking the Pioneer Valley. Close to Belchertown & Ludlow, short drive to major highways. A gorgeous 4 bedroom/3 full bath home with quality construction & premium upgrades. Heart of the home is a stylish & modern kitchen, complimented by a spectacular walk-in pantry with lovely etched glass door. Open floor plan connects kitchen, dining, living room, & and unique built-in area under the stairs for a great indoor doghouse or kids playhouse. Hallway leads to full bath & first floor bedroom. Up the grand staircase are 3 more spacious bedrooms & 2 more bathrooms. Primary suite includes a second propane fireplace, walk-in closet, & spa-like bathroom with heated floors, oversized thermal air tub, & rain shower head. Full basement, 2 car garage, sprinkler & drip irrigation.Front row to sunsets, glorious view of foliage & even a special room for furbaby.
|
| Sep 12, 2014 | Sold | |
|
Sold
|
| Aug 18, 2012 | Listed by Landmark, REALTORS® |
$70,000
|
|
Listed by Landmark, REALTORS®
|
| |
|
Owner will finance! Price reduced.. make an offer......build your dreamhouse with a view! Newer subdivision, perc test and septic design included , ready to build on... Great views from this lot, 2,200 sq.ft. building requirement, street has sidewalk, street lights, underground wiring. Building Plans available. subject to Homeowners Association Membership and Restrictive Covenenats of Record.
|
























 Your Privacy Choices
Phone: 425-283-2930
Address: 335 Madison Avenue, New York, NY 10017