


110 Mohawk Dr


About This Property
Listed By
Payment Calculator
Your Estimated Monthly Payment
Cap Rate Calculator
What does this mean?
Based on our analysis, the cap rate of this property is 1.25%. A negative cap rate indicates that the property might not be feasible as an income-producing asset. The median cap rate for a near zip code 11238 is 4.23%.
How much can I actually make?
Actual monthly rental income may vary between $4,760 and $7,140 depending on unit-specific characteristics. You can change the amount using the slider to further explore.
How is cap rate calculated?
Cap Rate = Net Operating Income (NOI) / Property Asset Value.
When calculating the cap rate, we assume 100% occupancy. Leverage (mortgage) is not considered.
Cap Rate provided by RealtyHop and RentHop, learn more about cap rate here.
Price History
| Date / Event | Date | Event | Price |
|---|---|---|---|
| Nov 12, 2026 | Price Increased |
$899,000
↑ $110K
(13.9%) | |
| Price Increased | |||
| Nov 12, 2026 | Withdrawn | - | |
| Withdrawn | |||
| Nov 11, 2026 | Price Decreased |
$789,000
↓ $86K
(9.8%) | |
| Price Decreased | |||
| Sep 17, 2026 | Listed | $875,000 | |
| Listed | |||
| Jun 24, 2026 | Listed | $920,000 | |
| Listed | |||
   | |||
|
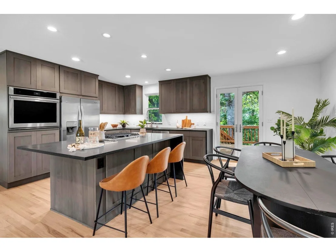
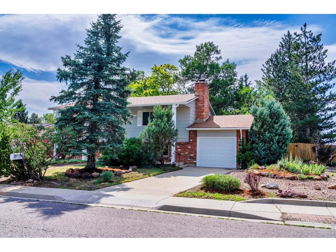
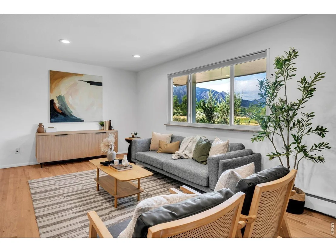
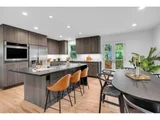
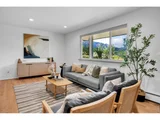
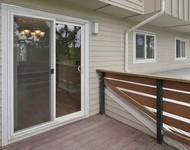
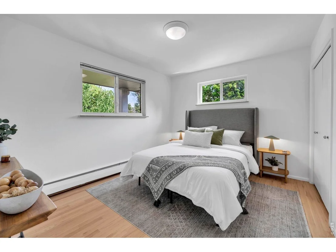
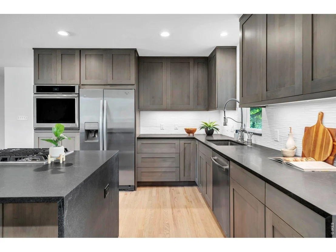
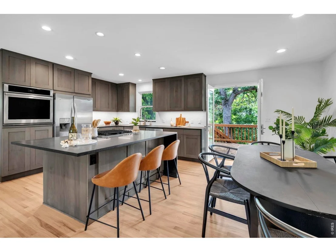
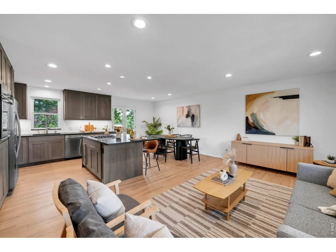
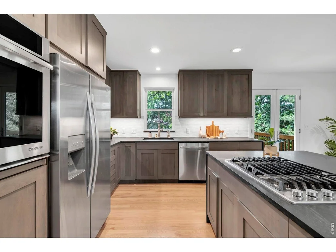
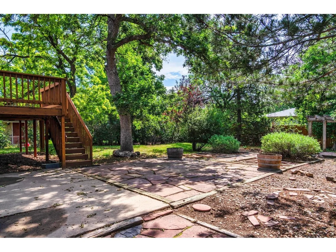
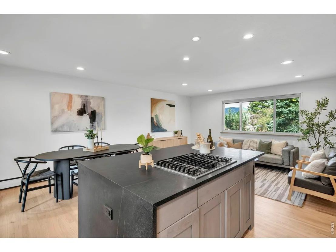
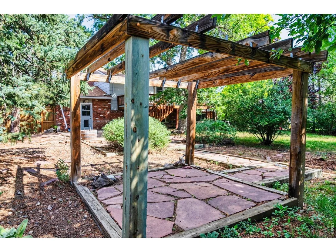
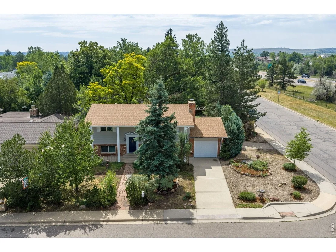
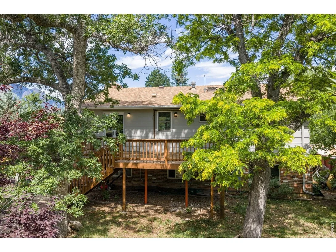
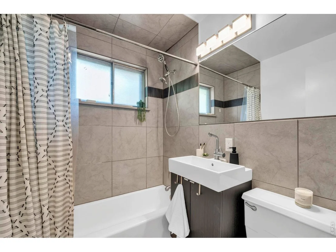
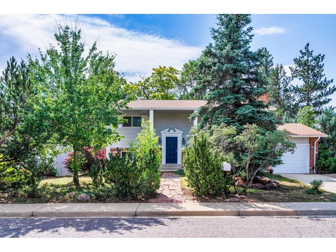
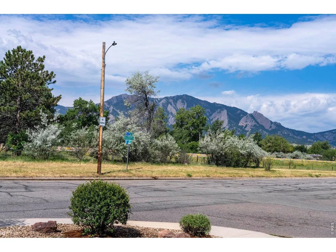
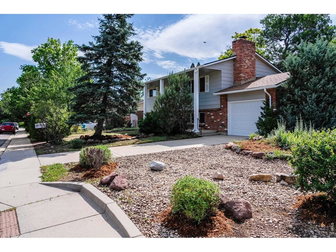
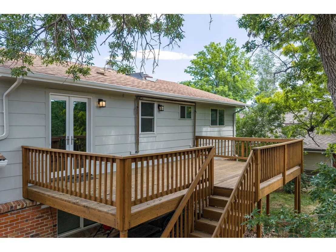
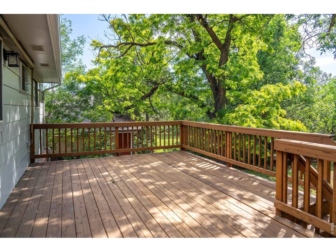
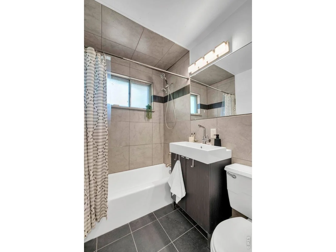
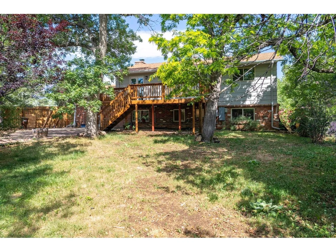
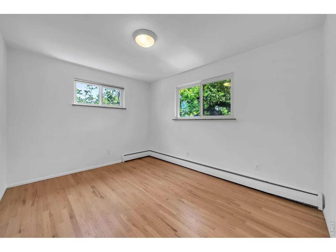
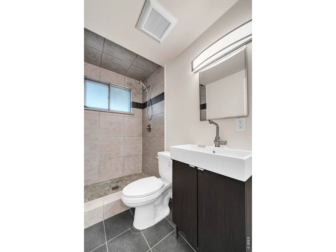
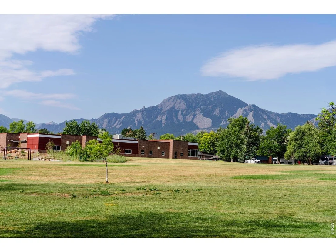
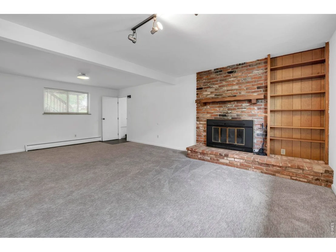
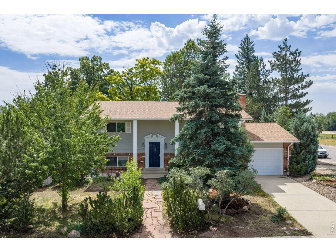
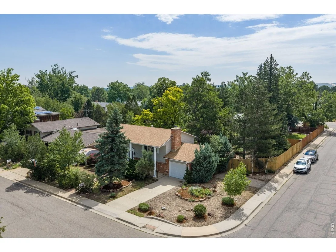
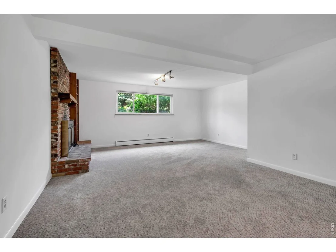
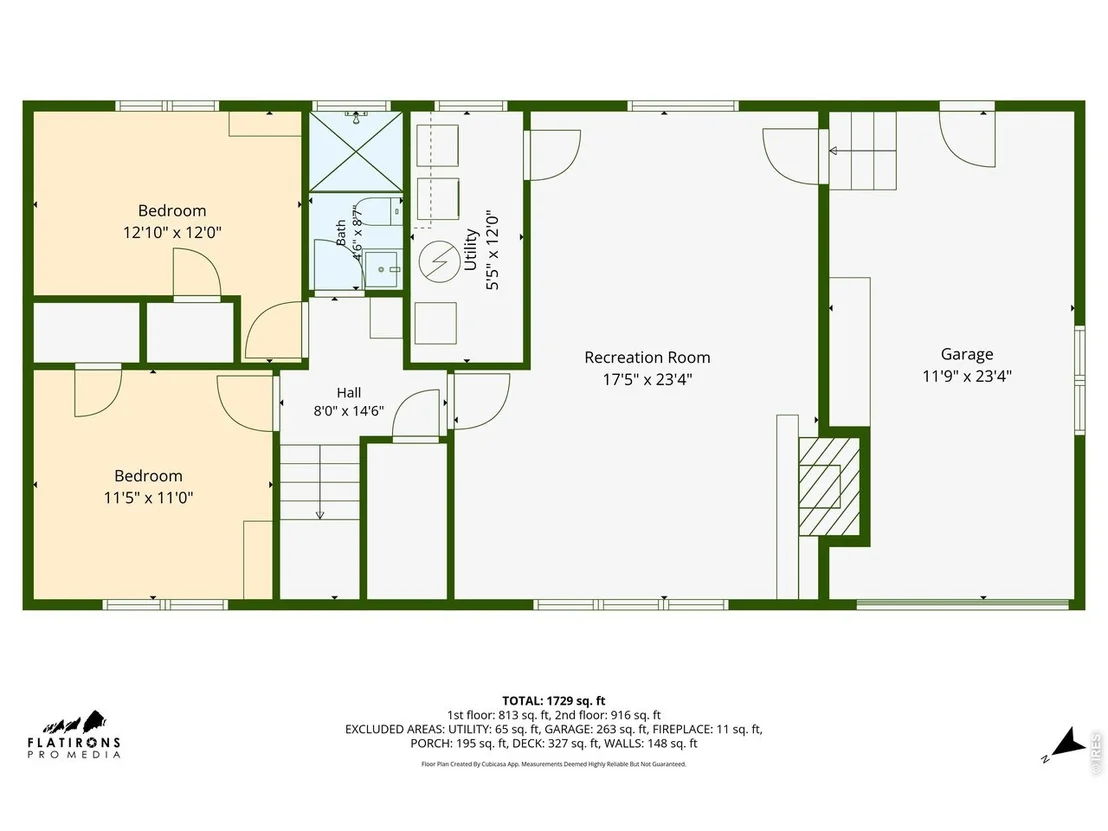
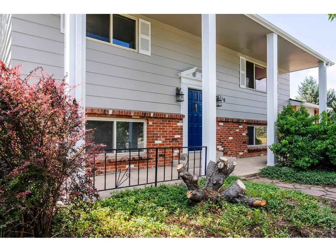
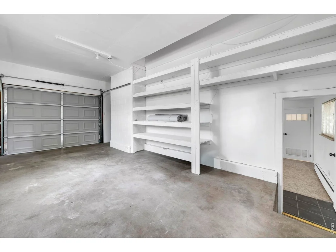
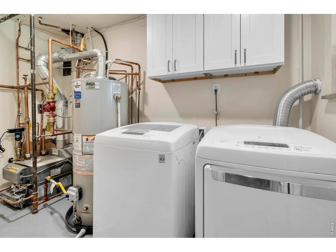
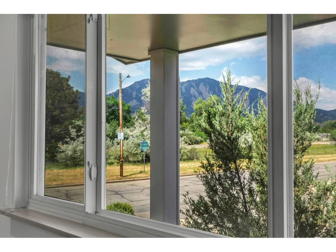
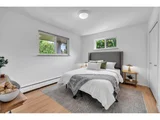
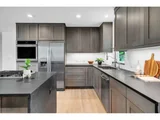
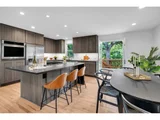
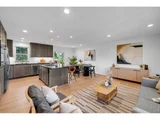
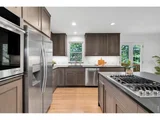
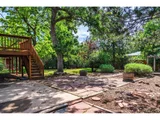
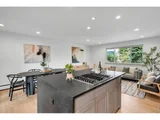
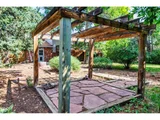
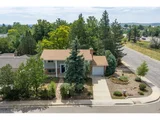
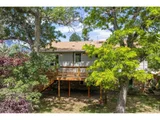
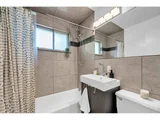
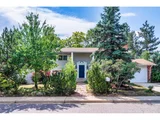
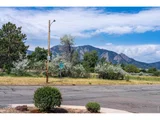
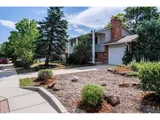
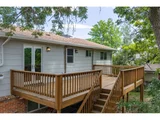
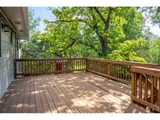
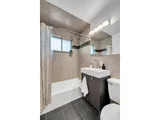
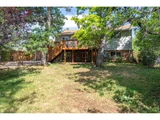
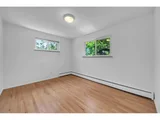
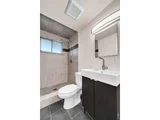
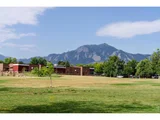
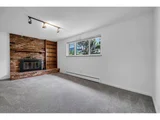
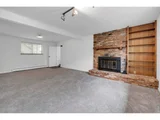
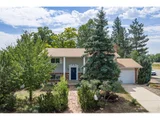
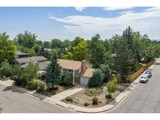
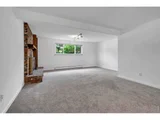
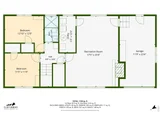
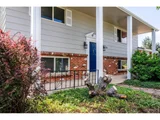
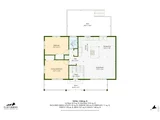
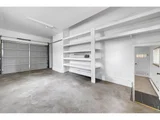
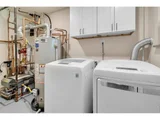
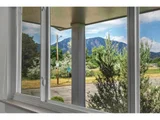
Exceptional Fraiser Meadows Neighborhood Home on a rare 10,000 sq. ft. corner lot with stunning Flatiron views, abundant off-street parking, and a private, park-like backyard retreat. This beautifully updated 4-bedroom, 2-bath home offers approx 1,950 square feet of thoughtfully designed living space, a one-car garage, an off-street fenced concrete pad to park an RV, camper, van, or multiple vehicles.The heart of the home is a stunning remodeled kitchen featuring rich Crestwood Alder cabinetry, solid slab Virginia Black Granite countertops with waterfall-edge island, built-in JennAir stainless steel appliances, a 4-burner gas cooktop, under-cabinet lighting, large basin workstation sink with farmhouse sprayer faucet, and a contemporary wavy subway tile backsplash. French doors open directly to a large deck nestled among mature trees, creating a seamless indoor-outdoor living experience with breathtaking Flatiron views.Additional updates include refinished hardwood floors and new carpet throughout, newer windows, fresh interior and exterior paint, laundry room cabinets, updated bathrooms with new vanities, tile work and fixtures, and recessed dimmable lighting throughout the upstairs. This two-level home has two bedrooms, one bath, kitchen and main living area upstairs. Downstairs features a laundry area, additional two bedrooms and bath, and the large family room with wood burning fireplace.Outside, enjoy a lush, fully fenced backyard with mature landscaping, irrigation system, pergola, flagstone patio, partially xeriscape front yard, and multiple driveway parking areas. The oversized deck feels like a private treehouse overlooking the surrounding greenery. Walk or ride to everything that Boulder has to offer.
| |||

Property Highlights
Building Info
Comparables
Status
Price/ft²
Listed On
Sold On
About East Boulder
Similar Homes for Sale
Currently no similar homes aroundNearby Rentals

Last Updated: 4 days ago
Data Source: IRES MLS, MLS# IRE1068868












 Your Privacy Choices
Phone: 425-283-2930
Address: 335 Madison Avenue, New York, NY 10017