Check Availability
Burnet 78669
110 Midnight Sun DR
$245,000
● House - In Contract

110 Midnight Sun DR

Spicewood, TX 78669
bedrooms
2 Beds
bathrooms
2 Baths
square feet
1,080 Ft²
$1,501
Est. Monthly
$21
HOA / Fees

About This Property

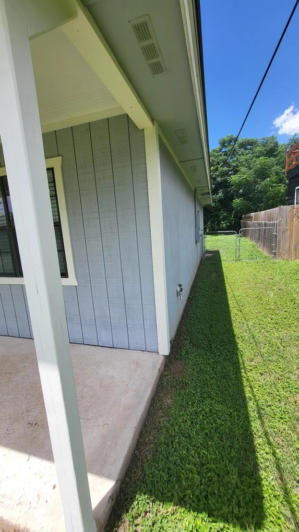
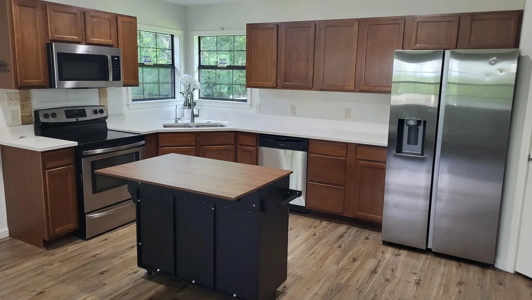
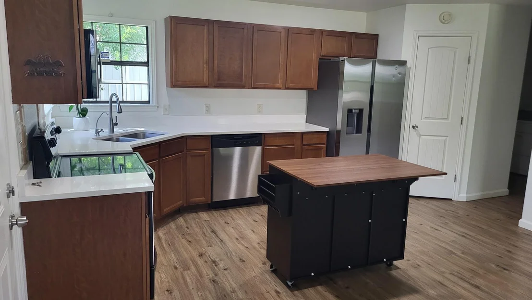
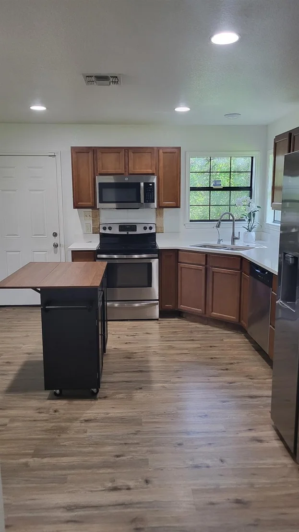
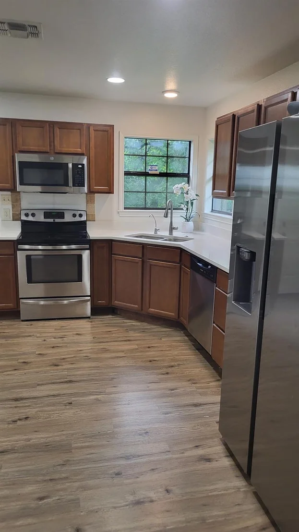
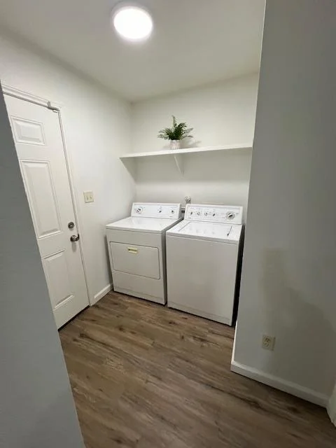
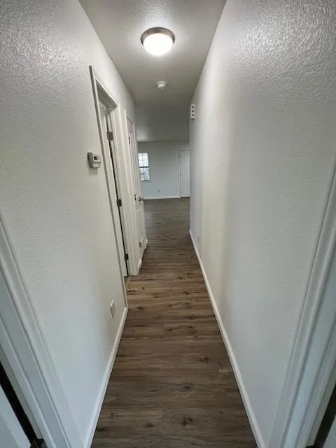
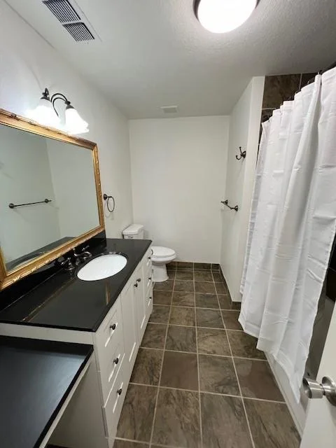
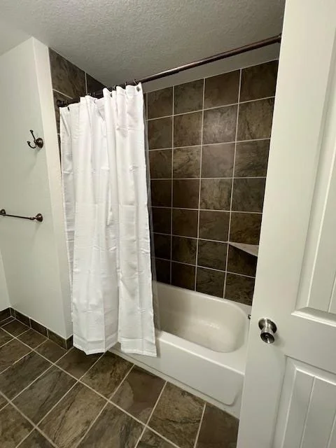
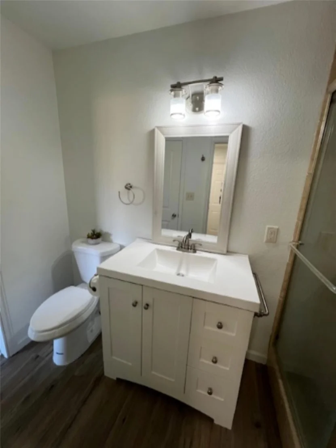
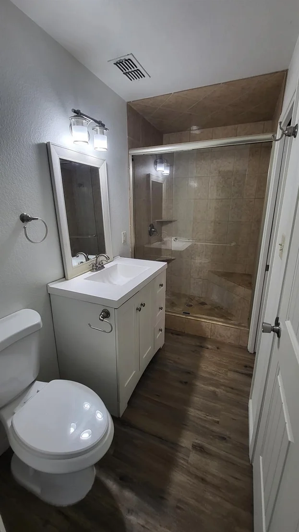
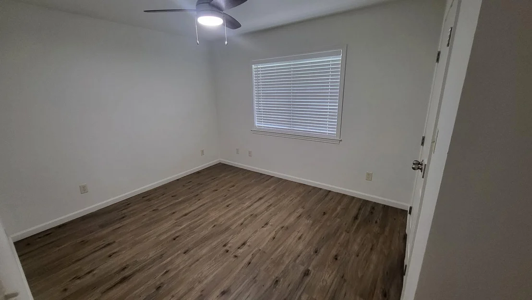
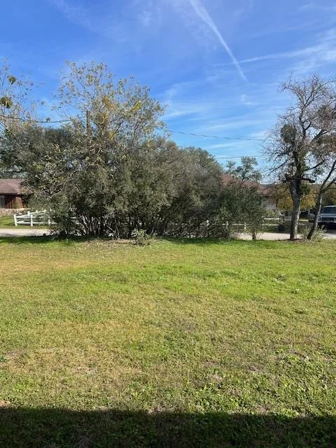
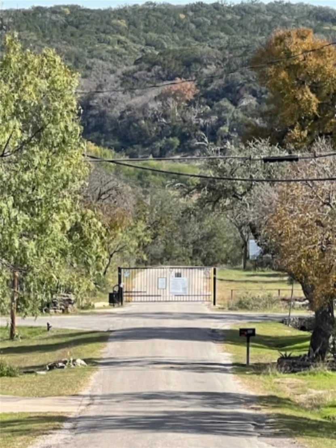
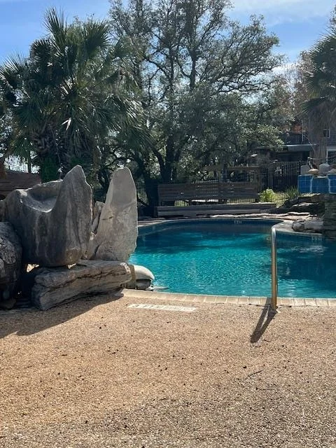
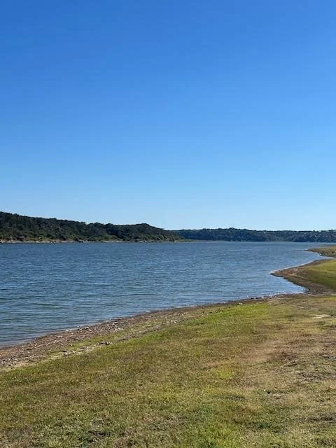
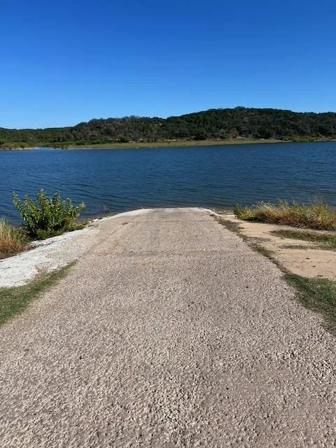
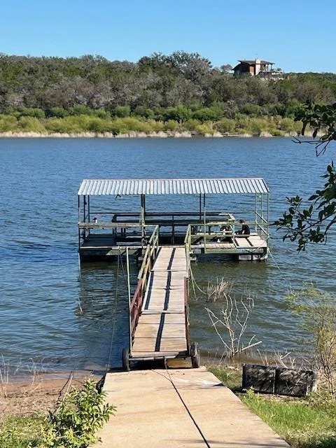
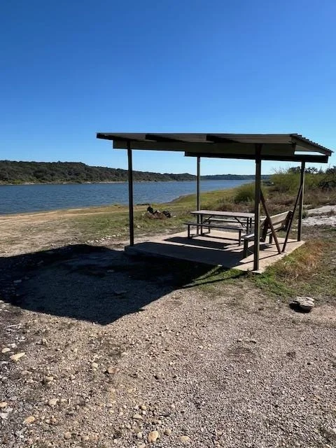
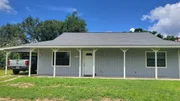
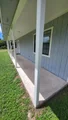
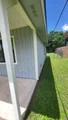
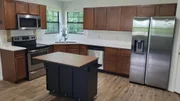
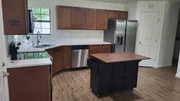
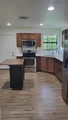
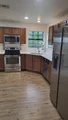
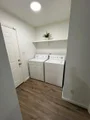
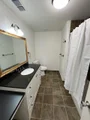
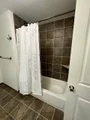
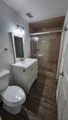
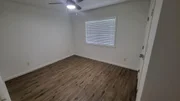
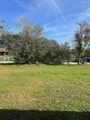
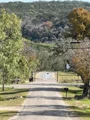
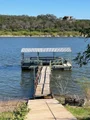
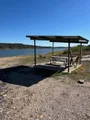
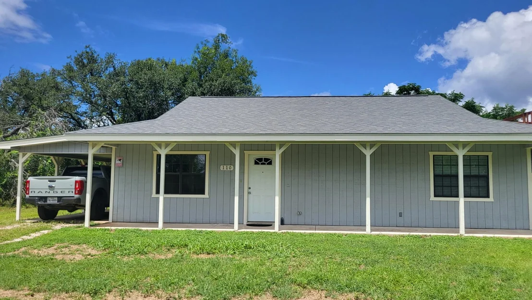
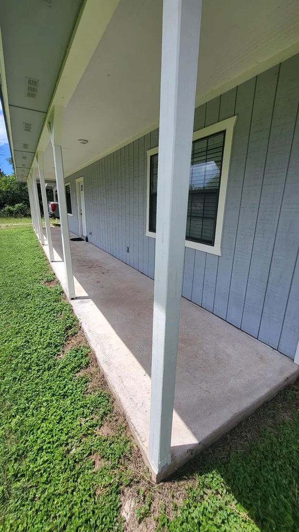
Fantastic 2 bed/2 bath home in a gated Lake Travis community w/ private lake access and  neighborhood pool within walking distance.  Renovated with new vinyl plank floors, quartz countertops in kitchen, like new appliances and recent roof (2yr old).  Washer/dryer convey along w/new water softener. Fenced backyard with a big storage building to hold your extras.  One carport is attached. Extra parking for trailer or boat. Great investment property or primary residence. Also for lease!  Owner/Agent
Unit Size
1,080 Ft²
Days on Market
-
Land Size
0.21 acres
Price per sqft
$227
Property Type
House
Property Taxes
$276
HOA Dues
$21
Year Built
2007

Listed By

Payment Calculator

Cap Rate Calculator

Last updated: 4 months ago (Unlock MLS #ACT8206241)

Price History

Date / Event Date Event Price
Jul 4, 2026 In contract -
In contract
May 14, 2026 Price Decreased $245,000
↓ $14K (5.4%)
Price Decreased
May 2, 2026 Price Decreased $259,000
↓ $11K (4.1%)
Price Decreased
Apr 21, 2026 Price Decreased $270,000
↓ $15K (5.3%)
Price Decreased
Feb 22, 2026 Price Decreased $285,000
↓ $14K (4.7%)
Price Decreased
Show More

Property Highlights

Air Conditioning
Parking Details
Has Carport
Parking Features: Attached Carport, Driveway
Interior Details
Full Bathrooms: 2
Interior Features: Ceiling Fan(s), Eat-in Kitchen, Pantry, Quartz Counters, Primary Bedroom on Main
Appliances: Dishwasher, Dryer, Exhaust Fan, Microwave, Electric Oven, Refrigerator, Washer, Water Softener
Flooring Type: Vinyl
Exterior Details
Square Footage: 1080
Square Footage Source: $0
Green Sustainability
Property Condition: Updated/Remodeled
Year Built Source: Public Records
Year Built: 2007
Waterfront Features: See Remarks
Levels: One
Other Structures: Outbuilding
Window Features: Aluminum Frames
Construction Materials: HardiPlank Type
Patio and Porch Features: Front Porch, Side Porch
Pool Features: None
Lot Features: Back Yard, Front Yard
Lot Size Area: 9099.68
Lot Size Units: Square Feet
Lot Size Acres: 0.2089
Lot Size Square Feet: 9099.68
Water Source: Public
Financial Details
Tax Map Number: 251
Tax Assessed Value: $246,488
Tax Annual Amount: $3,316
Utilities Details
Cooling Type: Ceiling Fan(s), Central Air
Heating Type: Central
Sewer : Public Sewer
Location Details
HOA/Condo/Coop Fee Includes: Maintenance Grounds, Security
HOA/Condo/Coop Amenities: Spa/Hot Tub
HOA Fee: $250
HOA Fee Frequency: Annually

Building Info

Overview

    General

  • Year Built: 2007
  • Effective Year Built: 2007
  • Building Count: 1
  • Bedroom Count: 0
  • Building Condition: 0
  • Building Quality: 0
  • Construction Type: 0
  • Building Style: 0
  • Exterior Walls Type: 0
  • Interior Walls Type: 0
  • Roof Shape Type: 0
  • Roof Cover Type: 0
  • Floor Count: 100
  • Floor Cover: 0
  • Basement Type: 0
  • Basement Area: 0
  • Garage Type: 0
  • Parking Space Count: 0
  • Patio Type: 0
  • Porch Type: 36
  • Pool Type: 0

    Dimensions

  • Lot Size Square Feet: 9,100
  • Lot Size Depth Feet: 1,400
  • Lot Size Frontage Feet: 650
  • Total Building Area: 1,080
  • Gross Building Area: 1,080
  • Building Area: 1,080
  • Building Area Measurement: L

    Heating and Cooling

  • Air Conditioning: 0
  • Heating: 0
  • Heated Square Feet: 1,080
  • Heating Fuel Type: 0

    Utilities

  • Sewer System: 0
  • Water Service: 0

Building

  • Building Type: 0
  • Property Class: R
  • Subdivision: LAKESIDE BEACH
  • Land Acres: 0000000209
  • Standard Land Use Code: 1001
  • County Land Use Code: A1
  • State Land Use Code: A1
  • Legal Description 1: S5940 LAKESIDE BEACH LOT 251, SEC 1

Neighborhood

  • School District Name: Marble Falls Independent School District
  • Census Tract: 960803

Geography

  • Assessors Map Reference: 101-B4
  • Parcel: 26526
  • Lot: 251
  • Municipality: SPICEWOOD
  • Latitude: 30.5152
  • Longitude: -98.1407

    Address

  • Full Address: 110 Midnight Sun Dr
  • Address - House Number: 110
  • Address - Street Name: Midnight Sun
  • Address - Suffix Type: Dr
  • State: TX
  • City Name: Spicewood
  • Carrier Code: H006
  • 4-Digit Zip Code: 4053
  • Zip Code: 78669

Valuation

    Tax

  • Tax Year: 2022
  • Tax Amount: $254,942
  • Initial Tax Delinquent Year: 2022
  • Tax Rate Code Area: WCD

    Appraisal Valuation

  • Standard Deviation: 0.2193
  • Valuation Date: Dec 06, 2023
  • Confidence Score: 69
  • Final Value: 289,012
  • High Value: 352,394
  • Low Value: 225,631

    Market Valuation

  • Market Total Value: $268,311
  • Market Land Value: $45,227
  • Market Improvement Value: $223,084

    Assessments Valuation

  • Assessed Year: 2023
  • Assessed Total Value: $268,311
  • Assessed Land Value: $45,227
  • Assessed Improvements Value: $223,084

    Sales

  • Current Sale Contract Date: Nov 27, 2023
  • Current Sale Recording Date: Dec 04, 2023
  • Current Sale Document Type: 27
  • Current Sale Input Document Number: 11901
  • Previous Sale Recording Date: Apr 03, 2023
  • Previous Sale Contract Date: Mar 15, 2023
  • Previous Sale Document Type: 71
Data used for valuation calculations is provided by RealtyHop, and other third party sources

Comparables

Unit
Status
Type
Beds
Baths
ft²
Price/ft²
Asking Price
Listed On
Closing Price
Sold On
HOA + Taxes

About Burnet


Similar Homes for Sale

Currently no similar homes around

Nearby Rentals


Frequently Asked Questions

When was property at 110 Midnight Sun Drive built and last sold?
The property at 110 Midnight Sun Drive was built in 2007 and last sold on Nov 27, 2023 for $0.
How much is this home worth?
The estimated value of the home located at 110 Midnight Sun Drive is $251,331.
What are some comparable homes to 110 Midnight Sun Drive?
There are currently no comparable homes to 110 Midnight Sun Drive.