See Home Value
$550,000
● House - Off Market

110 MANDERLY COURT

BEAR, DE 19701
bedrooms
5 Beds
bathrooms
2 Baths, 1 Half Bath
square feet
3,625 Ft²
$2,997
Est. Monthly
$23
HOA / Fees

About This Property

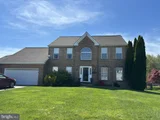
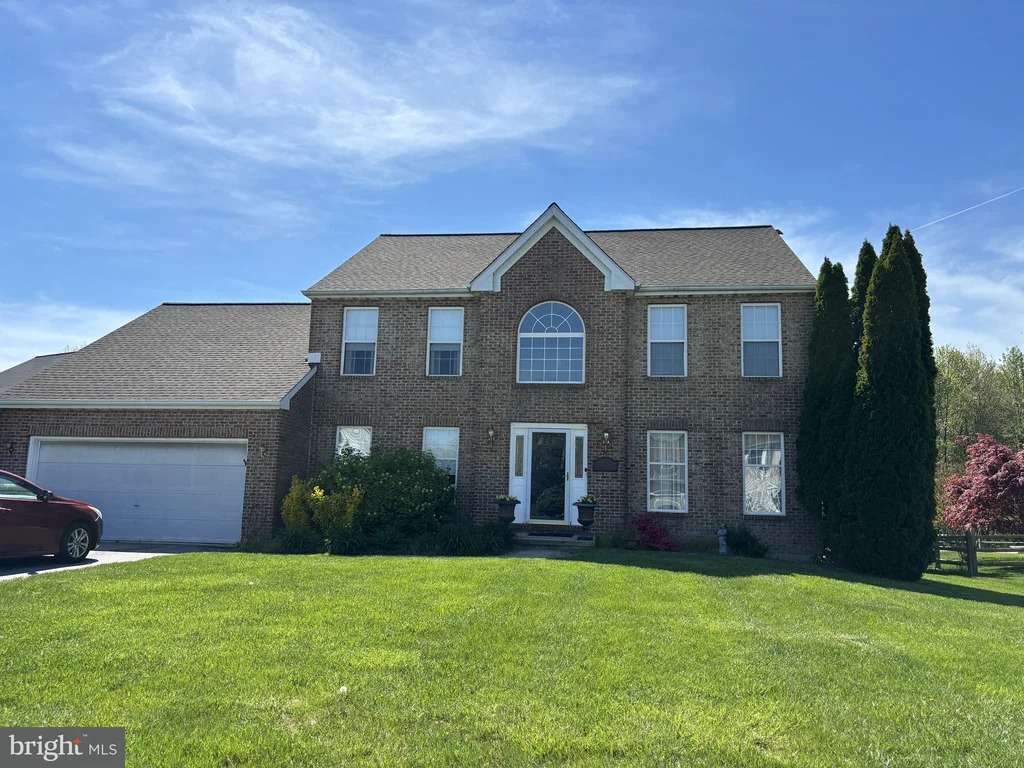
Welcome to 110 Manderly Court in the lovely neighborhood of Rose Hill at Lexington!  This home has so much to offer!  There are beautiful wood floors throughout the living and dining rooms, which are large enough to welcome a large gathering of friends.  There's an office with French doors right off the foyer.  The family room features a gas fireplace and 2 skylights to help brighten the room.  The kitchen has so many cabinets and a huge island that goes almost the whole length of the room!  There's a separate built in desk and another area that can be used for a coffee station.  Right off of the kitchen is a large breakfast room with sliding doors at both ends.  One side goes to the screened in porch and the other side to the deck.  Both have stairs to the fenced in back yard.  Powder room, laundry and garage complete this level.  Upstairs is a large primary suite with a walk-in closet and private bath. 3 additional bedrooms share the hall bath.  The full basement adds so much additional living space to this already spacious home!  There's a large living area, a 5th bedroom with egress, as well as another finished room for hobbies or office space.  New roof installed in 2020. Don't miss this opportunity--it won't last!
Unit Size
3,625 Ft²
Days on Market
-
Land Size
0.37 acres
Price per sqft
$152
Property Type
House
Property Taxes
$273
HOA Dues
$23
Year Built
1998

Payment Calculator

Cap Rate Calculator

Last updated: 5 months ago (Bright MLS #DENC2060122)

Price History

Date / Event Date Event Price
May 14, 2024 Sold
Sold
May 2, 2024 In contract -
In contract
Apr 24, 2024 Listed by Patterson-Schwartz-Newark $550,000
Listed by Patterson-Schwartz-Newark
Welcome to 110 Manderly Court in the lovely neighborhood of Rose Hill at Lexington! This home has so much to offer! There are beautiful wood floors throughout the living and dining rooms, which are large enough to welcome a large gathering of friends. There's an office with French doors right off the foyer. The family room features a gas fireplace and 2 skylights to help brighten the room. The kitchen has so many cabinets and a huge island that goes almost the whole length of the room! There's a separate built in desk and another area that can be used for a coffee station. Right off of the kitchen is a large breakfast room with sliding doors at both ends. One side goes to the screened in porch and the other side to the deck. Both have stairs to the fenced in back yard. Powder room, laundry and garage complete this level. Upstairs is a large primary suite with a walk-in closet and private bath. 3 additional bedrooms share the hall bath. The full basement adds so much additional living space to this already spacious home! There's a large living area, a 5th bedroom with egress, as well as another finished room for hobbies or office space. New roof installed in 2020. Don't miss this opportunity--it won't last!
Jul 5, 2006 Sold
Sold

Property Highlights

Garage
Air Conditioning

Building Info

Overview

    General

  • Year Built: 1998
  • Effective Year Built: 1998
  • Building Count: 1
  • Total Rooms: 8
  • Bedroom Count: 4
  • Bathroom Count: 3
  • Full Bathrooms: 2
  • Partial Bathrooms: 3
  • Bathroom Plumbing Fixtures: 10
  • Building Condition: 6
  • Building Quality: 7
  • Construction Type: 0
  • Building Style: 5
  • Exterior Walls Type: 19
  • Interior Walls Type: 3
  • Roof Shape Type: 1
  • Roof Cover Type: 15
  • Floor Count: 200
  • Living Units: 1
  • Floor Cover: 9
  • Basement Type: 7
  • Basement Area: 0
  • Garage Type: 1
  • Parking Space Count: 2
  • Patio Type: 0
  • Porch Type: 0
  • Pool Type: 0

    Dimensions

  • Lot Size Square Feet: 16,117
  • Lot Size Depth Feet: 1,770
  • Lot Size Frontage Feet: 1,100
  • Total Building Area: 2,692
  • Gross Building Area: 2,692
  • Building Area: 2,692
  • Building Area Measurement: R

    Heating and Cooling

  • Fireplace Count: 1
  • Air Conditioning: 1
  • Heating: 4
  • Heated Square Feet: 2,692
  • Heating Fuel Type: 0

    Utilities

  • Sewer System: 5
  • Water Service: 0

Building

  • Building Type: 0
  • Property Class: R
  • Subdivision: ROSE HILL AT LEX FRM
  • Land Acres: 0000000370
  • Standard Land Use Code: 1001
  • County Land Use Code: 011

Neighborhood

  • School District Name: Appoquinimink School District
  • School Tax School District: TRS5
  • Census Tract: 014811

Zoning

  • Zoning: NC21

Geography

  • Assessors Map Reference: 11-041
  • District: 11
  • Parcel: 11-041.20-161
  • Lot: 205
  • Municipality: PENCADER HUNDRED
  • Latitude: 39.5717
  • Longitude: -75.7499

    Address

  • Full Address: 110 Manderly Ct
  • Address - House Number: 110
  • Address - Street Name: Manderly
  • Address - Suffix Type: Ct
  • State: DE
  • City Name: Bear
  • Carrier Code: R016
  • 4-Digit Zip Code: 3318
  • Zip Code: 19701

Valuation

    Tax

  • Total Area: 3,625
  • Tax Year: 2023
  • Tax Amount: $340,070
  • Initial Tax Delinquent Year: 2016
  • Tax Rate Code Area: LC06;TRS5;

    Appraisal Valuation

  • Standard Deviation: 0.1926
  • Valuation Date: Dec 13, 2023
  • Confidence Score: 74
  • Final Value: 528,634
  • High Value: 630,456
  • Low Value: 426,812

    Market Valuation

  • Market Total Value: $532,350

    Assessments Valuation

  • Assessed Year: 2023
  • Assessed Total Value: $91,500
  • Assessed Land Value: $14,400
  • Assessed Improvements Value: $77,100

    Sales

  • Current Sale Contract Date: Jun 30, 2006
  • Current Sale Recording Date: Jul 05, 2006
  • Current Sale Price:
  • Current Sale Document Type: 27
  • Current Sale Input Document Number: 20060705-0063670
Data used for valuation calculations is provided by RealtyHop, and other third party sources

Comparables

Unit
Status
Type
Beds
Baths
ft²
Price/ft²
Asking Price
Listed On
Closing Price
Sold On
HOA + Taxes

About Lexington Farms


Similar Homes for Sale

Currently no similar homes around

Nearby Rentals

Unit for rent at 13 Brittany Lane, BEAR, DE, 19701

$2,195 /mo

  • 3 Beds
  • 2 Baths
  • 1,525 ft²
13 Brittany Lane, BEAR, DE, 19701 Listing by Vince Grillo
Unit for rent at 30 Brittany Lane, BEAR, DE, 19701

$2,375 /mo

  • 3 Beds
  • 1 Bath
  • 1,814 ft²
30 Brittany Lane, BEAR, DE, 19701 Listing by Aaron J Marshall
Unit for rent at 224 Jenny Drive, BEAR, DE, 19701

$2,800 /mo

  • 3 Beds
  • 3 Baths
  • 2,275 ft²
224 Jenny Drive, BEAR, DE, 19701 Listing by Yogesh Panchal


Frequently Asked Questions

When was property at 110 Manderly Court built and last sold?
The property at 110 Manderly Court was built in 1998 and last sold on Jun 30, 2006 for $360,000.
How much is this home worth?
The estimated value of the home located at 110 Manderly Court is $555,500.
What are some comparable homes to 110 Manderly Court?
There are currently no comparable homes to 110 Manderly Court.