Check Availability
Cape Royale 77331
110 Lords Circle
$495,000
● House - For Sale

110 Lords Circle

Coldspring, TX 77331
bedrooms
4 Beds
bathrooms
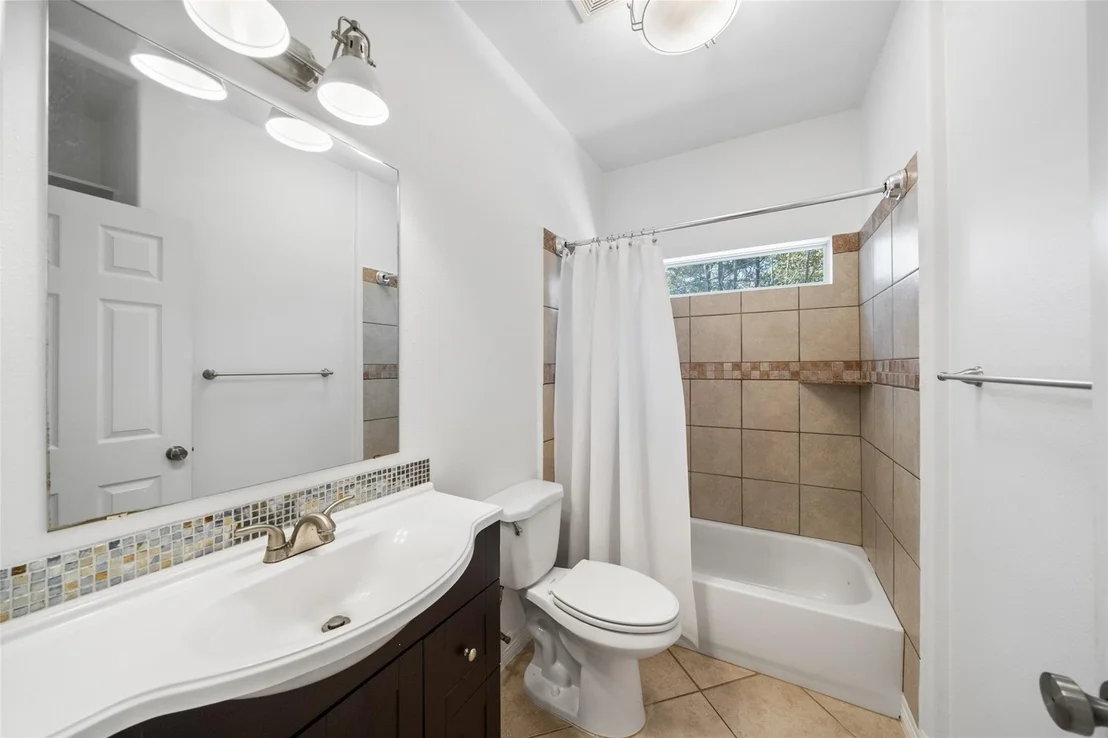
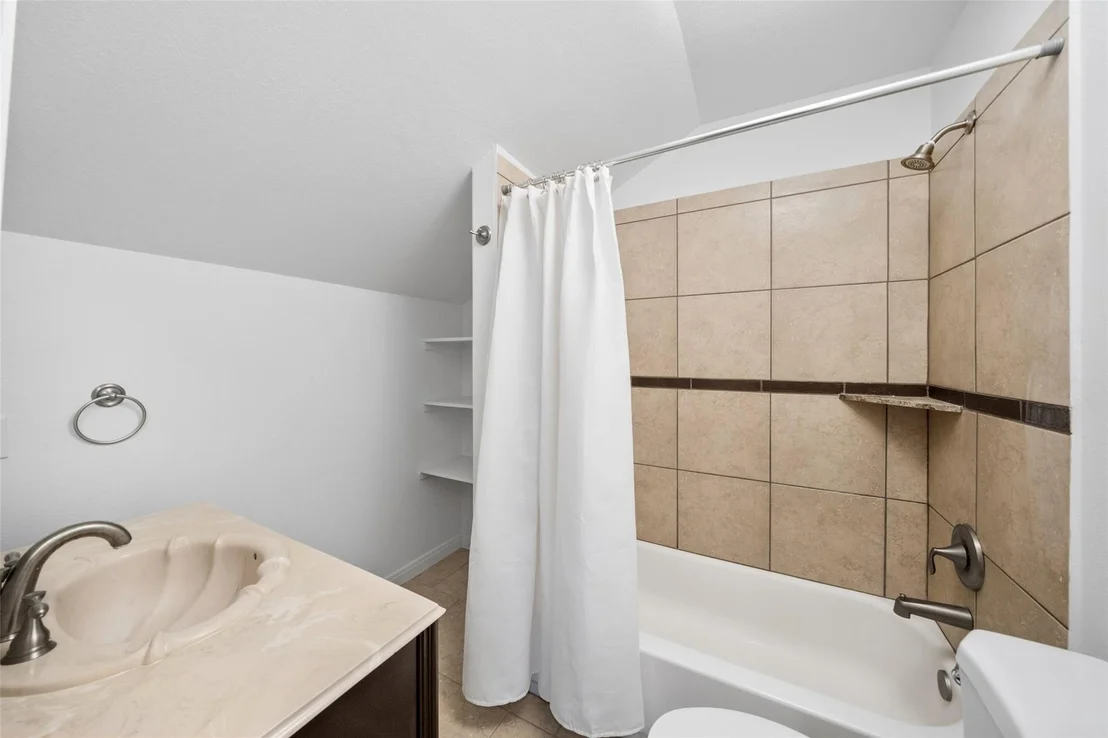
3 Baths, 1 Half Bath
square feet
2,399 Ft²
$2,911
Est. Monthly
$59
HOA / Fees

About This Property

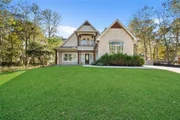
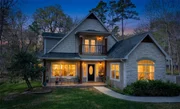
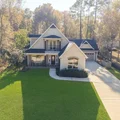
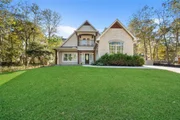
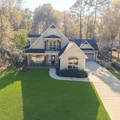
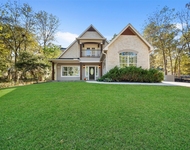
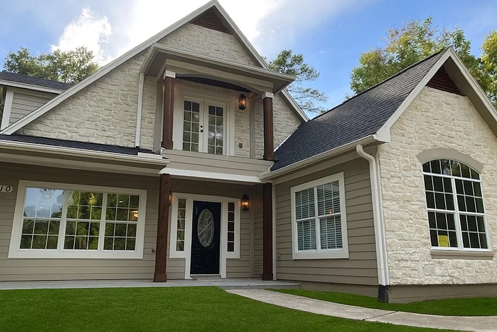
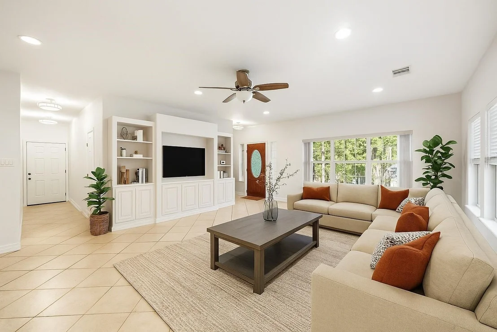
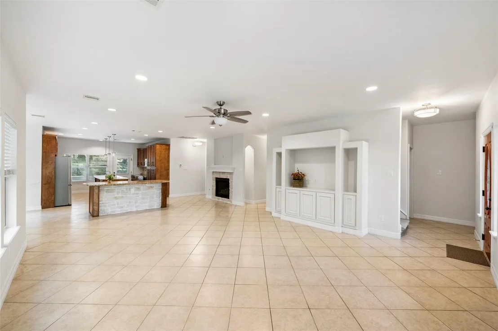
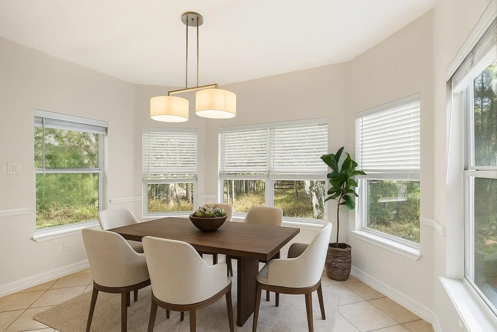
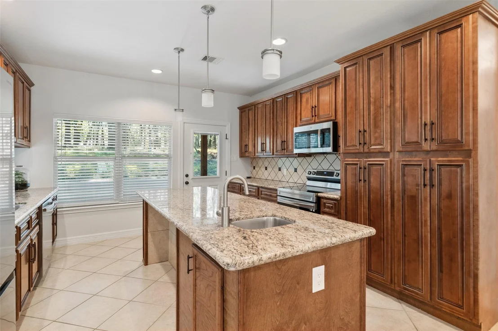
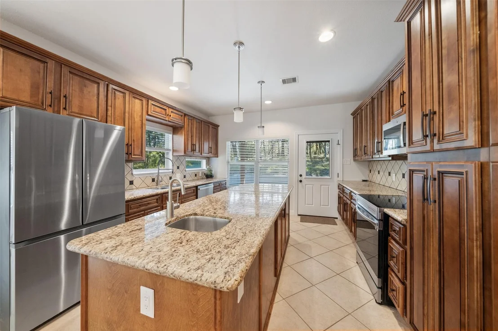
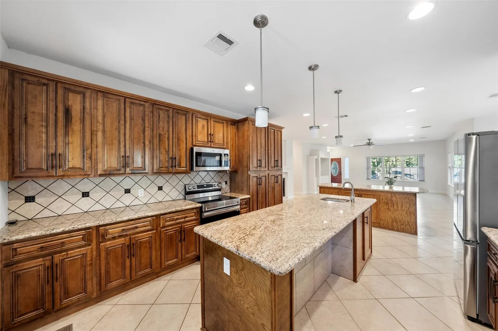
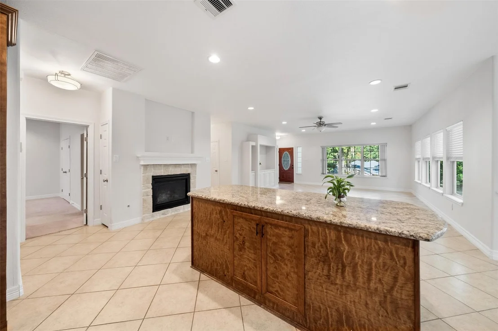
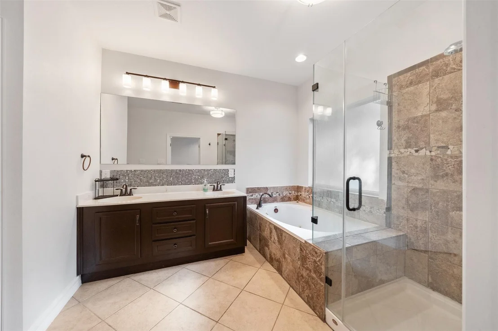
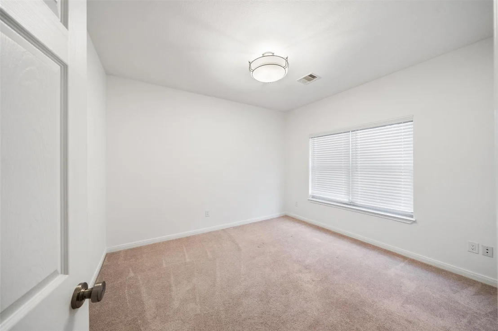
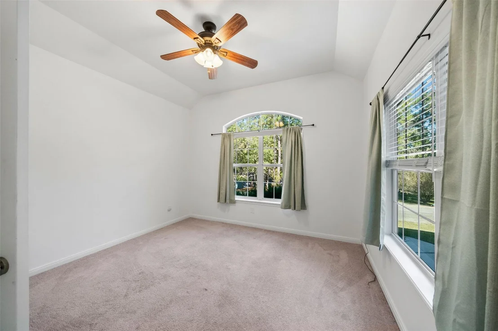
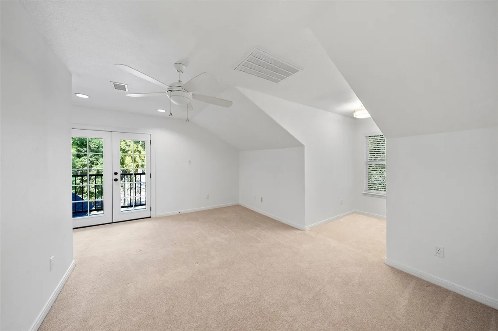
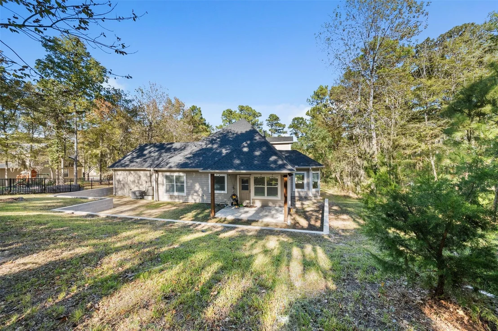
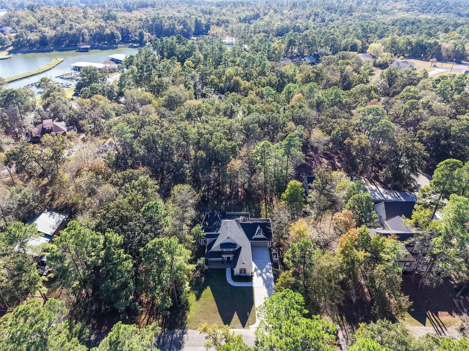
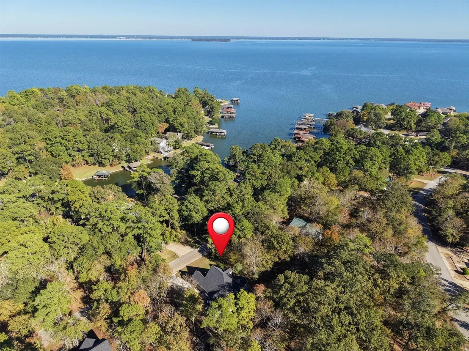
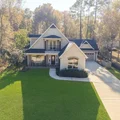
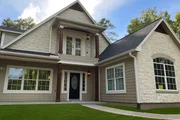
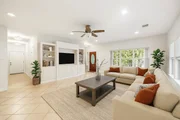
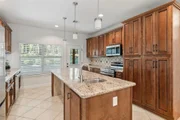
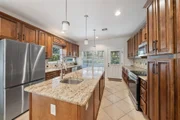
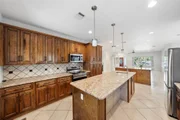
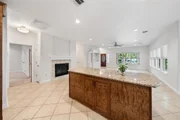
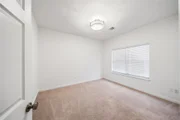
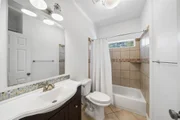
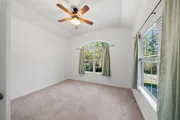
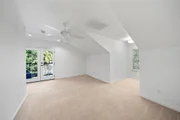
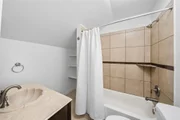
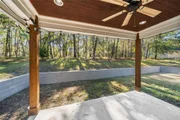
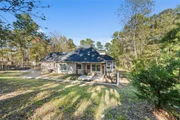
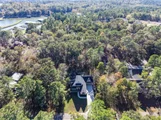
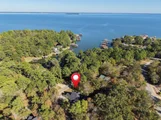
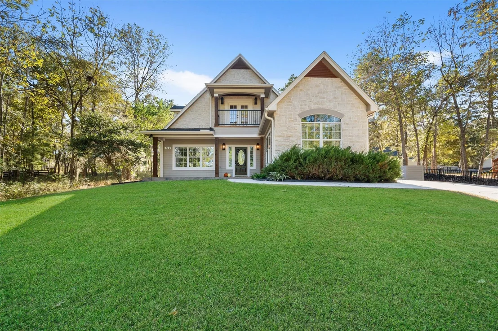
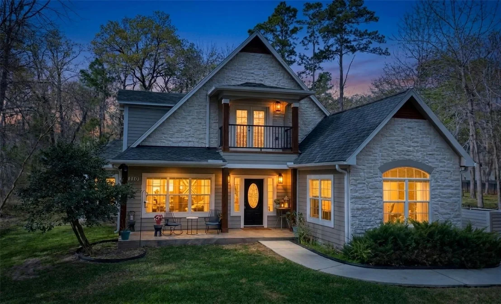
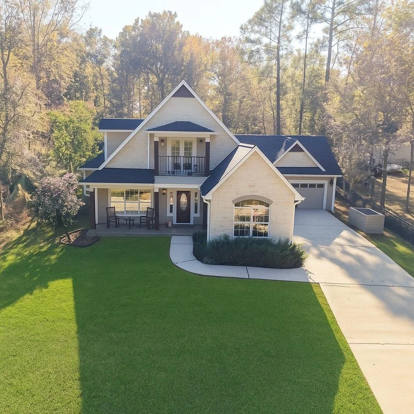
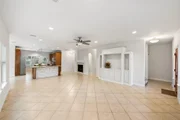
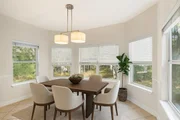
Castle on a Hill in Cape Royale 4-bed 3.5 bath water view home. 3 bedrooms (includes primary) plus 2.5 baths 1st floor. Additional 1/1 ensuite up. Upstairs can serve as a 2nd primary, game room, play area, office, or be closed off. Complete remodel inside and out in 2022-23. Updated lighting and large windows create a bright, comfortable open concept living space day or night. Oversize kitchen, SS appliances, serving bar, custom cabinets, 2nd sink and a gas fireplace makes it the ideal kitchen for family/holiday gatherings. This hilltop location ensures proper water drainage away from the house minimizing soil movement and house shifting. Water can create major issues when it flows towards any home. Key Highlights: robust engineered-designed foundation, new roof, new Hardi/Stone and Cedar accent siding. Enjoy water views from the living room or the extended covered front porch. No remodel needed, move in ready! An in-home tour is highly recommended to view all the other extra features.
Unit Size
2,399 Ft²
Days on Market
-
Land Size
0.21 acres
Price per sqft
$206
Property Type
House
Property Taxes
$422
HOA Dues
$59
Year Built
2009
Listed By

Stacie Fontenot
RE/MAX The Woodlands & Spring
Krysten Polvado
RE/MAX The Woodlands & Spring

Payment Calculator

Cap Rate Calculator

Last updated: 2 months ago (HAR #4115709)

Price History

Date / Event Date Event Price
Oct 9, 2026 Temporarily off market -
Temporarily off market
Sep 11, 2026 Listed by RE/MAX The Woodlands & Spring $489,000
Listed by RE/MAX The Woodlands & Spring
Castle on a Hill in Cape Royale 4-bed 3.5 bath water view home. 3 bedrooms (includes primary) plus 2.5 baths 1st floor. Additional 1/1 ensuite up. Upstairs can serve as a 2nd primary, game room, play area, office, or be closed off. Complete remodel inside and out in 2022-23. Updated lighting and large windows create a bright, comfortable open concept living space day or night. Oversize kitchen, SS appliances, serving bar, custom cabinets, 2nd sink and a gas fireplace makes it the ideal kitchen for family/holiday gatherings. This hilltop location ensures proper water drainage away from the house minimizing soil movement and house shifting. Water can create major issues when it flows towards any home. Key Highlights: robust engineered-designed foundation, new roof, new Hardi/Stone and Cedar accent siding. Enjoy water views from the living room or the extended covered front porch. No remodel needed, move in ready! An in-home tour is highly recommended to view all the other extra features.
Aug 25, 2026 Relisted $495,000
Relisted
Aug 18, 2026 Withdrawn -
Withdrawn
Jun 27, 2026 Temporarily off market -
Temporarily off market
Show More

Property Highlights

Garage
Fireplace
With View
Parking Details
Has Garage
Attached Garage
Parking Features: Attached, Garage Door Opener, Double-Wide Driveway
Garage Spaces: 2
Interior Details
Half Bathrooms: 1
Full Bathrooms: 3
Interior Features: High Ceilings, Balcony, 1 Bedroom Up, En-Suite Bath, Primary Bed - 1st Floor, Walk-In Closet(s)
Appliances: Disposal, Refrigerator, Electric Oven, Oven, Microwave, Electric Range, Free-Standing Range, Dishwasher, Freestanding Oven
Flooring Type: Carpet, Tile
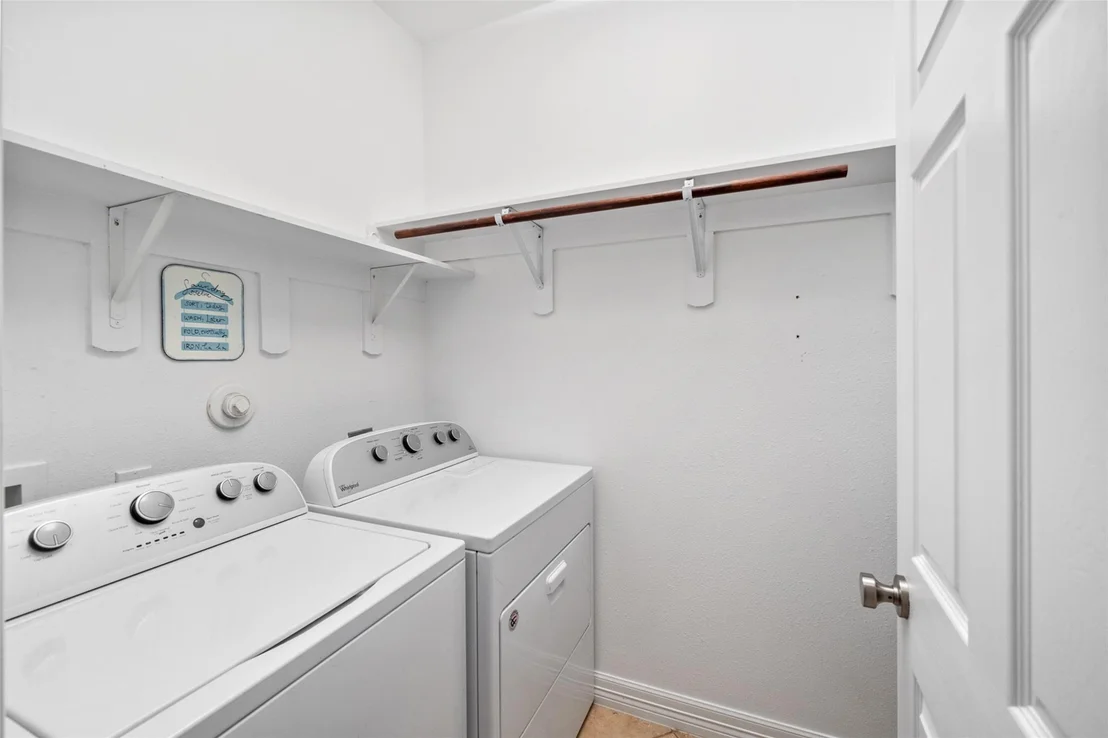
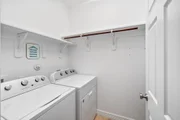
Laundry Features: Electric Dryer Hookup, Washer Hookup
Has Fireplace
Fireplace Features: Gas Log
Fireplaces: 1
Exterior Details
Square Footage: 2399
Architectural Style: Traditional
Year Built Source: Appraiser
Year Built: 2009
Building Area Total: 2399
Window Features: Window Coverings
Construction Materials: Cement Siding, Stone
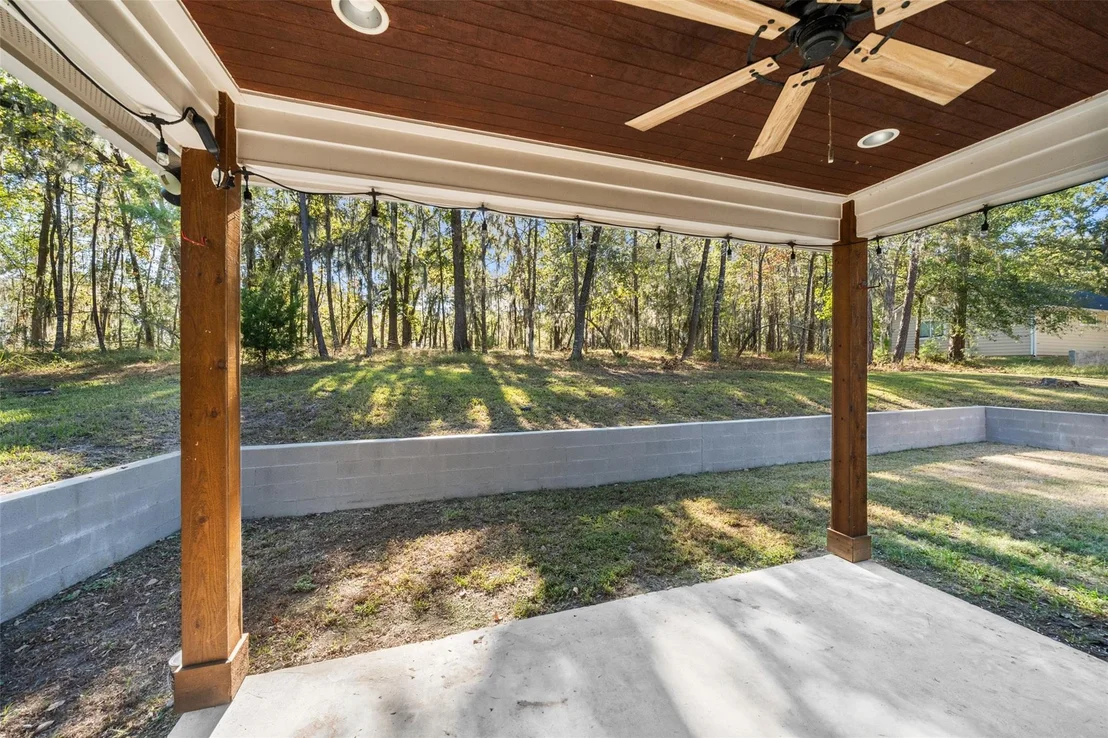
Patio and Porch Features: Covered, Patio, Porch
Lot Features: Back Yard, Subdivided, 0 Up To 1/4 Acre
Lot Size Area: 0.2112
Lot Size Units: Acres
Lot Size Acres: 0.2112
Lot Size Square Feet: 9199.872
Water Source: Water District
Financial Details
Tax Annual Amount: $5,059
Utilities Details
Cooling Type: Ceiling Fan(s), Electric
Heating Type: Electric
Location Details
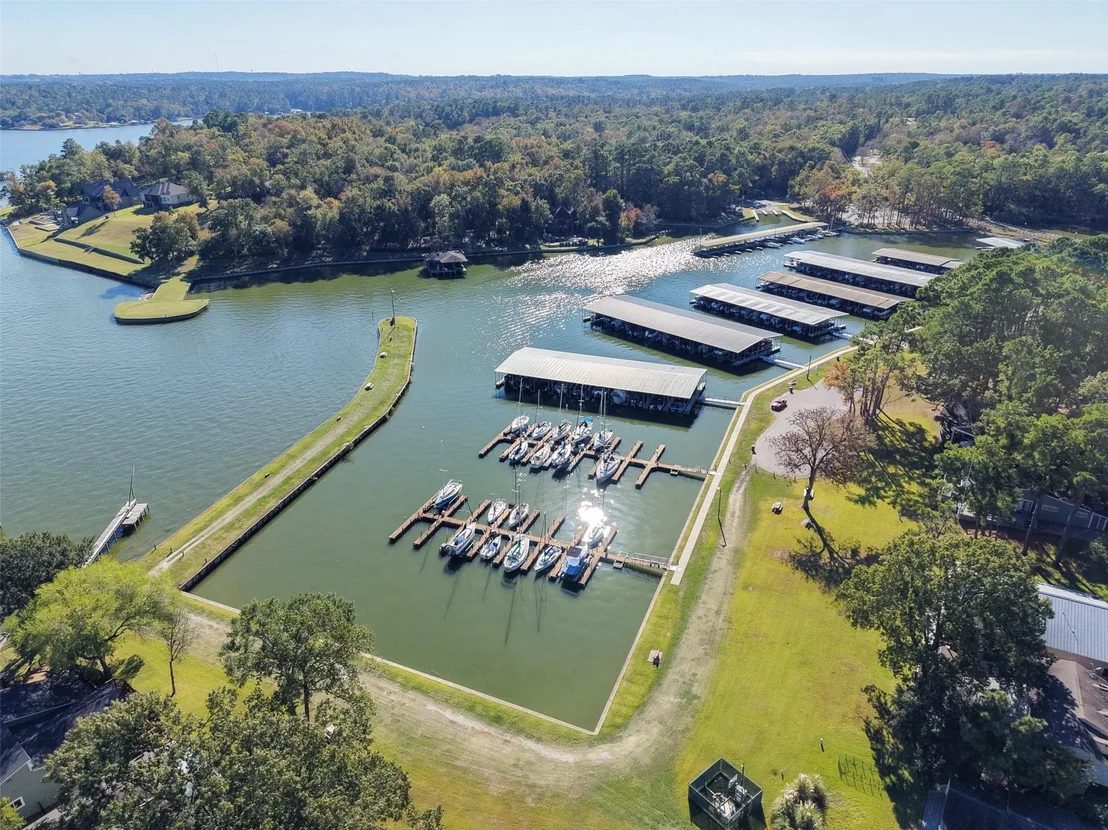
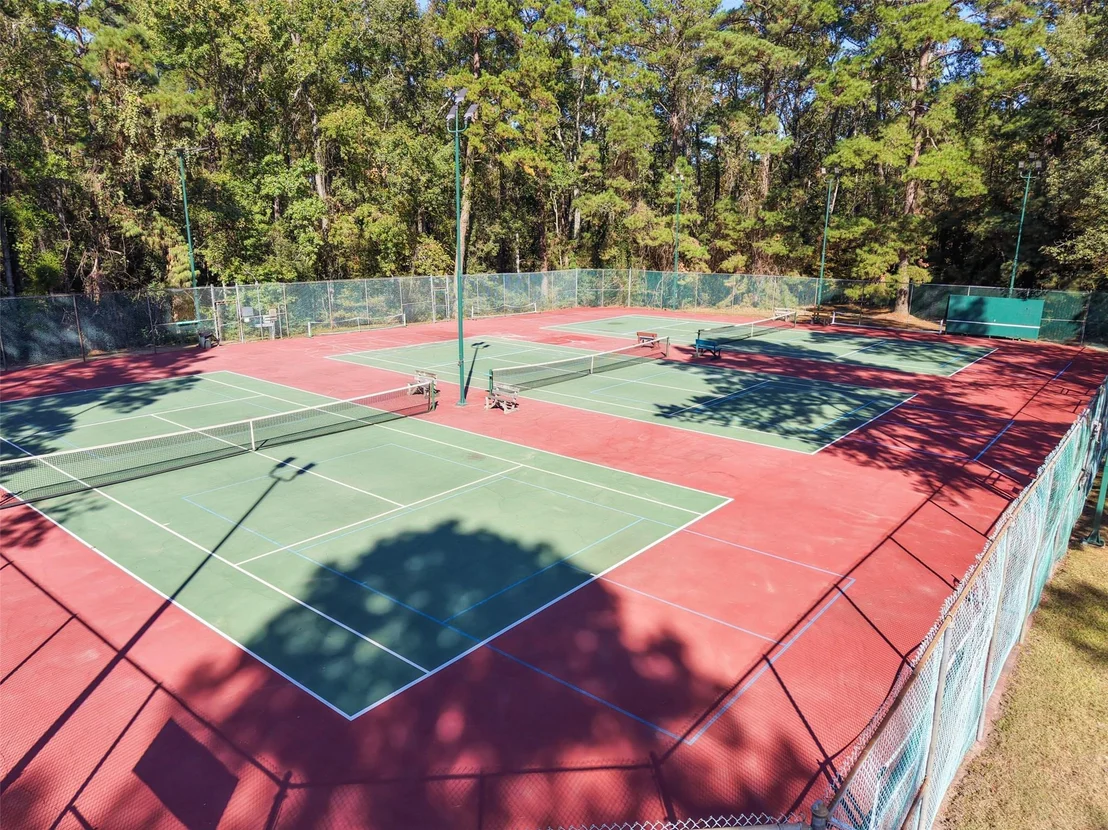
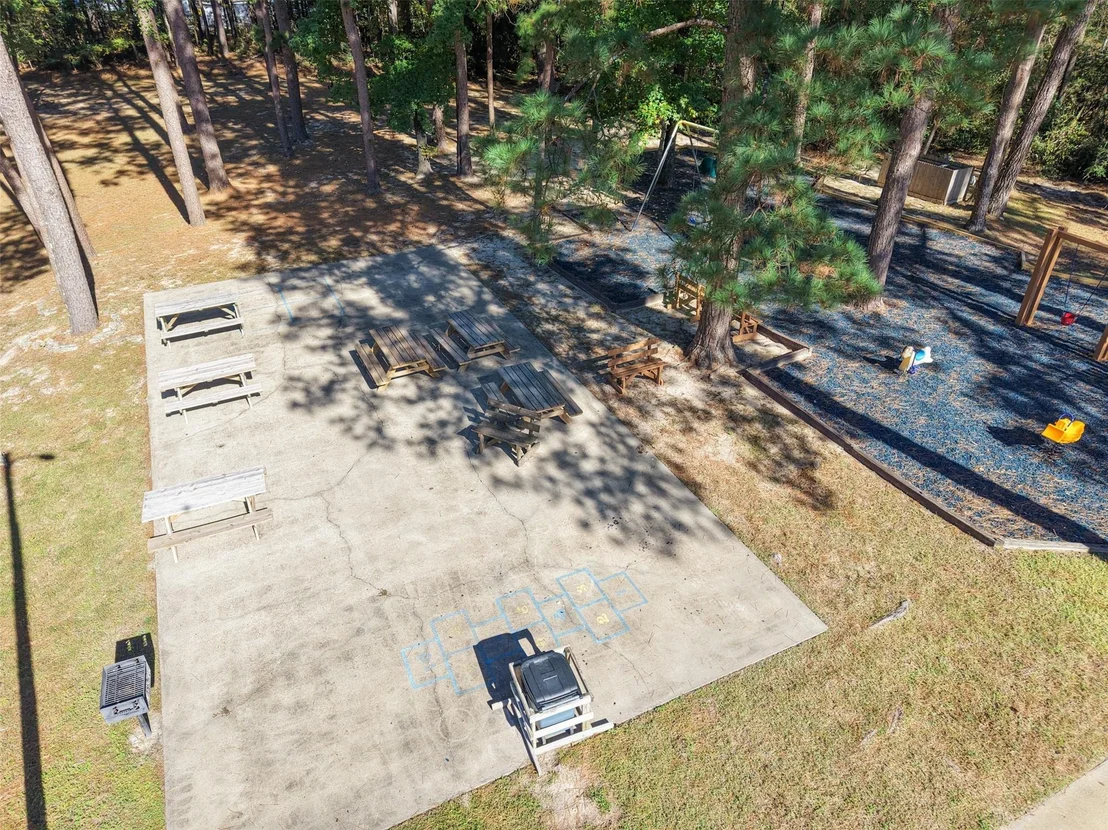
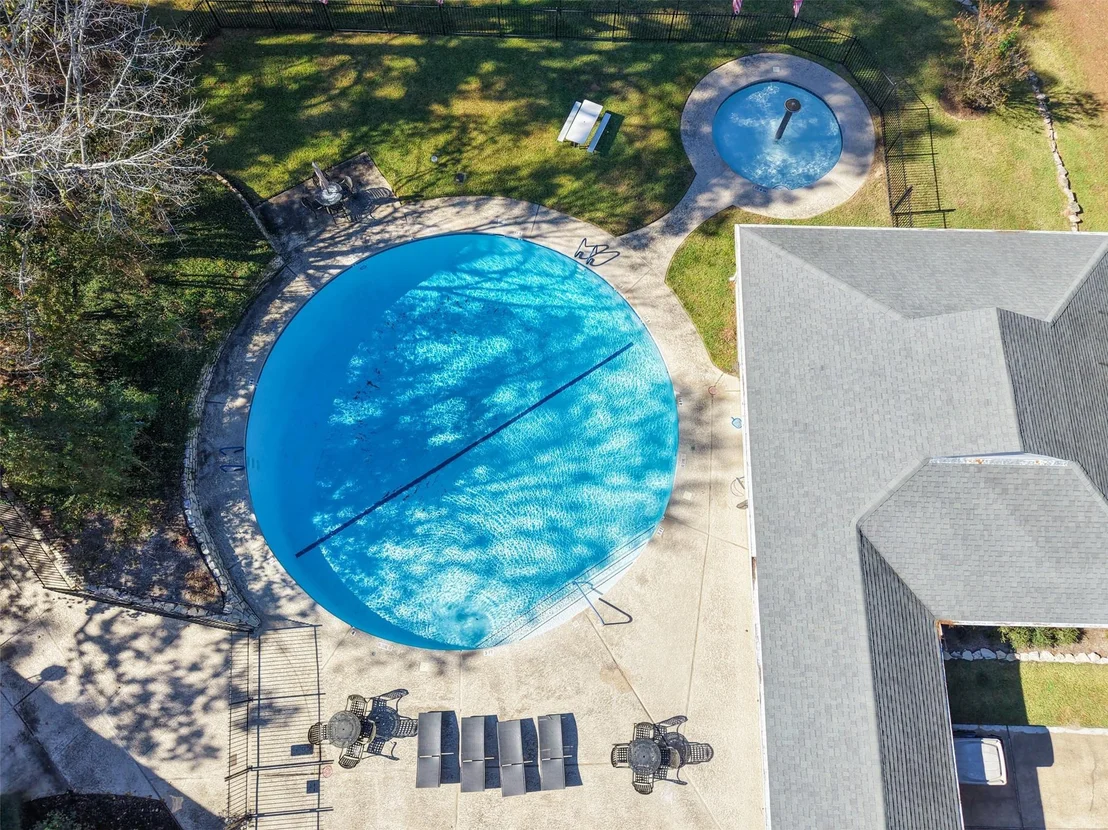
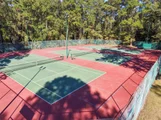
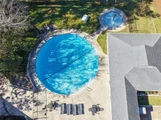
HOA/Condo/Coop Amenities: Basketball Court, Boat Dock, Boat Slip, Clubhouse, Fitness Center, Marina, Park, Picnic Area, Playground, Pool, Tennis Court(s), Trail(s), Controlled Access, Garbage Service, Pickleball Court, Pond
HOA Fee: $703
HOA Fee Frequency: Annually

Building Info

Overview

    General

  • Year Built: 2009
  • Effective Year Built: 2009
  • Building Count: 1
  • Bedroom Count: 0
  • Bathroom Count: 3
  • Full Bathrooms: 2
  • Partial Bathrooms: 3
  • Building Condition: 0
  • Building Quality: 0
  • Construction Type: 0
  • Building Style: 0
  • Exterior Walls Type: 0
  • Interior Walls Type: 0
  • Roof Shape Type: 0
  • Roof Cover Type: 3
  • Floor Count: 100
  • Floor Cover: 0
  • Basement Type: 0
  • Basement Area: 0
  • Garage Type: 1
  • Garage Square Area: 468
  • Parking Space Count: 0
  • Patio Type: 0
  • Porch Type: 105
  • Pool Type: 0

    Dimensions

  • Lot Size Square Feet: 9,200
  • Total Building Area: 2,965
  • Gross Building Area: 2,965
  • Building Area: 2,225
  • Building Area Measurement: L

    Heating and Cooling

  • Air Conditioning: 1
  • Heating: 3
  • Heated Square Feet: 2,225
  • Heating Fuel Type: 0

    Utilities

  • Sewer System: 0
  • Water Service: 0

Building

  • Building Type: 0
  • Property Class: R
  • Subdivision: CAPE ROYALE IMPERIAL ESTATES
  • Land Acres: 0000000211
  • Standard Land Use Code: 1001
  • County Land Use Code: A1
  • State Land Use Code: A1
  • Legal Description 1: CAPE ROYALE - IMPERIAL ESTATES, BLOCK 2, LOT 6, ACRES .2112

Neighborhood

  • School District Name: Coldspring-Oakhurst Consolidated Independent School District
  • School Tax School District: RDB RLR SCS
  • Census Tract: 200201

Geography

  • Account Number: 1245-002-0060
  • Parcel: 53216
  • Block: 2
  • Lot: 6
  • Municipality: COLDSPRING
  • Latitude: 30.6555
  • Longitude: -95.1198

    Address

  • Full Address: 110 Lords Cir
  • Address - House Number: 110
  • Address - Street Name: Lords
  • Address - Suffix Type: Cir
  • State: TX
  • City Name: Coldspring
  • Carrier Code: R004
  • 4-Digit Zip Code: 3401
  • Zip Code: 77331

Valuation

    Tax

  • Tax Year: 2023
  • Tax Amount: $567,835
  • Tax Rate Code Area: CP4 ESD GS

    Appraisal Valuation

  • Standard Deviation: 0.4386
  • Valuation Date: Jan 17, 2024
  • Confidence Score: 12
  • Final Value: 261,357
  • High Value: 376,011
  • Low Value: 146,702

    Market Valuation

  • Market Total Value: $316,750
  • Market Land Value: $24,840
  • Market Improvement Value: $291,910

    Assessments Valuation

  • Assessed Year: 2023
  • Assessed Total Value: $316,750
  • Assessed Land Value: $24,840
  • Assessed Improvements Value: $291,910

    Sales

  • Current Sale Contract Date: Nov 20, 2007
  • Current Sale Recording Date: Nov 29, 2007
  • Current Sale Document Type: 71
  • Current Sale Input Document Number: 07-8788
Data used for valuation calculations is provided by RealtyHop, and other third party sources

Comparables

Unit
Status
Type
Beds
Baths
ft²
Price/ft²
Asking Price
Listed On
Closing Price
Sold On
HOA + Taxes

About Cape Royale


Similar Homes for Sale

Currently no similar homes around

Nearby Rentals

Unit for rent at 270 Lake Grove Drive, Coldspring, TX, 77331

$5,000 /mo

  • 3 Beds
  • 3 Baths
  • 3,193 ft²
270 Lake Grove Drive, Coldspring, TX, 77331 Listing by Jean Summers
Unit for rent at 110 Lords Circle, Coldspring, TX, 77331

$2,700 /mo

  • 4 Beds
  • 3 Baths
  • 2,399 ft²
110 Lords Circle, Coldspring, TX, 77331 Listing by Stacie Fontenot


Frequently Asked Questions

When was property at 110 Lords Circle built and last sold?
The property at 110 Lords Circle was built in 2009 and last sold on Nov 20, 2007 for $0.
How much is this home worth?
The estimated value of the home located at 110 Lords Circle is $498,906.
What are some comparable homes to 110 Lords Circle?
There are currently no comparable homes to 110 Lords Circle.