See Home Value
Framingham 01701
110 Indian Head Rd
$387,500
● House - Off Market

110 Indian Head Rd

Framingham, MA 01701
bedrooms
5 Beds
bathrooms
3 Baths, 1 Half Bath
square feet
2,180 Ft²
$572,240
RealtyHop Estimate
43.06%
Since Sep 1, 2019
MA-Boston
Primary Model

About This Property

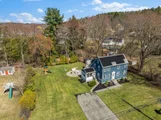
Fabulous Colonial home with 5 bedrooms and 3.5 baths offers so much potential!! The spacious floor plan features nearly 2,200 sq.ft with plenty of room for the whole family. The first floor has a great flowing floor plan highlighted by the two sided brick fireplace, large open living room, formal dining area, half bath and heated enclosed sun porch. There is a separate in-law wing with it's own kitchen that would also make a fantastic first floor master retreat!! Upstairs are 4 generously sized bedrooms.... the master has it's own en-suite bath; as well as a common bath off the hallway. You'll love all the gorgeous hardwood floors throughout both living levels. Sliders lead out to the back deck and fenced in back yard perfect for entertaining. The large side yard offers plenty of room for a future garage? Comparable homes on the street are selling in the $600K+ range! Bring your renovation ideas and decorating touch to make this house a home.
Unit Size
2,180 Ft²
Days on Market
-
Land Size
0.47 acres
Price per sqft
$183
Property Type
House
Property Taxes
$475
HOA Dues
-
Year Built
1966

Payment Calculator

Cap Rate Calculator

Last updated: 4 months ago (MLSPIN #72502259)

Price History

Date / Event Date Event Price
Jun 2, 2025 Sold
Sold
Apr 9, 2025 In contract -
In contract
Apr 2, 2025 Listed $825,000
Listed
Welcome to 110 Indian Head Rd – a beautifully updated, move-in ready gem in the heart of North Framingham. This meticulously maintained 4-bedroom, 3 bath colonial offers the perfect blend of modern upgrades, energy efficiency, and charming outdoor living—all nestled in one of Framingham's most desirable neighborhoods.Step inside to discover a renovated kitchen (2021) featuring sleek quartz countertops, stainless steel appliances, and a thoughtful layout perfect for both entertaining and everyday life. The updated bathrooms (2021) offer stylish finishes and spa-like comfort. Fresh interior paint throughout enhances the home’s bright and airy feel.The main level flows with generous living and dining spaces, the upstairs offers spacious bedrooms and a serene primary suite. Outside, you'll find professionally landscaped grounds, a DIY patio retreat, and ample space to relax or entertain. Located minutes from top-rated schools, wholefoods, coffee shops, shopping, & major commuting routes.
Jan 15, 2021 Sold
Sold
Dec 6, 2020 Listed by Hampden Realty Center, LLC $619,900
Listed by Hampden Realty Center, LLC
Show More

Property Highlights

Parking Available
Air Conditioning
Fireplace

Building Info

Overview

    General

  • Year Built: 1966
  • Effective Year Built: 1971
  • Building Count: 1
  • Total Rooms: 8
  • Bedroom Count: 4
  • Bathroom Count: 4
  • Full Bathrooms: 3
  • Partial Bathrooms: 4
  • Building Condition: 3
  • Building Quality: 0
  • Construction Type: 6
  • Building Style: 5
  • Exterior Walls Type: 18
  • Interior Walls Type: 0
  • Roof Shape Type: 1
  • Roof Cover Type: 15
  • Floor Count: 200
  • Living Units: 1
  • Floor Cover: 0
  • Basement Type: 2
  • Basement Area: 1,330
  • Garage Type: 17
  • Parking Space Count: 0
  • Patio Type: 0
  • Porch Type: 0
  • Pool Type: 0

    Dimensions

  • Lot Size Square Feet: 20,560
  • Total Building Area: 2,155
  • Gross Building Area: 4,234
  • Building Area: 2,155
  • Building Area Measurement: L

    Heating and Cooling

  • Fireplace Count: 1
  • Air Conditioning: 13
  • Heating: 10
  • Heated Square Feet: 2,155
  • Heating Fuel Type: 6

    Utilities

  • Sewer System: 0
  • Water Service: 0

Building

  • Building Type: 0
  • Property Class: R
  • Land Acres: 0000000472
  • Standard Land Use Code: 1001
  • County Land Use Code: 101

Neighborhood

  • School District Name: Framingham School District
  • Census Tract: 383600

Zoning

  • Zoning: R-3

Geography

  • Account Number: F_679158_2937801
  • Parcel: FRAM M:081 B:97 L:1850 U:000
  • Block: 97
  • Lot: 1850
  • Municipality: FRAMINGHAM
  • Latitude: 42.3095
  • Longitude: -71.4149

    Address

  • Full Address: 110 Indian Head Rd
  • Address - House Number: 110
  • Address - Street Name: Indian Head
  • Address - Suffix Type: Rd
  • State: MA
  • City Name: Framingham
  • Carrier Code: C069
  • 4-Digit Zip Code: 7922
  • Zip Code: 01701

Valuation

    Tax

  • Tax Year: 2024
  • Tax Amount: $868,700

    Appraisal Valuation

  • Standard Deviation: 0.1736
  • Valuation Date: Mar 13, 2024
  • Confidence Score: 77
  • Final Value: 806,775
  • High Value: 946,887
  • Low Value: 666,663

    Assessments Valuation

  • Assessed Year: 2024
  • Assessed Total Value: $697,200
  • Assessed Land Value: $256,700
  • Assessed Improvements Value: $440,500

    Sales

  • Current Sale Contract Date: Jan 13, 2021
  • Current Sale Recording Date: Jan 15, 2021
  • Current Sale Price:
  • Current Sale Document Type: O
  • Current Sale Input Document Number: 10493
  • Previous Sale Recording Date: Aug 20, 2019
  • Previous Sale Contract Date: Jul 11, 2019
  • Previous Sale Amount: $387,500
  • Previous Sale Document Type: O
Data used for valuation calculations is provided by RealtyHop, and other third party sources

Comparables

Unit
Status
Type
Beds
Baths
ft²
Price/ft²
Asking Price
Listed On
Closing Price
Sold On
HOA + Taxes

About Framingham


Similar Homes for Sale

Currently no similar homes around

Nearby Rentals

Unit for rent at 143-145 Mill St, MA, 01760

$1,964 /mo

  • 1 Bed
  • 1 Bath
143-145 Mill St, MA, 01760 Listing by Rick Rivera


Frequently Asked Questions

When was property at 110 Indian Head Road built and last sold?
The property at 110 Indian Head Road was built in 1966 and last sold on Jan 13, 2021 for $608,000.
How much is this home worth?
The estimated value of the home located at 110 Indian Head Road is $803,269.
What are some comparable homes to 110 Indian Head Road?
There are currently no comparable homes to 110 Indian Head Road.