



110 Hilltop View Dr


About This Property
Payment Calculator
Your Estimated Monthly Payment
Cap Rate Calculator
What does this mean?
Based on our analysis, the cap rate of this property is 1.25%. A negative cap rate indicates that the property might not be feasible as an income-producing asset. The median cap rate for a near zip code 11238 is 4.23%.
How much can I actually make?
Actual monthly rental income may vary between $4,760 and $7,140 depending on unit-specific characteristics. You can change the amount using the slider to further explore.
How is cap rate calculated?
Cap Rate = Net Operating Income (NOI) / Property Asset Value.
When calculating the cap rate, we assume 100% occupancy. Leverage (mortgage) is not considered.
Cap Rate provided by RealtyHop and RentHop, learn more about cap rate here.
Price History
| Date / Event | Date | Event | Price |
|---|---|---|---|
| Aug 27, 2025 | Sold | ||
| Sold | |||
| Jun 20, 2025 | In contract | - | |
| In contract | |||
| Mar 21, 2025 | Listed by RE/MAX Between the Lakes, Inc. | $769,900 | |
| Listed by RE/MAX Between the Lakes, Inc. | |||
| | |||
|
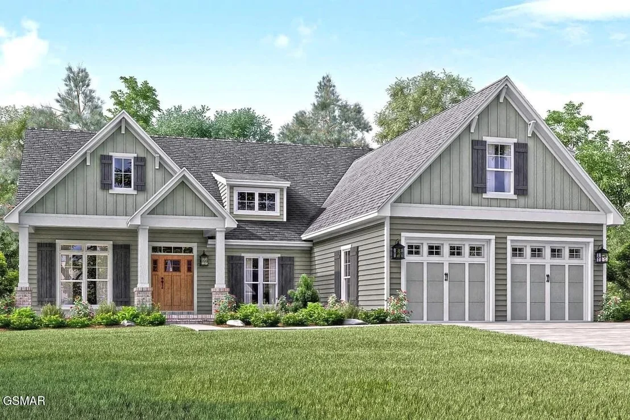
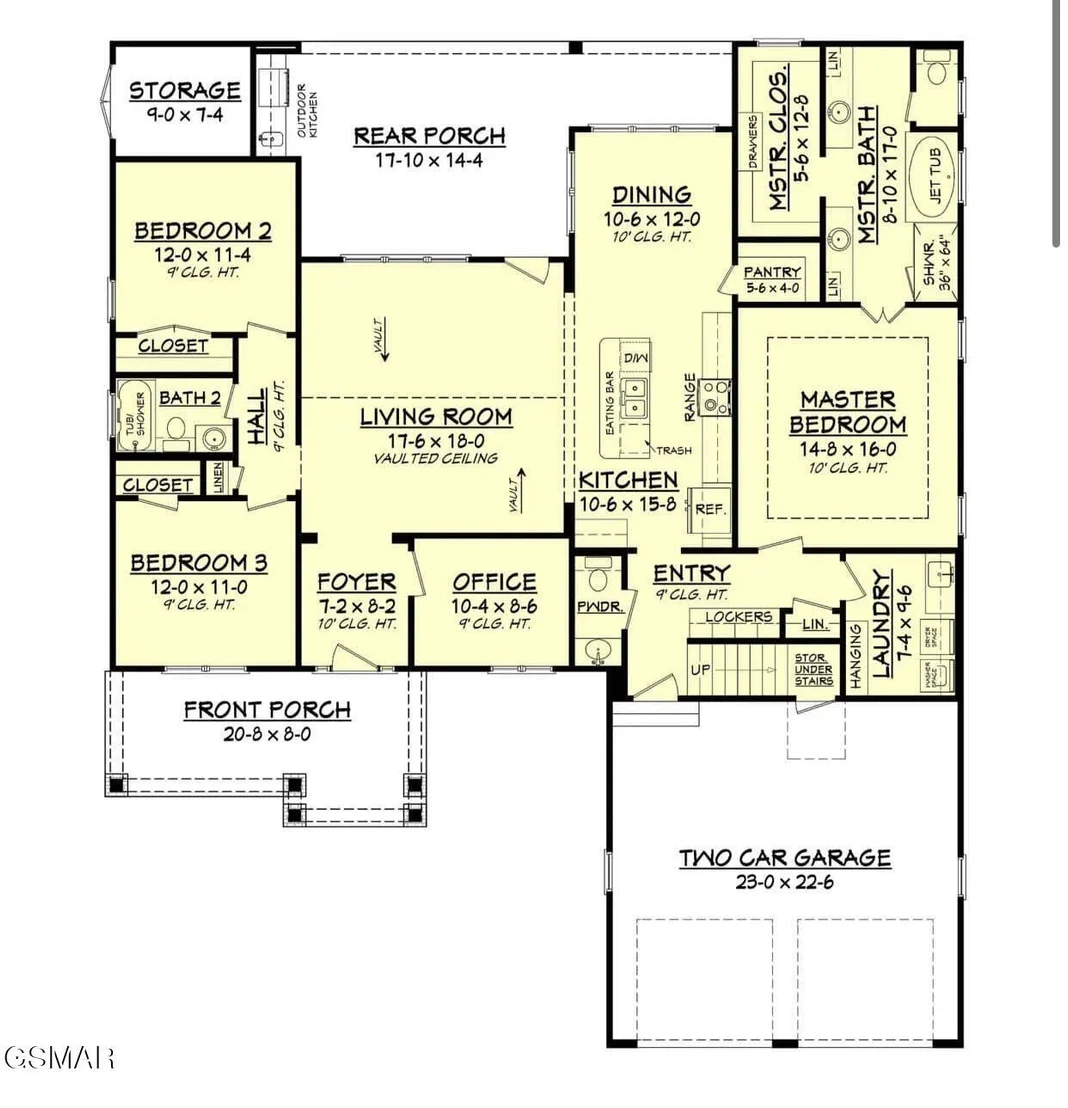
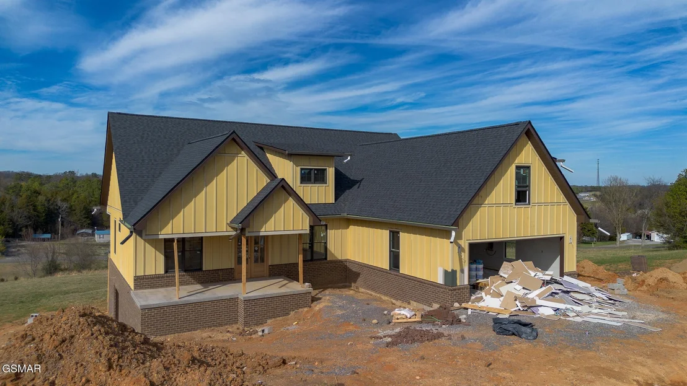
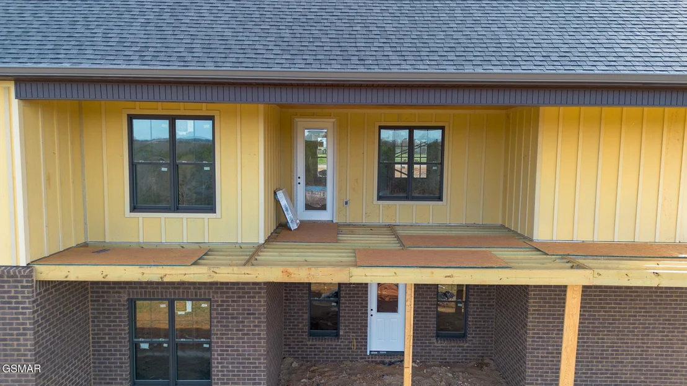
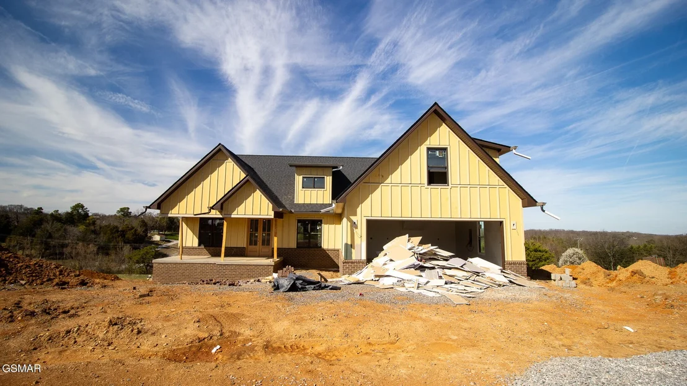
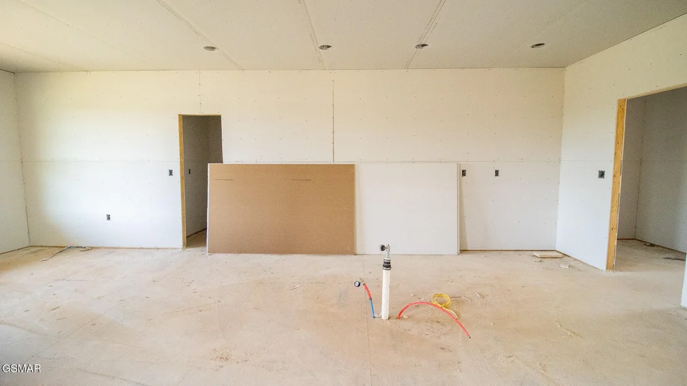
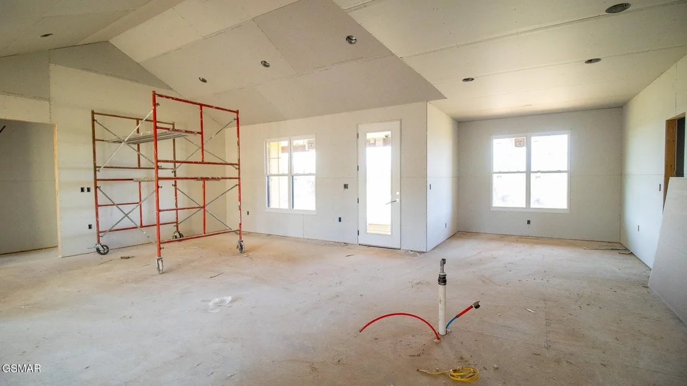
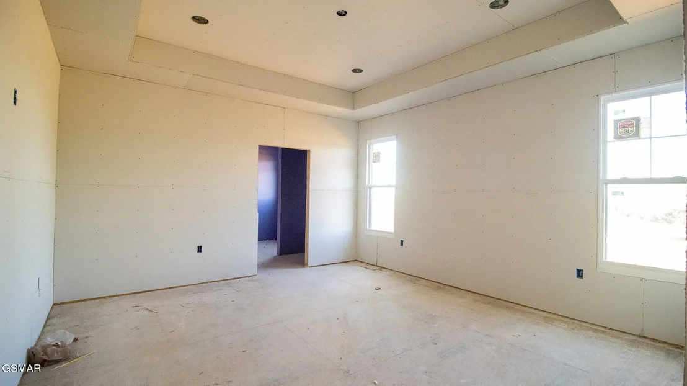
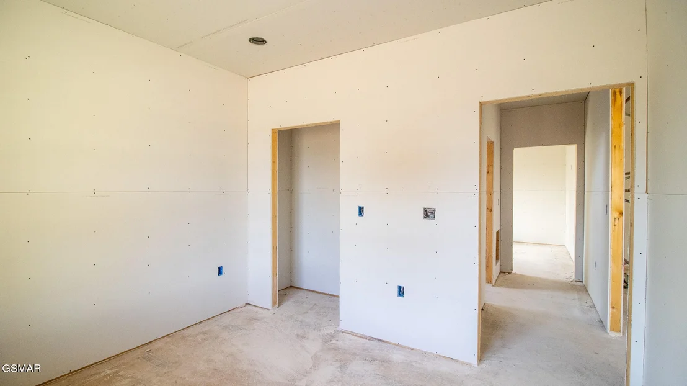
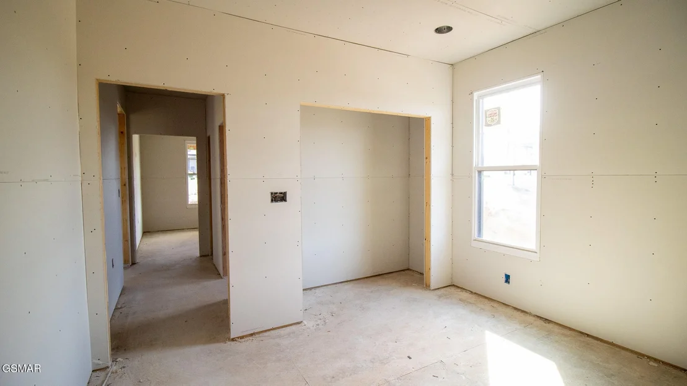
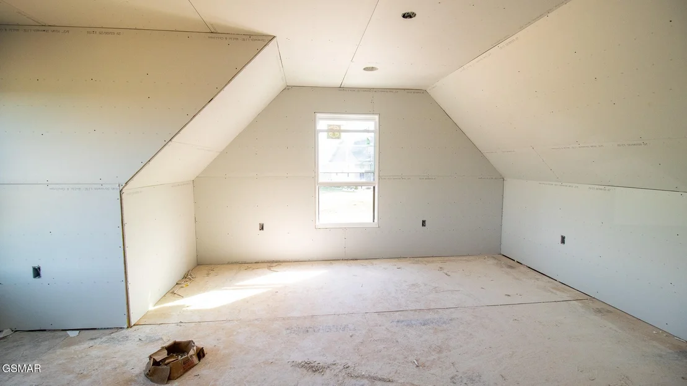
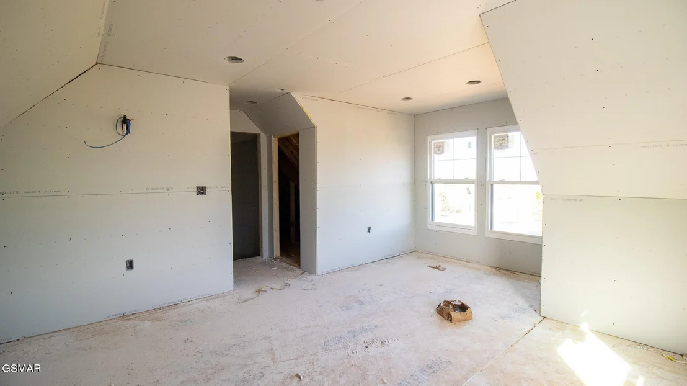
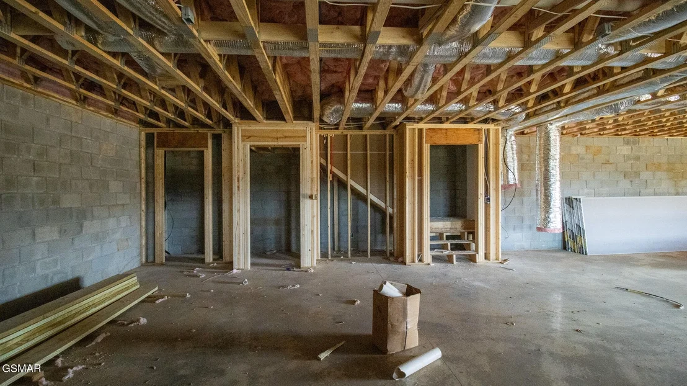
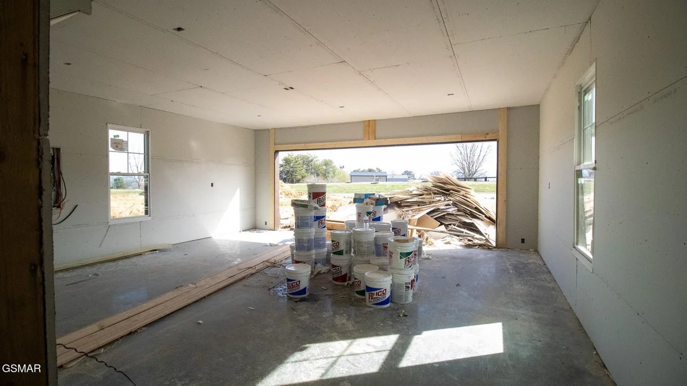
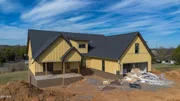
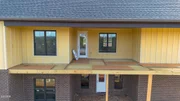
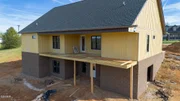
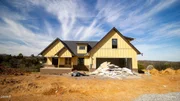
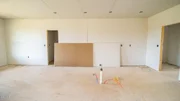
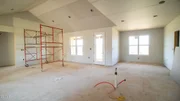
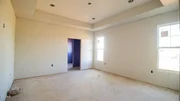
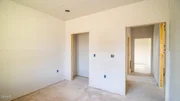
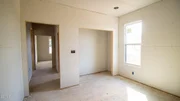
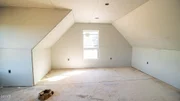
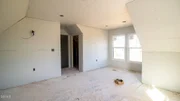
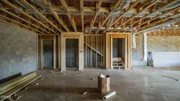
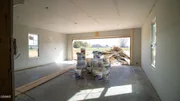
NEW CONSTRUCTION WITH INCREDIBLE VIEWS!! Located in MTN Crest S/D in Dandridge! Brick/board-batten exterior w/TONS of upgrades. Main level living with vaulted ceilings. LVP flooring throughout. French solid wood front door, Custom trim, crown molding, and built ins. Semi-custom cabinets with large island with sink -granite countertops and tiled backsplash. Upgraded Forno Espresso appliances. Walk-in pantry. Recessed LED lighting, Master suite w/ large walk-in closet, Master bath with tiled walk-in shower and large soaker tub, separate vanities. Office space on main level with VIEWS! Large laundry room with sink. HUGE Basement area that is already plumbed for bath. Plenty of extra storage and can be finished very easy!! 2 car main level garage with extra garage space down as well. Large covered back porch w/ composite decking and tongue & groove ceilings. This home is conveniently located near golf course, lake, mountains, shopping, schools, and interstate. Estimated completion 6-30-25. Well-built home and must see with all the extras. **PROPERTY TAXES TBD** ESTIMATED COMPLETION DATE 6-30-25.
| |||
Property Highlights
Comparables
Status
Price/ft²
Listed On
Sold On
About Jefferson
Similar Homes for Sale
Currently no similar homes aroundNearby Rentals

Last Updated: 4 months ago
Data Source: Realtracs, MLS# RTC3281498
Brokerage email: [email protected]










 Your Privacy Choices
Phone: 425-283-2930
Address: 335 Madison Avenue, New York, NY 10017