Check Availability
Garrett
110 HIGHLINE DRIVE
$950,000
● House - For Sale

110 HIGHLINE DRIVE

MC HENRY, MD 21541
bedrooms
4 Beds
bathrooms
3 Baths, 1 Half Bath
square feet
3,566 Ft²
$5,436
Est. Monthly
$58
HOA / Fees

About This Property

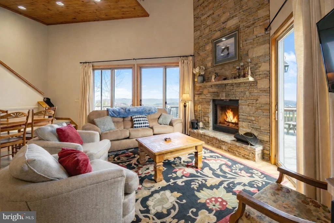
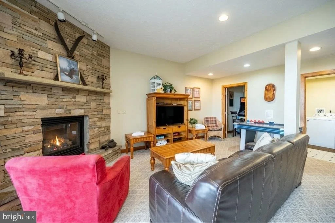
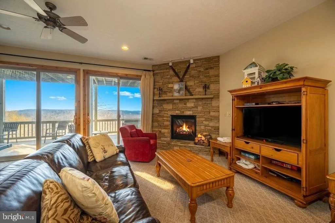
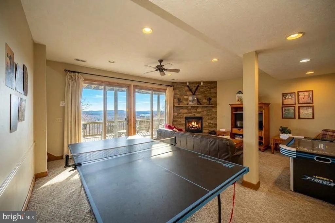
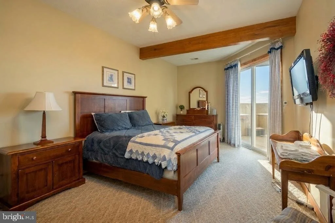
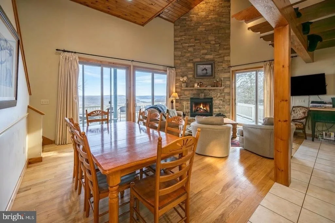
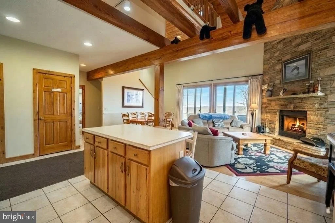
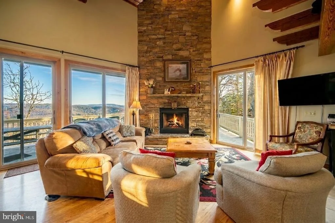
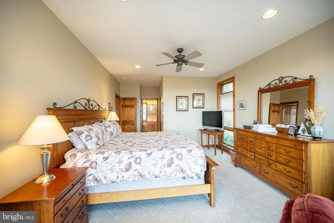
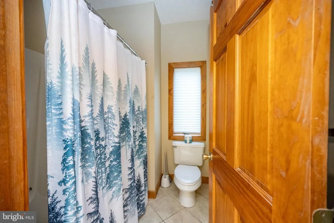
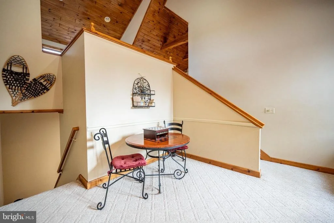
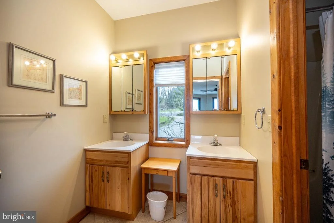
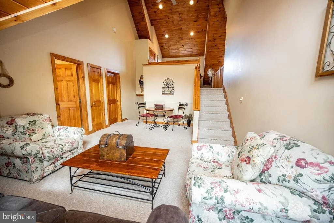
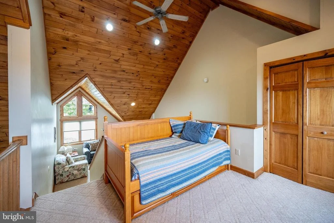
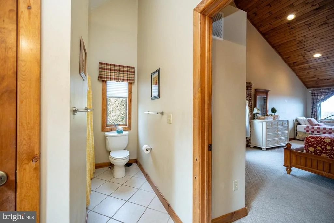
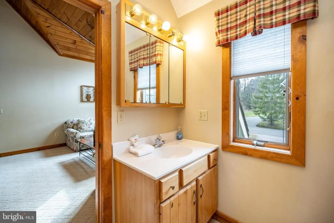
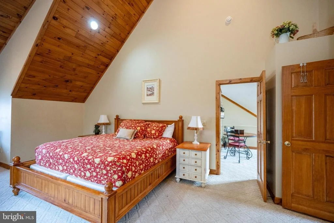
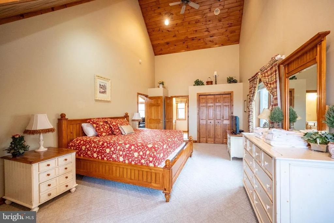
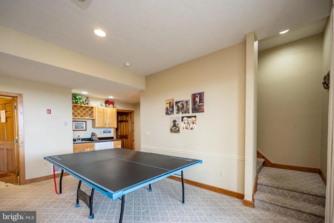
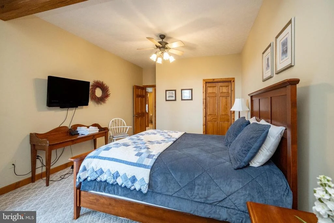
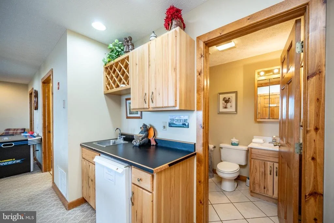
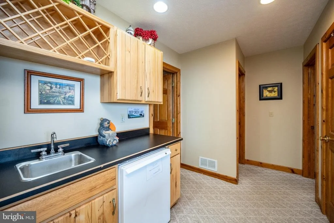
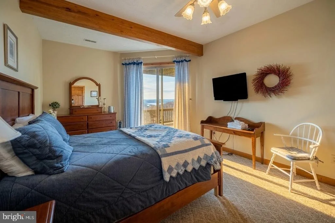
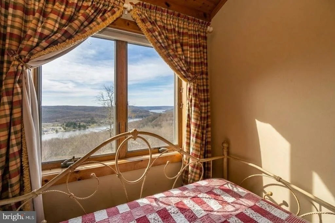
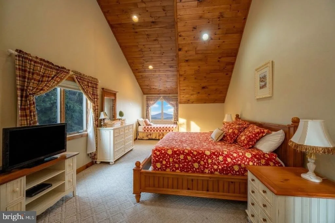
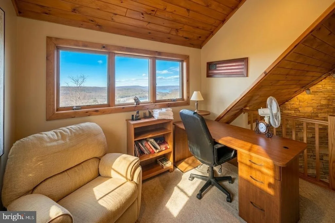
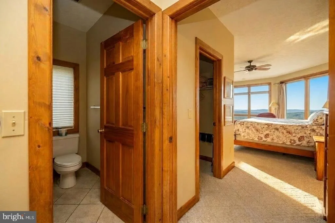
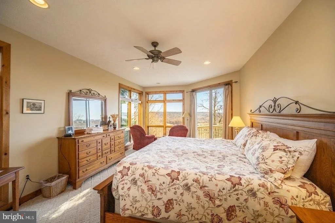
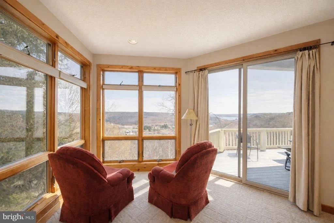
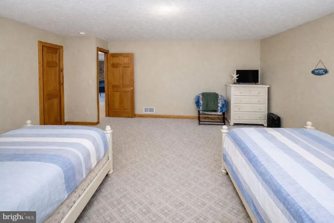
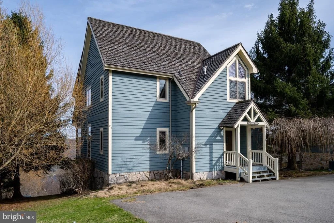
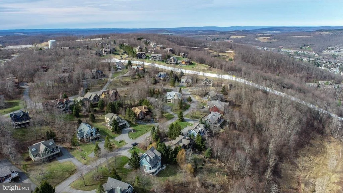
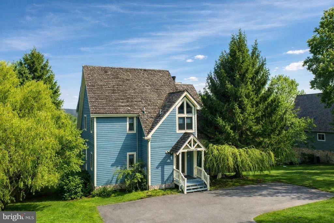
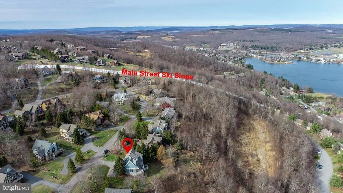
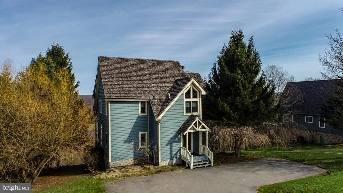
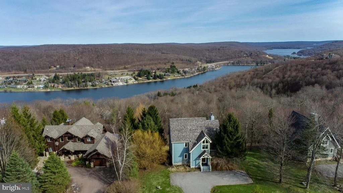
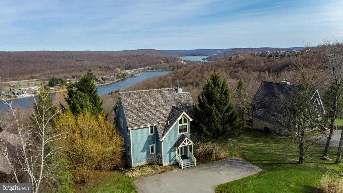
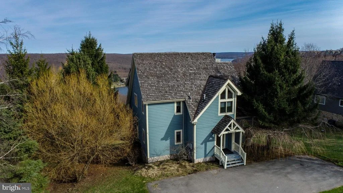
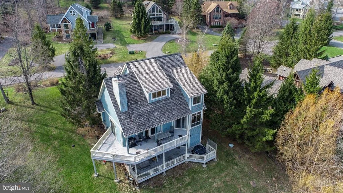
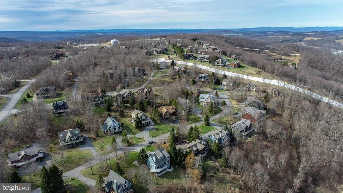
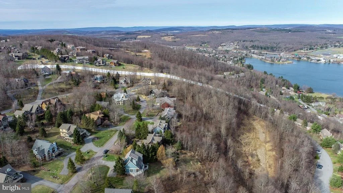
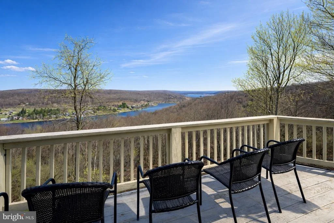
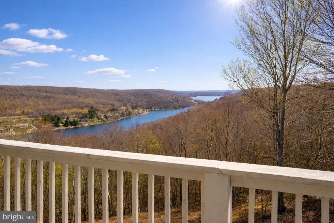
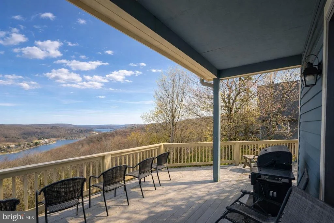
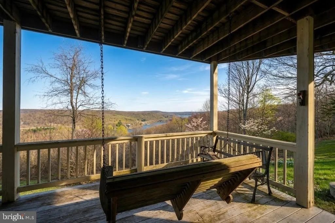
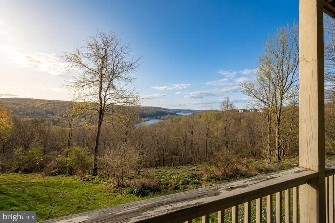
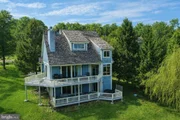
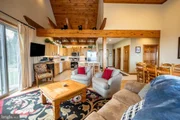
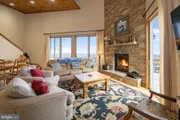
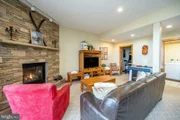
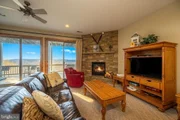
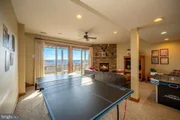
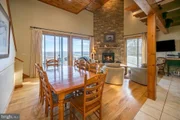
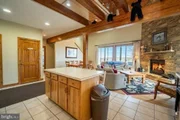
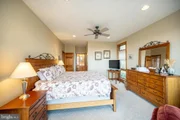
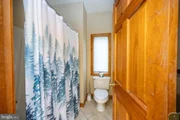
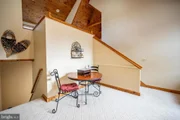
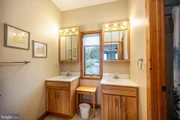
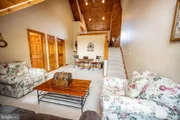
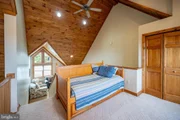
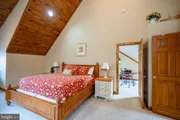
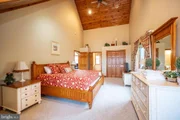
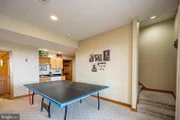
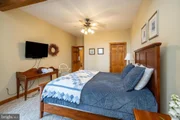
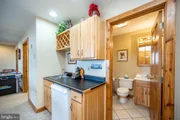
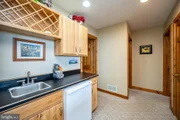
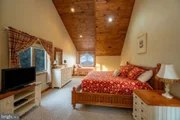
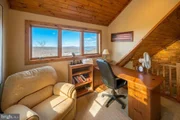
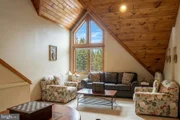
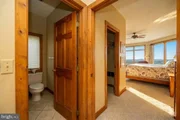
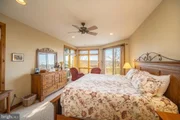
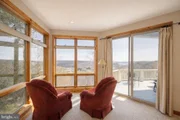
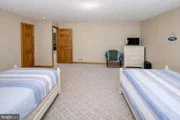
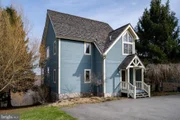
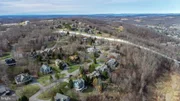
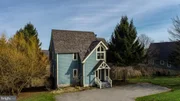
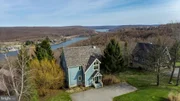
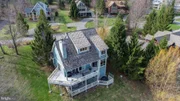
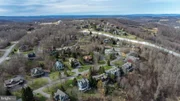
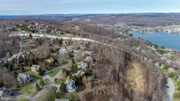
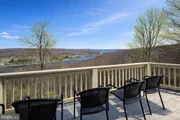
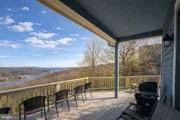
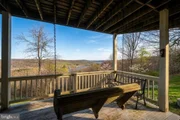
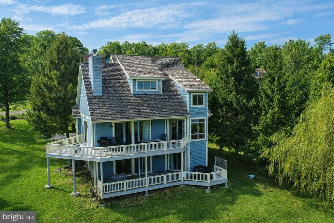
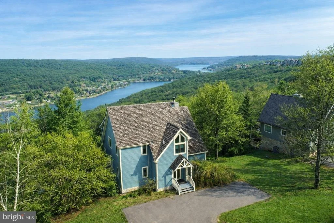
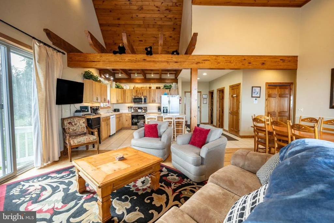
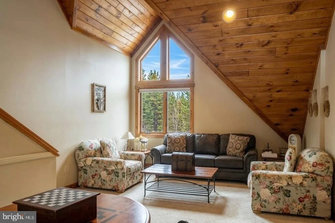
Take a look at this awesome chalet style home with stunning lake and mountain views. Featuring 4 bedrooms and 3.5 baths, this home is perfect for entertaining. This ski-in and ski-out property is located in the highly coveted Highline community that sits very close to the Wisp Ski Area and ASCI. Two fireplaces, one in the main level living room and one in the lower level recreation room. Main level primary suite with incredible lake views. Loads of glass to enjoy the views and two levels of decking with hot tub on lower level deck. This property is an established vacation rental "On Eagle's Wings". RAILEY REALTY IS NOT THE CARETAKER OF PROPERTIES LISTED BY IT. DURING INCLEMENT WEATHER CONDITIONS, PROSPECTIVE PURCHASERS AND THEIR AGENTS ASSUME ALL LIABILITY ASSOCIATED WITH OR BY WEATHER AT THE PROPERTY.
Unit Size
3,566 Ft²
Days on Market
-
Land Size
0.47 acres
Price per sqft
$266
Property Type
House
Property Taxes
$712
HOA Dues
$58
Year Built
2001

Listed By

Payment Calculator

Cap Rate Calculator

Last updated: 29 days ago (Bright MLS #MDGA2011312)

Price History

Date / Event Date Event Price
Mar 16, 2026 Listed by Railey Realty, Inc. $950,000
Listed by Railey Realty, Inc.
Oct 29, 2001 Sold
Sold

Property Highlights

Air Conditioning
Fireplace
Parking Details
Parking Features: Driveway
Interior Details
Half Bathrooms: 1
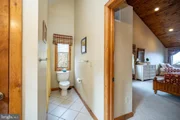
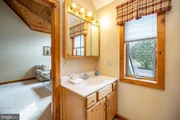
Full Bathrooms: 3
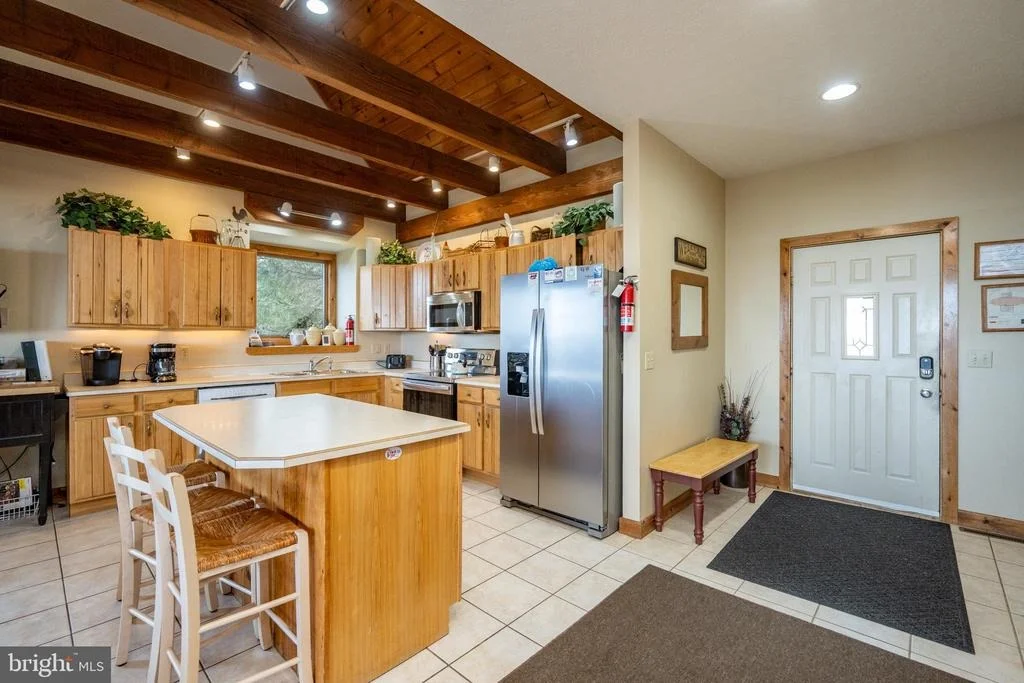
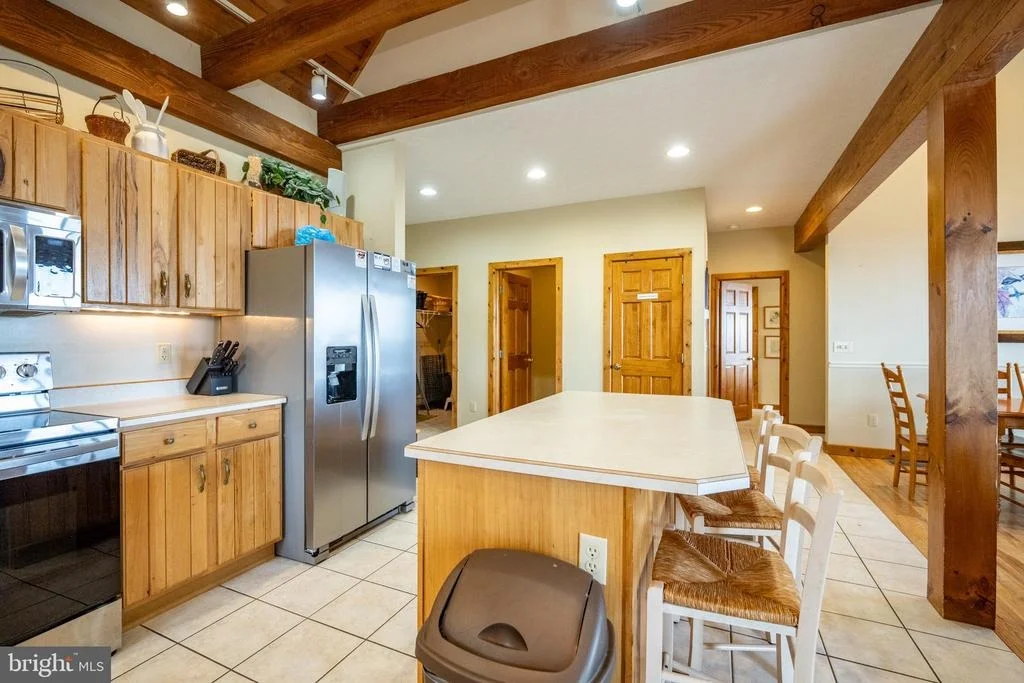
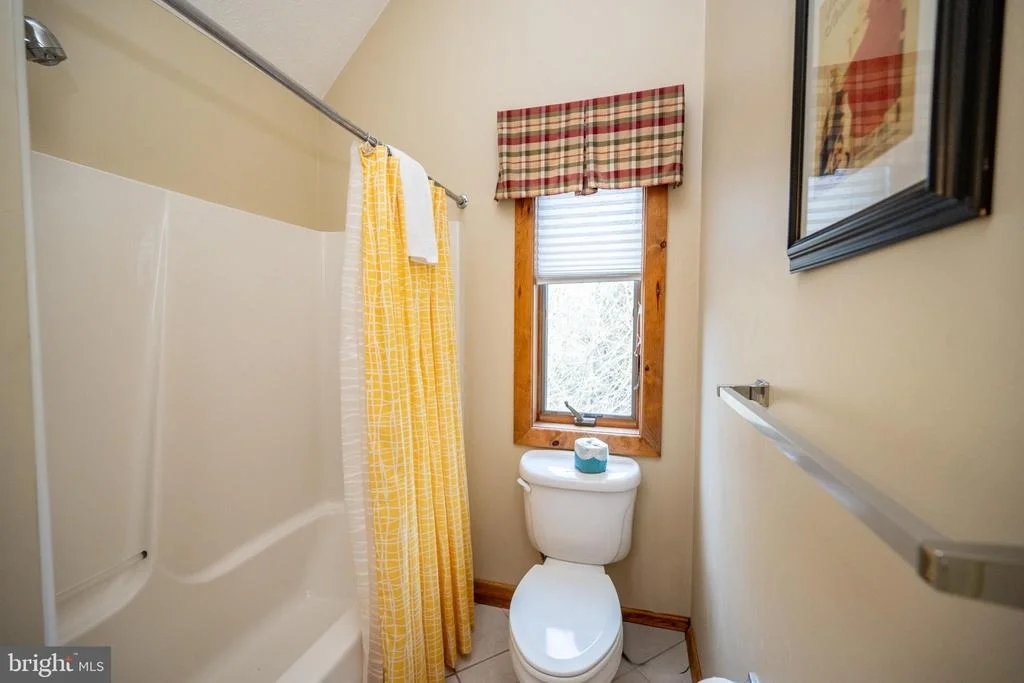
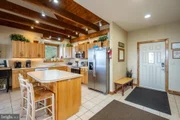
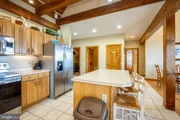
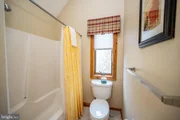
Interior Features: Kitchen Island, Bathroom - Tub Shower, Combination Dining/Living, Floor Plan - Traditional
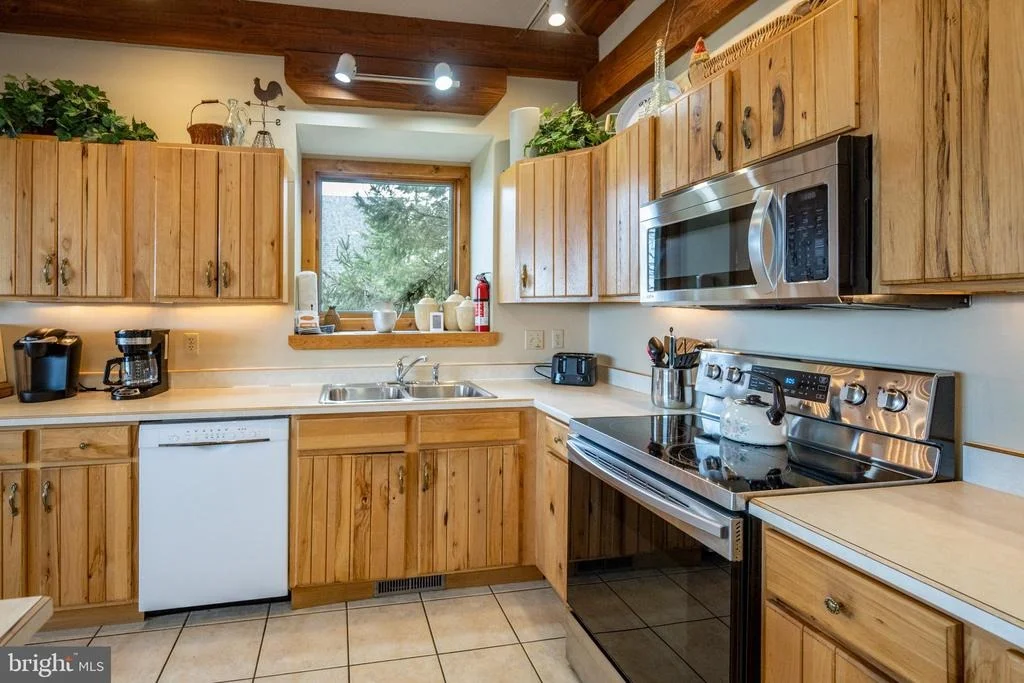
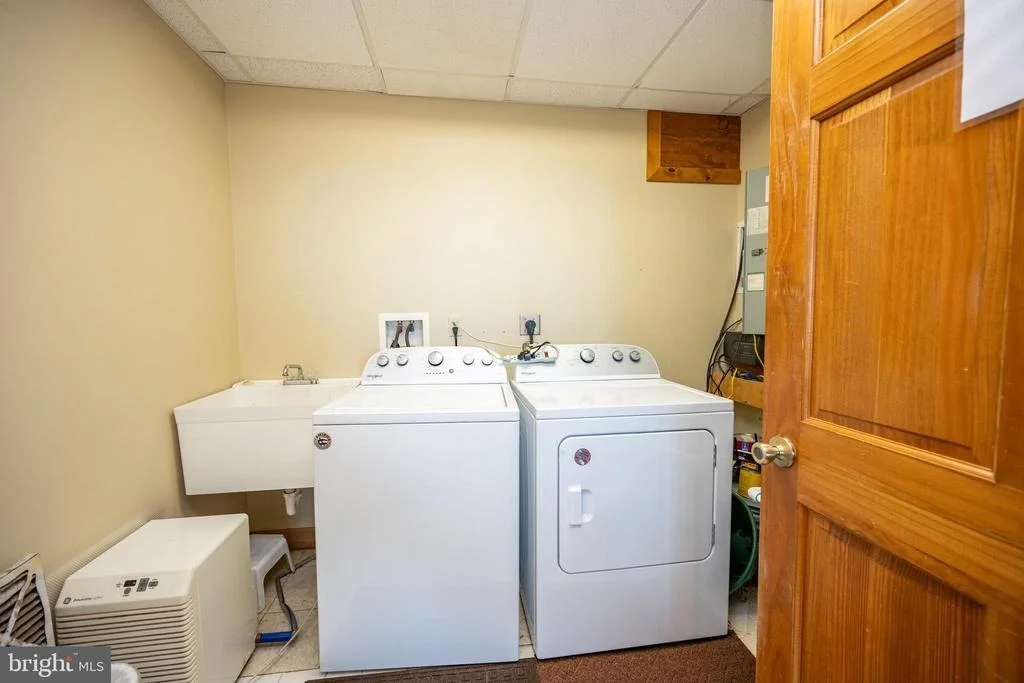
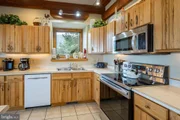
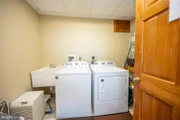
Appliances: Microwave, Dishwasher, Disposal, Dryer, Exhaust Fan, Electric Oven, Refrigerator, Washer
Flooring Type: Carpet, Ceramic Tile, Hardwood
Has Fireplace
Fireplace Features: Propane, Stone
Fireplaces: 2
Basement: Finished, Interior Access, Outside Entrance
Exterior Details
Square Footage: 3566
Square Footage Source: $0
Property Condition: Good
Architectural Style: Craftsman
Year Built Source: Assessor
Year Built: 2001
Builder Name: Legacy Homes Hugh Umbel
Levels: 2
Other Structures: Above Grade, Below Grade
Construction Materials: Frame, Cedar
Lot Size Area: 20473
Lot Size Units: Square Feet
Lot Size Acres: 0.47
Lot Size Square Feet: 20473
Tax Lot: 0010
Water Source: Public
Financial Details
Tax Assessed Value: $857,700
Tax Annual Amount: $8,545
Utilities Details
Cooling Type: Central Air
Heating Type: Forced Air
Sewer : Public Sewer
Location Details
HOA Fee: $700
HOA Fee Frequency: Annually

Building Info

Overview

    General

  • Year Built: 2001
  • Effective Year Built: 2001
  • Bedroom Count: 0
  • Bathroom Count: 4
  • Full Bathrooms: 3
  • Partial Bathrooms: 4
  • Building Condition: 3
  • Building Quality: 8
  • Construction Type: 6
  • Building Style: 15
  • Exterior Walls Type: 0
  • Interior Walls Type: 0
  • Roof Shape Type: 0
  • Roof Cover Type: 13
  • Floor Count: 200
  • Living Units: 1
  • Floor Cover: 0
  • Basement Type: 3
  • Basement Area: 1,334
  • Garage Type: 0
  • Parking Space Count: 0
  • Patio Type: 0
  • Porch Type: 7
  • Pool Type: 0

    Dimensions

  • Lot Size Square Feet: 20,473
  • Total Building Area: 2,232
  • Gross Building Area: 2,232
  • Building Area: 2,232
  • Building Area Measurement: T

    Heating and Cooling

  • Fireplace Count: 1
  • Air Conditioning: 13
  • Heating: 4
  • Heated Square Feet: 3,566
  • Heating Fuel Type: 0

    Utilities

  • Sewer System: 5
  • Water Service: 0

Building

  • Building Type: 0
  • Property Class: R
  • Subdivision: HIGHLINE SUB
  • Land Acres: 0000000470
  • Standard Land Use Code: 1001
  • County Land Use Code: R-C001
  • Legal Description 1: 20473 SQ FT LOT 10 SECT 9 HIGHLINE SUB DIV

Neighborhood

  • School District Name: Garrett County Public Schools
  • Census Tract: 000502

Geography

  • Assessors Map Reference: 49 12 119

  • Account Number: 069822
  • District: 18
  • Parcel: 18-069822
  • Lot: 10
  • Latitude: 39.5437
  • Longitude: -79.3644

    Address

  • Full Address: 110 Highline Dr
  • Address - House Number: 110
  • Address - Street Name: Highline
  • Address - Suffix Type: Dr
  • State: MD
  • City Name: Mc Henry
  • Carrier Code: R008
  • 4-Digit Zip Code: 1586
  • Zip Code: 21541

Valuation

    Tax

  • Tax Year: 2023
  • Tax Amount: $734,696

    Appraisal Valuation

  • Standard Deviation: 0.2483
  • Valuation Date: Sep 13, 2023
  • Confidence Score: 65
  • Final Value: 1,063,739
  • High Value: 1,327,951
  • Low Value: 799,526

    Market Valuation

  • Market Total Value: $549,100
  • Market Land Value: $159,100
  • Market Improvement Value: $390,000

    Assessments Valuation

  • Assessed Year: 2023
  • Assessed Total Value: $549,100
  • Assessed Land Value: $159,100
  • Assessed Improvements Value: $390,000

    Sales

  • Current Sale Recording Date: Oct 29, 2001
  • Current Sale Price:
  • Current Sale Document Type: 27
  • Current Sale Input Document Number: 011834
  • Previous Sale Recording Date: Oct 29, 2001
  • Previous Sale Amount: $63,665
  • Previous Sale Document Type: 27
Data used for valuation calculations is provided by RealtyHop, and other third party sources

Comparables

Unit
Status
Type
Beds
Baths
ft²
Price/ft²
Asking Price
Listed On
Closing Price
Sold On
HOA + Taxes

About Garrett


Similar Homes for Sale

Currently no similar homes around

Nearby Rentals


Frequently Asked Questions

When was property at 110 Highline Drive built and last sold?
The property at 110 Highline Drive was built in 2001 and last sold on Jan 1, 1970 for $395,000.
How much is this home worth?
The estimated value of the home located at 110 Highline Drive is $961,455.
What are some comparable homes to 110 Highline Drive?
There are currently no comparable homes to 110 Highline Drive.