See Home Value
Wilbraham 01095
110 High Pine Cir #110
$539,000
● Condo - Off Market

110 High Pine Cir #110

Wilbraham, MA 01095
bedrooms
2 Beds
bathrooms
2 Baths, 1 Half Bath
square feet
2,373 Ft²
$3,841
Est. Monthly
$572
HOA / Fees
3.47%
Cap Rate

About This Property

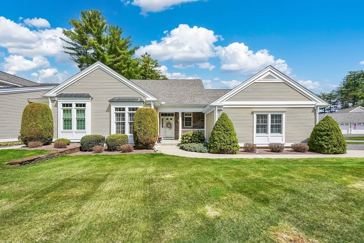
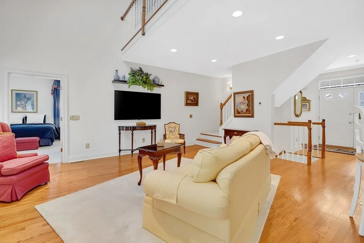
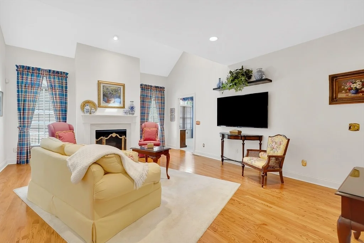
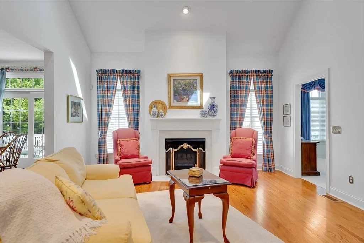
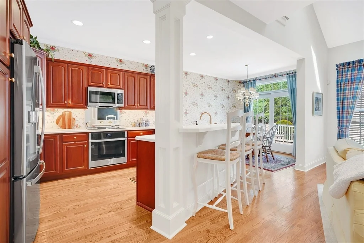
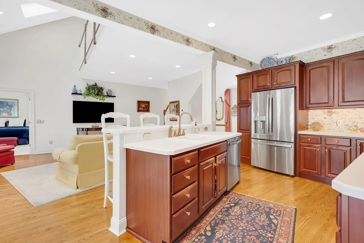
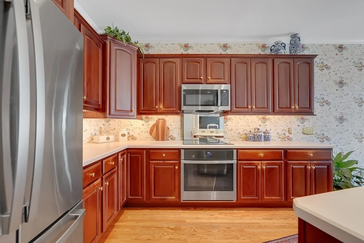
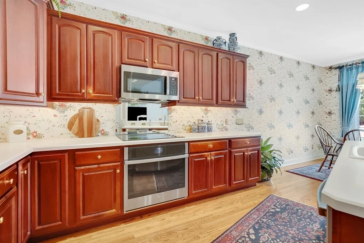
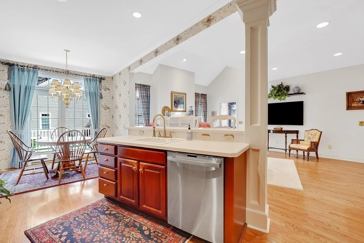
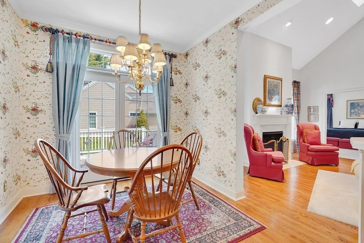
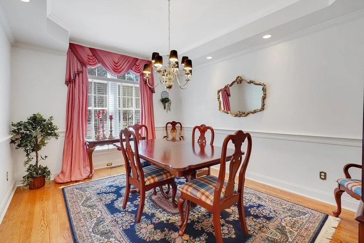
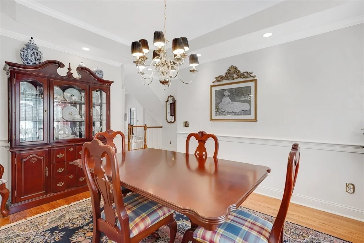
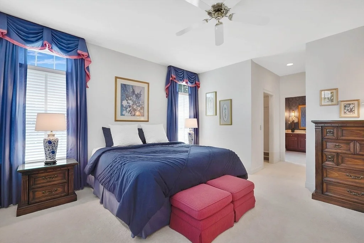
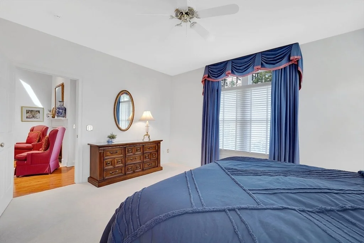
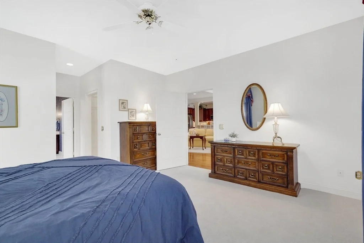
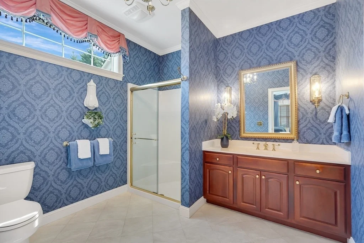
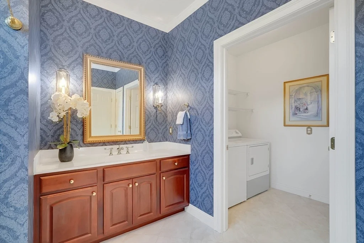
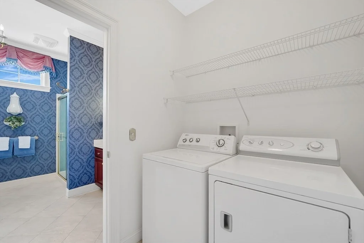
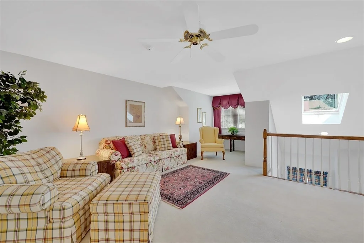
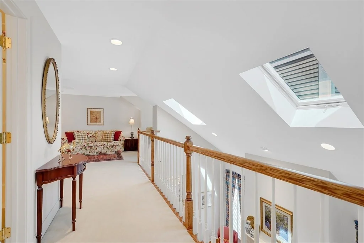
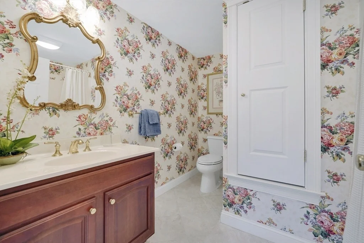
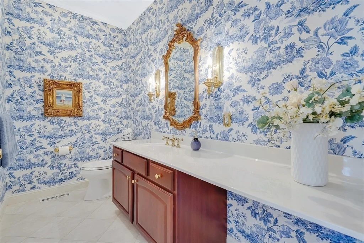
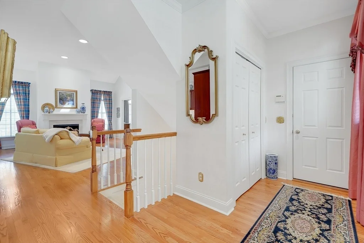
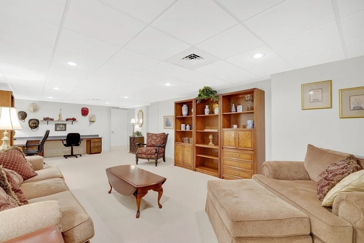
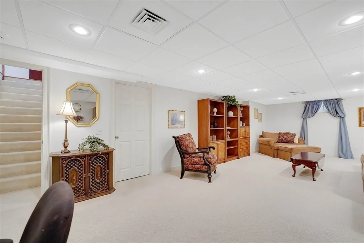
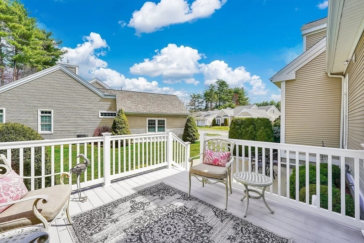
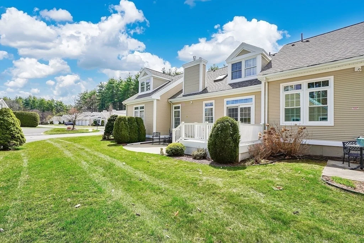
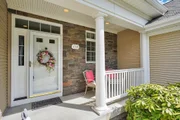
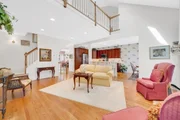
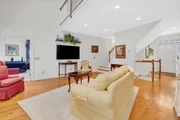
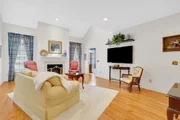
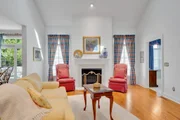
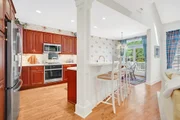
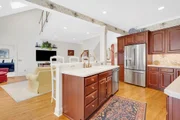
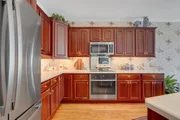
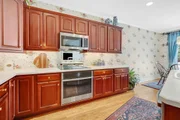
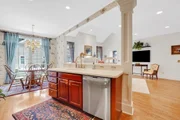
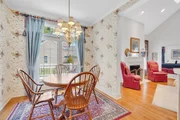
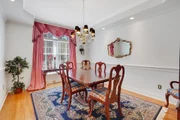
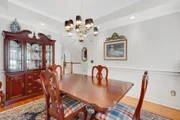
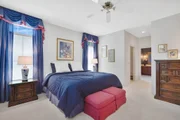
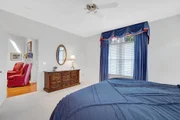
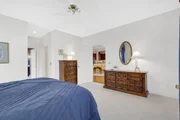
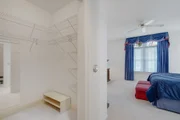
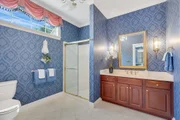
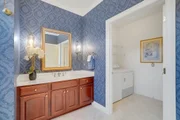
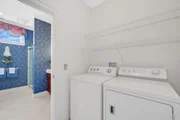
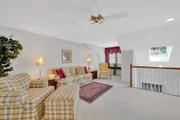
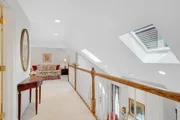
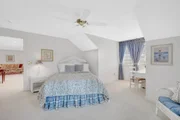
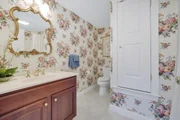
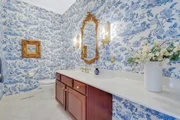
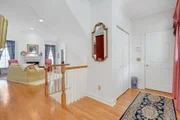
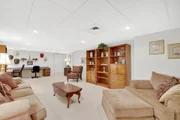
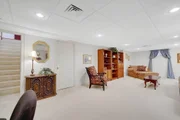
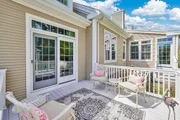
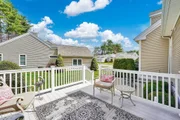
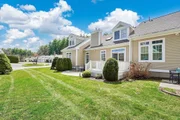
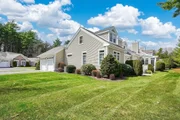
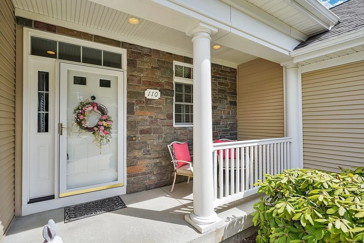
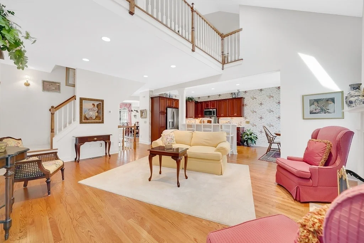
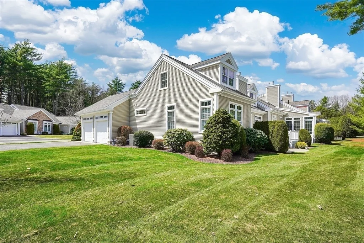
Welcome to the Woods at Wilbraham. Expect to be impressed by this meticulously crafted & lovingly cared for home w/ custom millwork, oversized windows, soaring ceilings & open floor plan. Hardwood floors flow from the entry hall to a formal dining room w/ tray ceiling & continue past the lav into the kitchen w/ new GE Profile appliances, breakfast bar & dining area w/ slider to private deck & patio; All open to a central living room w/ gas fireplace, cathedral ceiling & skylights. Enjoy a convenient 1st floor primary w/ 2 walk-in closets, large private bath & laundry room. The upper level hosts a guest bedroom & bathroom & large lounge w/ interior balcony open to the main living level – this could easily be converted to a 3rd bedroom. Additional living space flows to lower level w/ a beautifully finished family room & ample storage space. Complete w/ 2-car garage, roof '23, heat/AC '24, this condo feels & functions like a single-family home w/ all the exterior maintenance done for you!
Unit Size
2,373 Ft²
Days on Market
-
Land Size
-
Price per sqft
$223
Property Type
Condo
Property Taxes
$671
HOA Dues
$572
Year Built
2004

Payment Calculator

Cap Rate Calculator

Last updated: 2 years ago (MLSPIN #73360383)

Price History

Date / Event Date Event Price
May 29, 2025 Sold
Sold
Apr 23, 2025 In contract -
In contract
Apr 16, 2025 Listed $529,000
Listed

Property Highlights

Garage
Parking Available
Air Conditioning
Fireplace
Parking Details
Has Garage
Attached Garage
Has Open Parking
Parking Features: Attached, Garage Door Opener, Storage, Garage Faces Side, Off Street, Guest, Paved
Garage Spaces: 2
Interior Details
Half Bathrooms: 1
Full Bathrooms: 2
Interior Features: Recessed Lighting, Ceiling Fan(s), Entrance Foyer, Central Vacuum, Closet, Balcony - Interior, Loft
Appliances: Dishwasher, Disposal, Microwave, Range, Refrigerator, Washer, Dryer, Plumbed For Ice Maker
Flooring Type: Tile, Carpet, Hardwood, Flooring - Hardwood, Flooring - Wall to Wall Carpet
Door Features: Storm Door(s), Insulated Doors
Laundry Features: Laundry Closet, Electric Dryer Hookup, Washer Hookup, In Unit, Flooring - Stone/Ceramic Tile, First Floor
Rooms: 7
Has Fireplace
Fireplace Features: Living Room
Fireplaces: 1
Basement: Y
Exterior Details
Square Footage: 2373
Security Features: Security System
Year Built Source: Public Records
Year Built: 2004
Building Name: The Woods At Wilbraham
Building Area Total: 2373
Building Area Units: Square Feet
Window Features: Insulated Windows, Screens
Construction Materials: Frame
Patio and Porch Features: Porch, Patio, Deck - Vinyl
Lot Size Units: Acres
Water Source: Public
Financial Details
Tax Assessed Value: $450,300
Tax Annual Amount: $8,051
Utilities Details
Cooling Type: Central Air
Heating Type: Forced Air, Natural Gas
Sewer : Public Sewer
Location Details
HOA/Condo/Coop Fee Includes: Insurance, Maintenance Structure, Maintenance Grounds, Snow Removal, Trash, Road Maintenance
HOA Fee: $572
HOA Fee Frequency: Monthly

Comparables

Unit
Status
Type
Beds
Baths
ft²
Price/ft²
Asking Price
Listed On
Closing Price
Sold On
HOA + Taxes

Past Sales

Date Unit Beds Baths Sqft Price Closed Listed By
20250416 Unit 110
04/16/2025
110
2 Bed
2 Bath
2373 ft²
$529,000
bedrooms
2 Bed
bathrooms
2 Bath
square feet
2373 ft²
$539,000 +1.89%
05/29/2025
Angela M. Accorsi
Coldwell Banker Realty - Western MA

Building Info

110 High Pine Circle 110 High Pine Circle, Wilbraham, MA 01095
More about this Building
110 High Pine Circle
Want to find out who owns 110 High Pine Circle, Wilbraham, MA 01095? Get detailed property transactions here.
About Wilbraham


Similar Homes for Sale

Currently no similar homes around

Nearby Rentals


Nearby Counties