Check Availability
Middlesex 01469
110 Haynes Rd
$624,900
● House - For Sale

110 Haynes Rd

Townsend, MA 01469
bedrooms
3 Beds
bathrooms
2 Baths
square feet
2,160 Ft²
Upcoming Open House
1PM - 3PM, Sat, Oct 3 -
Book now
$3,656
Est. Monthly

About This Property

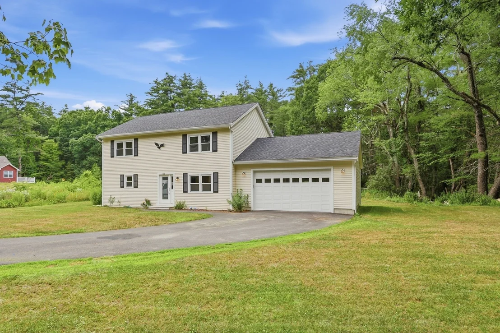
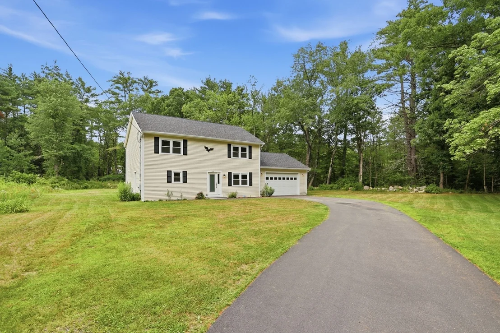
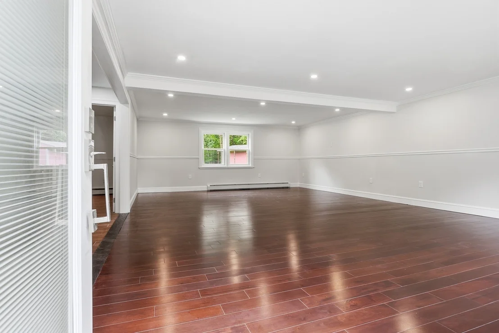
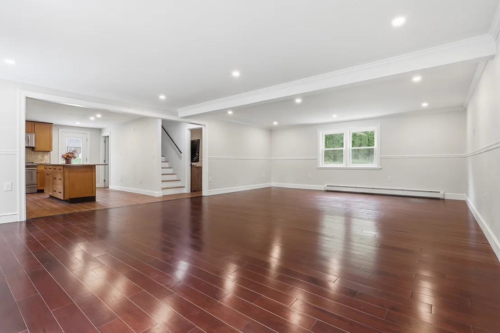
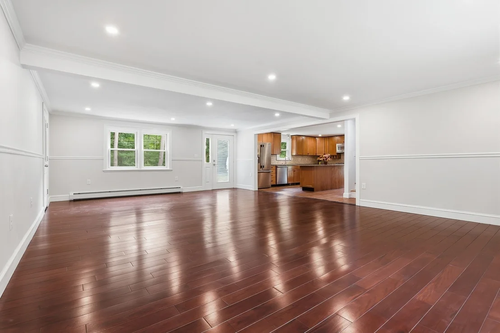
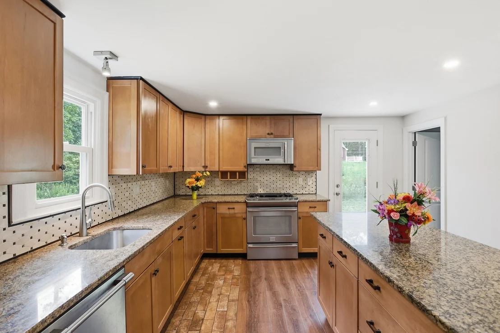
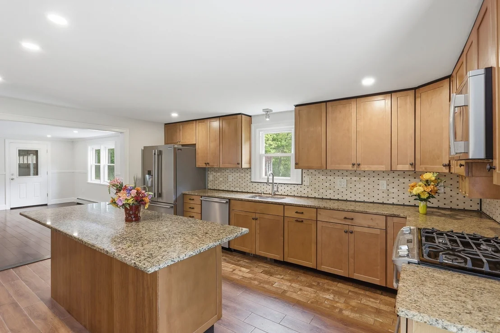
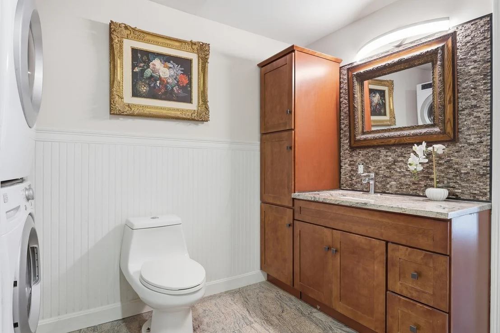
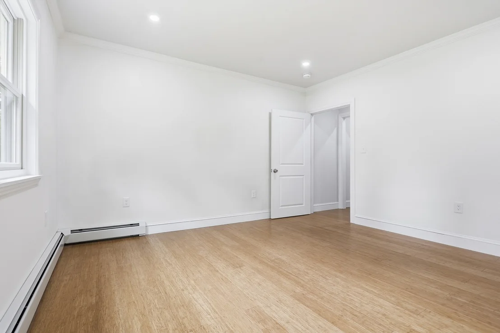
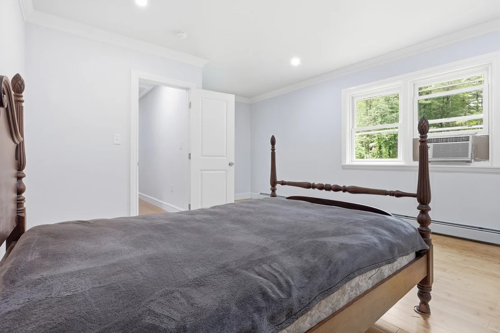
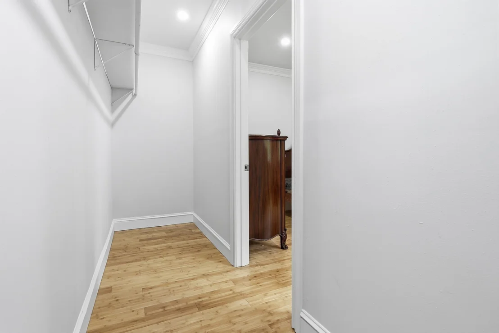
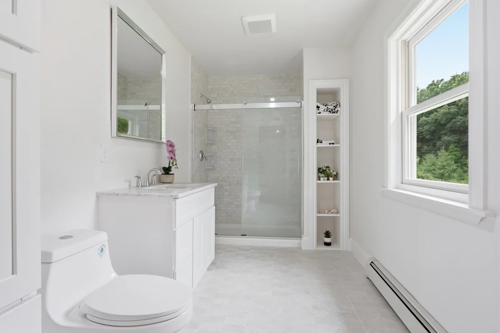
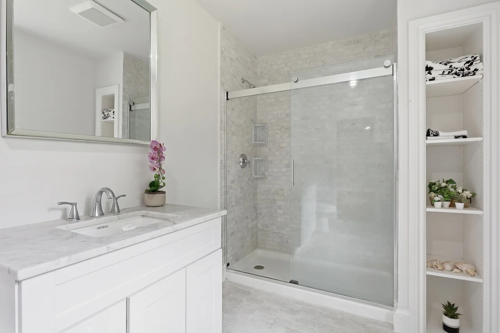
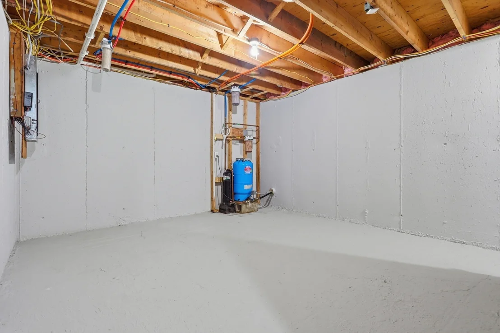
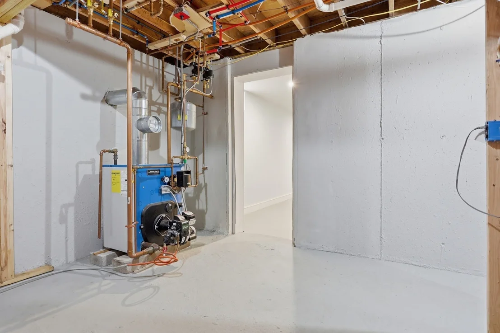
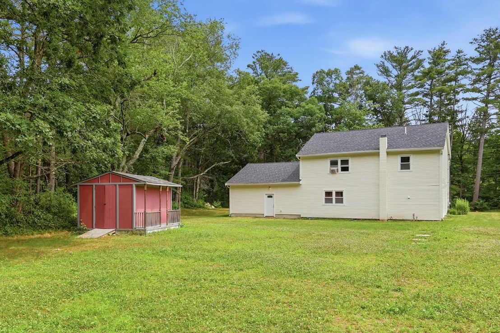
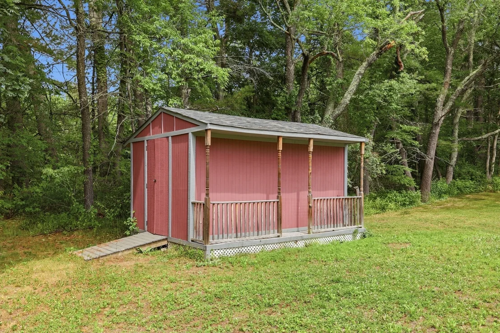
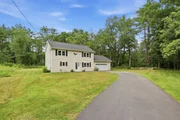
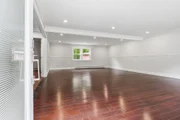
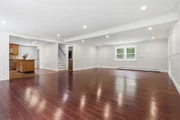
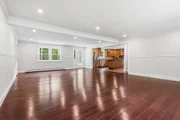
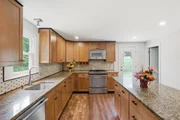
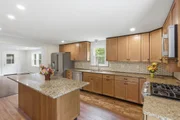
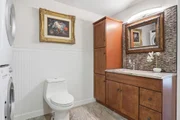
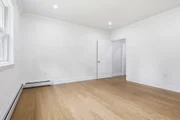
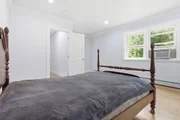
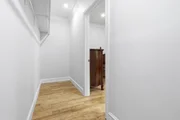
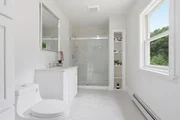
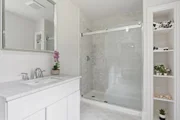
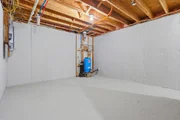
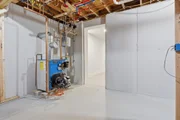
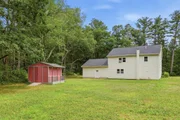
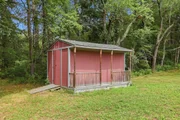
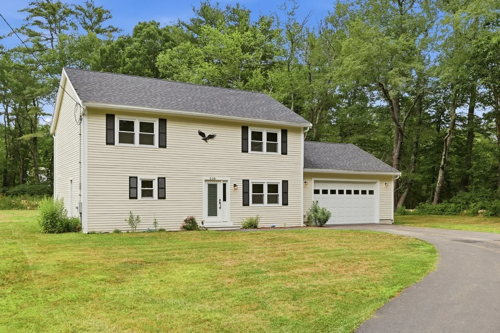
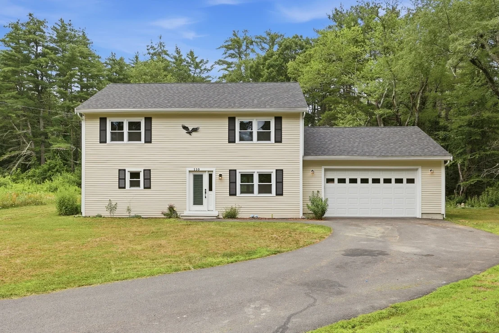
Newly built in 2024, get the benefits of new construction without the new construction price!  This stunning home offers modern comfort and timeless style. The designer kitchen features granite countertops, maple cabinets, stainless appliances, and a center island perfect for cooking and gathering. A front-to-back living/dining room showcases hardwood floors, chair rail, and crown moulding. The first floor also includes a full bath with Indian Granite, convenient laundry, and a home office. Upstairs, the en suite primary bedroom offers marble finishes in the bath and a large walk-in closet.  There are two additional bedrooms-each with its own walk-in.  A finished basement provides flexible space, and the oversized 2-car garage offers convenient  access to both the first floor and basement. With a brand-new roof, new siding, and a large level lot, this home is ready for years of enjoyment.  The country setting completes your peaceful retreat.  Welcome home.
Unit Size
2,160 Ft²
Days on Market
-
Land Size
0.66 acres
Price per sqft
$289
Property Type
House
Property Taxes
$587
HOA Dues
-
Year Built
1930

Listed By

Thomas Nephew
Thomas Nephew
Keller Williams Realty-Merrimack

Payment Calculator

Cap Rate Calculator

Last updated: 18 hours ago (MLSPIN #73546810)

Price History

Date / Event Date Event Price
Jul 8, 2026 Listed by Keller Williams Realty-Merrimack $624,900
Listed by Keller Williams Realty-Merrimack
Dec 27, 2025 No longer available -
No longer available
Sep 25, 2025 Price Decreased $649,900
↓ $35K (5.1%)
Price Decreased
Jul 1, 2025 Listed by RE/MAX Prof Associates $685,000
Listed by RE/MAX Prof Associates
Stunningly Renovated Home with Premium Finishes Throughout!Welcome to this beautifully updated home that blends timeless craftsmanship with modern upgrades. Featuring James Hardie siding on the exterior paired with Dutchlap vinyl siding, this home boasts exceptional durability and curb appeal. The 30-year architectural shingles and a newly installed driveway ensure peace of mind and long-lasting value.Step inside to find rich cherry hardwood floors that flow through the spacious living and dining rooms, enhanced by elegant crown molding and chair rail detailing. The heart of the home is the designer kitchen, showcasing cherry cabinets, granite countertops, and a luxurious marble backsplash—perfect for both everyday living and entertaining.Throughout the home, you'll find modern wafer lighting that adds a sleek and energy-efficient touch. The downstairs bathroom is a showstopper, featuring striking Indian granite finishes that elevate the space. Beautiful!
May 1, 2025 No longer available -
No longer available
Show More

Property Highlights

Parking Available
Garage
Air Conditioning
Parking Details
Has Garage
Attached Garage
Parking Features: Attached, Garage Door Opener, Workshop in Garage, Garage Faces Side, Off Street
Garage Spaces: 2
Open Parking Spaces: 4
Interior Details
Full Bathrooms: 2
Appliances: Water Heater, Range, Dishwasher, Microwave, Refrigerator, Washer, Dryer
Flooring Type: Tile, Hardwood
Laundry Features: Electric Dryer Hookup, Washer Hookup, First Floor
Rooms: 7
Basement: Full, Partially Finished, Garage Access
Exterior Details
Square Footage: 2160
Architectural Style: Colonial
Year Built Source: Builder
Year Built: 2024
Building Area Total: 2160
Building Area Units: Square Feet
Construction Materials: Conventional (2x4-2x6)
Lot Features: Cleared, Gentle Sloping
Lot Size Area: 0.66
Lot Size Units: Acres
Lot Size Acres: 0.66
Lot Size Square Feet: 28749
Water Source: Private
Financial Details
Tax Assessed Value: $512,400
Tax Annual Amount: $7,045
Utilities Details
Cooling Type: Window Unit(s)
Heating Type: Baseboard, Oil
Sewer : Private Sewer

Building Info

Overview

    General

  • Year Built: 1930
  • Effective Year Built: 1930
  • Building Count: 1
  • Total Rooms: 6
  • Bedroom Count: 3
  • Bathroom Count: 1
  • Full Bathrooms: 1
  • Partial Bathrooms: 1
  • Building Condition: 2
  • Building Quality: 0
  • Construction Type: 6
  • Building Style: 3
  • Exterior Walls Type: 18
  • Interior Walls Type: 0
  • Roof Shape Type: 1
  • Roof Cover Type: 8
  • Floor Count: 100
  • Living Units: 1
  • Floor Cover: 0
  • Basement Type: 7
  • Basement Area: 504
  • Garage Type: 0
  • Parking Space Count: 0
  • Patio Type: 0
  • Porch Type: 0
  • Pool Type: 0

    Dimensions

  • Lot Size Square Feet: 28,933
  • Total Building Area: 1,028
  • Gross Building Area: 1,580
  • Building Area: 1,028
  • Building Area Measurement: L

    Heating and Cooling

  • Air Conditioning: 0
  • Heating: 10
  • Heated Square Feet: 1,028
  • Heating Fuel Type: 6

    Utilities

  • Sewer System: 0
  • Water Service: 0

Building

  • Building Type: 0
  • Property Class: R
  • Land Acres: 0000000664
  • Standard Land Use Code: 1001
  • County Land Use Code: 101

Neighborhood

  • School District Name: North Middlesex School District
  • Census Tract: 301101

Zoning

  • Zoning: RA3

Geography

  • District: 299
  • Parcel: TOWN M:0043 B:0008 L:0000
  • Block: 8
  • Municipality: TOWNSEND
  • Latitude: 42.6723
  • Longitude: -71.6558

    Address

  • Full Address: 110 Haynes Rd
  • Address - House Number: 110
  • Address - Street Name: Haynes
  • Address - Suffix Type: Rd
  • State: MA
  • City Name: Townsend
  • Carrier Code: R005
  • 4-Digit Zip Code: 1177
  • Zip Code: 01469

Valuation

    Tax

  • Tax Year: 2024
  • Tax Amount: $302,500

    Appraisal Valuation

  • Standard Deviation: 0.1266
  • Valuation Date: Mar 13, 2024
  • Confidence Score: 85
  • Final Value: 256,190
  • High Value: 288,628
  • Low Value: 223,753

    Assessments Valuation

  • Assessed Year: 2024
  • Assessed Total Value: $209,900
  • Assessed Land Value: $92,600
  • Assessed Improvements Value: $117,300

    Sales

  • Current Sale Recording Date: May 21, 2018
  • Current Sale Price:
  • Current Sale Document Type: O
  • Current Sale Input Document Number: 70581
Data used for valuation calculations is provided by RealtyHop, and other third party sources

Comparables

Unit
Status
Type
Beds
Baths
ft²
Price/ft²
Asking Price
Listed On
Closing Price
Sold On
HOA + Taxes

About Middlesex


Similar Homes for Sale

Currently no similar homes around

Nearby Rentals


Frequently Asked Questions

When was property at 110 Haynes Road built and last sold?
The property at 110 Haynes Road was built in 1930 and last sold on Jan 1, 1970 for $85,000.
How much is this home worth?
The estimated value of the home located at 110 Haynes Road is $613,530.
What are some comparable homes to 110 Haynes Road?
There are currently no comparable homes to 110 Haynes Road.