by Global Lifestyle Properties

See Home Value
Jupiter 33478
110 Echelon Crest Trail
$2,150,000
● House - Off Market

110 Echelon Crest Trail

Jupiter, FL 33478
bedrooms
5 Beds
bathrooms
4 Baths, 1 Half Bath
square feet
4,287 Ft²
$14,699
Est. Monthly
$591
HOA / Fees
2.14%
Cap Rate

About This Property

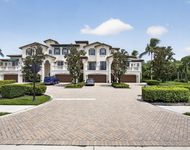
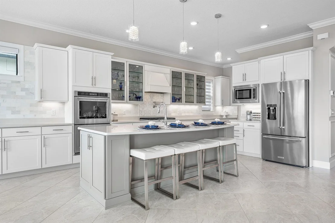
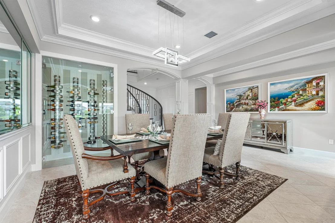
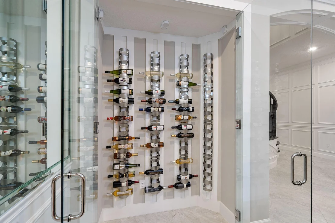
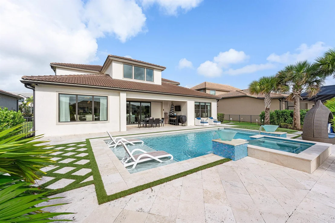
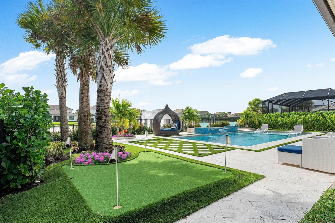
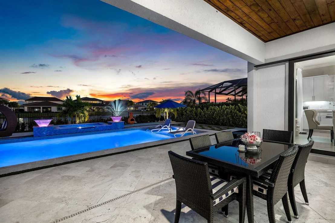
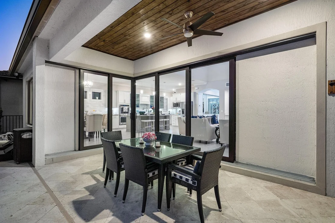
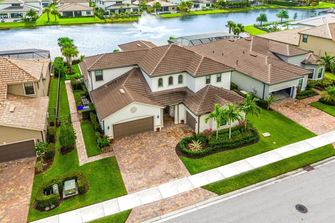
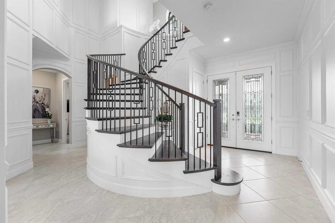
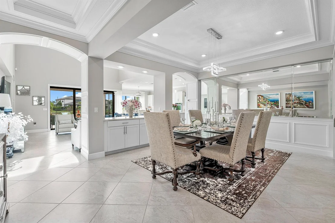
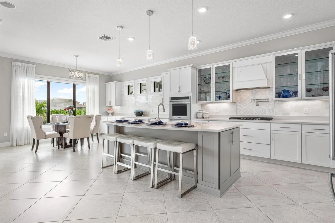
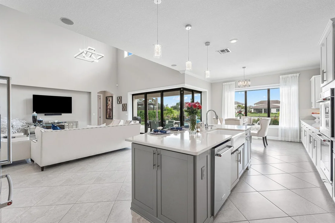
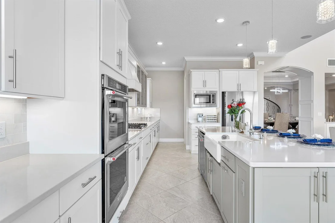
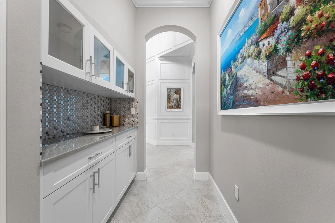
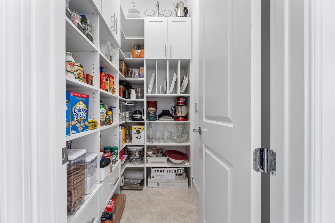
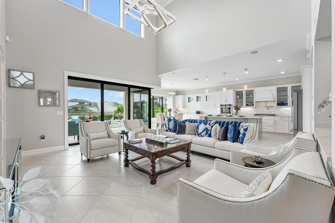
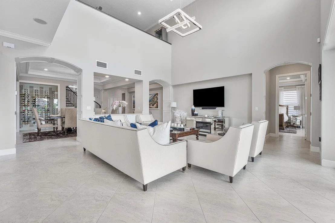
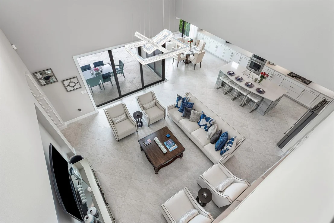
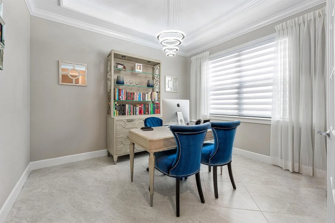
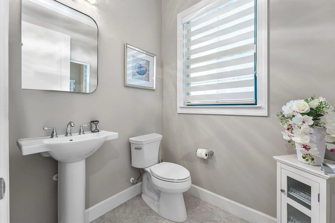
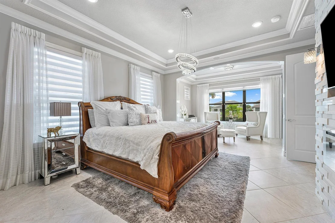
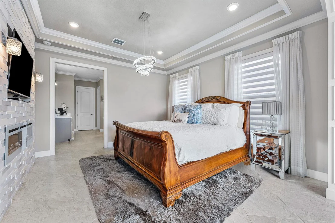
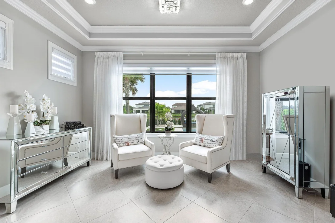
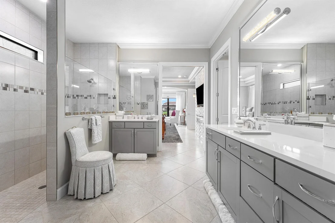
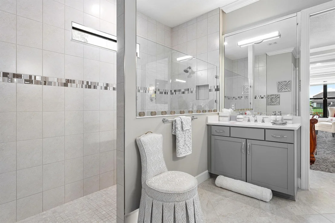
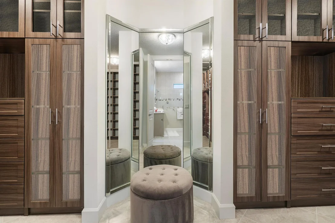
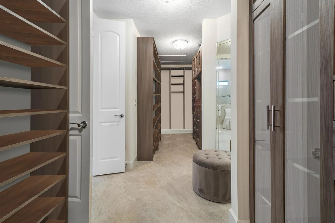
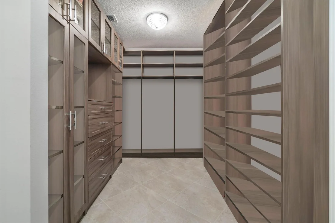
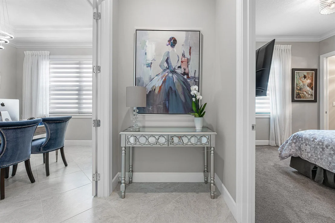
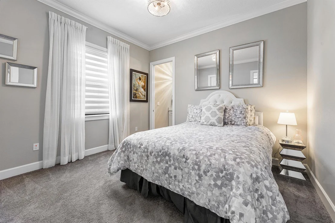
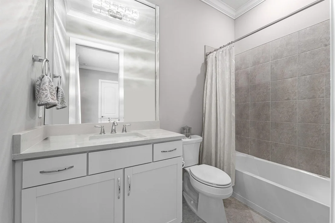
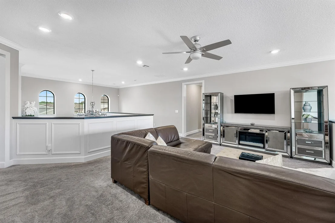
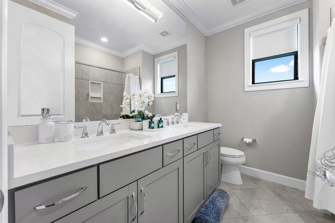
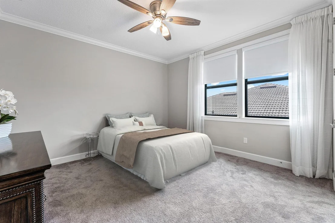
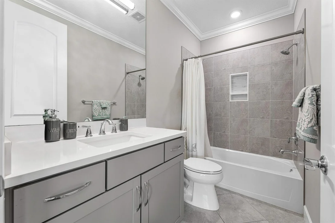
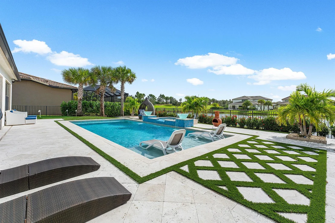
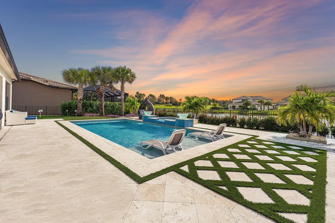
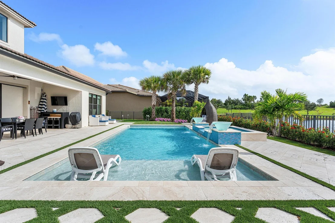
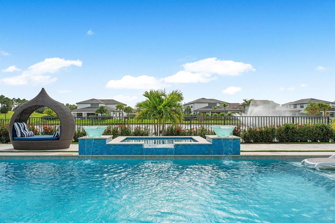
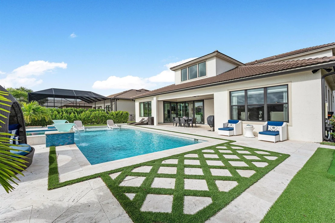
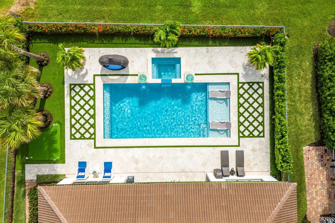
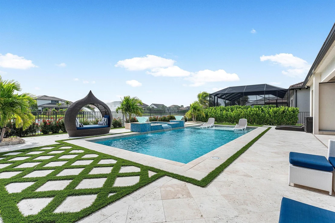
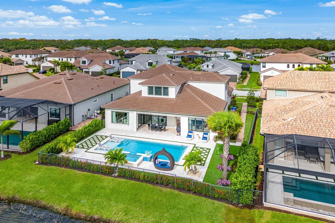
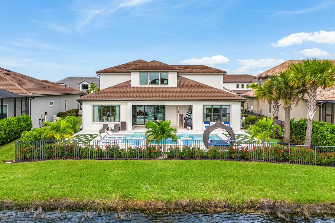
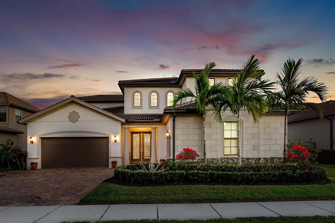
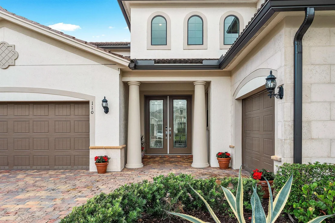
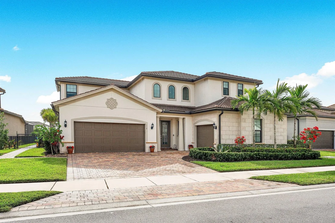
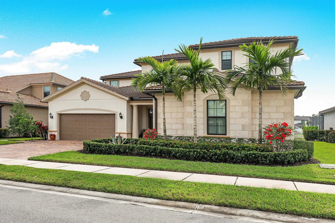
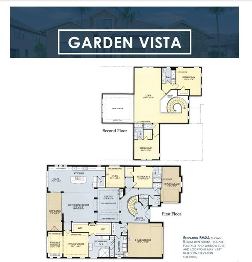
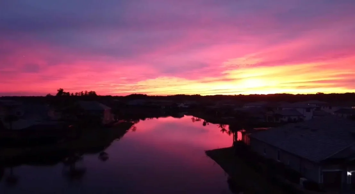
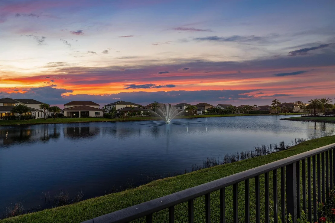
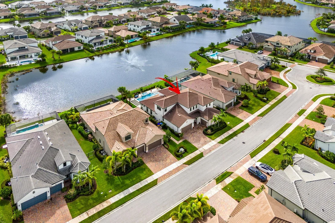
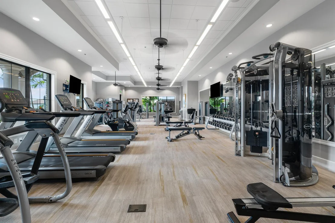
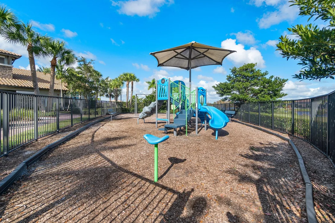
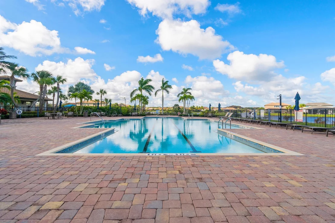
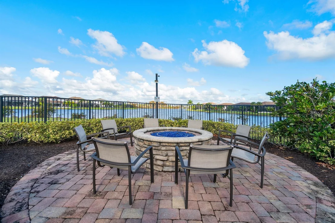
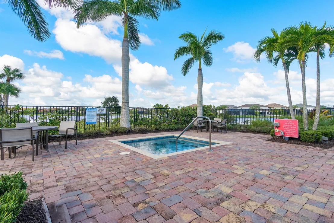
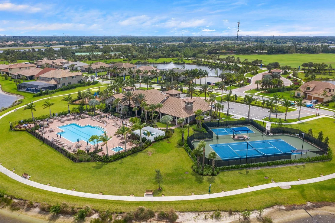
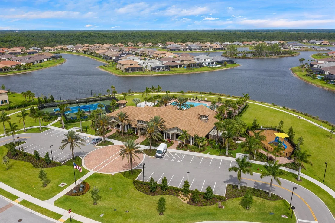
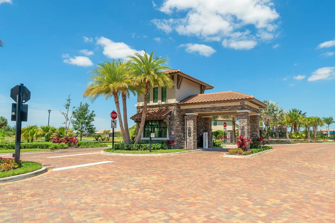
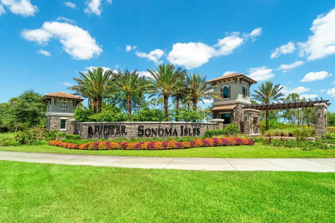
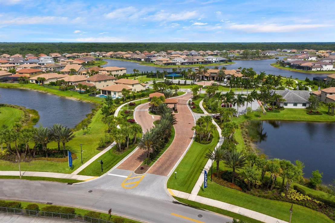
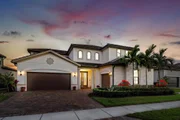
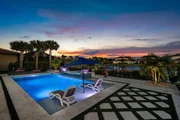
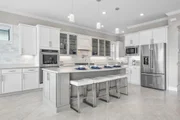
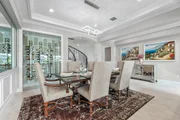
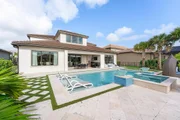
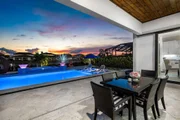
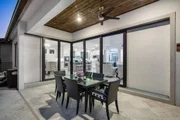
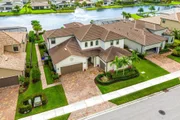
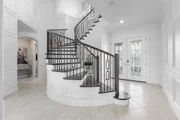
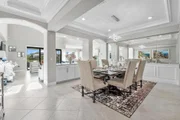
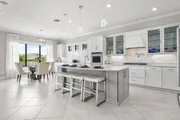
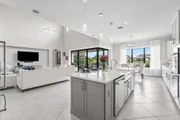
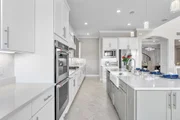
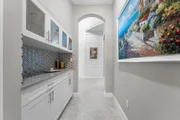
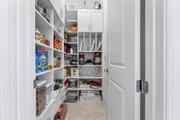
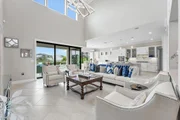
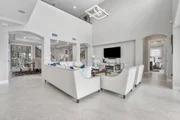
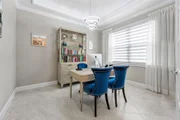
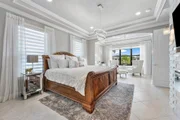
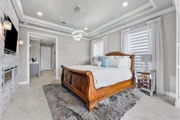
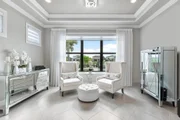
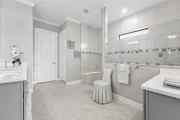
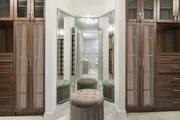
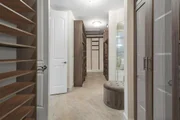
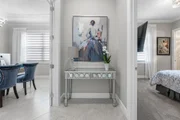
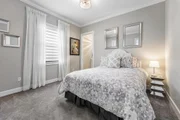
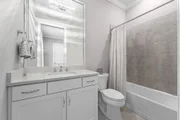
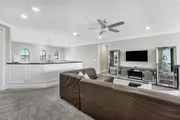
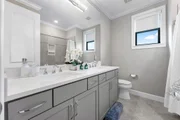
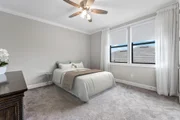
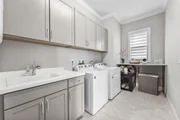
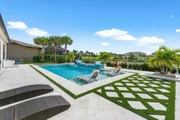
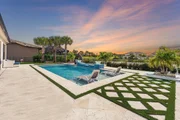
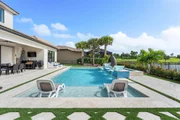
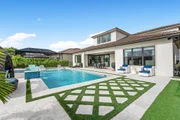
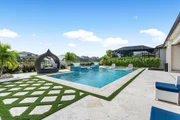
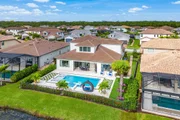
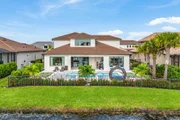
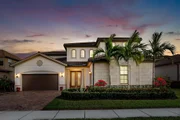
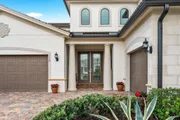
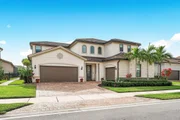
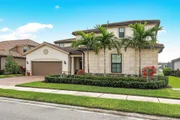
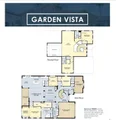
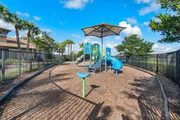
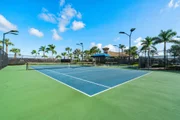
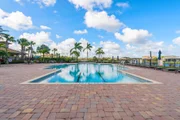
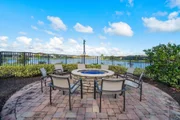
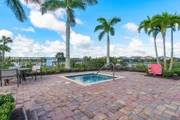
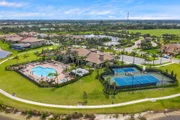
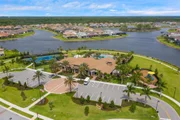
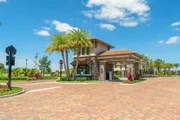
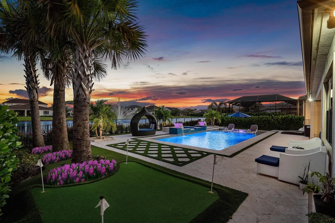
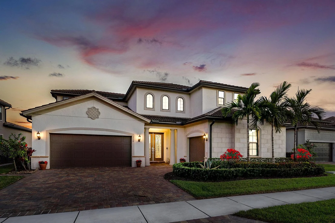
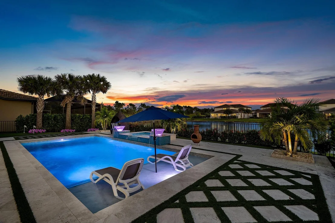
Luxurious Lakefront Living in Sonoma Isles Jupiter. Welcome to a breathtaking ''Garden Vista'' model home situated in the prestigious gated community of Sonoma Isles in Jupiter. This exquisite residence, built in 2021, offers 4,287 square feet of thoughtfully designed living space, featuring 5 bedrooms, 4.1 bathrooms, a private office, a spacious loft, and a stunning all-glass wine room-all nestled on a serene fountain lakefront lot. Step through the grand double-impact decorative glass entry doors into a home where modern elegance meets resort-inspired comfort. The soaring ceilings and custom designer spiral staircase, accentuated with wrought-iron railings, create a captivating first impression. The heart of the home is a chef's dream kitchen with upgraded and expansive quartz countertop custom cabinetry, a designer marble backsplash, and a spacious island that flows into the open-concept living areas. Top-of-the-line appliances, a gas range with a stunning pot filler, butler's pantry and a custom fitted walk-in pantry make cooking and entertaining effortless. Adjacent to the kitchen, the formal dining area boasts custom backlit glass wine room, perfect for showcasing your wine or favorite champagne collections. The luxurious primary suite is a private retreat with a sitting area overlooking the resort-style pool and lake. The suite features a stunning white stacked marble accent wall with a built-in fireplace and niche for TV. Enjoy the spa-like bathroom with an ultra-large walk-in shower and dual walk-in closets complete with custom California Closet systems and a 3-way mirror. Designer window treatments, crown-molding, trim work, custom California closets, and sophisticated finishes shine throughout the home. Step outside to a backyard that rivals the finest resorts. The saltwater, gas-heated pool and raised spa feature a sun-shelf for lounging, waterfalls, and dazzling glass water bowls with color-changing lighting effects. Professional landscaping enhances the lush, private ambiance, while the tongue-and-groove lanai ceiling creates an inviting space for alfresco dining. A custom putting green adds to the fun, and the expansive lake and fountain views provide the perfect backdrop for sunrise and sunset moments. This home is designed for ease and functionality, with a spacious three-car garage featuring epoxy floors for durability and style. The garage is equipped with custom cabinetry and a work center, offering ample storage and organization for any project or hobby. Sonoma Isles offers a wealth of community amenities, including a state-of-the-art clubhouse, fitness center, community pool, spa, scenic walking trails, tennis and pickleball courts, a playground, and a cozy fire pit for sunset views. Conveniently located near championship golf courses, upscale shopping, top-rated schools, this home ensures every convenience is within easy reach. Don't miss the opportunity to make this exceptional property your home. Schedule your private tour today and experience the unparalleled lifestyle of Sonoma Isles!
Unit Size
4,287 Ft²
Days on Market
239 days
Land Size
0.25 acres
Price per sqft
$577
Property Type
House
Property Taxes
$1,955
HOA Dues
$591
Year Built
2021

Payment Calculator

Cap Rate Calculator

Last updated: 5 months ago (Beaches MLS #R11038150)

Price History

Date / Event Date Event Price
Jul 15, 2025 Sold
Sold
Jun 15, 2025 In contract -
In contract
May 2, 2025 Price Decreased $2,475,000
↓ $20K (0.8%)
Price Decreased
Feb 22, 2025 Price Decreased $2,495,000
↓ $55K (2.2%)
Price Decreased
Nov 18, 2024 Listed by Douglas Elliman $2,550,000
Listed by Douglas Elliman
Show More

Property Highlights

Garage
Air Conditioning
Fireplace

Building Info

Overview

    General

  • Year Built: 2021
  • Effective Year Built: 2021
  • Building Count: 1
  • Bedroom Count: 4
  • Bathroom Count: 5
  • Full Bathrooms: 4
  • Partial Bathrooms: 5
  • Building Condition: 6
  • Building Quality: 0
  • Construction Type: 0
  • Building Style: 0
  • Exterior Walls Type: 7
  • Interior Walls Type: 0
  • Roof Shape Type: 0
  • Roof Cover Type: 4
  • Floor Count: 200
  • Floor Cover: 13
  • Basement Type: 0
  • Basement Area: 0
  • Garage Type: 1
  • Garage Square Area: 688
  • Parking Space Count: 0
  • Patio Type: 0
  • Porch Type: 4
  • Pool Type: 0

    Dimensions

  • Lot Size Square Feet: 10,968
  • Total Building Area: 5,397
  • Gross Building Area: 5,397
  • Building Area: 4,287
  • Building Area Measurement: L

    Heating and Cooling

  • Air Conditioning: 1
  • Heating: 4
  • Heated Square Feet: 4,287
  • Heating Fuel Type: 0

    Utilities

  • Sewer System: 0
  • Water Service: 0

Building

  • Building Type: 0
  • Property Class: R
  • Subdivision: SONOMA ISLES PL 4
  • Land Acres: 0000000252
  • Standard Land Use Code: 1001
  • County Land Use Code: 0100
  • Legal Description 1: SONOMA ISLES PL 4 LT 228

Neighborhood

  • School District Name: Palm Beach County School District
  • Census Tract: 007805

Zoning

  • Zoning: R1

Geography

  • Parcel: 30-42-40-32-06-000-2280
  • Lot: 228
  • Meridian: SEC 32 TWN 40S RNG 42E
  • Municipality: JUPITER
  • Latitude: 26.9473
  • Longitude: -80.1624

    Address

  • Full Address: 110 Echelon Crest Trl
  • Address - House Number: 110
  • Address - Street Name: Echelon Crest
  • Address - Suffix Type: Trl
  • State: FL
  • City Name: Jupiter
  • Carrier Code: C085
  • 4-Digit Zip Code: 5489
  • Zip Code: 33478

Valuation

    Tax

  • Total Area: 4,521
  • Tax Year: 2023
  • Tax Amount: $2,345,966
  • Tax Rate Code Area: 30571

    Appraisal Valuation

  • Standard Deviation: 0.0861
  • Valuation Date: Apr 03, 2024
  • Confidence Score: 93
  • Final Value: 2,600,713
  • High Value: 2,824,729
  • Low Value: 2,376,696

    Market Valuation

  • Market Total Value: $1,698,139
  • Market Land Value: $575,000
  • Market Improvement Value: $1,123,139

    Assessments Valuation

  • Assessed Year: 2023
  • Assessed Total Value: $1,348,479

    Exemptions

  • Homeowner Exemption: Yes

    Sales

  • Current Sale Contract Date: Aug 20, 2021
  • Current Sale Recording Date: Sep 02, 2021
  • Current Sale Price:
  • Current Sale Document Type: 71
  • Current Sale Input Document Number: 20210410973
Data used for valuation calculations is provided by RealtyHop, and other third party sources

Comparables

Unit
Status
Type
Beds
Baths
ft²
Price/ft²
Asking Price
Listed On
Closing Price
Sold On
HOA + Taxes

About Jupiter


Similar Homes for Sale

Currently no similar homes around

Nearby Rentals

Unit for rent at 222 Tresana Boulevard, Jupiter, FL, 33478

$5,500 /mo

  • 3 Beds
  • 2 Baths
  • 2,281 ft²
222 Tresana Boulevard #44, Jupiter, FL, 33478 Listing by Joseph M Quirk


Frequently Asked Questions

When was property at 110 Echelon Crest Trail built and last sold?
The property at 110 Echelon Crest Trail was built in 2021 and last sold on Aug 20, 2021 for $1,046,088.
How much is this home worth?
The estimated value of the home located at 110 Echelon Crest Trail is $2,499,750.
What are some comparable homes to 110 Echelon Crest Trail?
There are currently no comparable homes to 110 Echelon Crest Trail.