by Global Lifestyle Properties

Check Availability
$1,199,900
● House - For Sale

110 DEERPATH DRIVE

OLDSMAR, FL 34677
bedrooms
5 Beds
bathrooms
3 Baths, 1 Half Bath
square feet
4,246 Ft²
$7,553
Est. Monthly
$790
HOA / Fees

About This Property

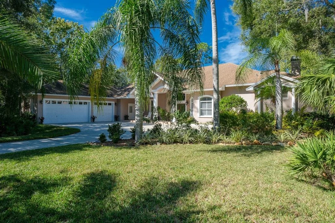
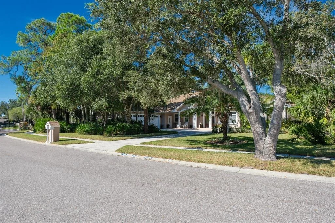
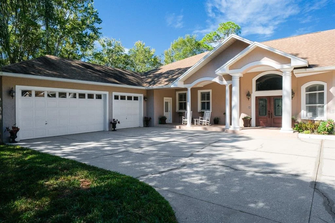
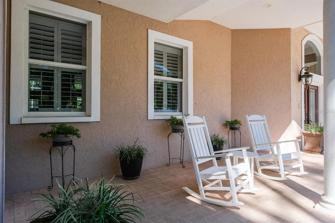
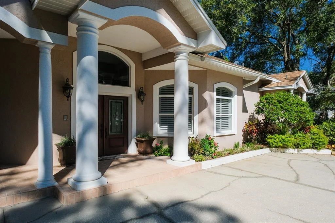
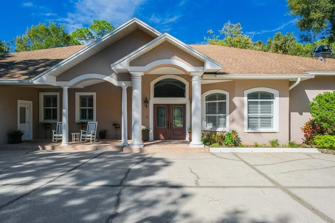
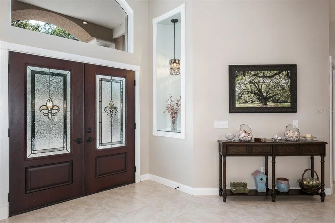
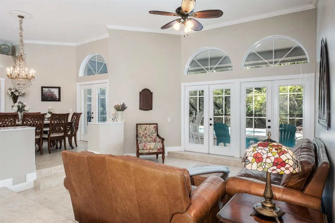
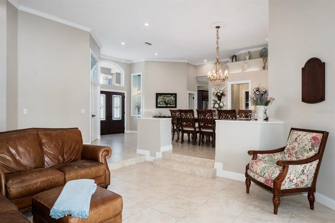
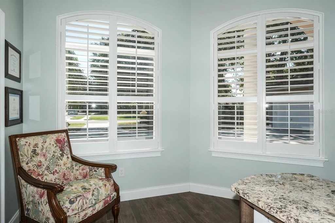
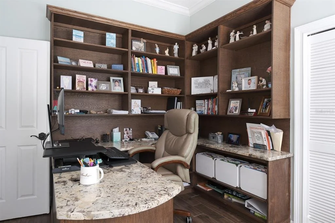
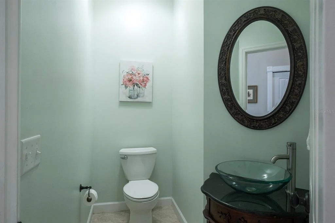
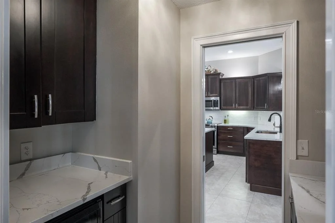
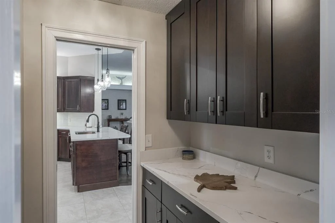
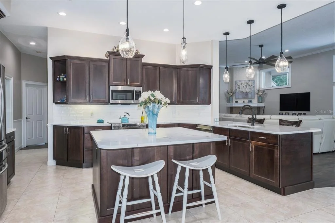
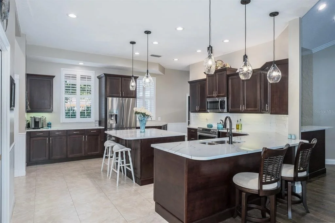
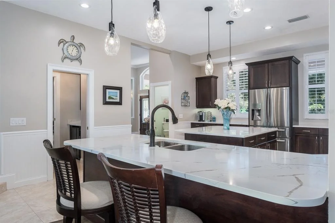
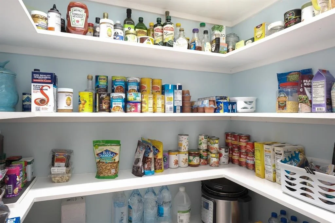
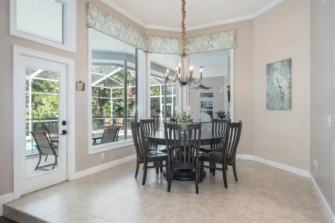
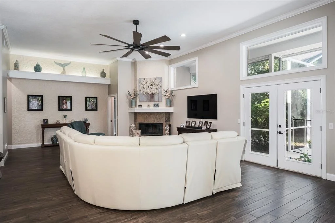
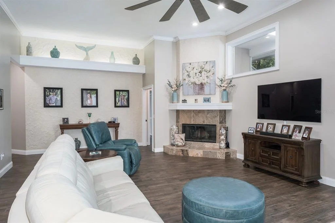
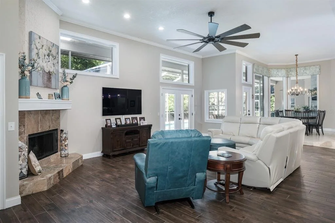
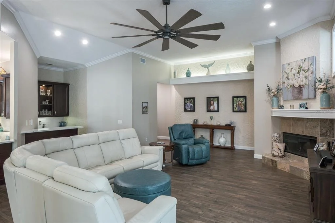
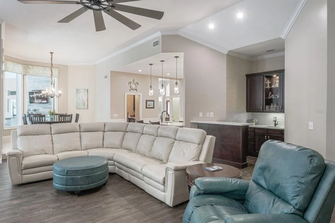
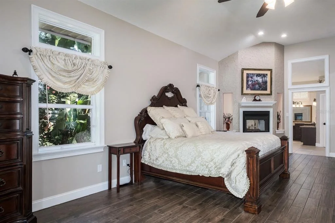
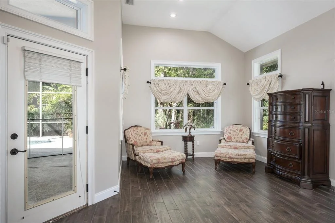
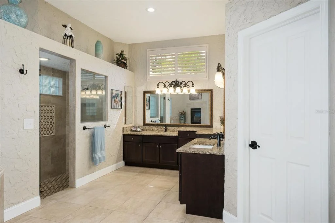
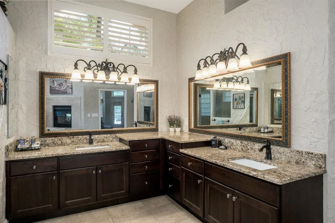
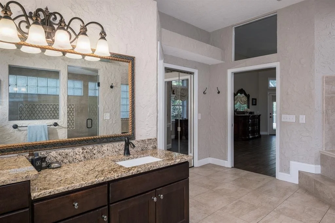
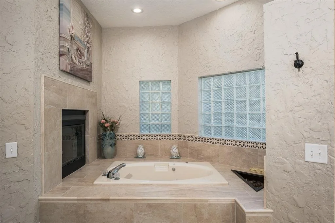
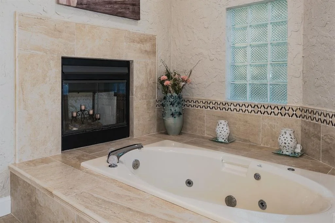
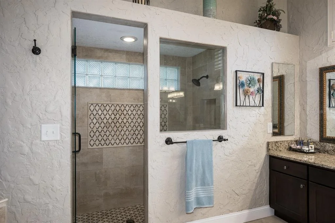
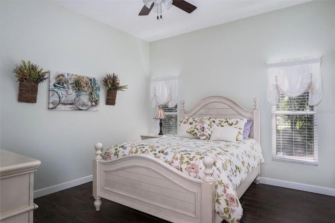
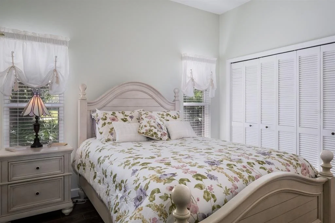
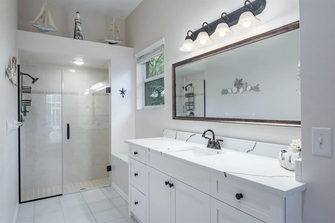
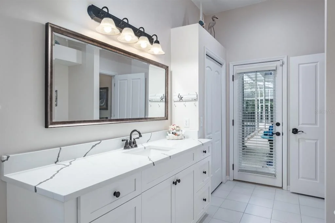
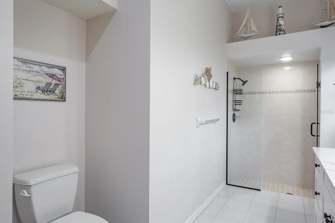
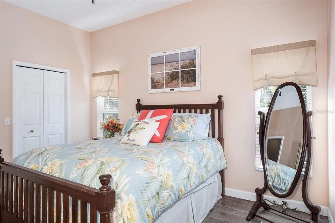
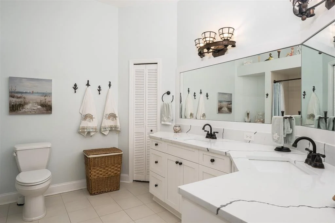
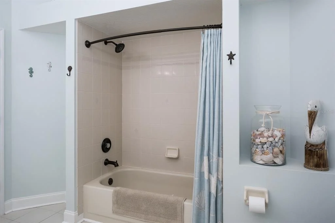
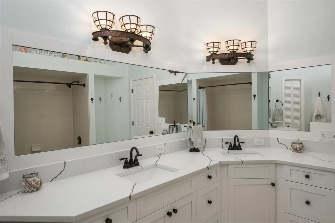
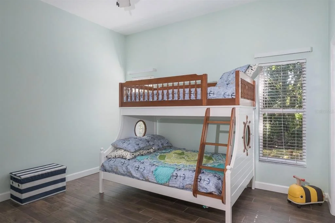
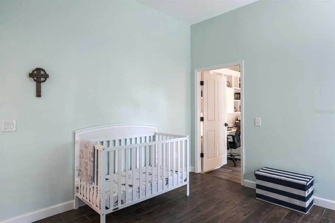
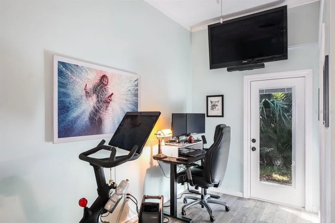
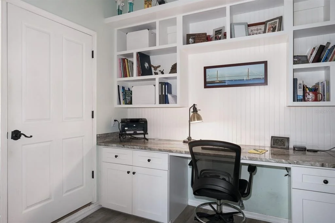
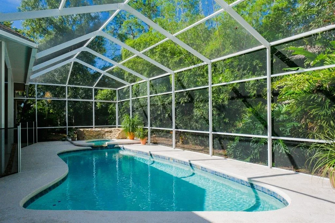
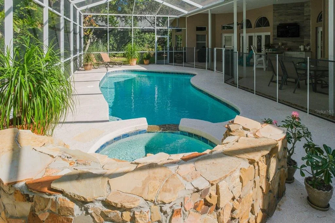
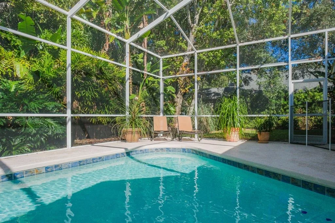
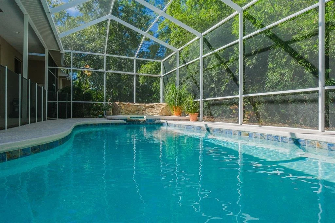
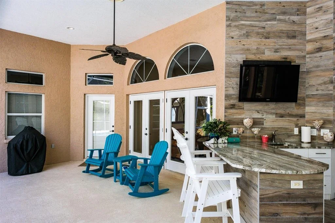
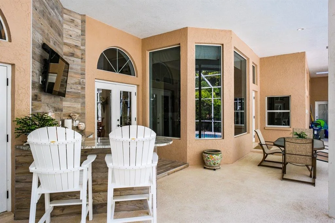
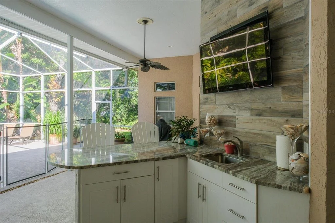
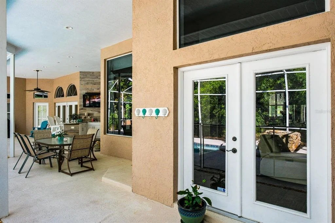
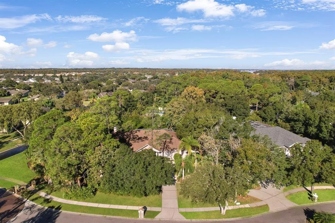
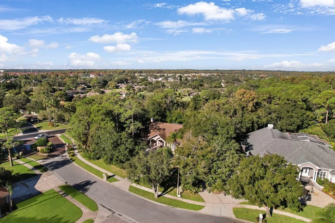
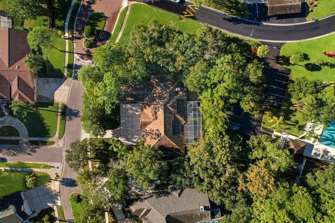
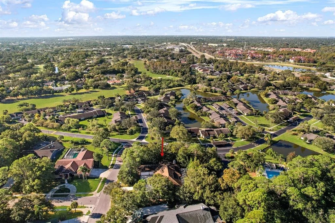
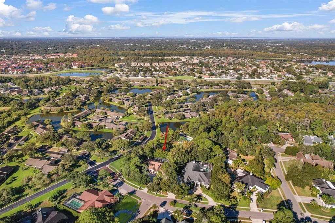
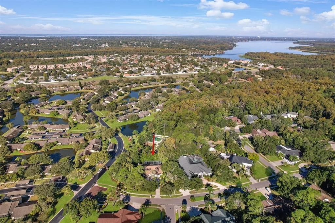
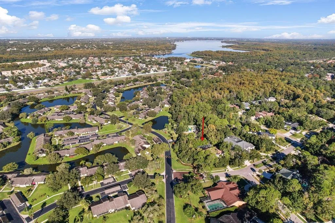
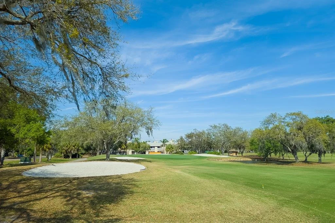
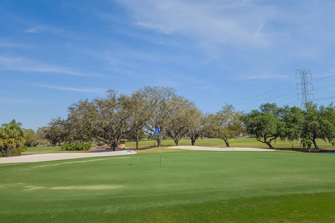
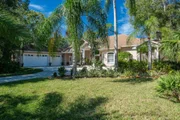
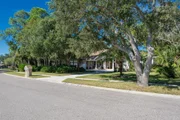
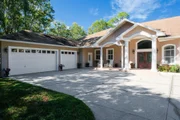
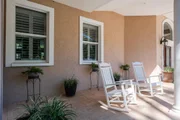
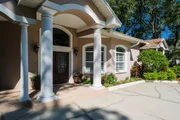
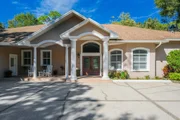
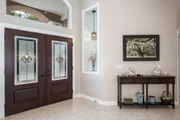
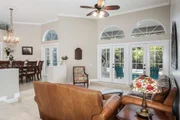
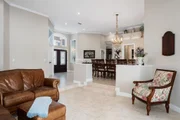
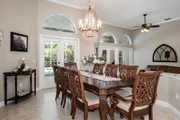
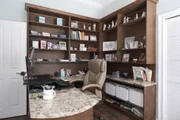
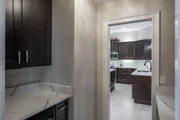
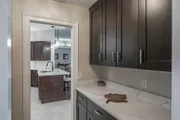
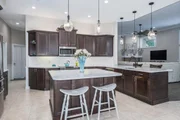
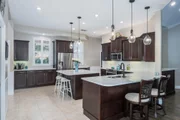
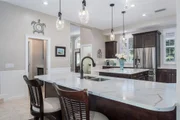
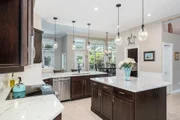
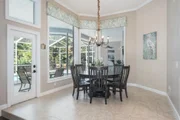
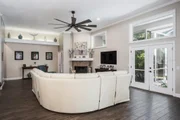
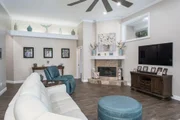
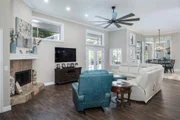
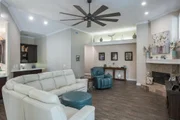
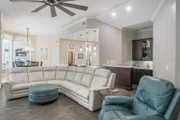
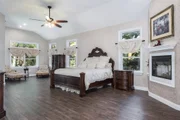
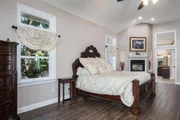
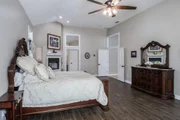
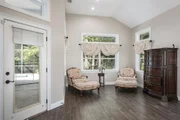
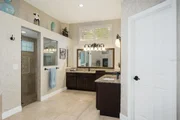
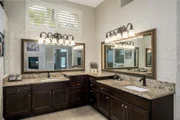
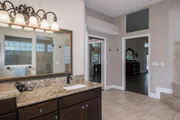
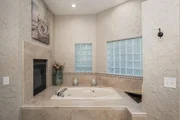
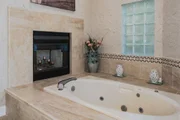
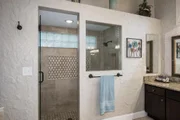
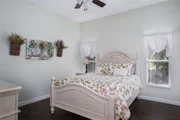
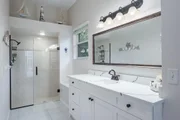
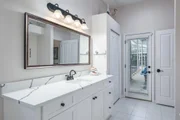
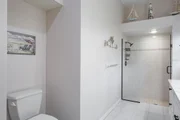
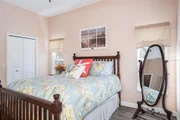
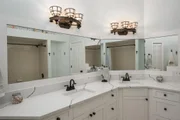
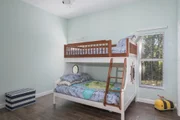
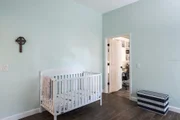
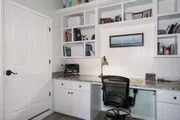
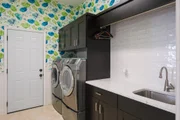
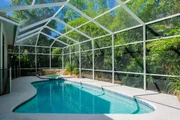
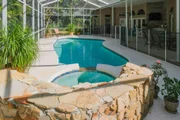
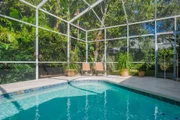
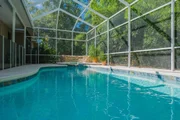
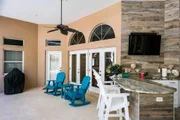
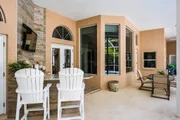
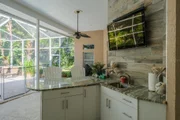
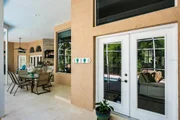
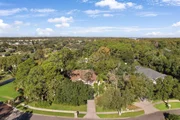
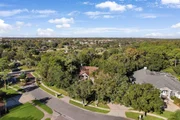
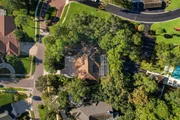
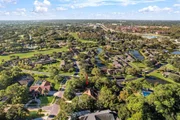
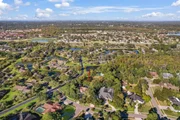
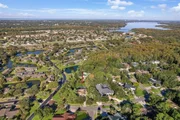
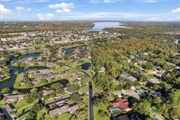
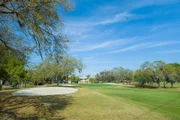
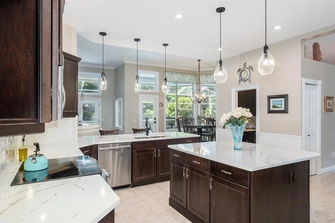
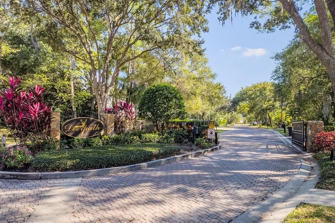
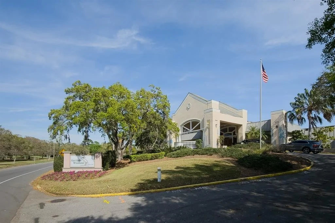
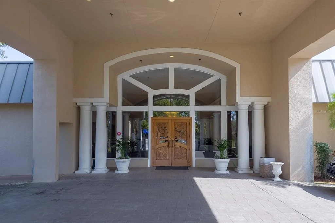
Simply sensational in prestigious Deerpath of East Lake Woodlands!! Enter through double leaded glass entry doors to this spectacular, sprawling executive residence! 4,246 sq. ft. of exceptionally well-planned design and custom built to precise detail. Soaring ceilings with four bedrooms, plus a study that could be a 5th bedroom and 3.5 baths... elegantly designed! Privacy prevails on this gorgeous, wooded home site surrounded by lush landscaping. Enter the grand foyer and take in the refined view of three sets of French doors with lovely transom windows looking out on the lanai and pool area. The formal living and dining areas highlight the gorgeous architecture of the home and the sunken living room is beautifully designed with plant shelves and lighted niches! The 5th bedroom is currently used as an office. It has its own set of French doors and boasts custom built-in desk and shelving with granite counters and desktop. A convenient half bath completes the entry area and leads to the magnificent kitchen! Wow! An entertainer's dream! Ingenious design with prep space and cabinetry galore! Designer quartz counters are stunning! Large center island as well as a breakfast bar and butler's pantry with beverage fridge in addition to a generous sized eat-in breakfast room. Stainless appliances include a 4-door refrigerator. Huge walk-in pantry! Lovely bead board accents with chair railing, gorgeous pendant lighting...designer lighting throughout the home! The kitchen overlooks the large family room centered by a travertine faced wood burning fireplace and walk-in bar with sink. The primary retreat is nothing short of fabulous! Large sitting area, romantic 2-way wood burning fireplace and totally updated spa-like ensuite bath with massive counter space, separate sink areas, whirlpool tub, walk in shower with designer tile work, water closet, Venetian finish on walls and a massive walk-in closet. Secondary bedrooms are vast and have large wall closets or walk-in closet space! The shared bath space is creatively redesigned with fashionable updates and substantial counter space accented by double sinks with splendid oiled bronze hardware. And the additional full bath/pool bath boasts the most recent upgrades with the same designer granite counters and a beautifully tiled, glass enclosed walk-in shower. All bathrooms are stylishly upgraded. Entertaining and family space is extended outdoors to the grand lanai and pool area! Gorgeous pool with spillover spa and vaulted screen enclosure looks out on a lushly landscaped and private wooded paradise! The convenient pool bath has been recently, renovated with designer touches. And a poolside kitchen area with sink completes the setting and allows for ultimate entertaining! Truly a must see. Endless upgrades and details! All found within the gates of the fabulous East Lake Woodlands Country Club community... A+ rated schools, close to everything, medical, shopping, parks, restaurants, TIA and gorgeous Gulf beaches! An extraordinary find!
Unit Size
4,246 Ft²
Days on Market
255 days
Land Size
0.60 acres
Price per sqft
$283
Property Type
House
Property Taxes
$871
HOA Dues
$790
Year Built
1991

Listed By

Nancy Leslie
Nancy Leslie
RE/MAX Realtec Group Inc

Payment Calculator

Cap Rate Calculator

Last updated: 6 months ago (Stellar MLS #TB8462357)

Price History
Date / Event Date Event Price
Jan 13, 2026 Listed by RE/MAX REALTEC GROUP INC $1,199,900
Listed by RE/MAX REALTEC GROUP INC
Sep 6, 2016 Sold
Sold

Property Highlights

Garage
Air Conditioning
Fireplace
Parking Details
Has Garage
Attached Garage
Has Open Parking
Parking Features: Garage Door Opener, Garage Faces Side, Parking Pad
Garage Spaces: 2
Interior Details
Half Bathrooms: 1
Full Bathrooms: 3
Interior Features: Built-in Features, Cathedral Ceiling(s), Ceiling Fan(s), Crown Molding, High Ceilings, Open Floorplan, Stone Counters, Walk-In Closet(s), Wet Bar, Chair Rail, Eating Space In Kitchen, Kitchen/Family Room Combo, Living Room/Dining Room Combo, Skylight(s), Solid Surface Counters, Solid Wood Cabinets, Split Bedroom, Thermostat, Window Treatments
Appliances: Bar Fridge, Cooktop, Dishwasher, Disposal, Dryer, Electric Water Heater, Microwave, Range, Refrigerator, Washer
Flooring Type: Tile
Door Features: French Doors
Laundry Features: Inside, Laundry Room
Rooms: 3
Has Fireplace
Fireplace Features: Family Room, Master Bedroom, Wood Burning
Exterior Details
Square Footage: 4246
Square Footage Source: $0
Security Features: Gated Community, Smoke Detector(s)
Property Condition: Completed
Architectural Style: Custom
Year Built: 1991
Building Area Total: 5933
Levels: One
Other Structures: Outdoor Kitchen
Building Area Units: Square Feet
Window Features: Blinds, Window Treatments
Construction Materials: Block, Stucco
Patio and Porch Features: Covered, Front Porch, Patio, Screened
Pool Features: Gunite, In Ground, Screen Enclosure, Lighting
Pool is Private
Lot Features: Corner Lot, Conservation Area, In County
Lot Size Area: 26336
Lot Size Units: Square Feet
Lot Size Acres: 0.6
Lot Size Square Feet: 26336
Lot Size Dimensions: 150 x 135
Tax Lot: 0010
Water Source: Public
Financial Details
Tax Annual Amount: $10,446
Lease Considered: Yes
Utilities Details
Cooling Type: Central Air
Heating Type: Central, Electric
Sewer : Public Sewer
Location Details
HOA/Condo/Coop Fee Includes: Sewer, Trash
HOA/Condo/Coop Amenities: Gated
HOA Fee: $790
HOA Fee Frequency: Quarterly

Building Info

Overview

    General

  • Year Built: 1991
  • Effective Year Built: 2003
  • Building Count: 1
  • Bedroom Count: 0
  • Bathroom Count: 5
  • Full Bathrooms: 4
  • Partial Bathrooms: 5
  • Bathroom Plumbing Fixtures: 14
  • Building Condition: 0
  • Building Quality: 4
  • Construction Type: 12
  • Building Style: 25
  • Exterior Walls Type: 2
  • Interior Walls Type: 17
  • Roof Shape Type: 7
  • Roof Cover Type: 18
  • Floor Count: 100
  • Living Units: 1
  • Floor Cover: 9
  • Basement Type: 0
  • Basement Area: 0
  • Garage Type: 1
  • Garage Square Area: 744
  • Parking Space Count: 3
  • Patio Type: 69
  • Porch Type: 102
  • Pool Type: 8
  • Location Influence Type: 258

    Dimensions

  • Lot Size Square Feet: 26,336
  • Lot Size Depth Feet: 1,590
  • Lot Size Frontage Feet: 1,530
  • Total Building Area: 5,933
  • Gross Building Area: 5,933
  • Building Area: 4,246
  • Building Area Measurement: L

    Heating and Cooling

  • Fireplace Count: 1
  • Air Conditioning: 1
  • Heating: 3
  • Heated Square Feet: 4,246
  • Heating Fuel Type: 0

    Utilities

  • Sewer System: 0
  • Water Service: 0

Building

  • Building Type: 0
  • Property Class: R
  • Subdivision: DEERPATH UNIT ONE
  • Land Acres: 0000000605
  • Standard Land Use Code: 1001
  • County Land Use Code: 0110
  • State Land Use Code: 001
  • Legal Description 1: DEERPATH UNIT ONE LOT 1

Neighborhood

  • School District Name: Pinellas County School District
  • School Tax School District: 0011
  • Census Tract: 027325

Zoning

  • Zoning: RPD251

Geography

  • Assessors Map Reference: 40B
  • Account Number: R32115
  • District: ETF
  • Subdivision Tract Number: 20690
  • Parcel: 04-28-16-20690-000-0010
  • Lot: 1
  • Meridian: SEC 4 TWN 28S RNG 16E
  • Municipality: EAST LAKE FIRE
  • Latitude: 28.0729
  • Longitude: -82.7

    Address

  • Full Address: 110 Deerpath Dr
  • Address - House Number: 110
  • Address - Street Name: Deerpath
  • Address - Suffix Type: Dr
  • State: FL
  • City Name: Oldsmar
  • Carrier Code: R002
  • 4-Digit Zip Code: 2056
  • Zip Code: 34677

Valuation

    Tax

  • Tax Year: 2022
  • Tax Amount: $1,002,571
  • Tax Rate Code Area: ETF

    Appraisal Valuation

  • Standard Deviation: 0.2026
  • Valuation Date: Feb 07, 2024
  • Confidence Score: 72
  • Final Value: 1,248,705
  • High Value: 1,501,747
  • Low Value: 995,663

    Market Valuation

  • Market Total Value: $784,765
  • Market Land Value: $223,595
  • Market Improvement Value: $561,170

    Assessments Valuation

  • Assessed Year: 2022
  • Assessed Total Value: $581,949

    Exemptions

  • Homeowner Exemption: Yes

    Sales

  • Current Sale Contract Date: Aug 15, 2016
  • Current Sale Recording Date: Sep 06, 2016
  • Current Sale Price:
  • Current Sale Document Type: 71
  • Current Sale Input Document Number: 2016271886
Data used for valuation calculations is provided by RealtyHop, and other third party sources

Comparables

Unit
Status
Type
Beds
Baths
ft²
Price/ft²
Asking Price
Listed On
Closing Price
Sold On
HOA + Taxes

About East Lake Woodlands


Similar Homes for Sale

Currently no similar homes around

Nearby Rentals

Unit for rent at 20 Woodlake Place, OLDSMAR, FL, 34677

$1,600 /mo

  • 2 Beds
  • 2 Baths
  • 924 ft²
20 Woodlake Place #20, OLDSMAR, FL, 34677 Listing by Chelsie Lewis
Unit for rent at 230 Cypress Place, OLDSMAR, FL, 34677

$2,000 /mo

  • 2 Beds
  • 2 Baths
  • 1,755 ft²
230 Cypress Place, OLDSMAR, FL, 34677 Listing by Amy Heckler
Unit for rent at 115 Lakeview Place, OLDSMAR, FL, 34677

$1,850 /mo

  • 2 Beds
  • 2 Baths
  • 1,148 ft²
115 Lakeview Place #115, OLDSMAR, FL, 34677 Listing by Sibel Alpar


Frequently Asked Questions

When was property at 110 Deerpath Drive built and last sold?
The property at 110 Deerpath Drive was built in 1991 and last sold on Aug 15, 2016 for $625,000.
How much is this home worth?
The estimated value of the home located at 110 Deerpath Drive is $1,211,899.
What are some comparable homes to 110 Deerpath Drive?
There are currently no comparable homes to 110 Deerpath Drive.