


110 BUNNING DRIVE


About This Property
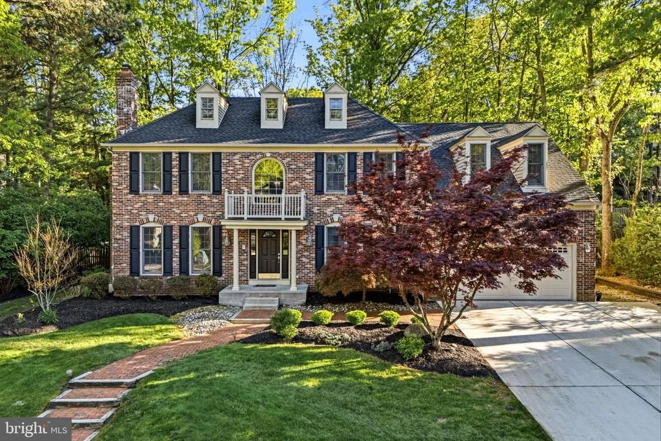
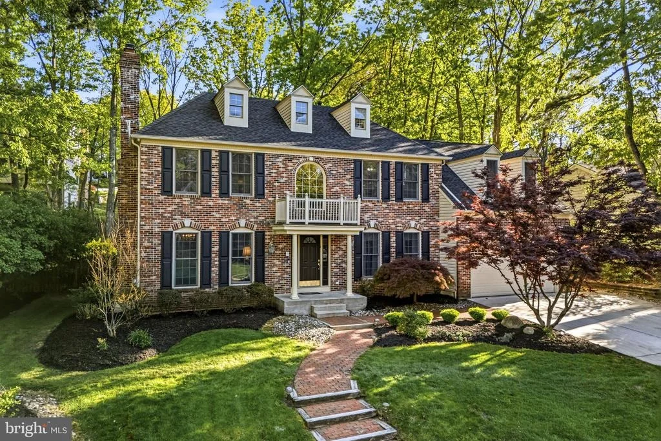
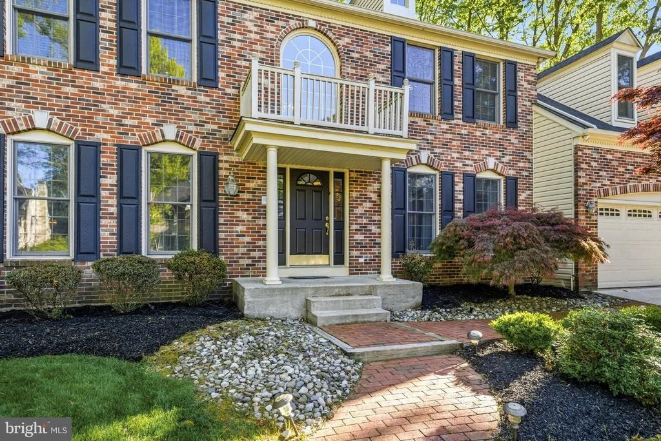
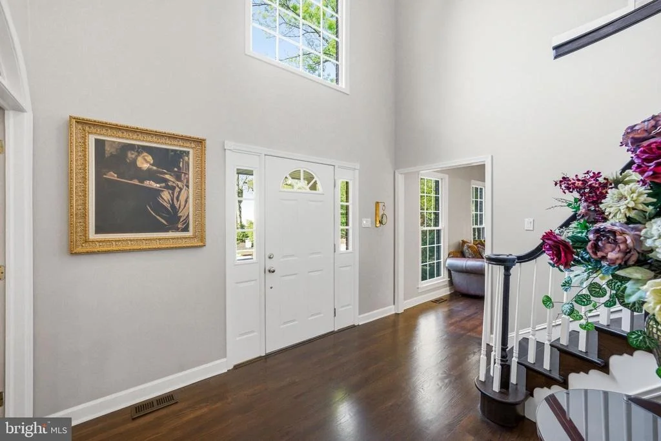
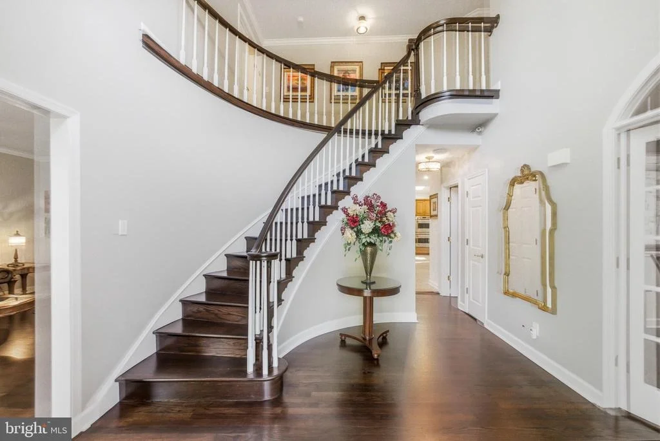
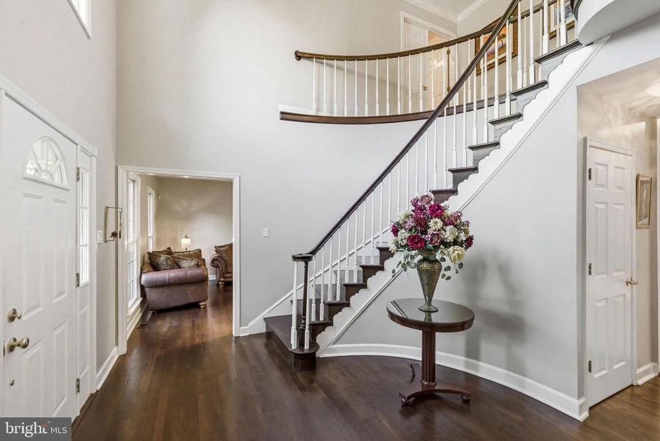
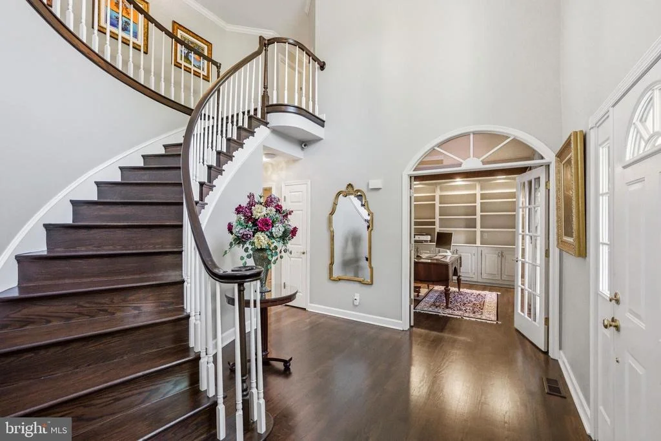
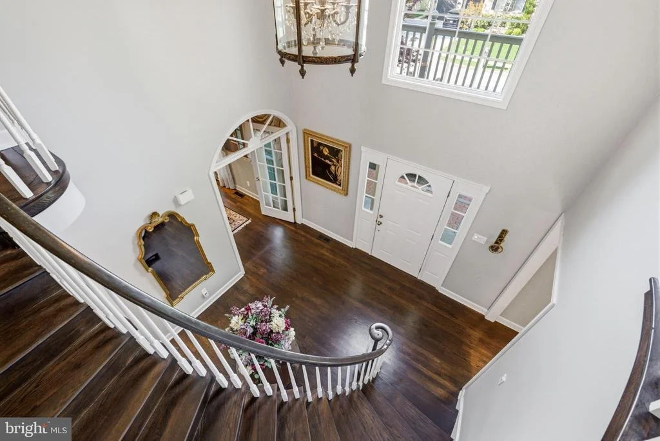
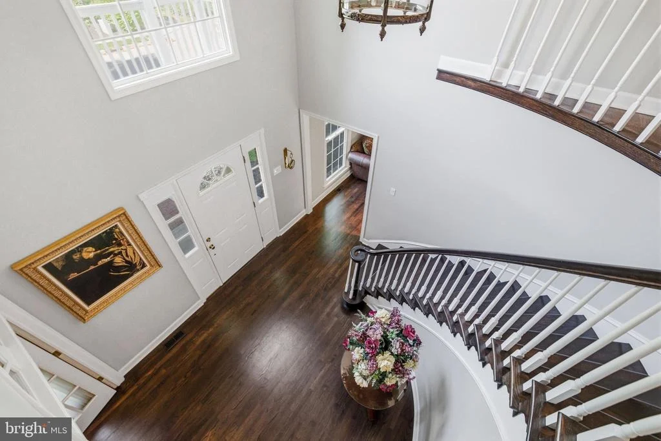
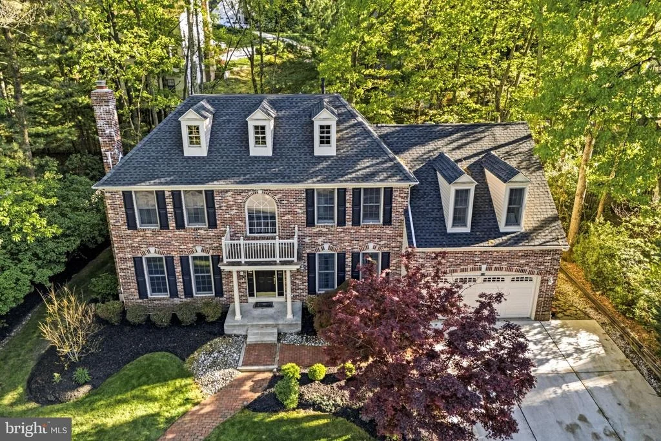
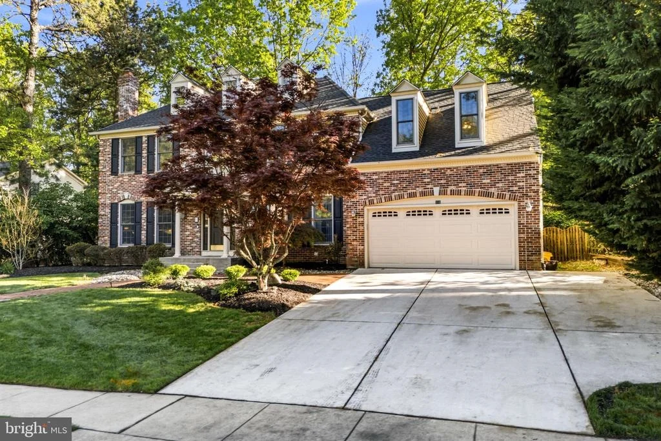
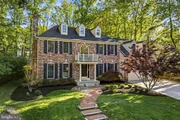
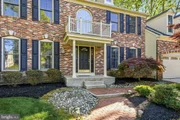
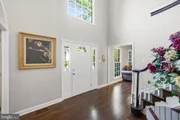
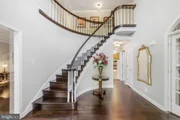
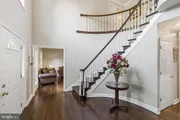
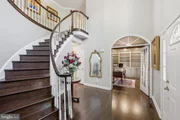
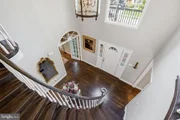
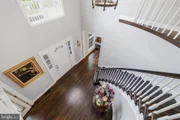
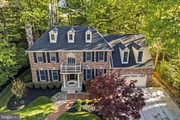
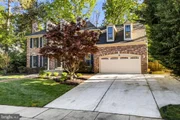
From the moment you arrive, the curb appeal stands out with a classic brick exterior, manicured landscaping, and a two-car garage. Step inside to a stunning two-story foyer featuring hardwood floors, crown molding, and a curved staircase that sets the tone for the rest of the home.
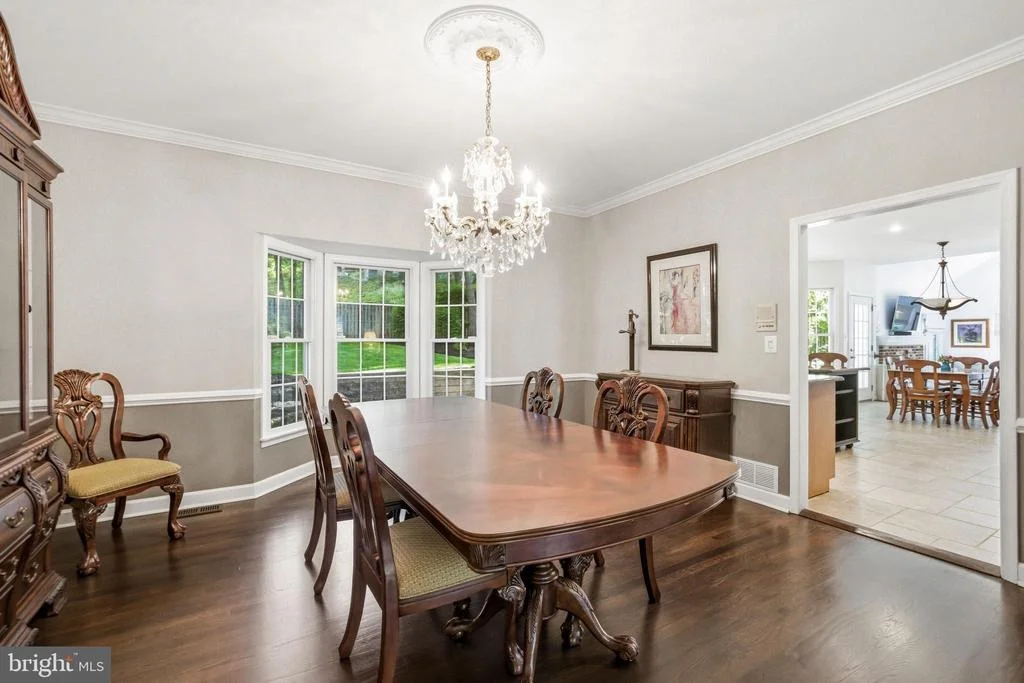
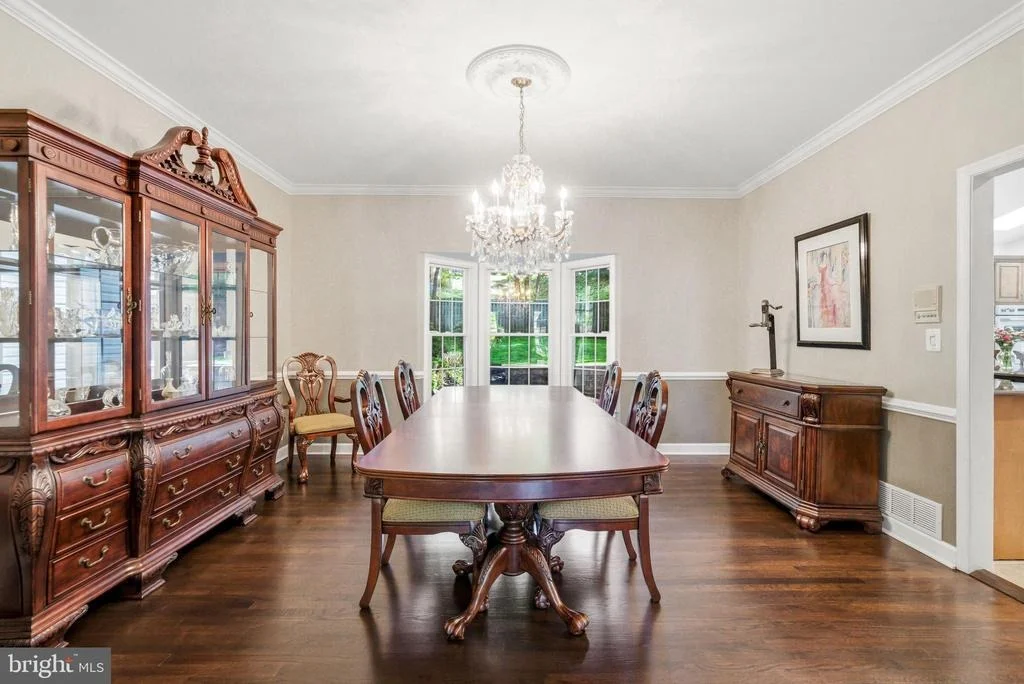
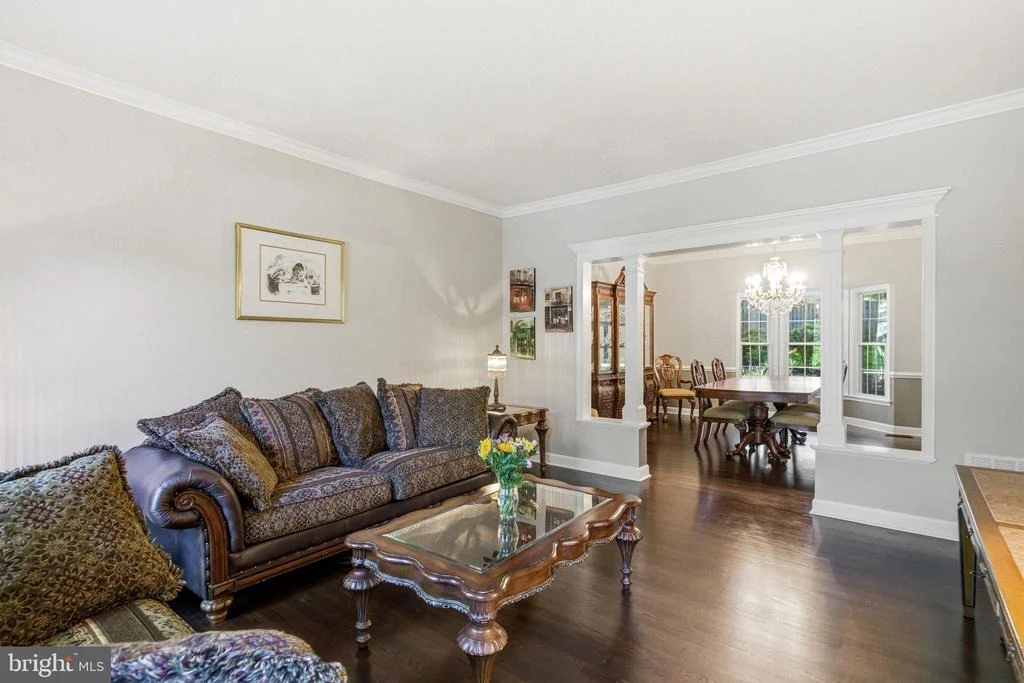
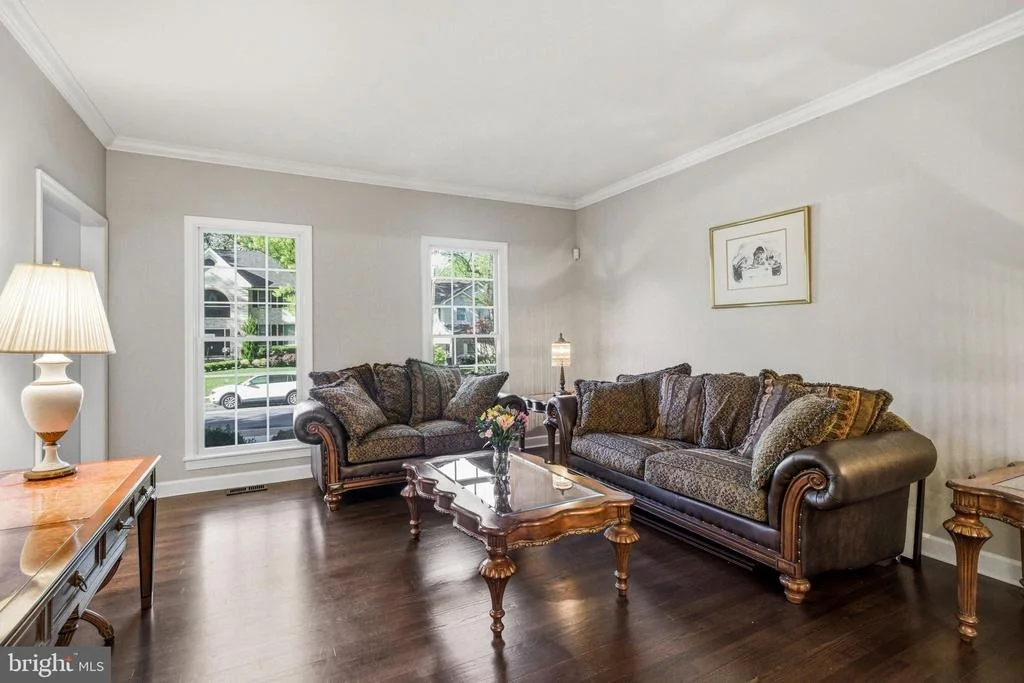
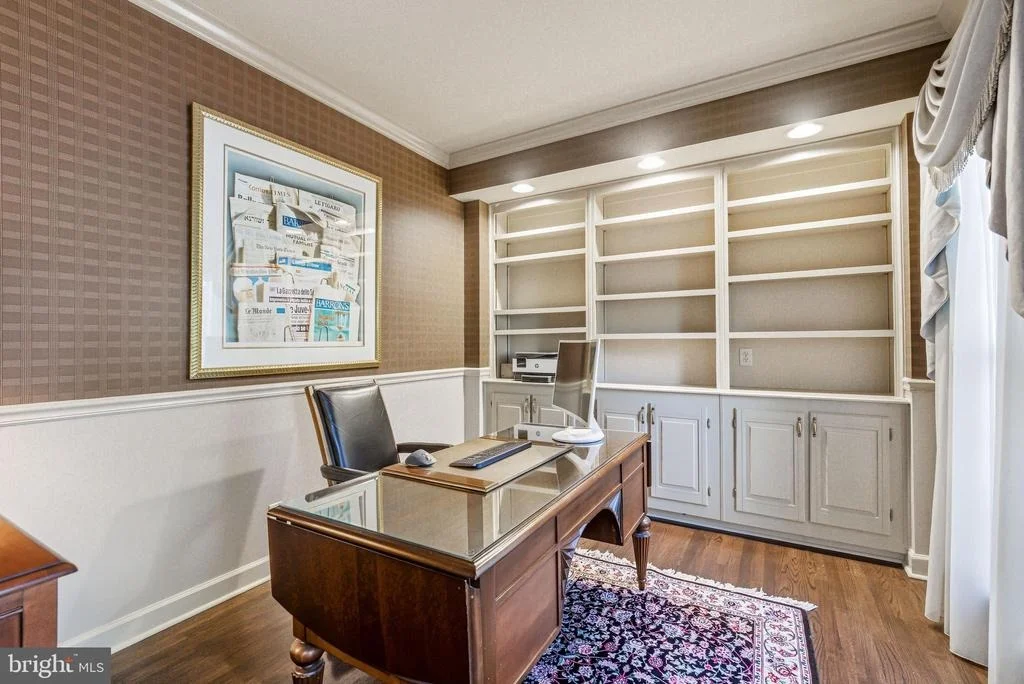
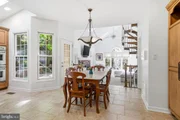
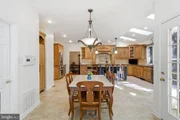
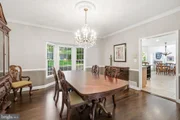
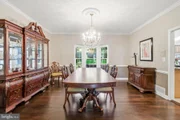
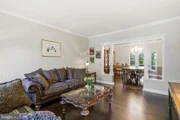
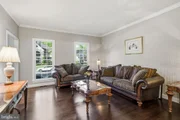
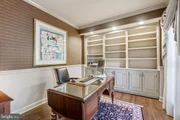
To the right, French doors lead into a private study with built-in shelving and wainscoting. To the left, you'll find the formal living and dining space (perfect for hosting) with a seamless flow into the kitchen.
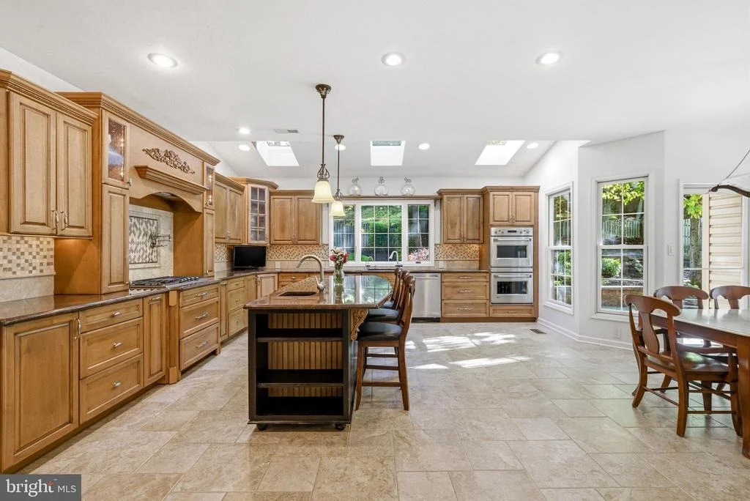
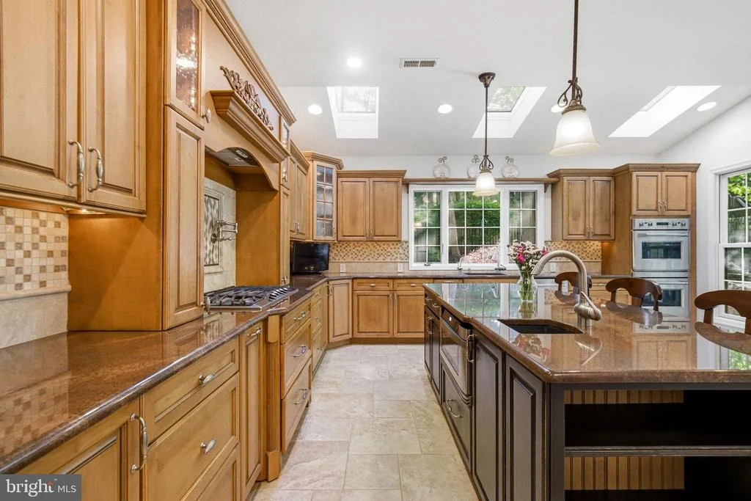
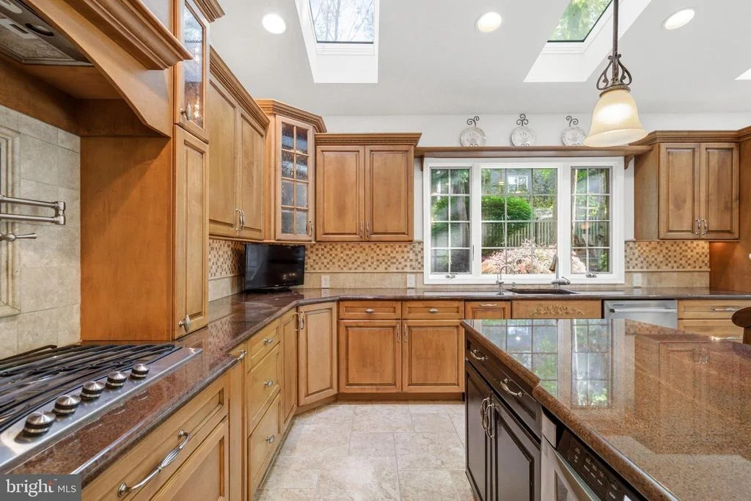
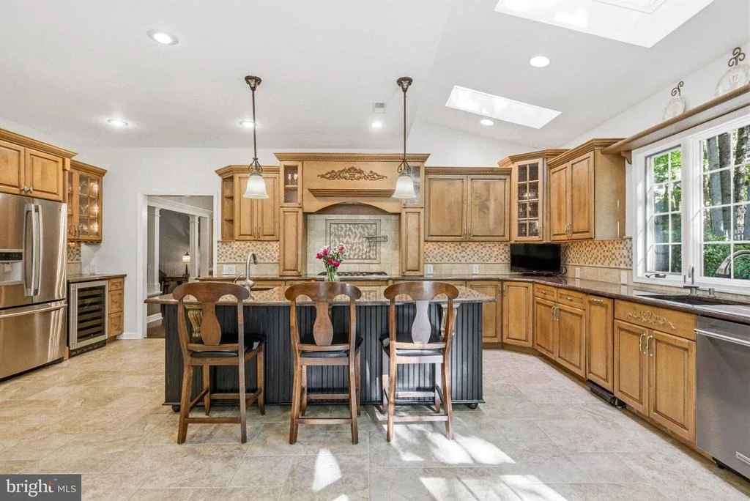
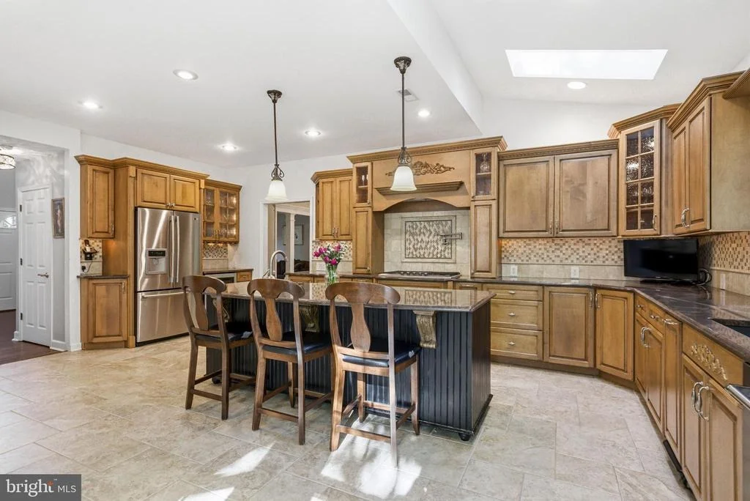
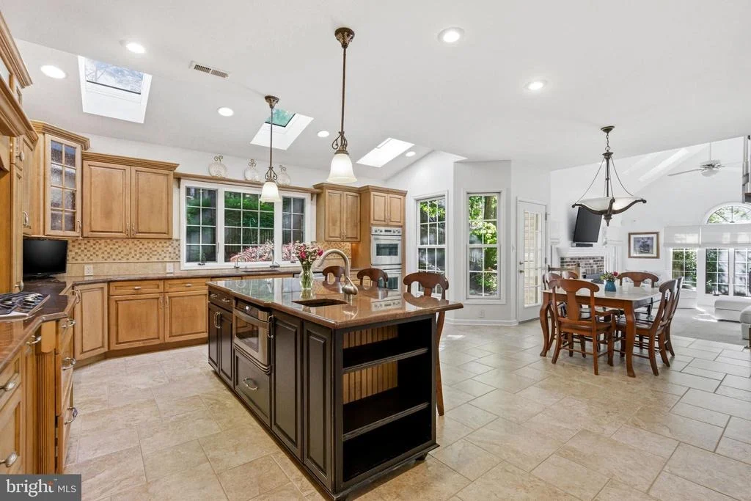
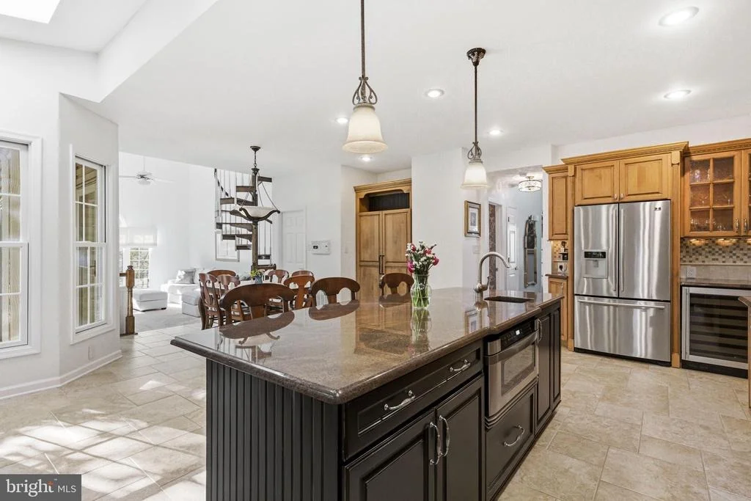
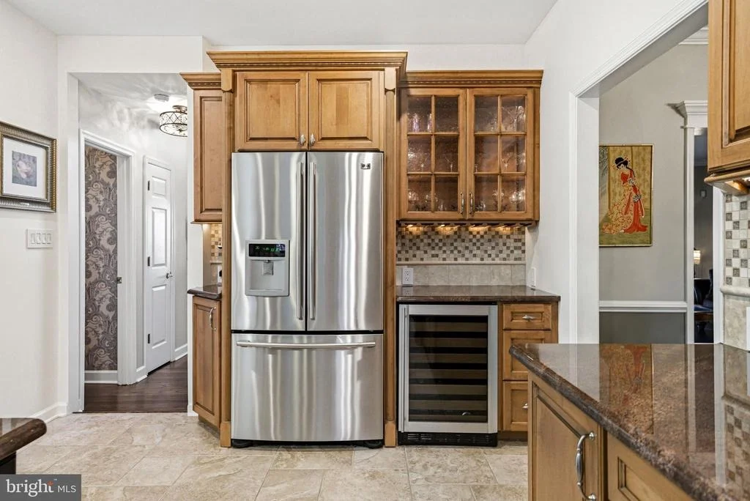
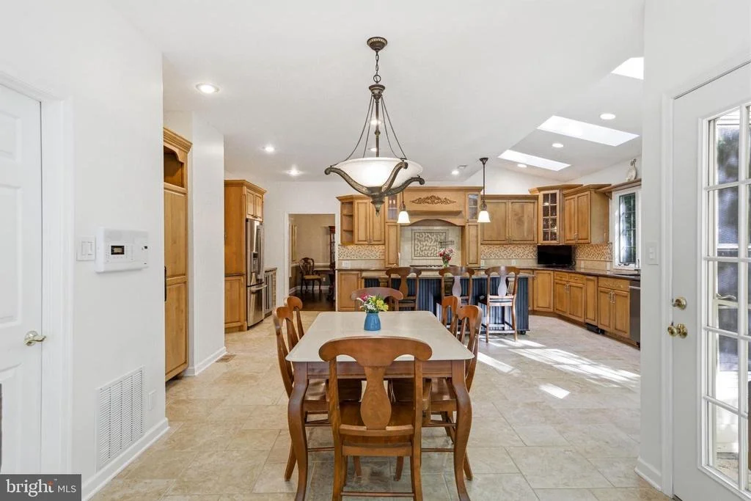
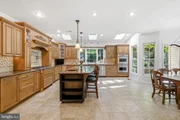
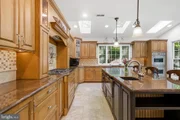
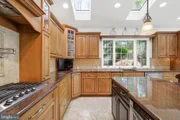
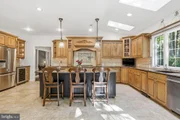
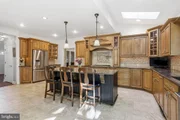
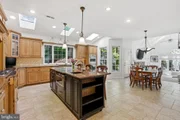
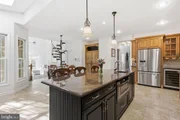
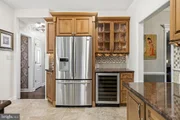
The kitchen is truly the heart of the home. Designed for both everyday living and entertaining, it features stainless steel appliances, granite countertops, custom cabinetry with glass display accents, a large center island with seating, and a two-door pantry with pull-out drawers.
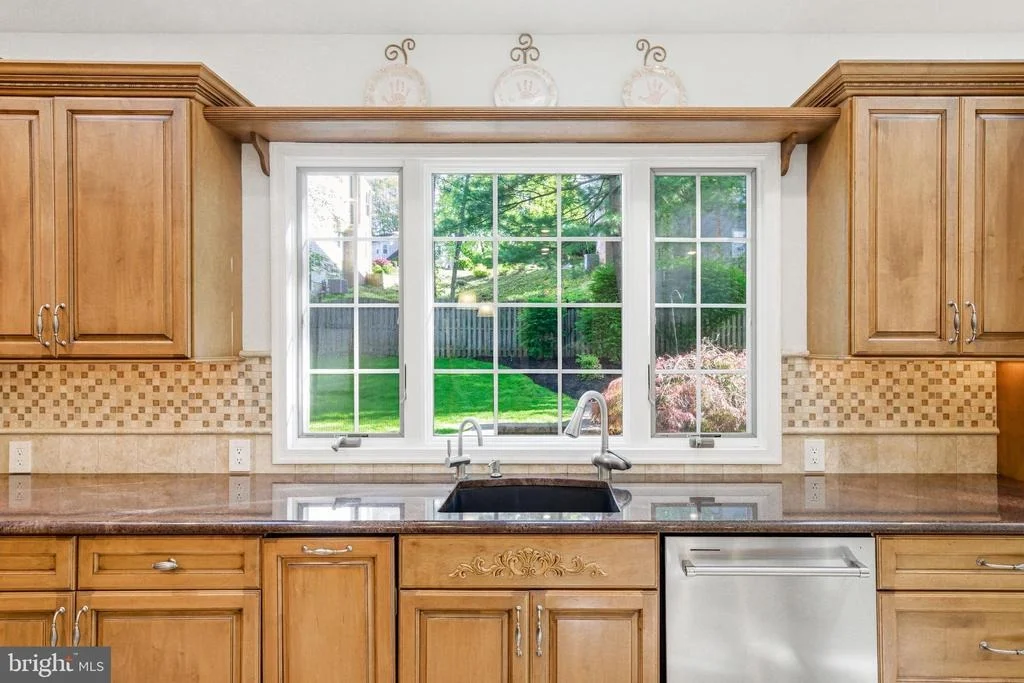
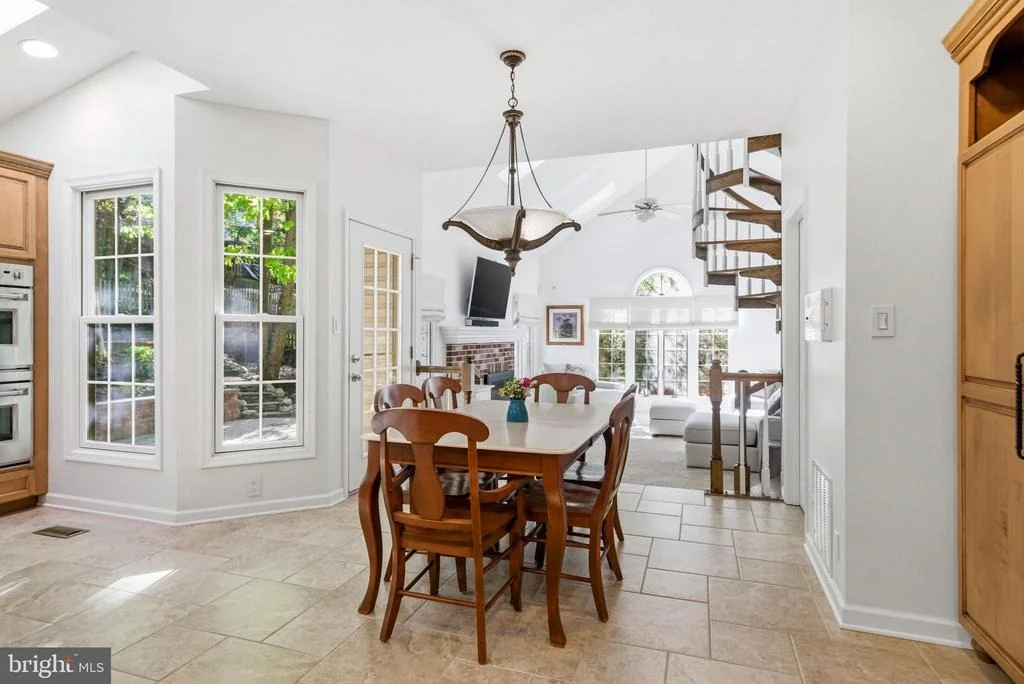
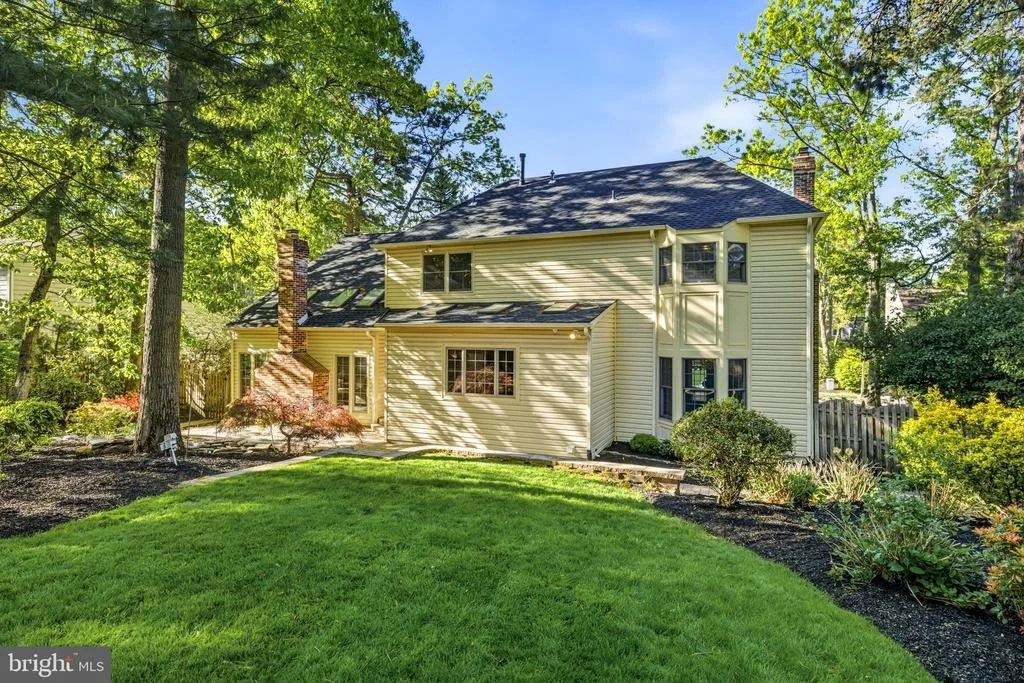
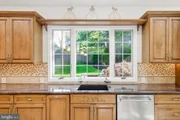
The 6-foot rear addition opens the space beautifully, with multiple skylights and oversized windows that provide the kitchen with natural light while overlooking the backyard. Thoughtful upgrades include a prep sink, five-burner cooktop with pot filler, concealed hood, double wall ovens, wine fridge, instant hot water dispenser, and full accent-cabinetry lighting-making this a standout space for both cooking and gathering.
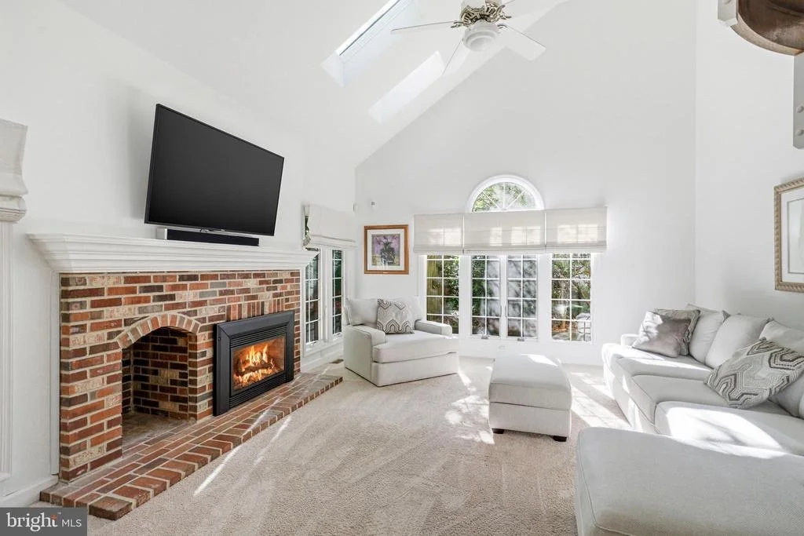
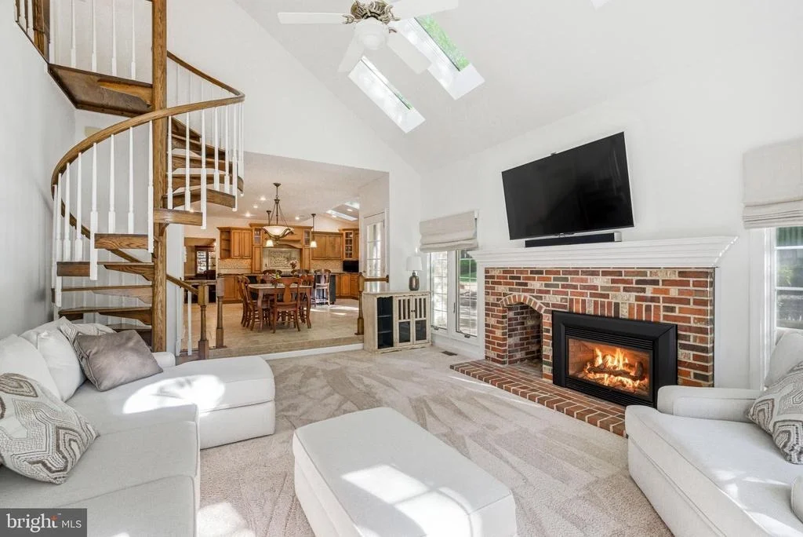
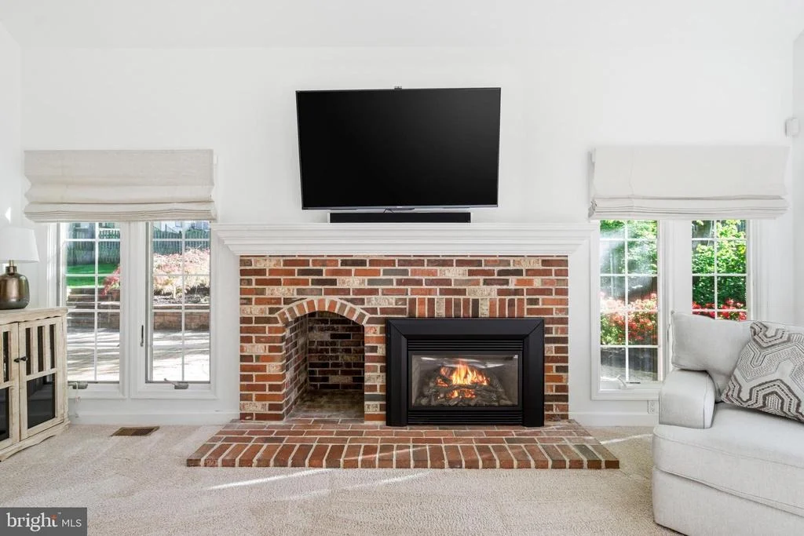
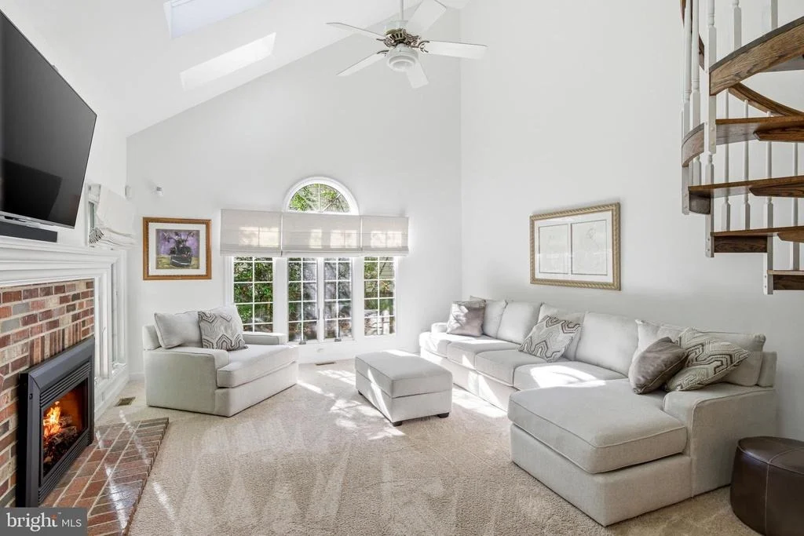
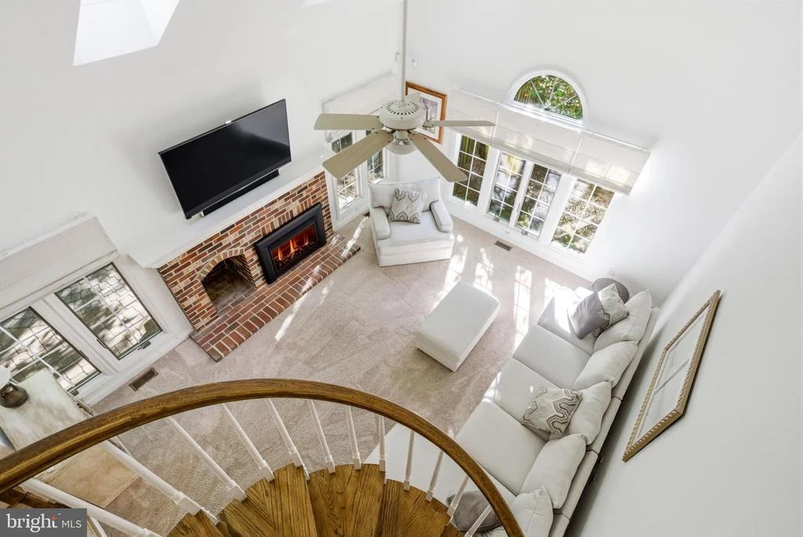
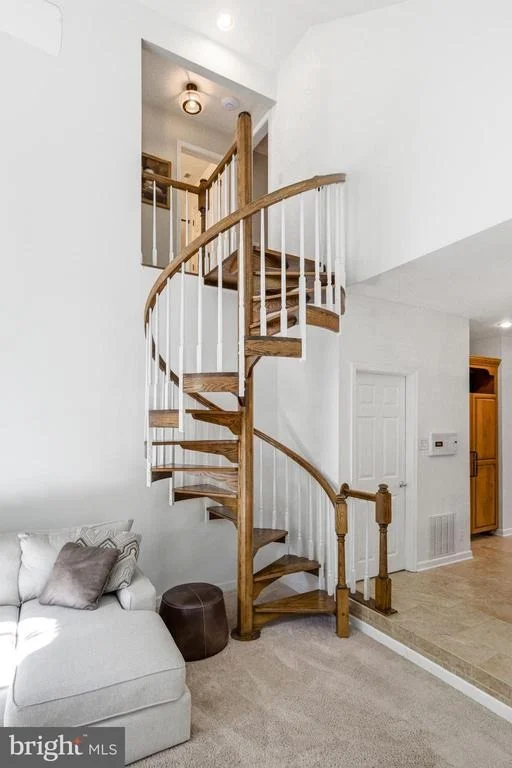
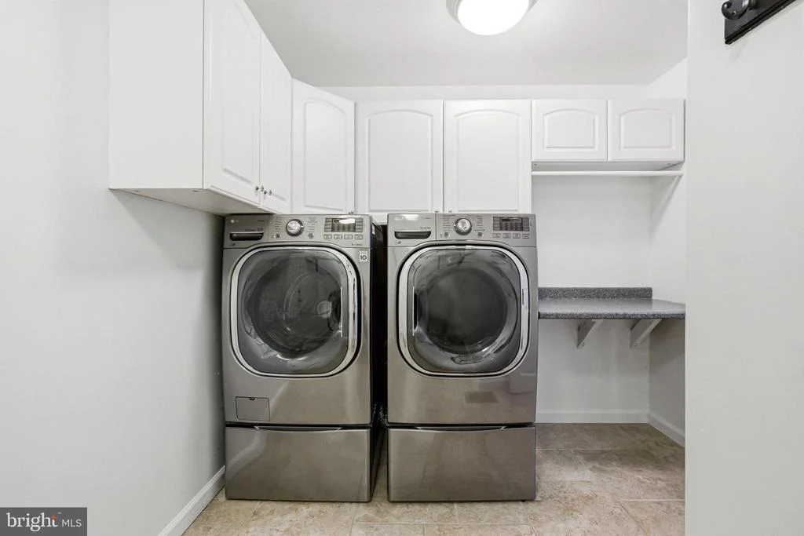
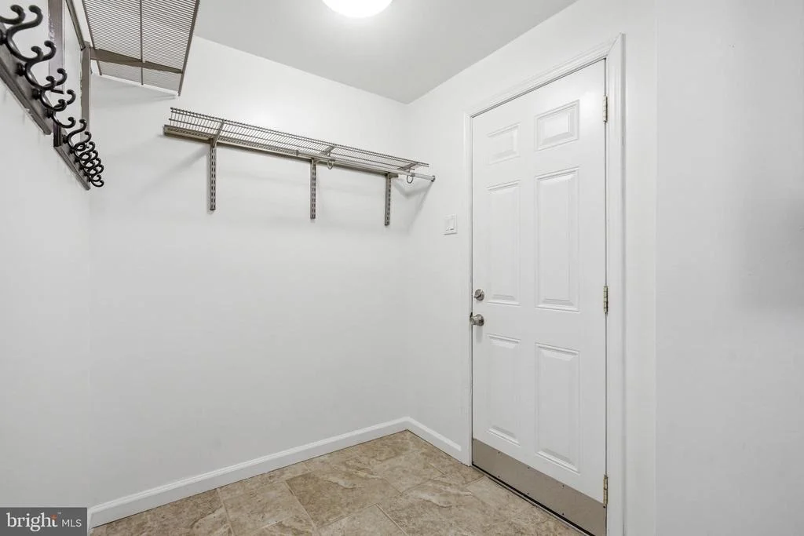
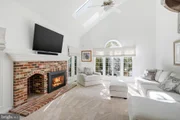
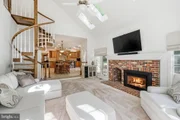
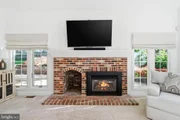
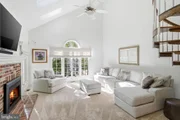
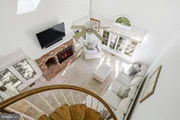
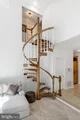
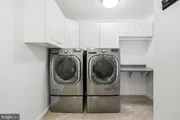
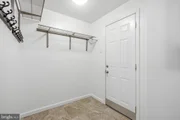
Just off the kitchen, the sunken family room opens up beautifully with soaring vaulted ceilings and skylights that fill the space with natural light. A brick-surround gas fireplace serves as the focal point, while a spiral staircase adds a distinctive architectural touch. The main level also includes a generously sized laundry room for added convenience.
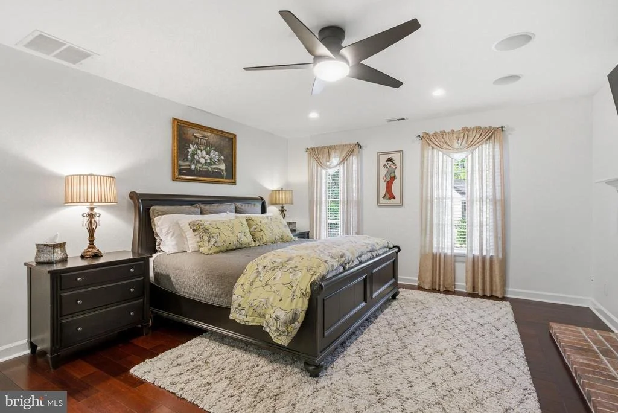
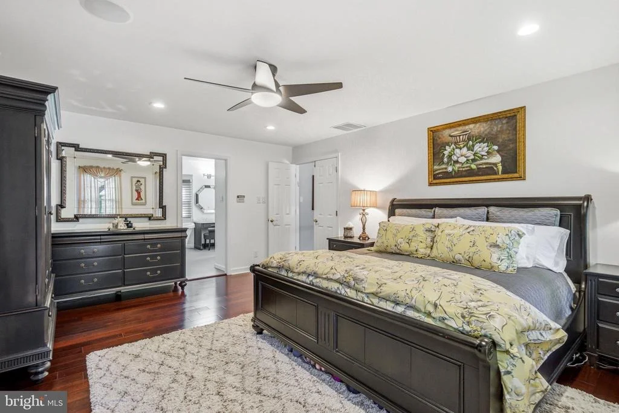
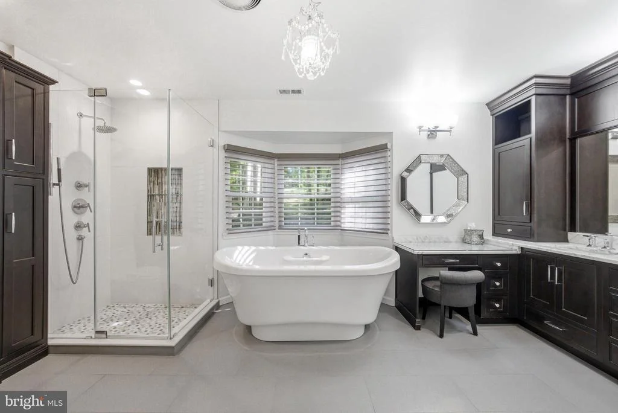
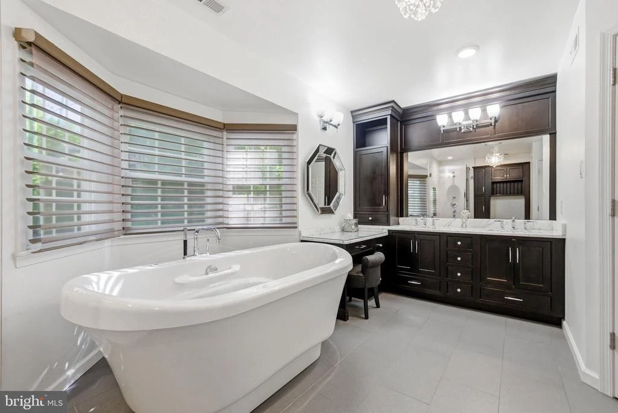
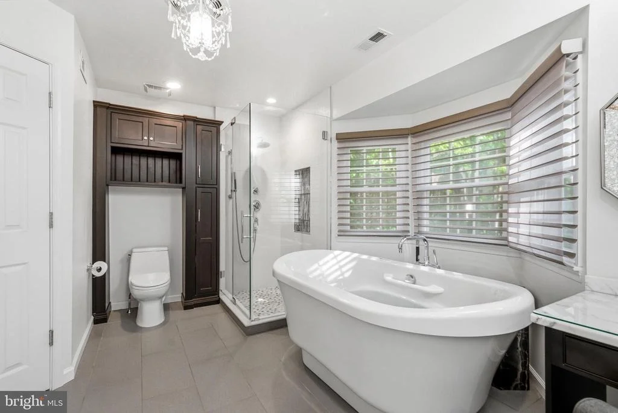
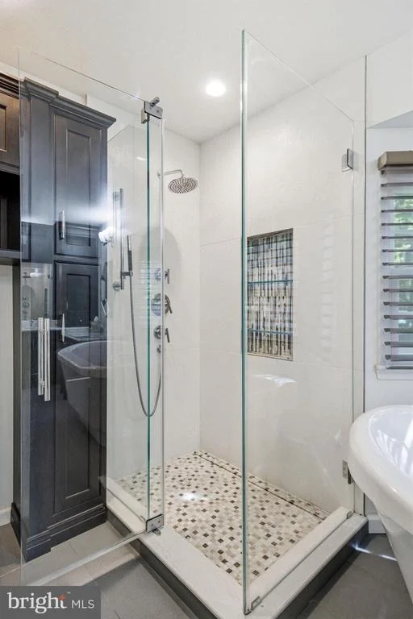
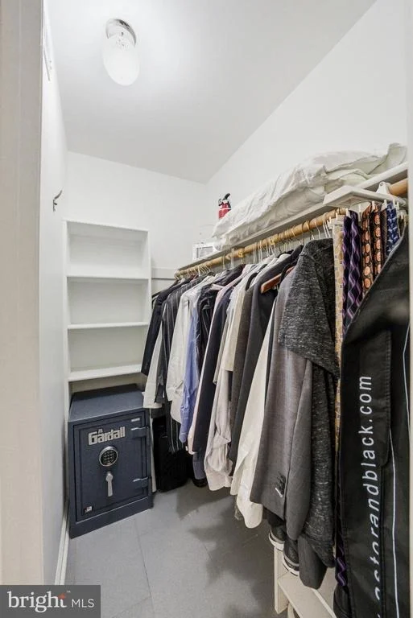
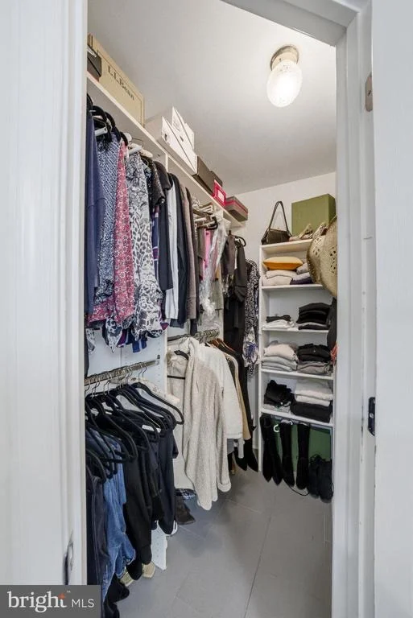
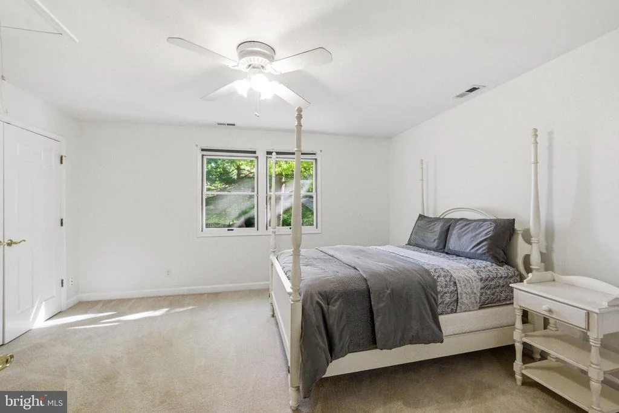
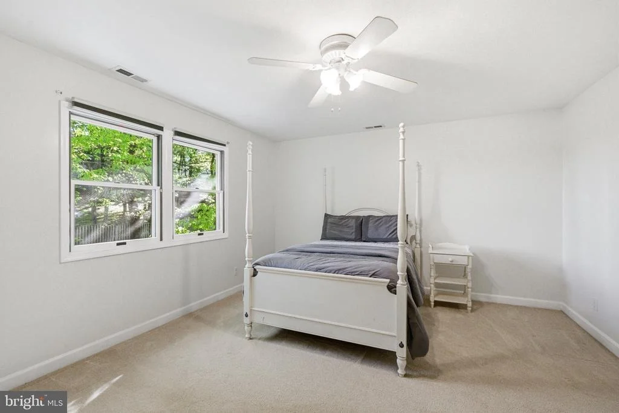
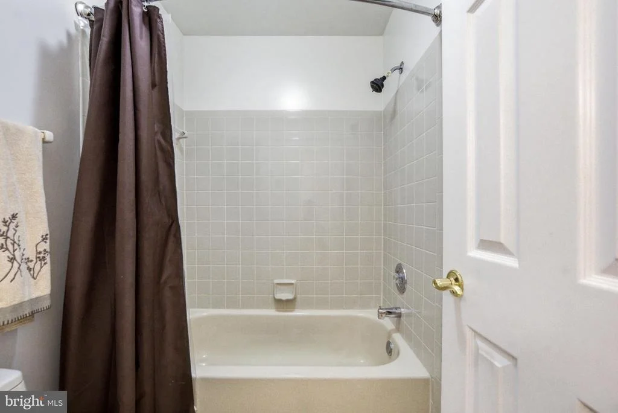
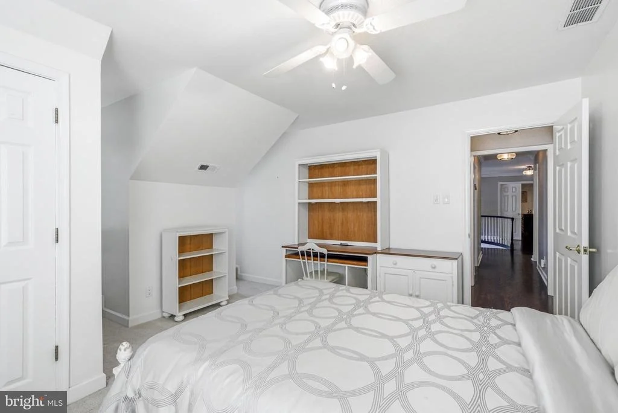
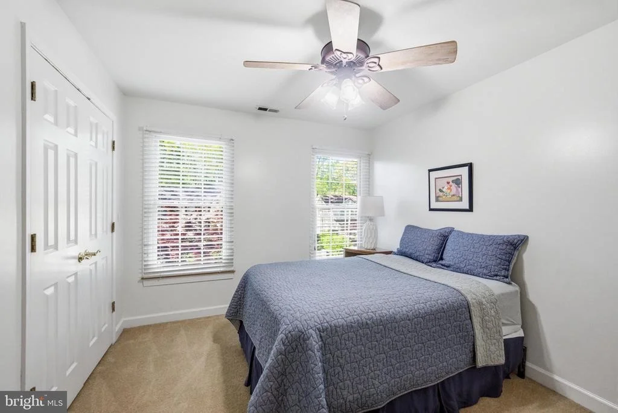
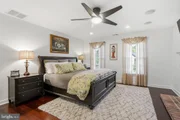
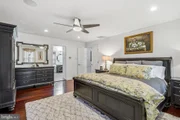
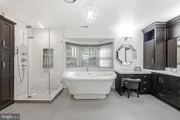
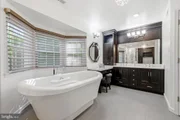
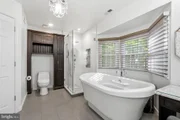
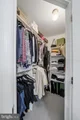
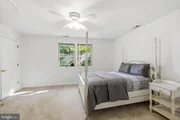
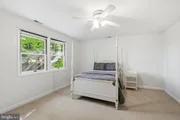
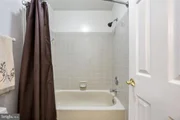
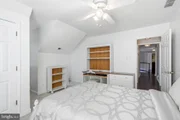
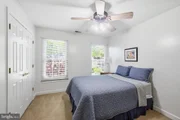
Upstairs, you'll find four bedrooms and three full bathrooms. The primary suite features hardwood floors that extend from the hallway, a cozy gas fireplace, and a beautifully updated en-suite with a walk-in shower, freestanding BainUltra air jet tub, double vanity with makeup station, and two walk-in closets. The second bedroom features its own private en-suite, while the remaining bedrooms share a full hall bath. A hallway laundry chute adds a practical touch.
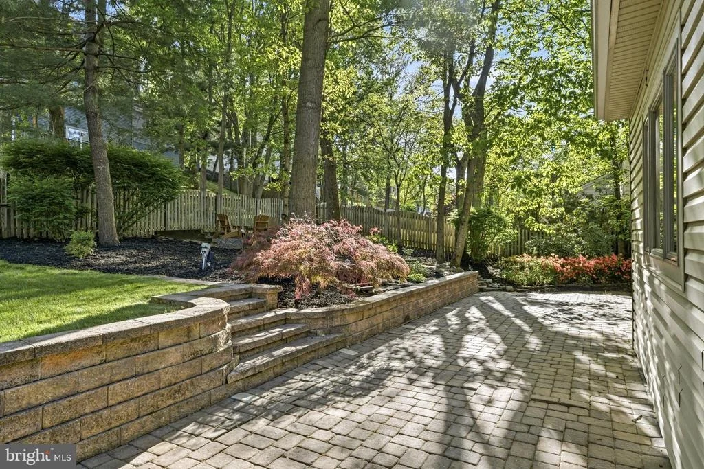
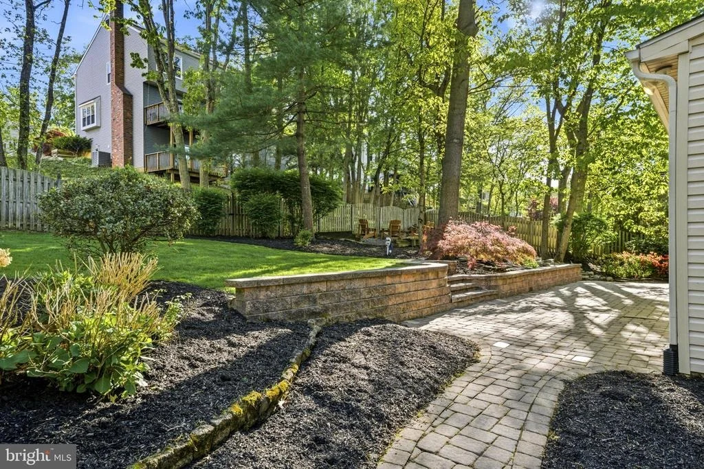
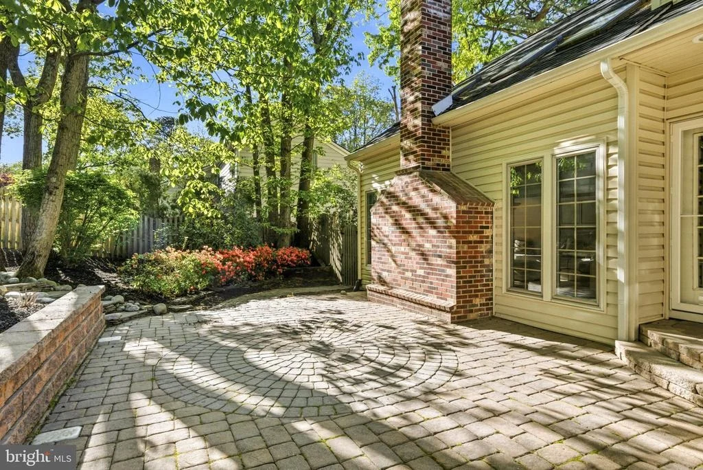
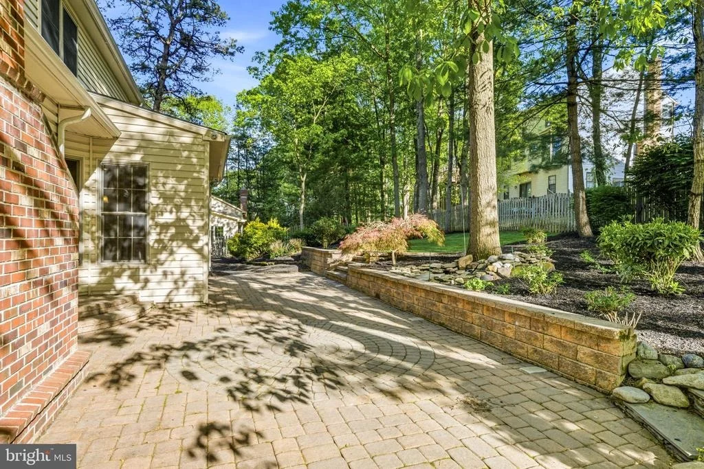
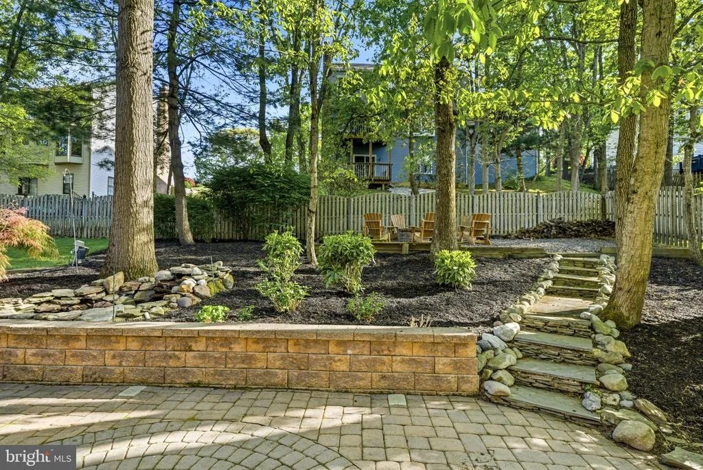
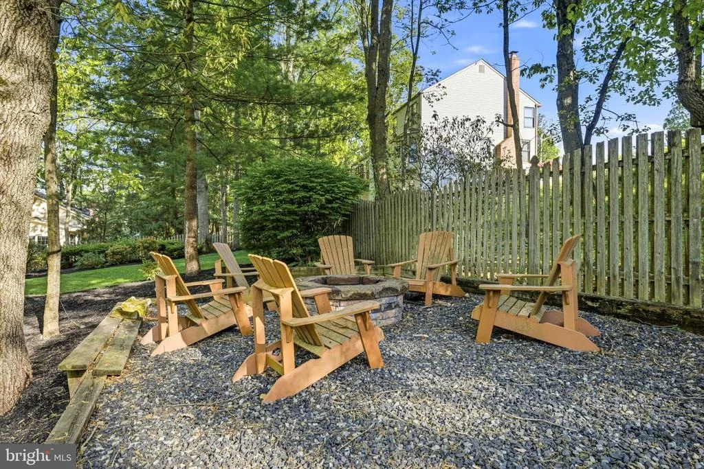
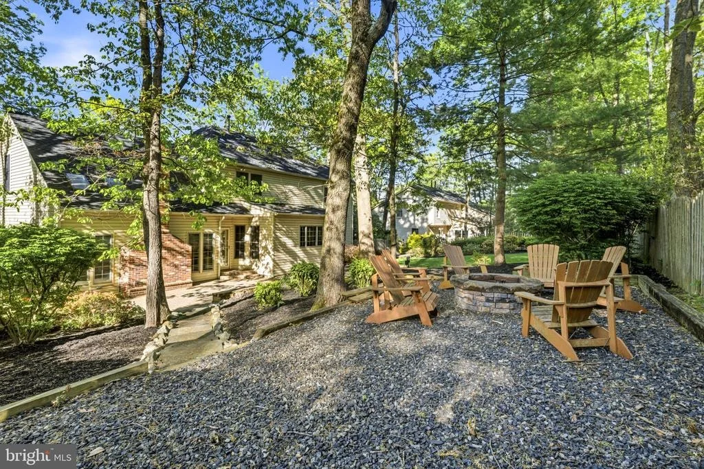
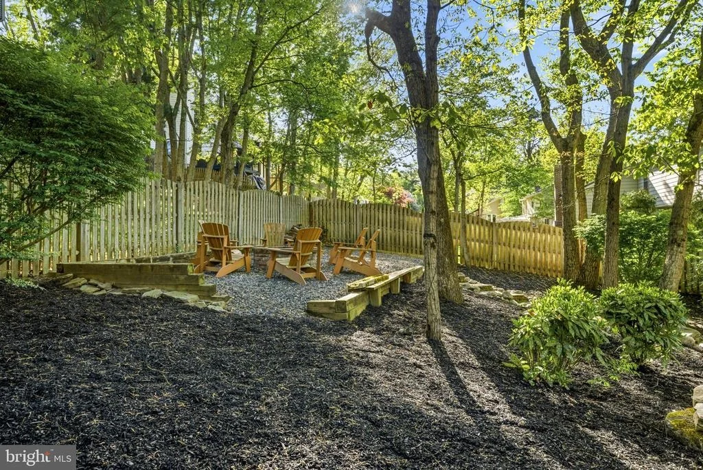
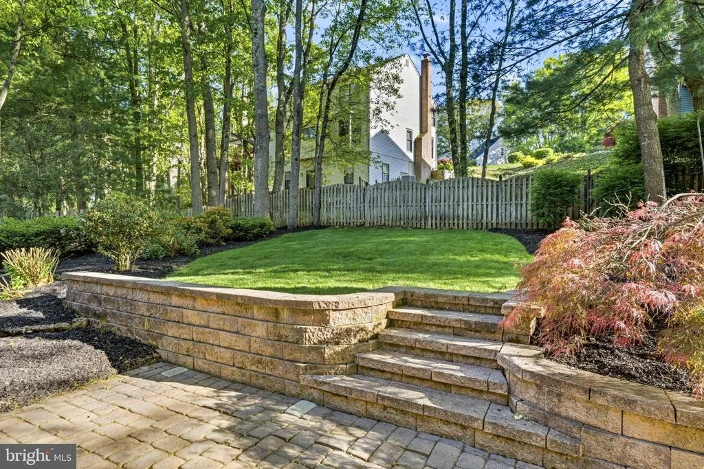
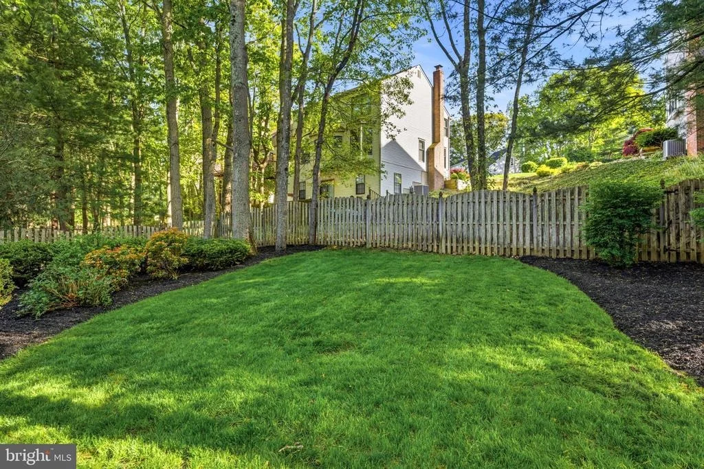
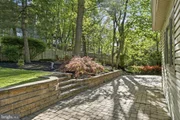
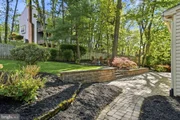
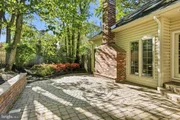
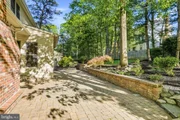
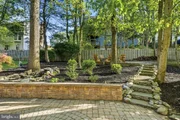
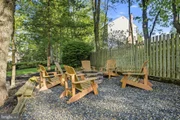
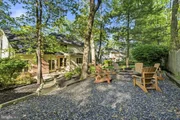
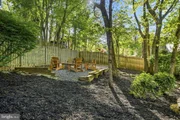
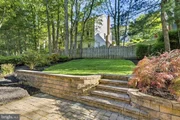
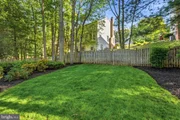
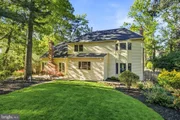
The fully fenced backyard is ideal for entertaining or relaxing, featuring a large paver patio, fire pit area, open green space, and a charming fish pond.
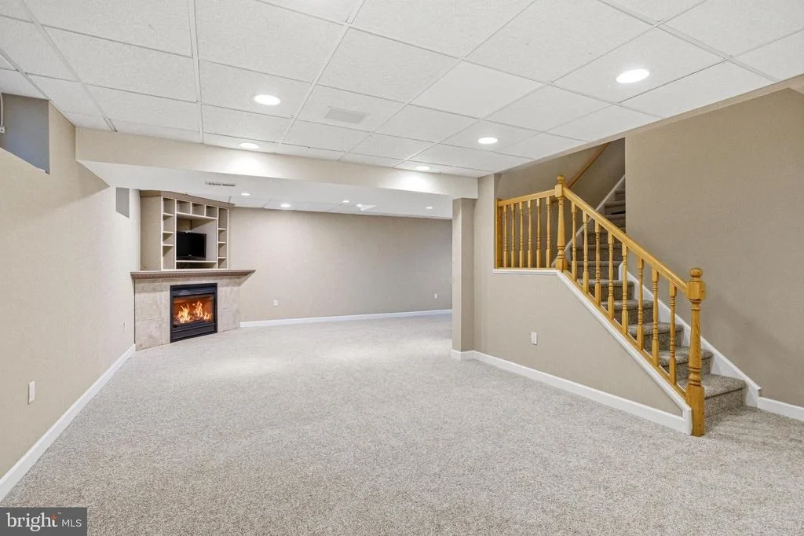
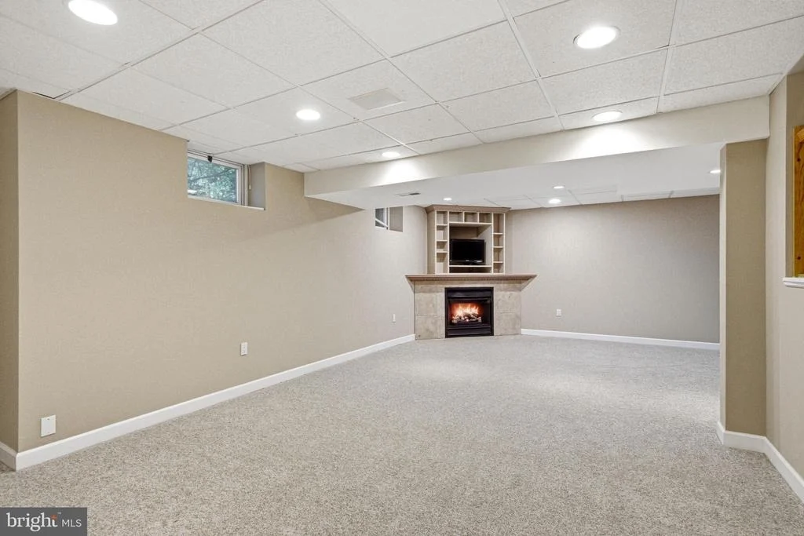
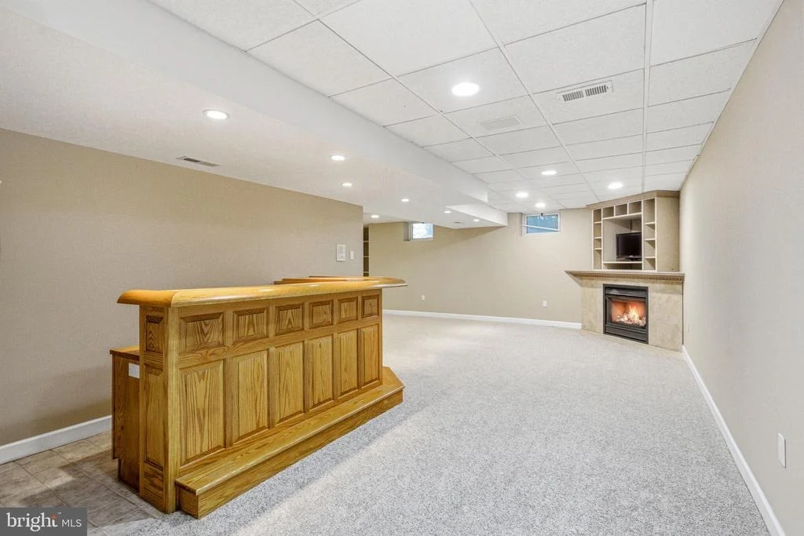
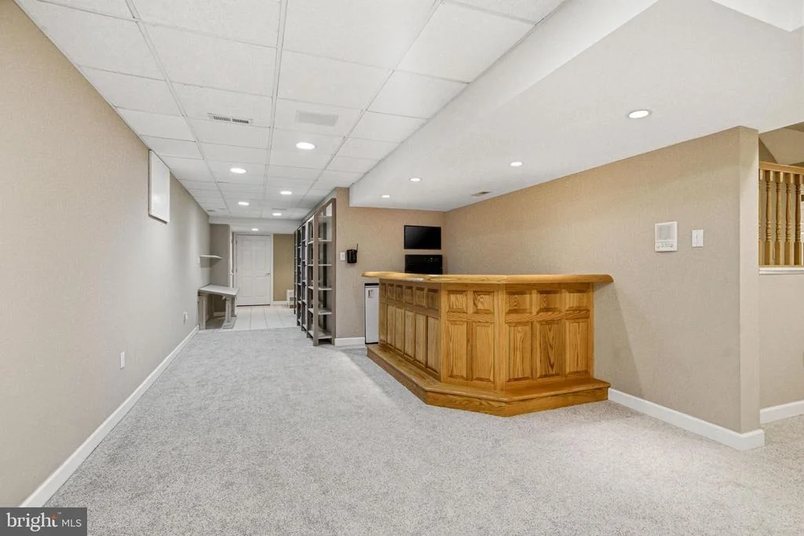
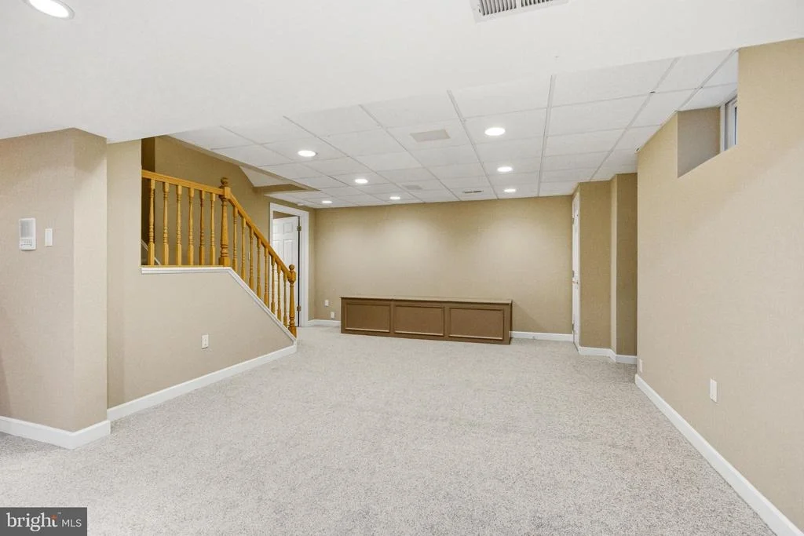
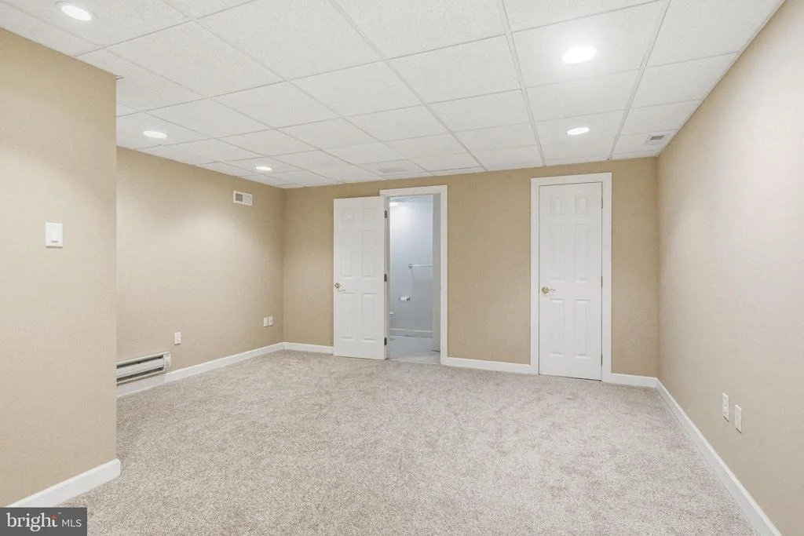
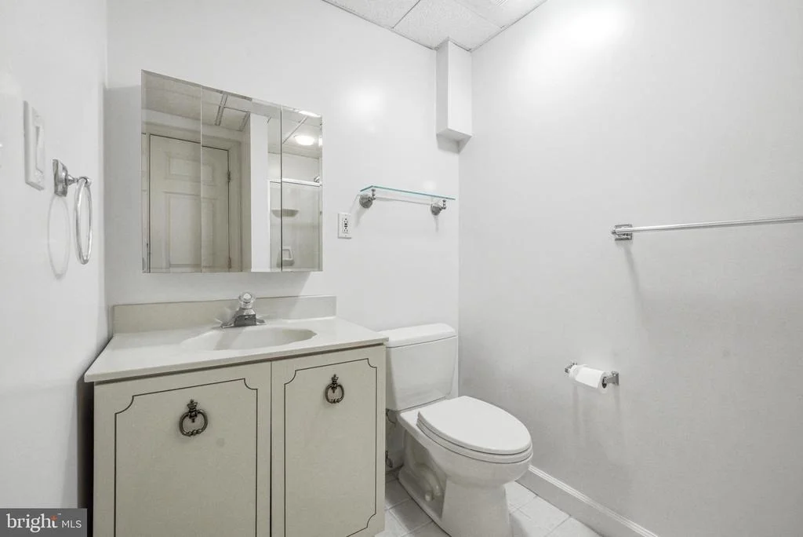
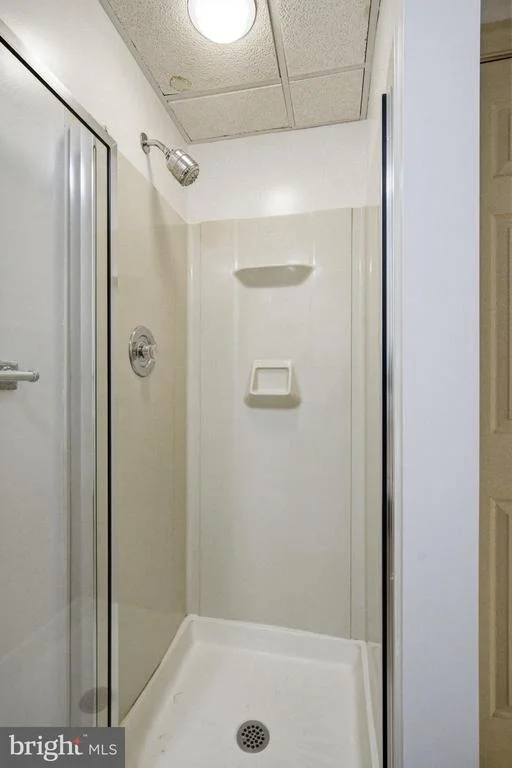
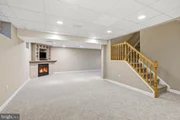
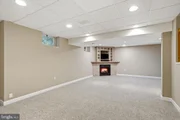
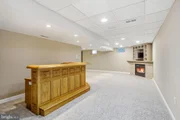
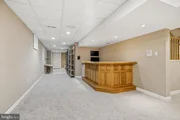
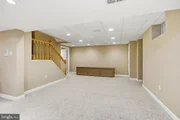
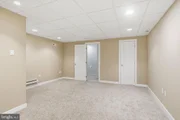
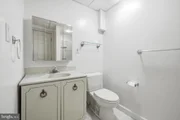
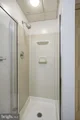
The finished basement adds even more living space with brand new carpet, fresh paint, a gas fireplace, and a full bar setup including a sink, oven, microwave, and mini fridge. Additionally, there is a bonus room with a full bath and cedar closet, offering the perfect setup for guests or an in-law suite.
This home has been meticulously maintained, with major upgrades including a newer roof, siding, and gutters (approximately 3 years old), a full-house water filtration system, Andersen windows throughout, dual-zone HVAC, and a new concrete driveway. Smart features allow for easy control of the garage doors, thermostat, and security system right from your phone.
The location ties it all together-just minutes from everyday shopping like ShopRite, Target, and Sprouts, and less than 10 minutes to the Promenade at Sagemore. Top-rated schools serve the township- less than a 5-minute drive from Kresson Elementary School. Convenient access to I-295, the NJ Turnpike, and Routes 73, 70, and 30 makes commuting simple.
Payment Calculator
Your Estimated Monthly Payment
Cap Rate Calculator
What does this mean?
Based on our analysis, the cap rate of this property is 1.25%. A negative cap rate indicates that the property might not be feasible as an income-producing asset. The median cap rate for a near zip code 11238 is 4.23%.
How much can I actually make?
Actual monthly rental income may vary between $4,760 and $7,140 depending on unit-specific characteristics. You can change the amount using the slider to further explore.
How is cap rate calculated?
Cap Rate = Net Operating Income (NOI) / Property Asset Value.
When calculating the cap rate, we assume 100% occupancy. Leverage (mortgage) is not considered.
Cap Rate provided by RealtyHop and RentHop, learn more about cap rate here.
Price History
| Date / Event | Date | Event | Price |
|---|---|---|---|
| Jul 21, 2026 | Sold | ||
| Sold | |||
| May 7, 2026 | In contract | - | |
| In contract | |||
| Apr 30, 2026 | Listed by Compass Pennsylvania, LLC | $869,900 | |
| Listed by Compass Pennsylvania, LLC | |||
Property Highlights
Building Info
Comparables
Status
Price/ft²
Listed On
Sold On
About Camden
Similar Homes for Sale
Currently no similar homes aroundNearby Rentals

Compass Pennsylvania, LLC
Last Updated: 3 hours ago
Data Source: Bright MLS , MLS# NJCD2115416
















 Your Privacy Choices
Phone: 425-283-2930
Address: 335 Madison Avenue, New York, NY 10017