


64
Map
110 BRYKER DR


About This Property
Listed By
Payment Calculator
Your Estimated Monthly Payment
Cap Rate Calculator
What does this mean?
Based on our analysis, the cap rate of this property is 1.25%. A negative cap rate indicates that the property might not be feasible as an income-producing asset. The median cap rate for a near zip code 11238 is 4.23%.
How much can I actually make?
Actual monthly rental income may vary between $4,760 and $7,140 depending on unit-specific characteristics. You can change the amount using the slider to further explore.
How is cap rate calculated?
Cap Rate = Net Operating Income (NOI) / Property Asset Value.
When calculating the cap rate, we assume 100% occupancy. Leverage (mortgage) is not considered.
Cap Rate provided by RealtyHop and RentHop, learn more about cap rate here.
Price History
| Date / Event | Date | Event | Price |
|---|---|---|---|
| Aug 21, 2026 | Listed by Phyllis Browning Company | $1,088,000 | |
| Listed by Phyllis Browning Company | |||
| Apr 12, 2025 | Temporarily off market | - | |
| Temporarily off market | |||
| Jan 17, 2025 | Listed by Phyllis Browning Company | $1,199,000 | |
| Listed by Phyllis Browning Company | |||
| | |||
|
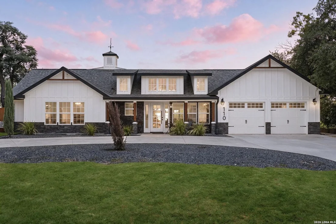
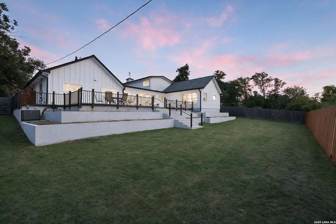
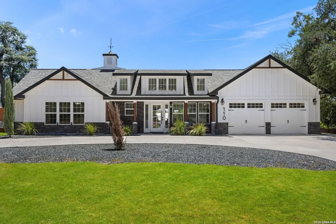
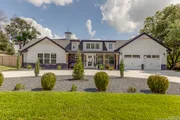
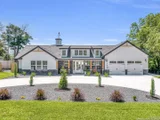
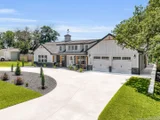
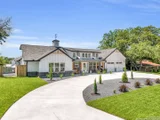
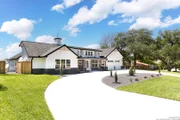
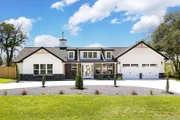
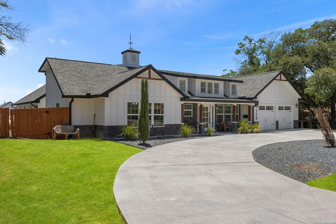
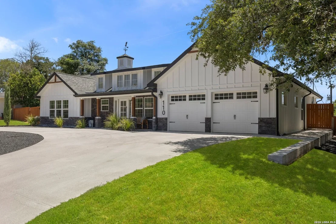
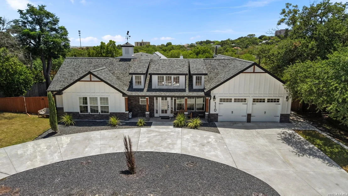
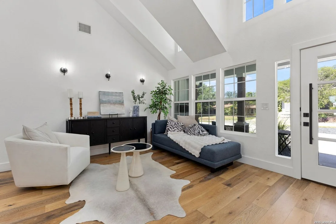
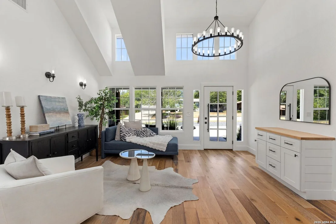
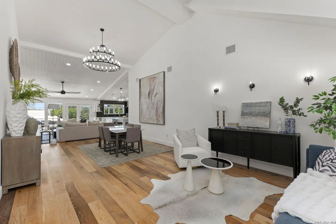
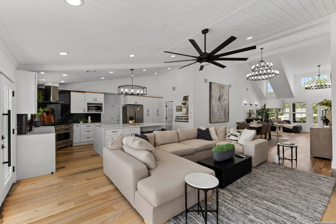
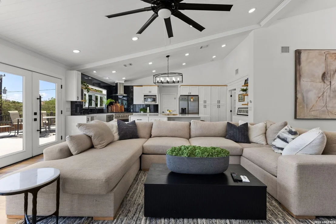
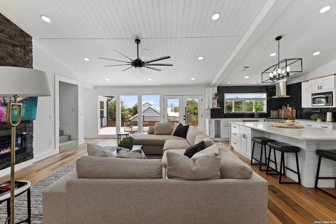
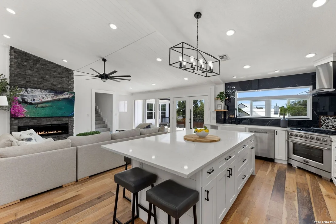
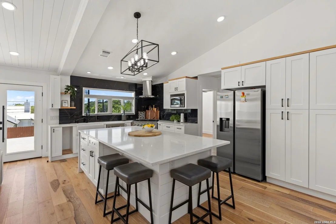
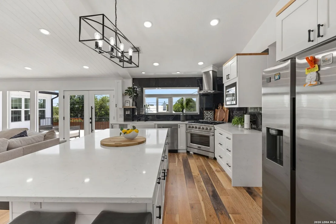
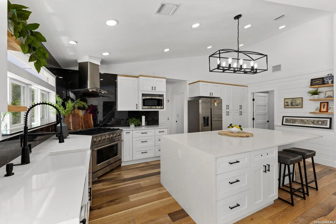
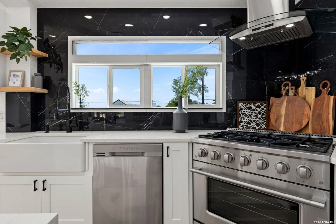
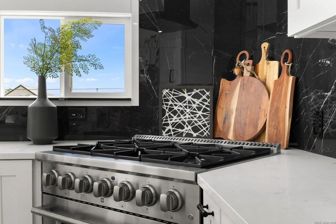
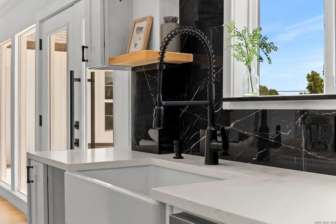
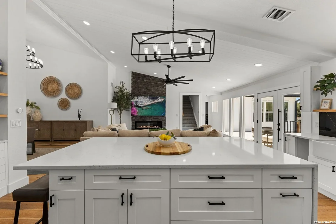
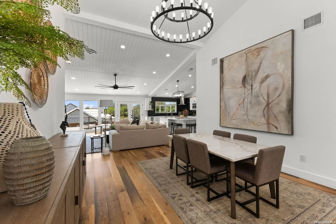
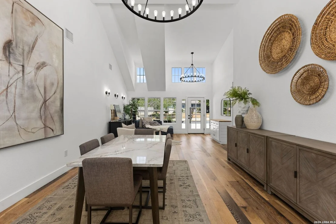
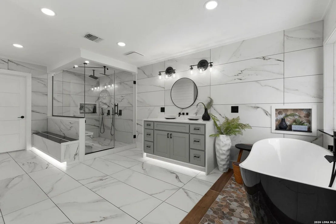
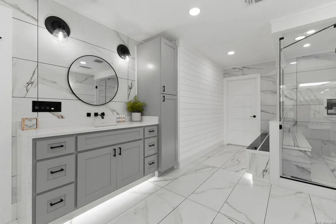
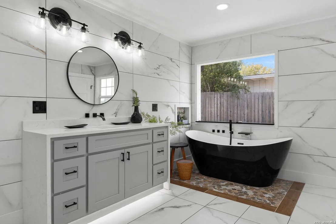
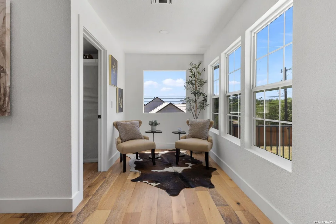
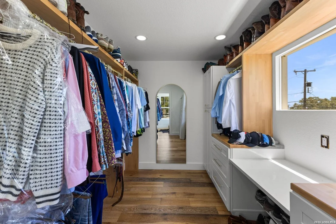
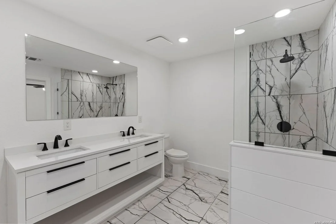
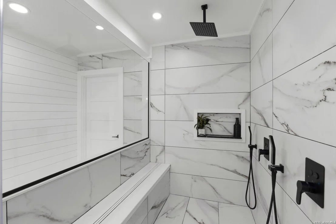
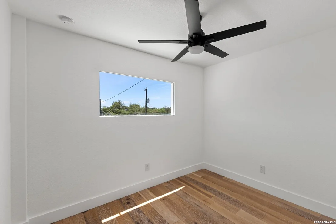
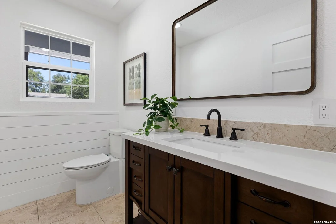
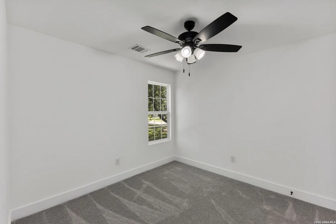
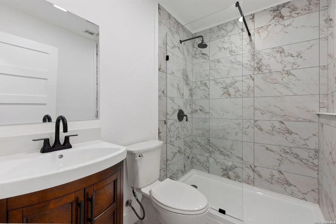
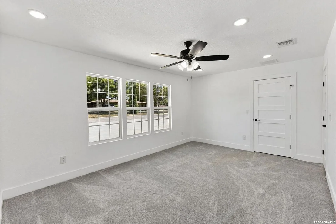
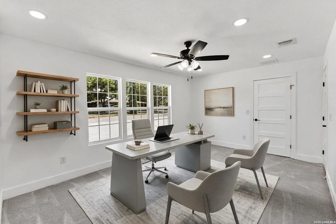
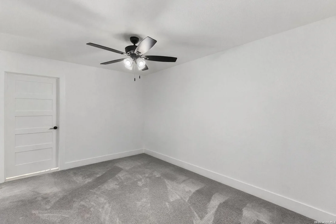
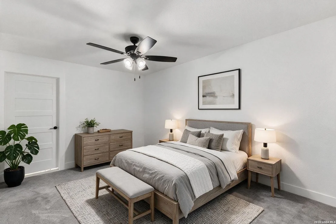
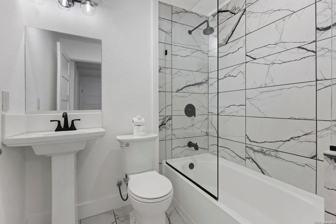
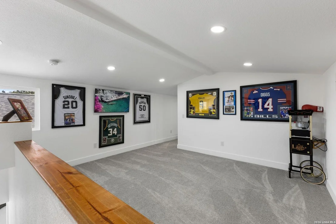
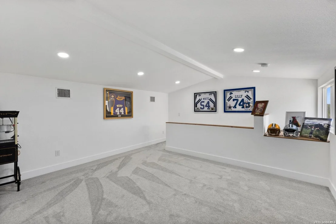
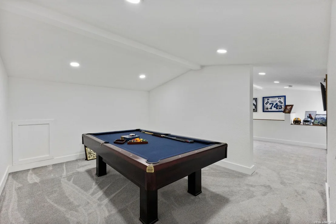
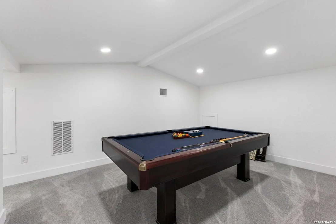
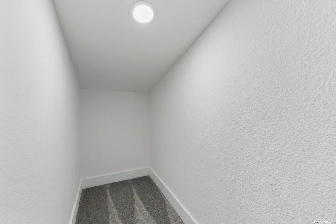
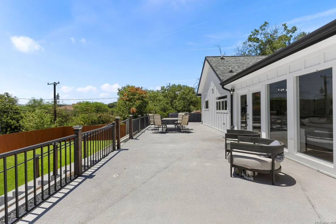
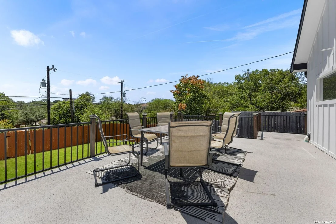
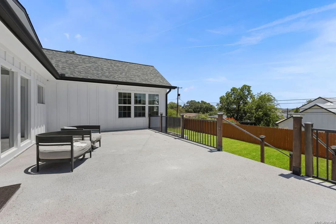
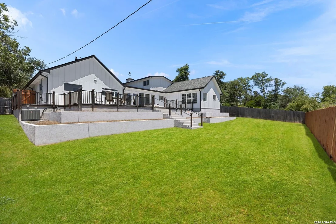
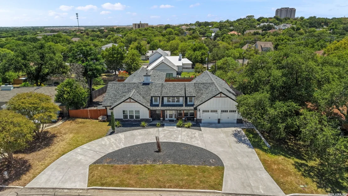
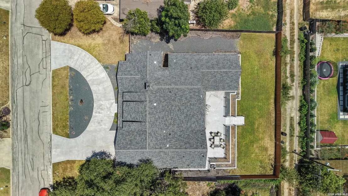
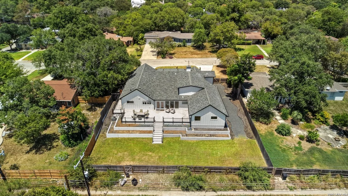
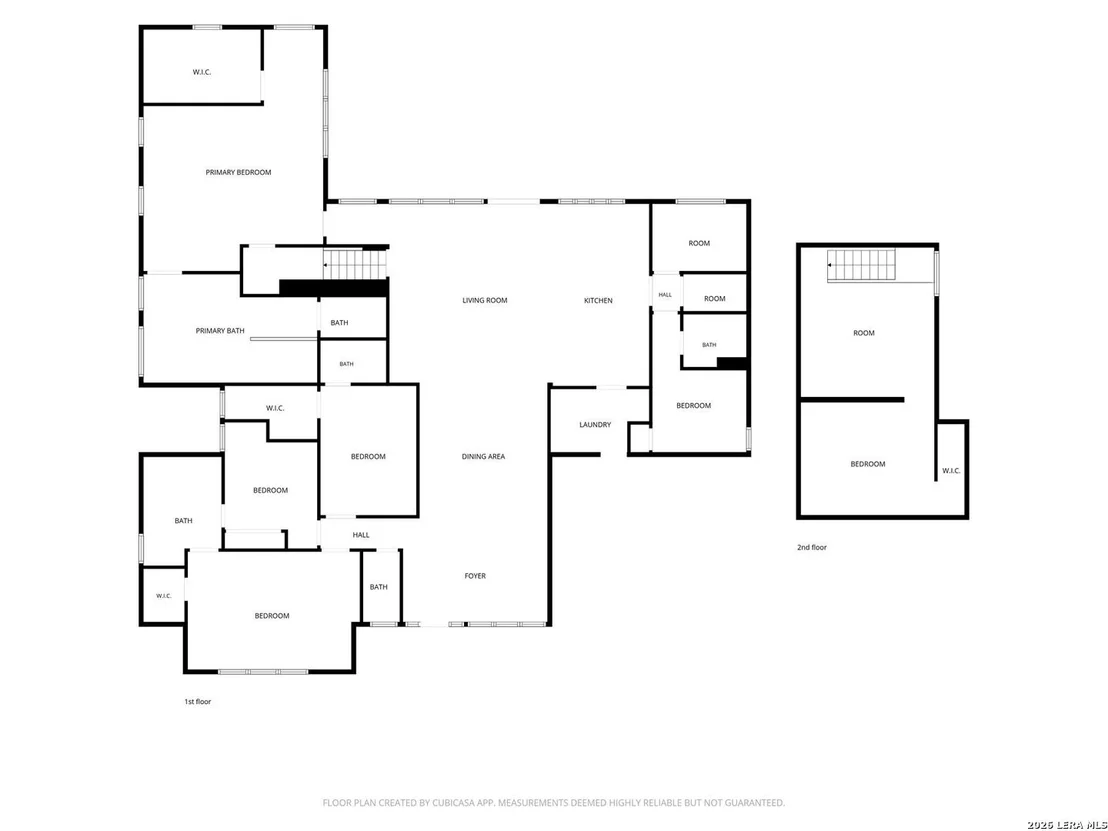
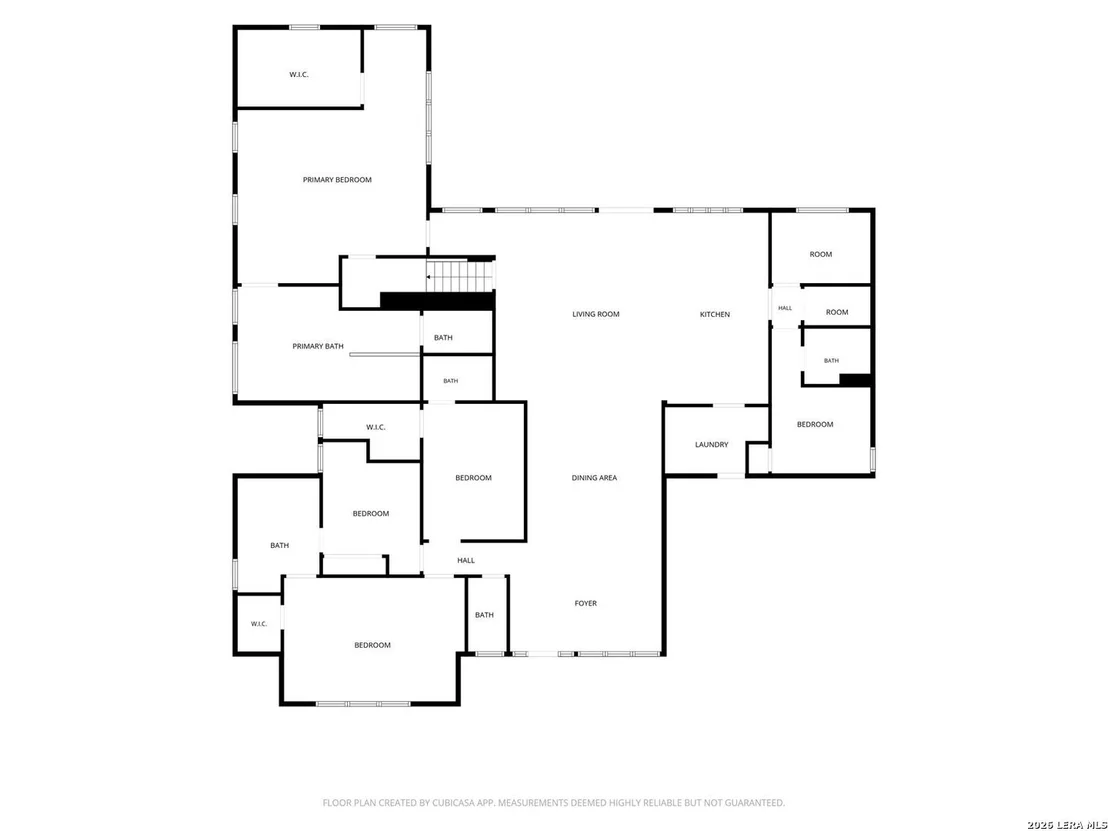
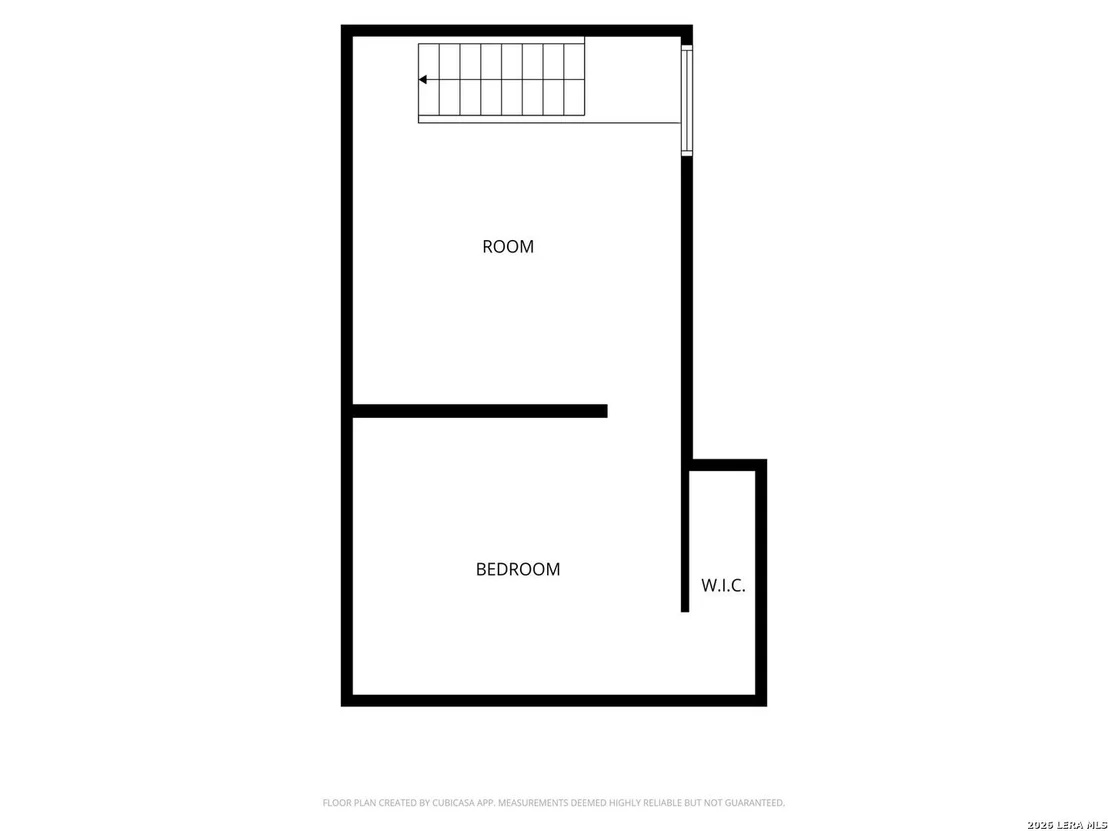
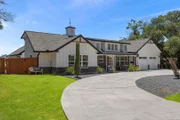
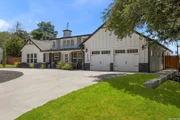
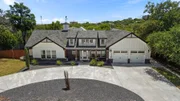
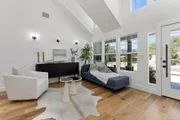
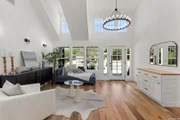
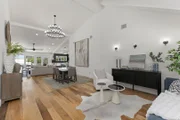
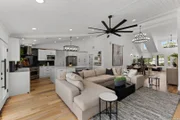
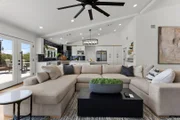
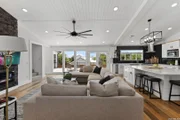
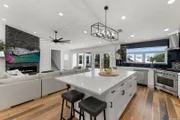
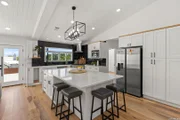
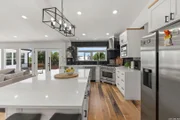
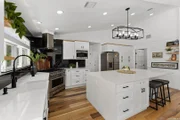
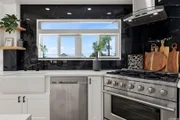
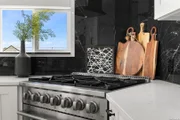
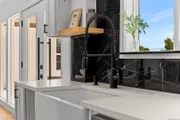
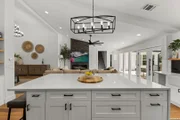
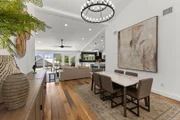
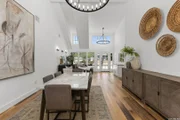
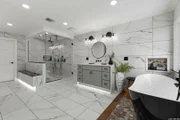
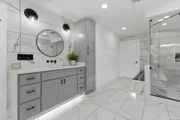
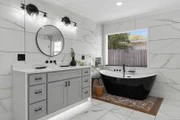
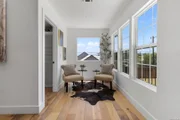
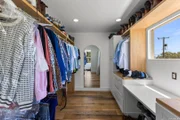
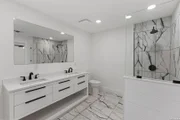
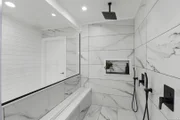
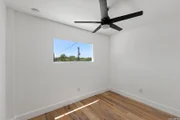
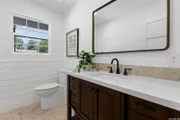
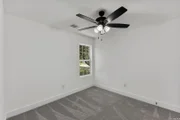
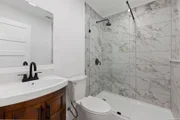
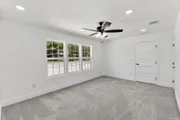
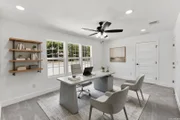
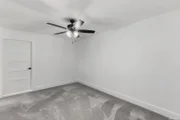
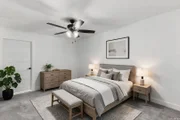
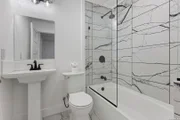
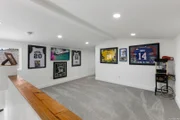
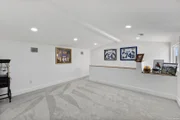
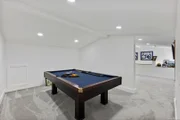
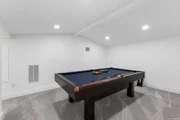
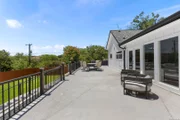
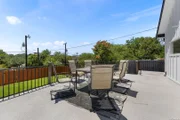
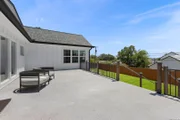
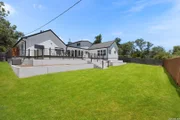
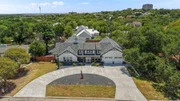
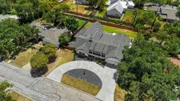
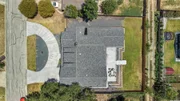
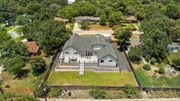
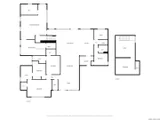
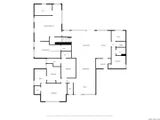
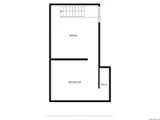
Welcome to your dream home at 110 Bryker! This newly constructed Farmhouse is a true masterpiece, perfectly situated in the sought-after Terrell Hills neighborhood. Every inch of this home has been thoughtfully designed, showcasing the latest in modern living and exceptional craftsmanship. As you walk through the front door, you'll be greeted by a cozy sitting area that flows effortlessly into a spacious dining area and a warm living space, complete with a stunning floor-to-ceiling stone fireplace that serves as a beautiful focal point. The main living area is bright and airy, thanks to the vaulted ceilings and an abundance of windows that invite natural light to fill the space. The heart of this home is undoubtedly the expansive kitchen featuring plenty of cabinetry sleek quartz countertops, a top-of-the-line 36" Cosmo gas range and a butler's pantry for all your culinary adventures. Just off the kitchen, a flexible space awaits, perfect for an office, yoga studio, or whatever suits your lifestyle. Retreat to the luxurious primary suite, where high ceilings, dual closets, and a cozy sitting nook create a serene escape. The spa-like en suite bath is a true indulgence, complete with a relaxing soaking tub, a spacious shower with dual waterfall heads, and separate vanities. With five bedrooms and 4.5 bathrooms all conveniently located on the main level, each room offers en suite access for privacy and comfort. Venture upstairs to discover two versatile flex spaces ready to be transformed into a media room, home gym, game room, or anything else you can imagine. The 2-car garage features an epoxy floor and plenty of storage for all your needs. Step outside to a stunning terrace surrounded by tiered garden beds with xeriscape landscaping, providing the perfect setting to enjoy the lush yard and elevated views of the property. The circular driveway enhances the home's curb appeal and adds convenience. This home beautifully combines modern design with practical elegance, all nestled on a peaceful, quiet street. Come experience the charm and comfort of 110 Bryker-your new sanctuary awaits!
| |||
| Aug 30, 2024 | Sold | ||
| Sold | |||
| Jul 30, 2024 | Listed by Phyllis Browning Company | $1,099,999 | |
| Listed by Phyllis Browning Company | |||
   | |||
|
*****OPEN HOUSE 8/3 & 8/4 CANCELED DUE TO HOME UNDER CONTRACT **** Experience the epitome of modern living in this newly constructed Farmhouse gem nestled in prestigious Terrell Hills. This exquisite home has been meticulously crafted from the ground up, featuring state-of-the-art mechanical systems and thoughtful design. As you step inside, you're greeted by a cozy sitting area that seamlessly flows into a spacious dining room and an inviting living room, highlighted by a striking floor-to-ceiling stone fireplace. The main living area is a bright and airy space, thanks to its vaulted ceilings and abundant windows that bathe the room in natural light. The heart of the home, the generous kitchen, is equipped with sleek quartz countertops and a professional-grade 36" Cosmo gas range, complete with a practical butler's pantry for added convenience. Adjacent to the Kitchen you will find a flex space that could be used as an office or yoga studio. The luxurious primary suite is a true retreat, featuring high ceilings, dual closets, a relaxing sitting nook, and a spa-like en suite bath with a sumptuous soaking tub, a large shower with dual waterfall heads, and separate vanities. All five bedrooms and 4.5 bathrooms are conveniently situated on the main level, each offering en suite access for added privacy. Upstairs, two versatile flex spaces totaling 450 square feet provide endless possibilities for a media room, home gym, game room, and more. The 2-car garage is designed with an epoxy floor covering and ample storage. Step outside to a stunning 654-square-foot terrace surrounded by tiered garden beds with xeriscape landscaping, perfect for enjoying the lush yard and elevated views on this 0.33-acre property. The circular drive enhances the home's curb appeal and adds a touch of convenience. Embrace the perfect blend of modern design and practical elegance in this serene and quiet street location. Welcome home!
| |||


Property Highlights
Building Info
Comparables
Status
Price/ft²
Listed On
Sold On
About Uptown Broadway
Similar Homes for Sale
Currently no similar homes aroundNearby Rentals

Last Updated: 2 months ago
Data Source: LERA, MLS# 2005427





















 Your Privacy Choices
Phone: 425-283-2930
Address: 335 Madison Avenue, New York, NY 10017