by RH Advisors

Check Availability
$3,299,000
↓ $151K (4.4%)
● House - For Sale

110 Birch Drive

North Hempstead, NY 11576
bedrooms
5 Beds
bathrooms
4 Baths
square feet
4,723 Ft²
$20,005
Est. Monthly

About This Property

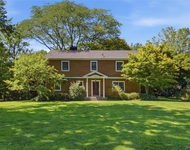
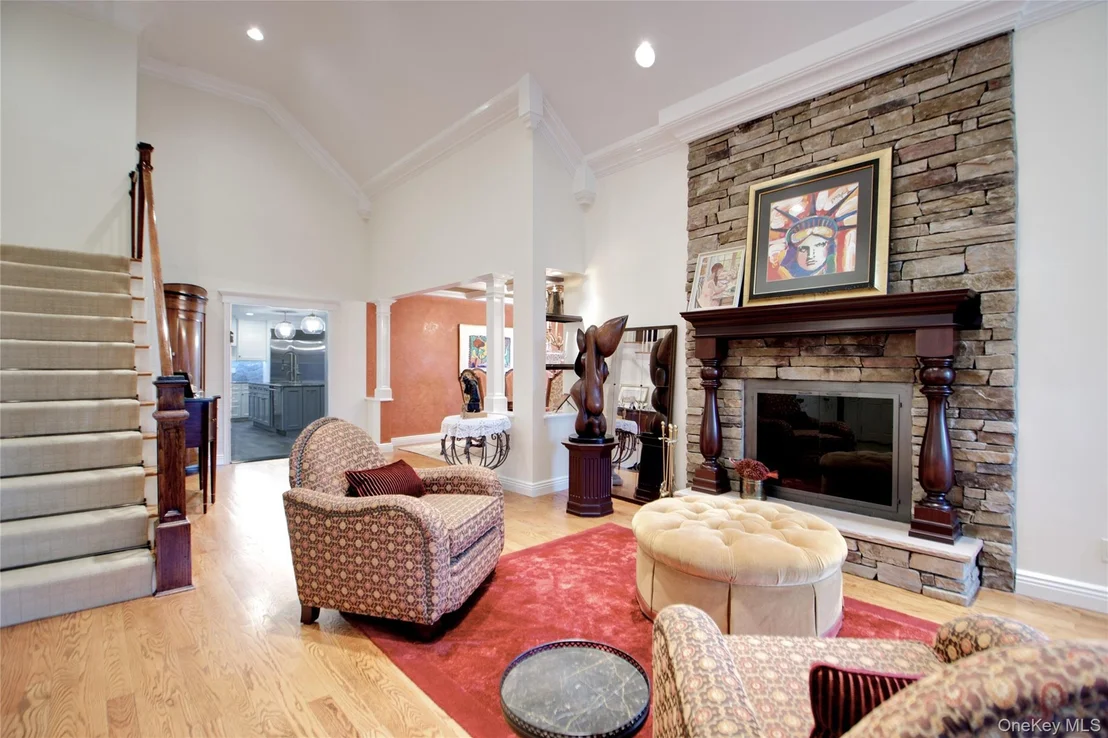
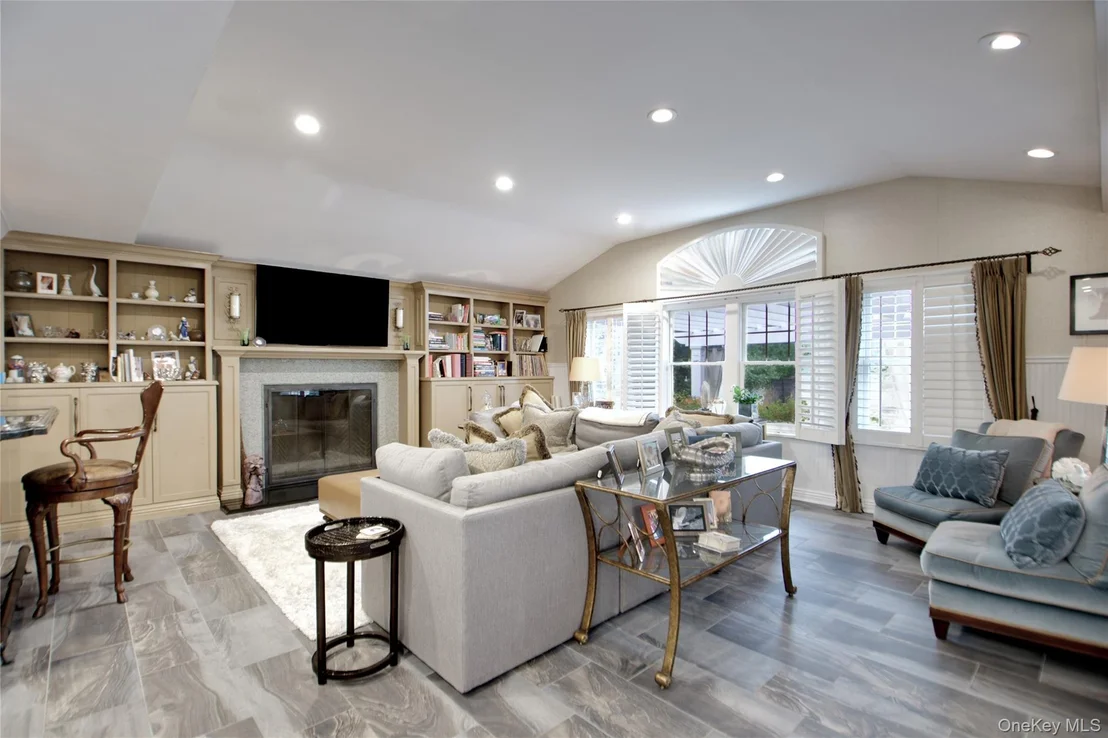
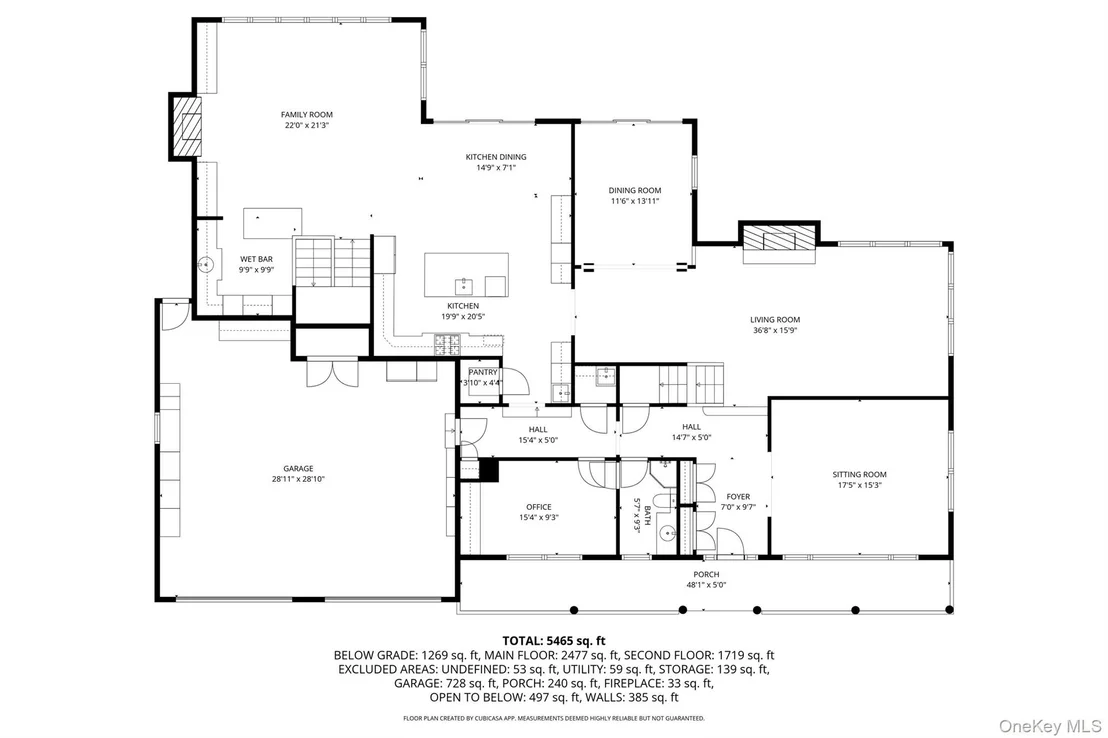
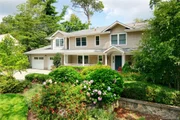
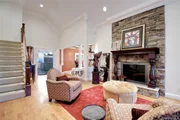
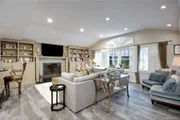
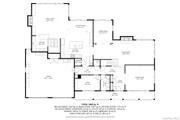
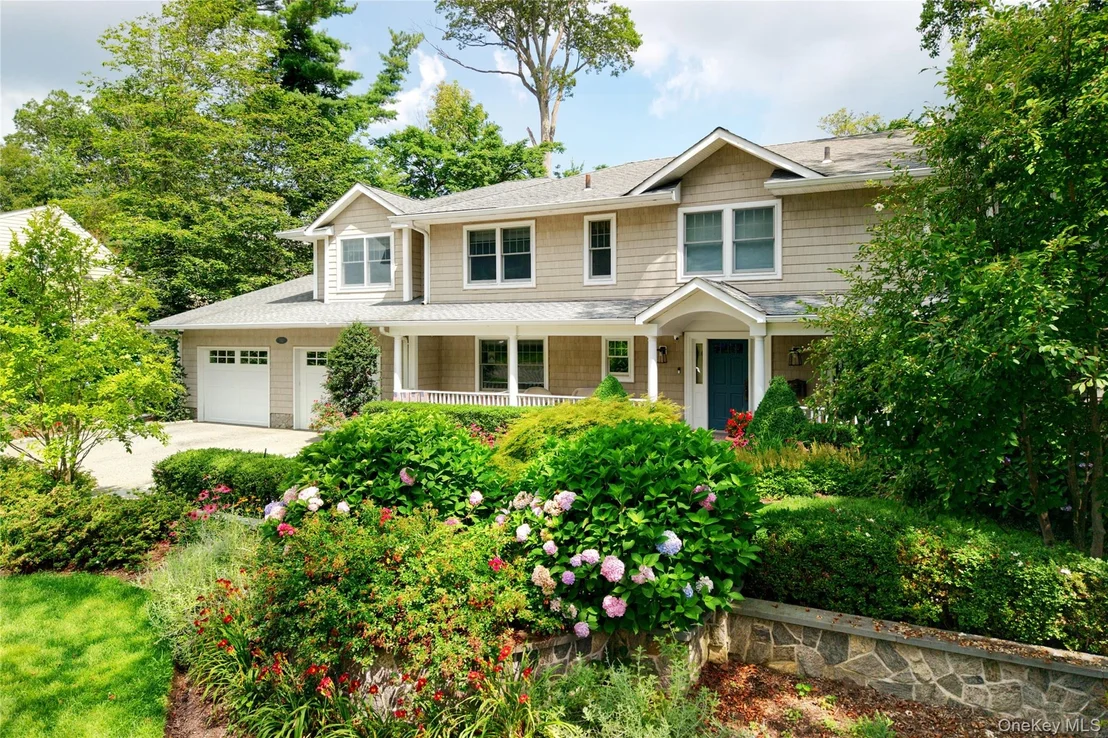
Set on an impressive .64-acre property in the heart of coveted Country Estates, this expanded Royale offers exceptional scale, flexibility, and resort-style living on a quiet, prime block. Designed for both everyday comfort and elevated entertaining, the home features three generously sized living rooms, a chef's/baker's kitchen with a full eat-in area, and a formal dining room-ideal for hosting at any level.

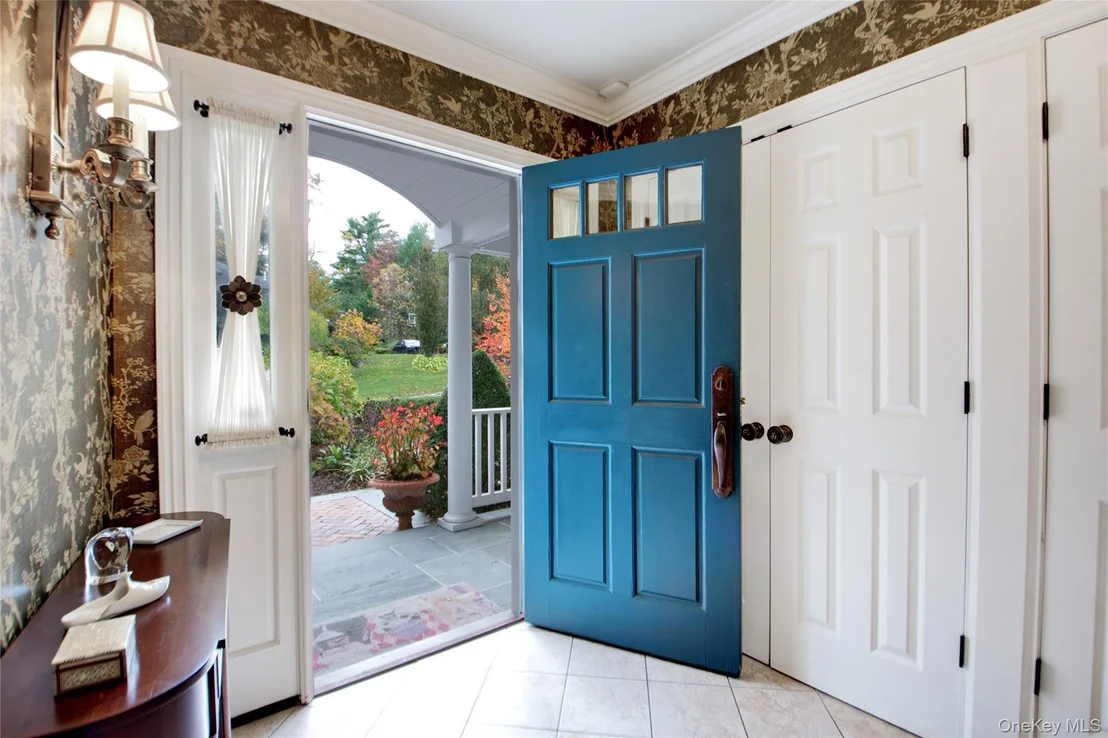
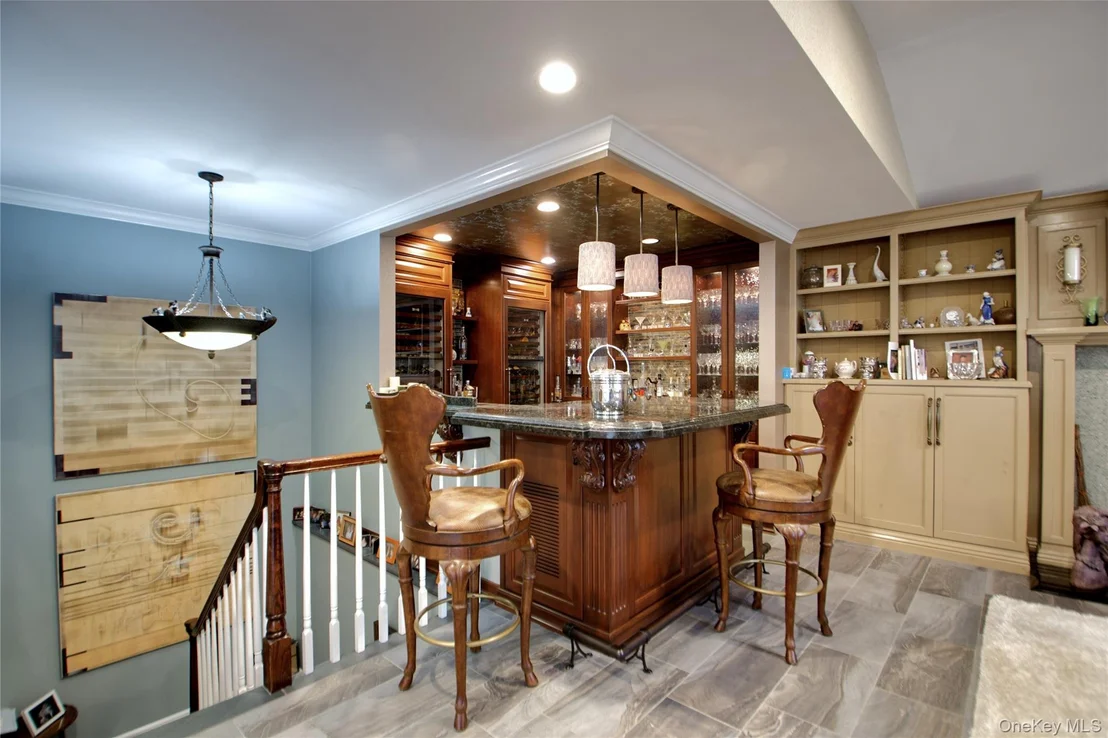
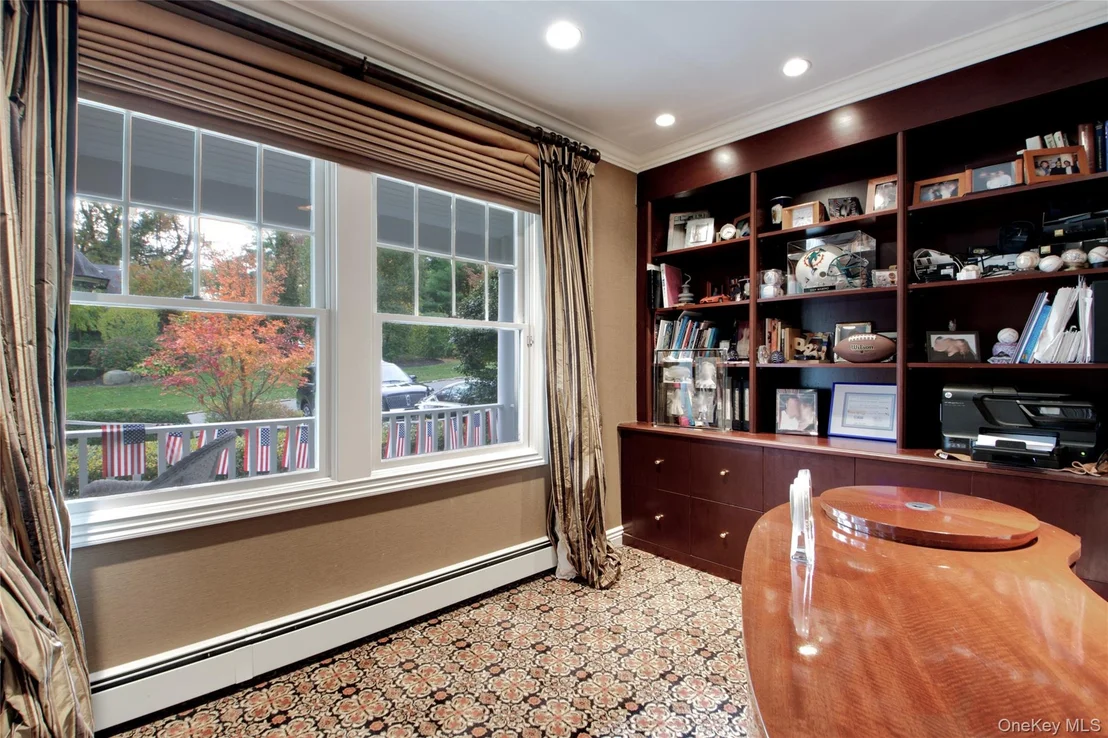
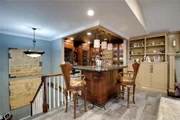
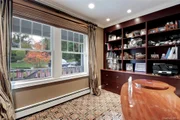
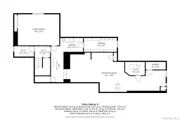
The first floor includes a bedroom or private office with an adjacent full bath, a built-in bar, and walls of windows that bring in abundant natural light. A spacious garage provides excellent storage and convenience.

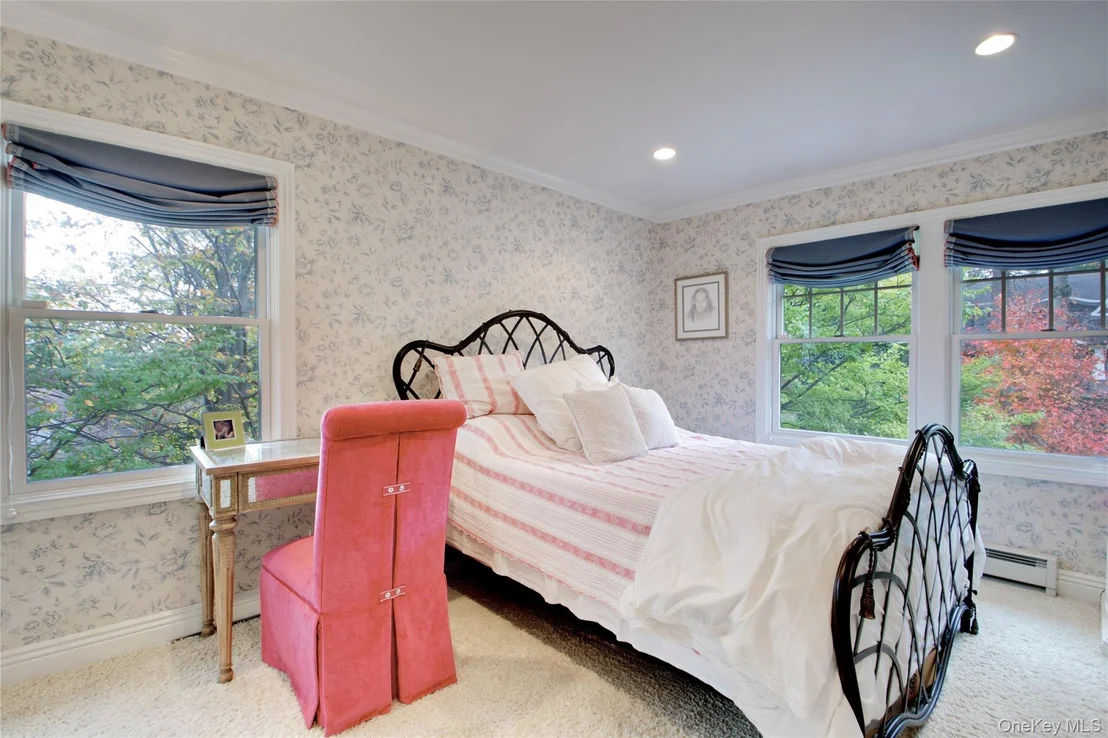
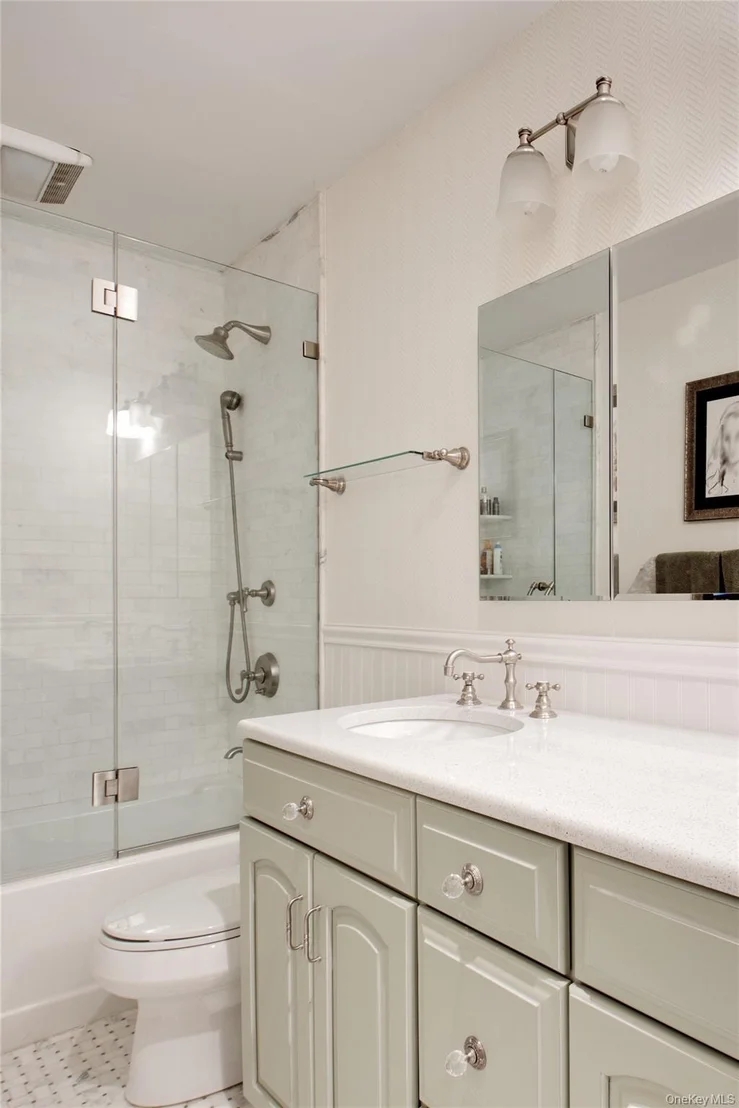
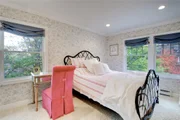
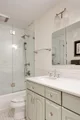
Upstairs, the expansive primary suite stands out with a massive walk-in closet, en suite spa bath, heated floors, and an oversized glass shower. Three additional bedrooms complete the second level, two with en suite baths, offering comfort and privacy for family or guests.

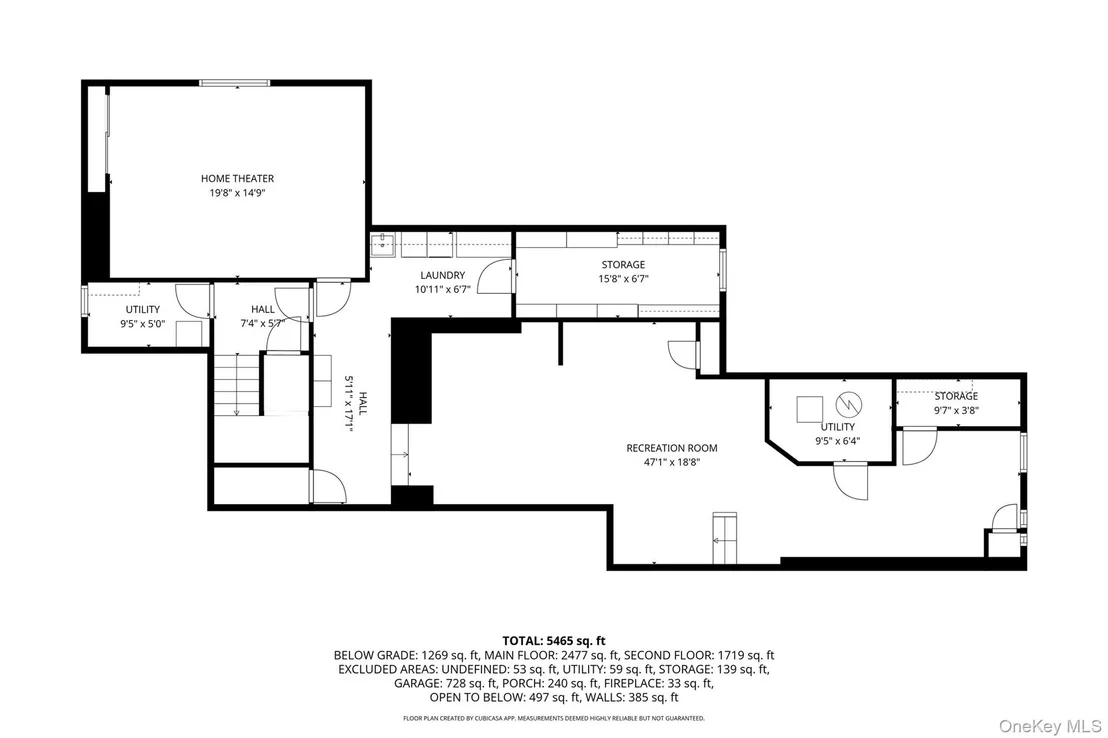
The lower level is thoughtfully expanded to include a movie theater, laundry area, and ample storage, creating additional functional living space.

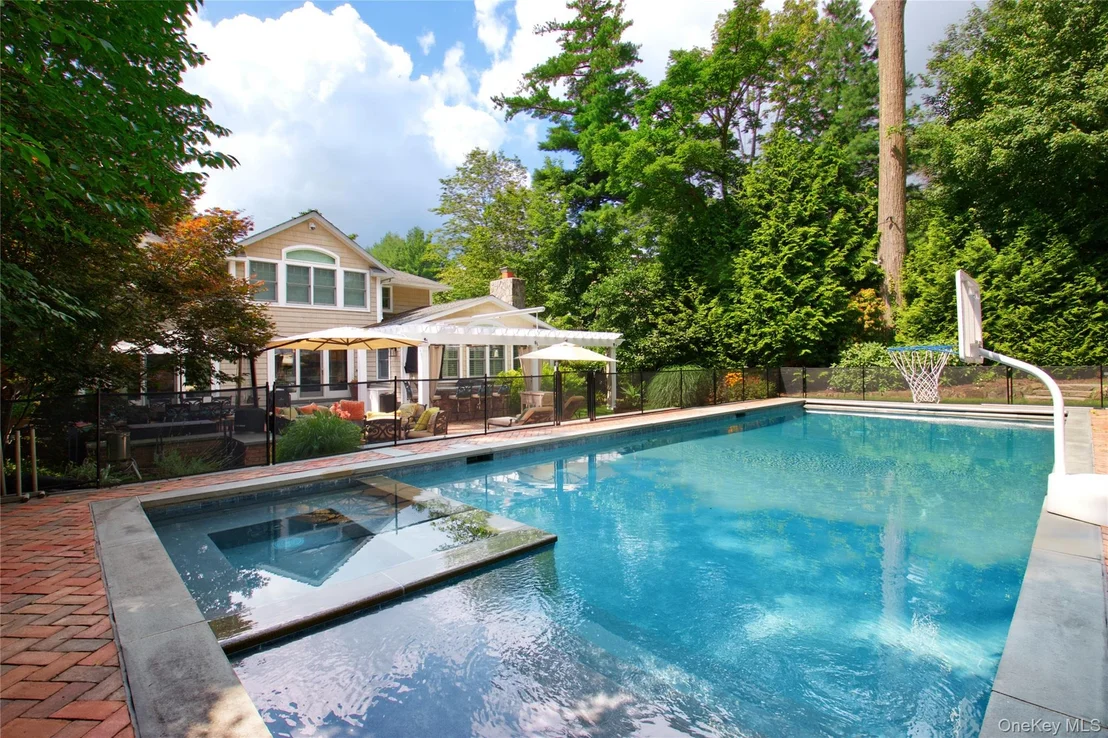
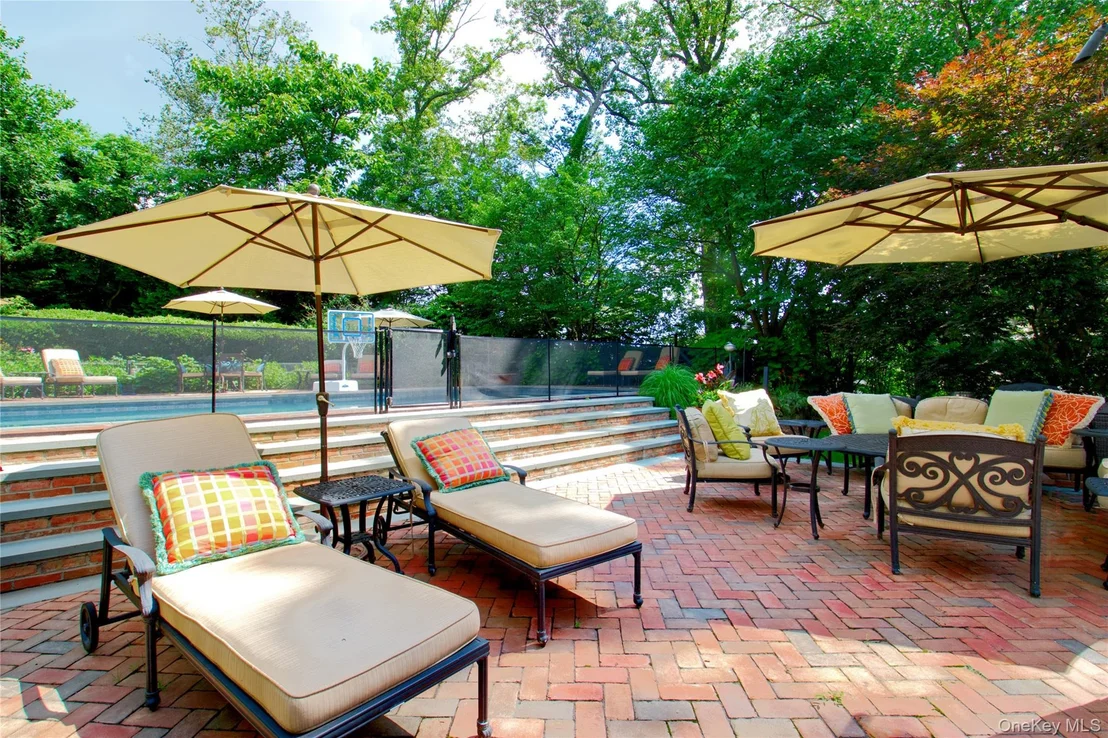
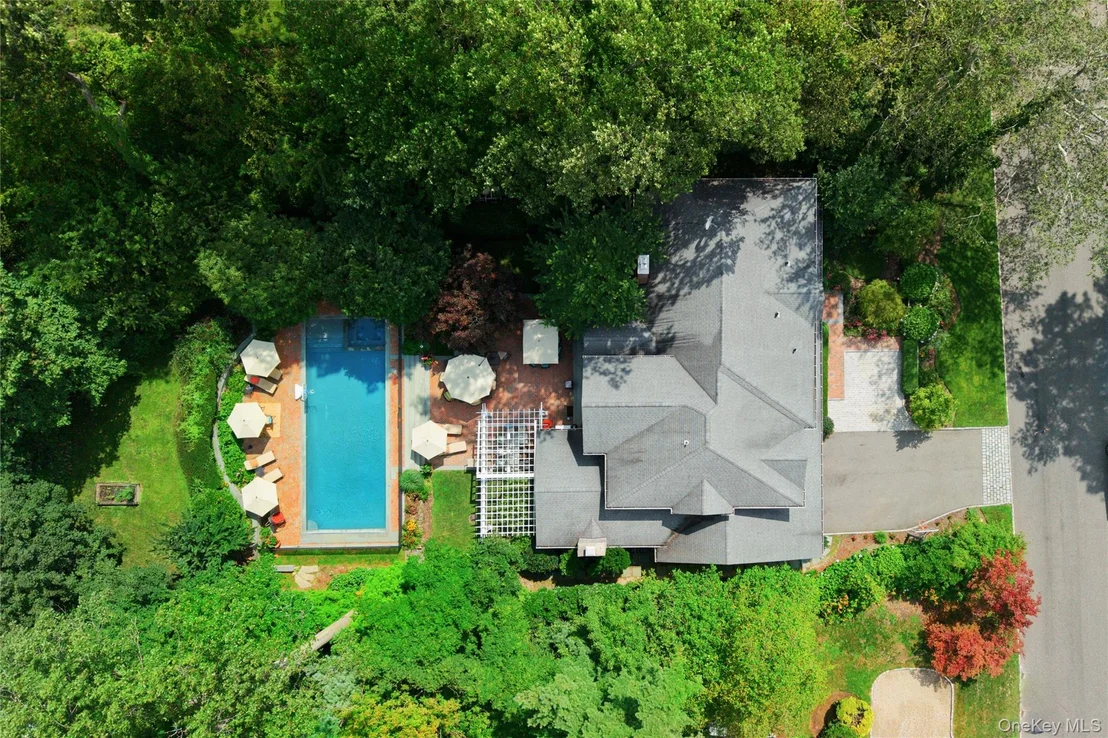
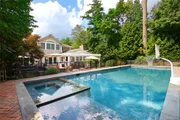
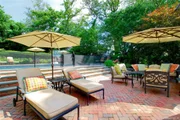
Outdoors, the property transforms into a private retreat with a Gunite saltwater pool, hot tub, outdoor bar, and a retractable awning-perfect for entertaining throughout the season. Additional features include a full-house generator and a whole-home humidification system, enhancing comfort and peace of mind year-round.

A rare combination of acreage, layout, and amenities in one of the area's most sought-after enclaves-this home delivers true luxury living in Country Estates.
Unit Size
4,723 Ft²
Days on Market
207 days
Land Size
0.64 acres
Price per sqft
$699
Property Type
House
Property Taxes
$3,806
HOA Dues
-
Year Built
1958

Listed By

Liza Bendett
Compass Greater NY LLC

Payment Calculator

Cap Rate Calculator

Last updated: 8 days ago (OneKey MLS #KEY965029)

Price History

Date / Event Date Event Price
Jul 12, 2026 Price Decreased $3,299,000
↓ $151K (4.4%)
Price Decreased
May 27, 2026 Price Decreased $3,450,000
↓ $45K (1.3%)
Price Decreased
Mar 4, 2026 Listed by Compass Greater NY LLC $3,495,000
Listed by Compass Greater NY LLC
Jul 13, 2009 Sold
Sold
Oct 15, 2003 Sold
Sold

Property Highlights

Garage
Air Conditioning
Fireplace
Parking Details
Has Garage
Has Open Parking
Parking Features: Attached, Driveway
Garage Spaces: 2
Interior Details
Full Bathrooms: 4
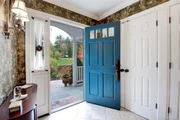
Interior Features: Eat-in Kitchen, Entrance Foyer, Granite Counters, High Ceilings, Kitchen Island, Pantry, First Floor Bedroom, First Floor Full Bath, Chefs Kitchen, Formal Dining, Primary Bathroom
Appliances: Other
Flooring Type: Carpet, Hardwood
Laundry Features: In Basement
Rooms: 12
Has Fireplace
Fireplace Features: Wood Burning
Fireplaces: 2
Basement: Crawl Space, Partial
Exterior Details
Square Footage: 4723
Square Footage Source: $0
Architectural Style: Colonial
Year Built: 1958
Builder Model: Royale
Building Area Total: 4723
Building Area Units: Square Feet
Construction Materials: Frame
Pool Features: In Ground, Pool/Spa Combo
Pool is Private
Lot Size Area: 28031
Lot Size Units: Square Feet
Lot Size Acres: 0.6435
Lot Size Square Feet: 28031
Water Source: Public
Financial Details
Tax Annual Amount: $45,666
Utilities Details
Cooling Type: Central Air
Heating Type: Natural Gas, Radiant, Radiant Floor
Sewer : Cesspool

Building Info

Overview

    General

  • Year Built: 1958
  • Effective Year Built: 1958
  • Total Rooms: 7
  • Bedroom Count: 0
  • Bathroom Count: 5
  • Full Bathrooms: 5
  • Partial Bathrooms: 5
  • Bathroom Plumbing Fixtures: 2
  • Building Condition: 6
  • Building Quality: 6
  • Construction Type: 6
  • Building Style: 5
  • Exterior Walls Type: 17
  • Interior Walls Type: 0
  • Roof Shape Type: 0
  • Roof Cover Type: 20
  • Floor Count: 175
  • Living Units: 1
  • Floor Cover: 0
  • Basement Type: 9
  • Basement Area: 1,074
  • Garage Type: 10
  • Garage Square Area: 764
  • Parking Space Count: 3
  • Patio Type: 0
  • Porch Type: 7
  • Pool Type: 8

    Dimensions

  • Lot Size Square Feet: 28,009
  • Lot Size Depth Feet: 2,280
  • Lot Size Frontage Feet: 1,300
  • Total Building Area: 4,723
  • Building Area: 4,723
  • Building Area Measurement: L

    Heating and Cooling

  • Fireplace Count: 1
  • Air Conditioning: 1
  • Heating: 3
  • Heated Square Feet: 4,723
  • Heating Fuel Type: 6

    Utilities

  • Sewer System: 1
  • Water Service: 2

Building

  • Building Type: 0
  • Property Class: R
  • Land Acres: 0000000643
  • Standard Land Use Code: 1001
  • County Land Use Code: 2100
  • Legal Description 1: TOWN #2 SCH DIST 003

Neighborhood

  • School District Name: Roslyn Union Free School District
  • School Tax School District: 003
  • School Tax District Code 2: EH
  • Census Tract: 302101

Geography

  • District: 282203
  • Section: 7
  • Parcel: 07-277-00-0007
  • Block: 277
  • Lot: 7
  • Municipality: EAST HILLS
  • Latitude: 40.8016
  • Longitude: -73.6316

    Address

  • Full Address: 110 Birch Dr
  • Address - House Number: 110
  • Address - Street Name: Birch
  • Address - Suffix Type: Dr
  • State: NY
  • City Name: Roslyn
  • Carrier Code: C008
  • 4-Digit Zip Code: 2307
  • Zip Code: 11576

Valuation

    Tax

  • Tax Year: 2023
  • Tax Amount: $3,524,546
  • Tax Rate Code Area: 805

    Appraisal Valuation

  • Standard Deviation: 0.1613
  • Valuation Date: Jun 28, 2023
  • Confidence Score: 79
  • Final Value: 2,347,753
  • High Value: 2,726,614
  • Low Value: 1,968,893

    Market Valuation

  • Market Total Value: $1,823,000

    Assessments Valuation

  • Assessed Year: 2023
  • Assessed Total Value: $1,823
  • Assessed Land Value: $571
  • Assessed Improvements Value: $1,252

    Sales

  • Current Sale Contract Date: Jun 30, 2009
  • Current Sale Recording Date: Jul 13, 2009
  • Current Sale Price:
  • Current Sale Document Type: 27
  • Previous Sale Recording Date: Oct 15, 2003
  • Previous Sale Contract Date: Oct 08, 2003
  • Previous Sale Amount: $860,000
  • Previous Sale Document Type: 27
Data used for valuation calculations is provided by RealtyHop, and other third party sources

Comparables

Unit
Status
Type
Beds
Baths
ft²
Price/ft²
Asking Price
Listed On
Closing Price
Sold On
HOA + Taxes

About Greater Roslyn


Similar Homes for Sale

Currently no similar homes around

Nearby Rentals

Unit for rent at 505 Bryant Avenue, Roslyn, NY, 11576

$8,000 /mo

  • 4 Beds
  • 2 Baths
  • 2,525 ft²
505 Bryant Avenue, Roslyn, NY, 11576 Listing by Raquel Knoell CBR
Unit for rent at 150 Main Street, Roslyn, NY, 11576

$7,000 /mo

  • 3 Beds
  • 3 Baths
  • 1,792 ft²
150 Main Street, Roslyn, NY, 11576 Listing by Kayla B. Mcmanus
Unit for rent at 61 Bryant Avenue, Roslyn Harbor, NY, 11576

$4,150 /mo

  • 1 Bed
  • 1 Bath
  • 826 ft²
61 Bryant Avenue #317, Roslyn Harbor, NY, 11576 Listing by Michelle Holmes


Frequently Asked Questions

When was property at 110 Birch Drive built and last sold?
The property at 110 Birch Drive was built in 1958 and last sold on Jun 30, 2009 for $1,838,250.
How much is this home worth?
The estimated value of the home located at 110 Birch Drive is $3,331,990.
What are some comparable homes to 110 Birch Drive?
There are currently no comparable homes to 110 Birch Drive.