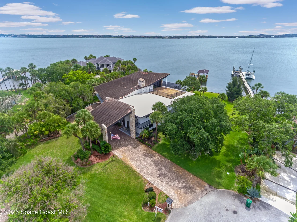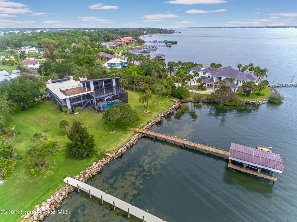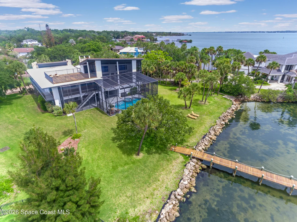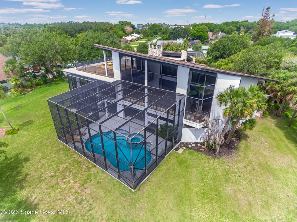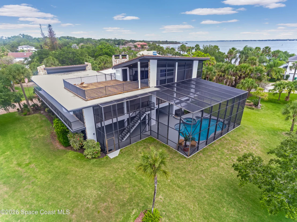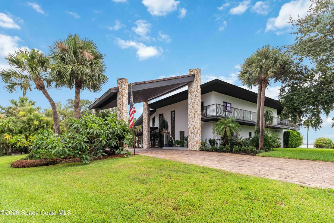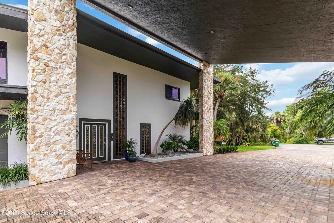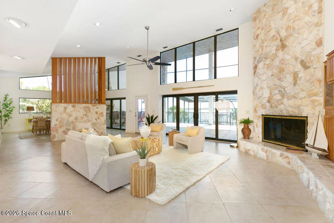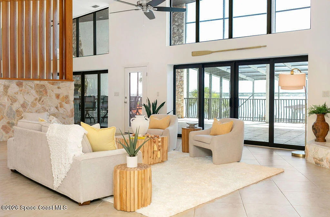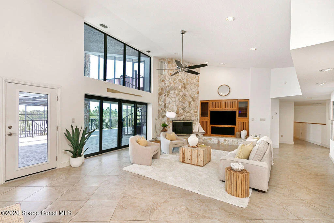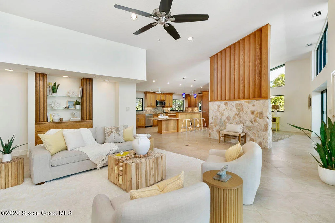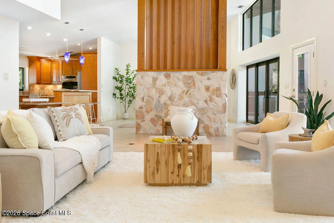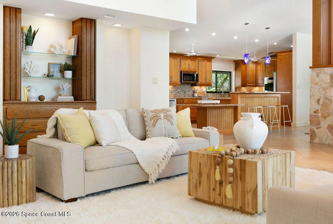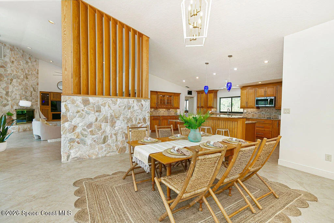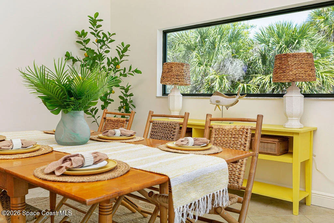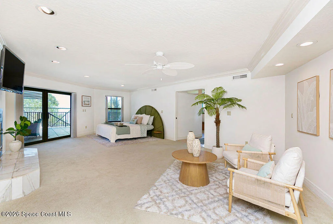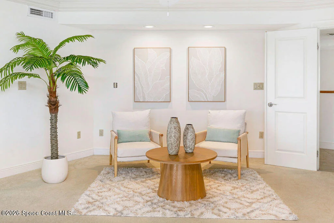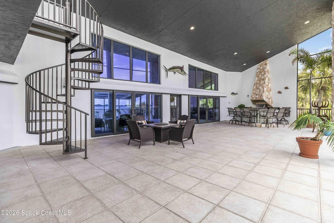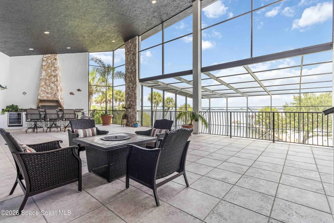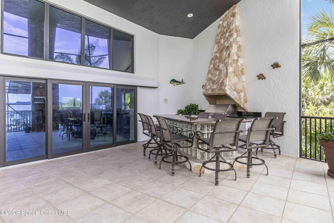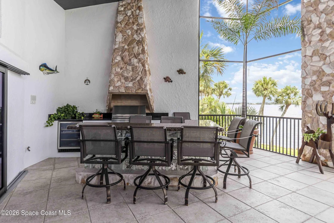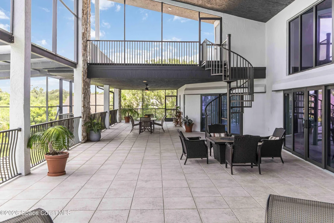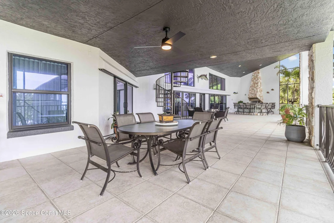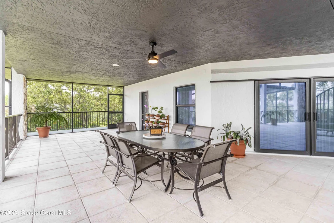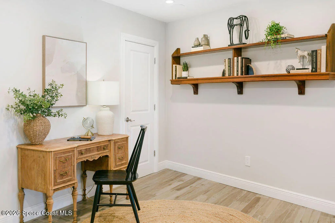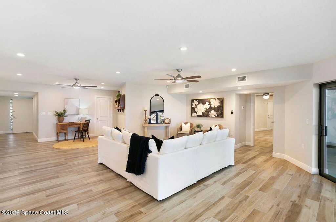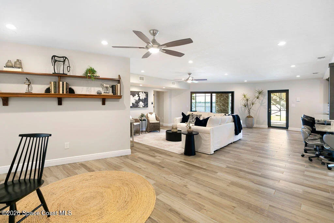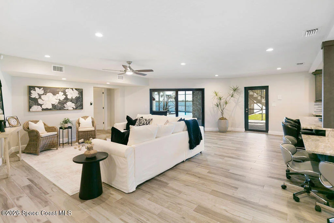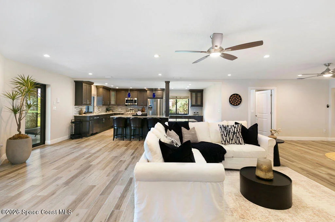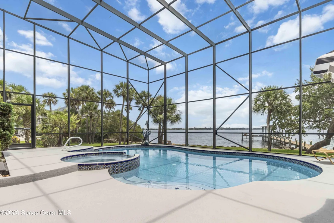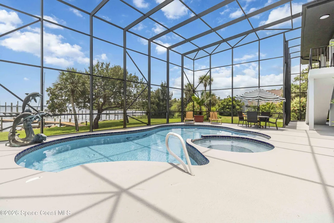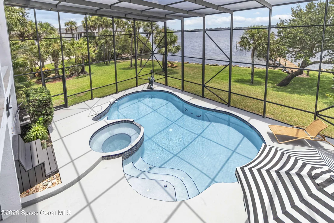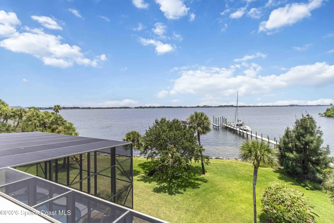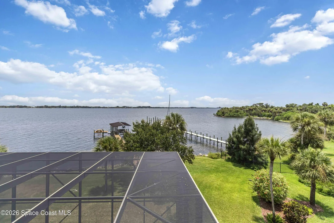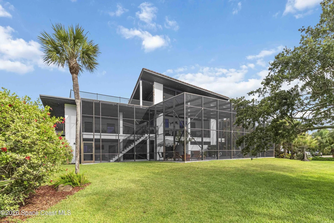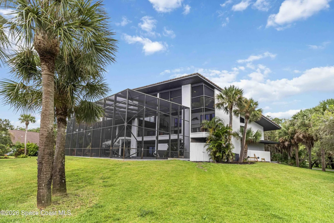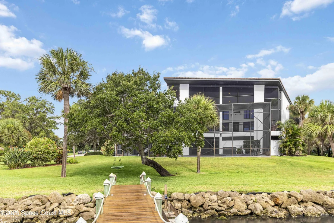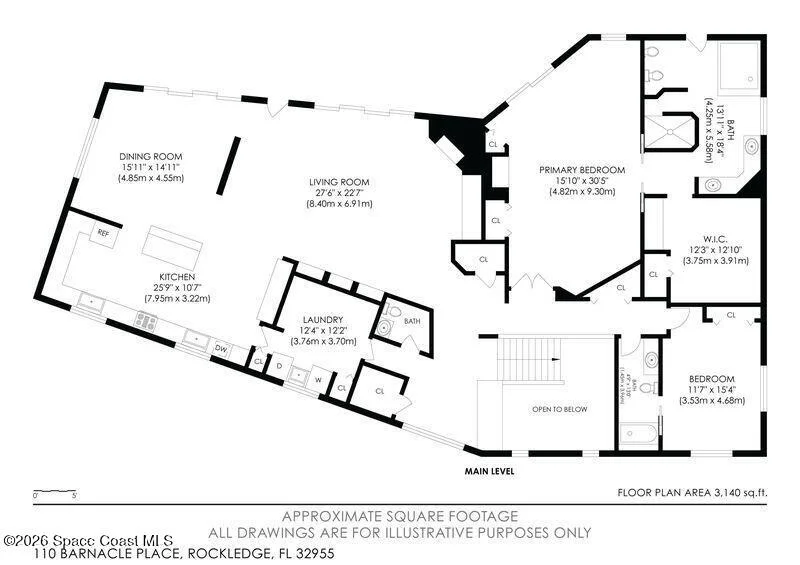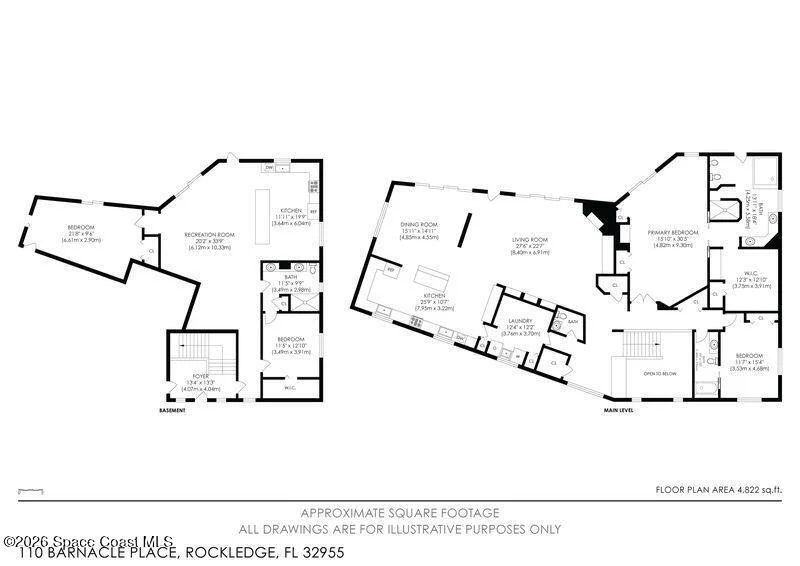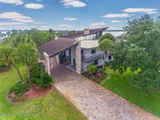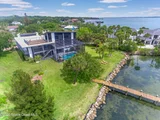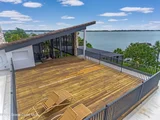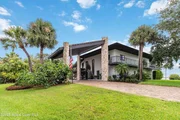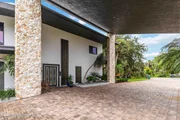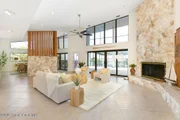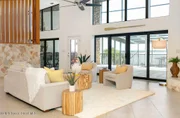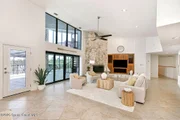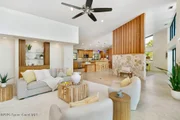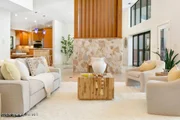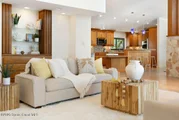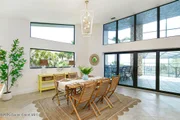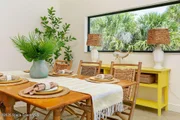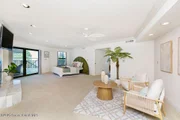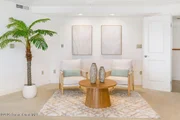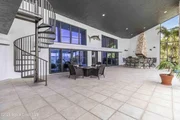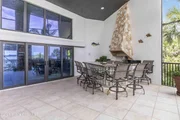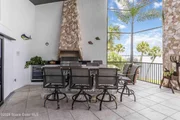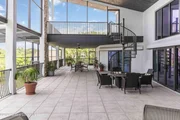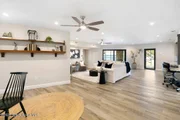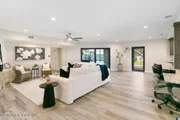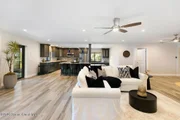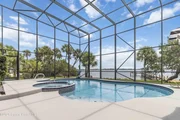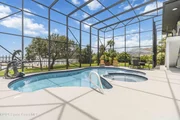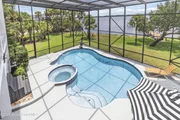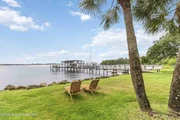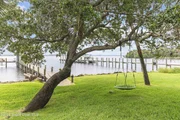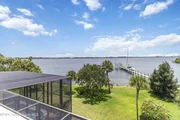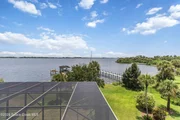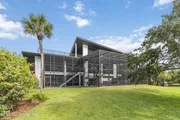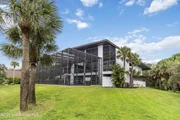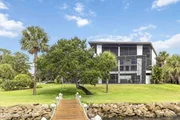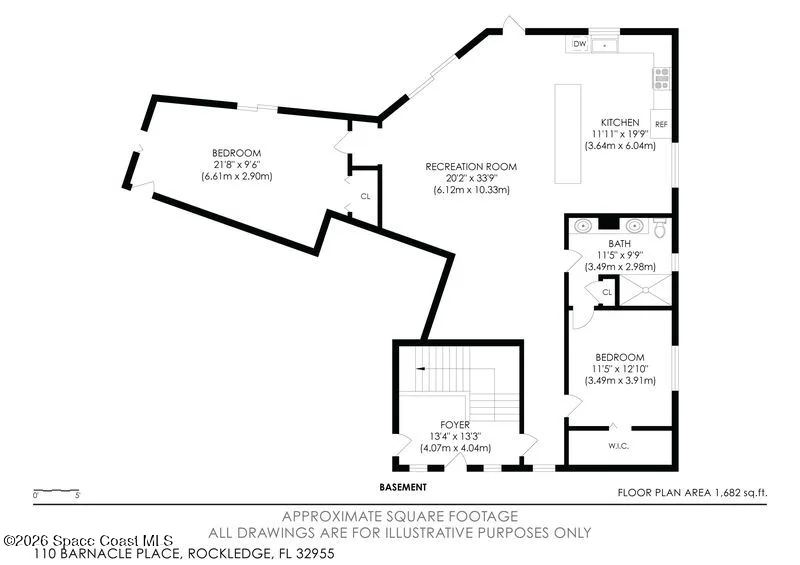
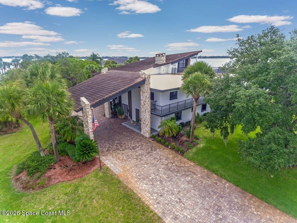
RARE OPPORTUNITY TO OWN A PRIVATE RIVERFRONT COMPOUND! Experience
the ultimate Florida waterfront lifestyle in this extraordinary
direct riverfront estate. Built entirely of concrete from the roof
to the floors, this one-of-a-kind property offers exceptional
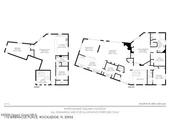
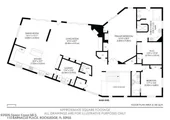
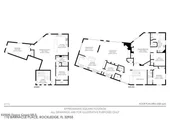
durability, luxury, and peace of mind. Designed as two homes in
one, it's perfect for multi-generational living, extended family,
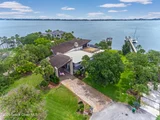
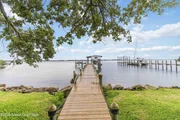
guests, or a private retreat. Enjoy breathtaking river views, a
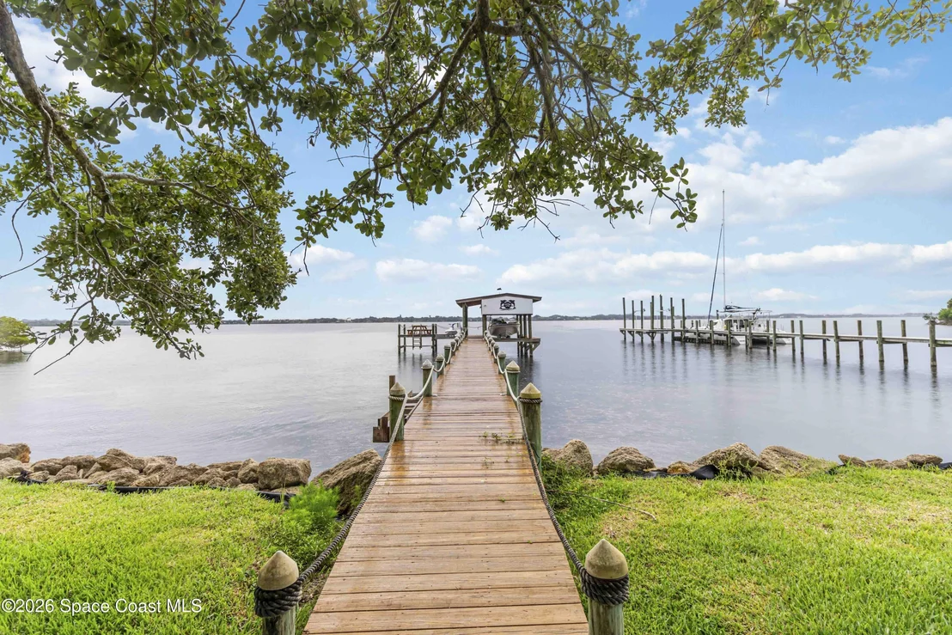
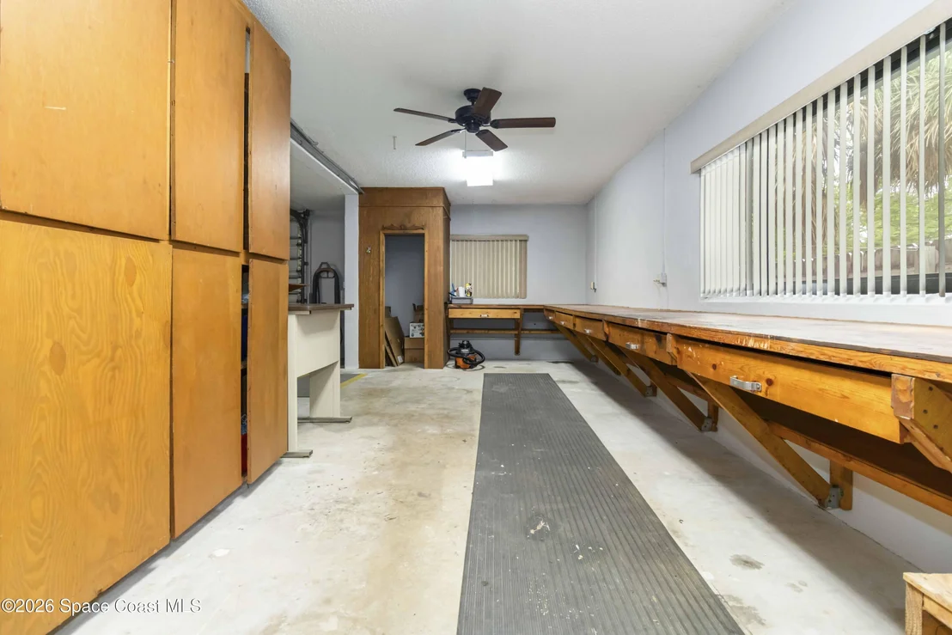
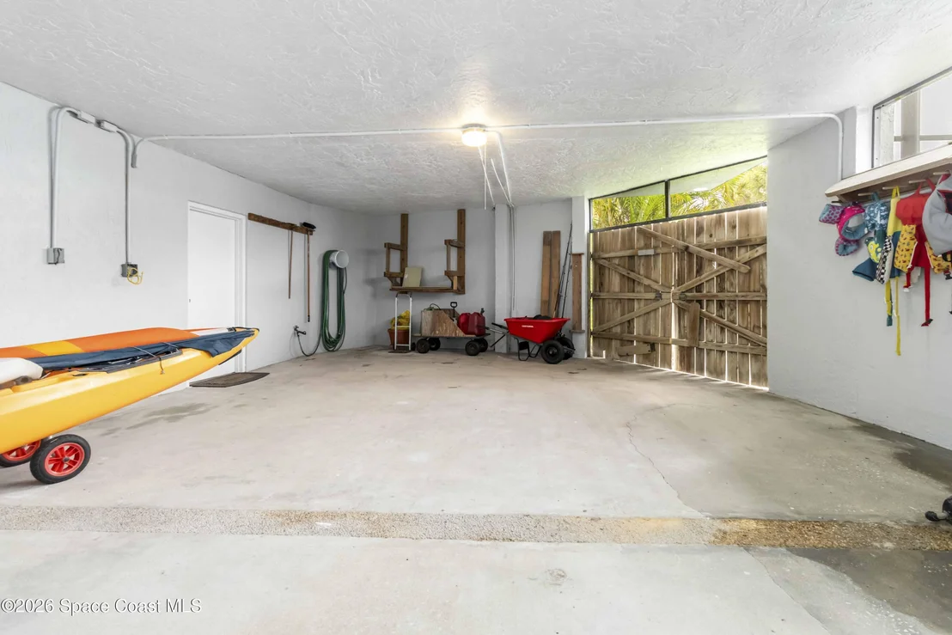
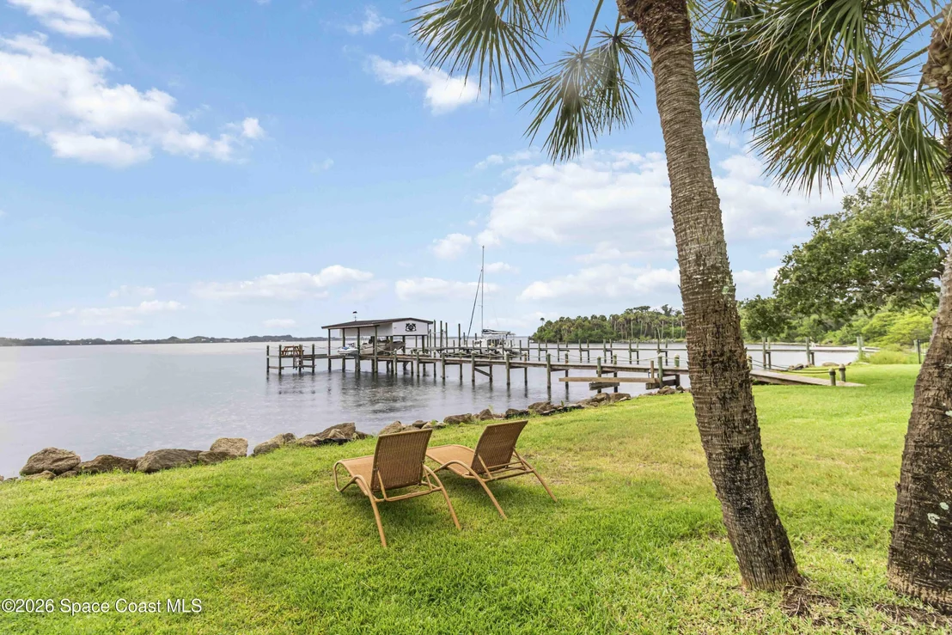
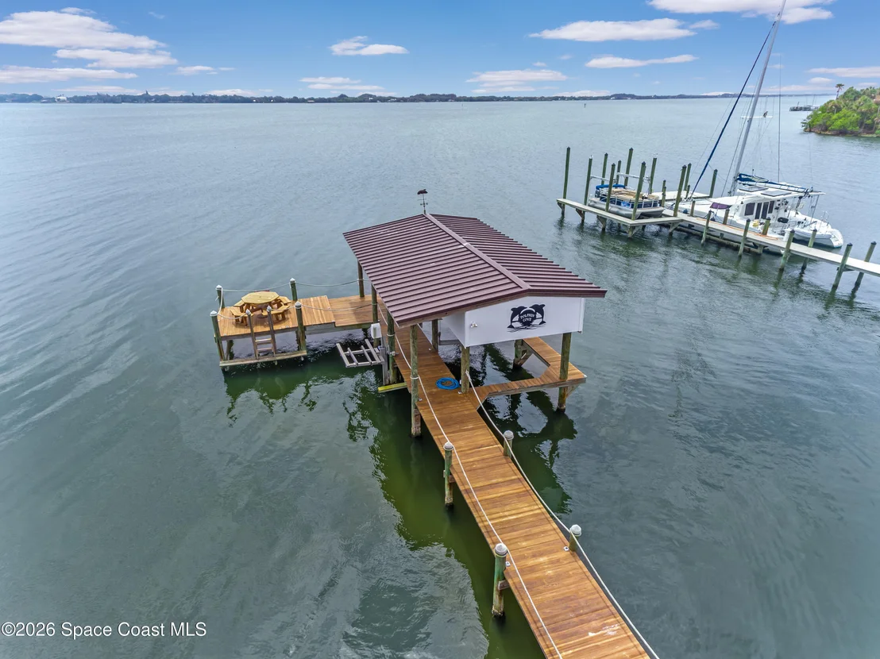
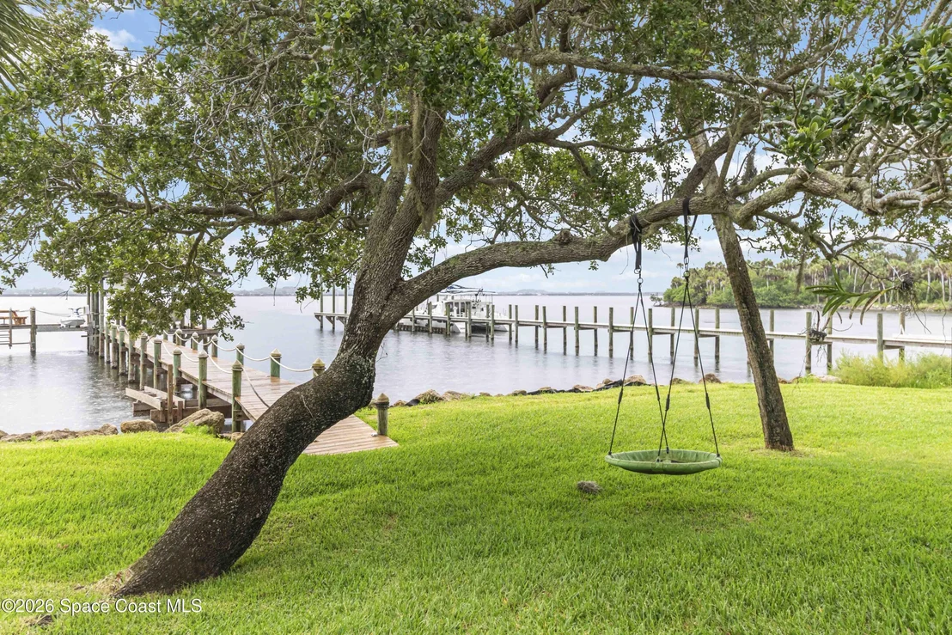
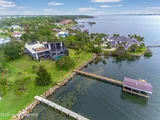
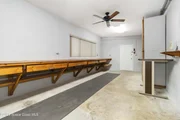
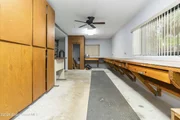
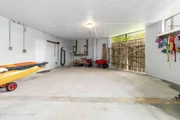
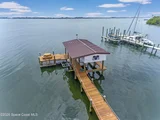
sparkling pool, private dock, boat lift, jet ski lift, boathouse,
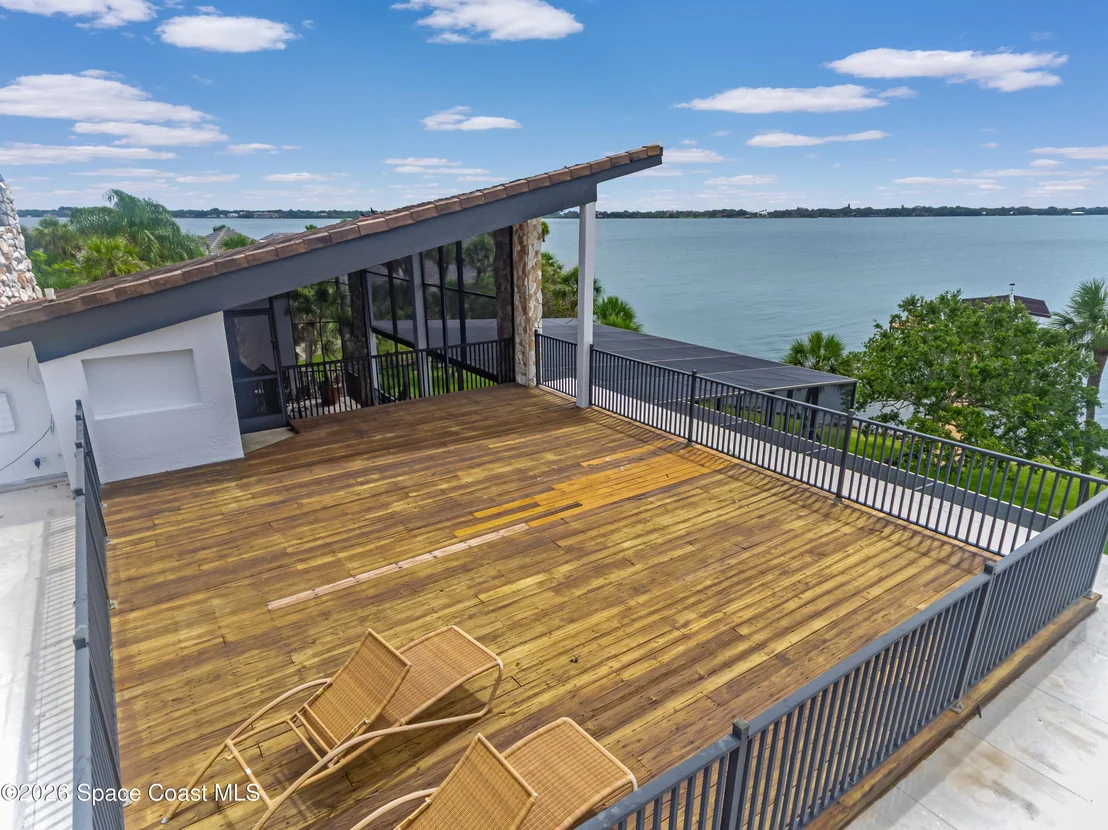
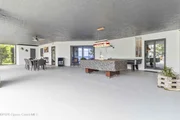
workshop, and elevator. Expansive indoor and outdoor living spaces
are ideal for entertaining or simply relaxing while watching
stunning sunrises and local wildlife. More than a home, this rare
riverfront compound offers unmatched flexibility, quality
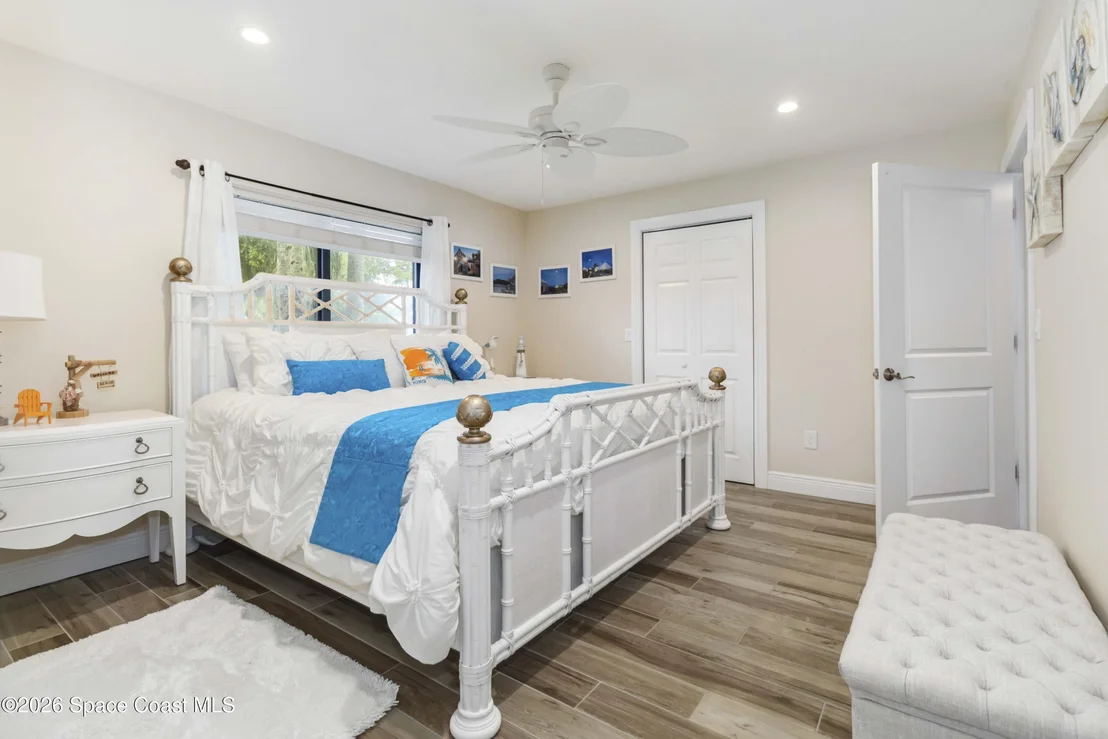
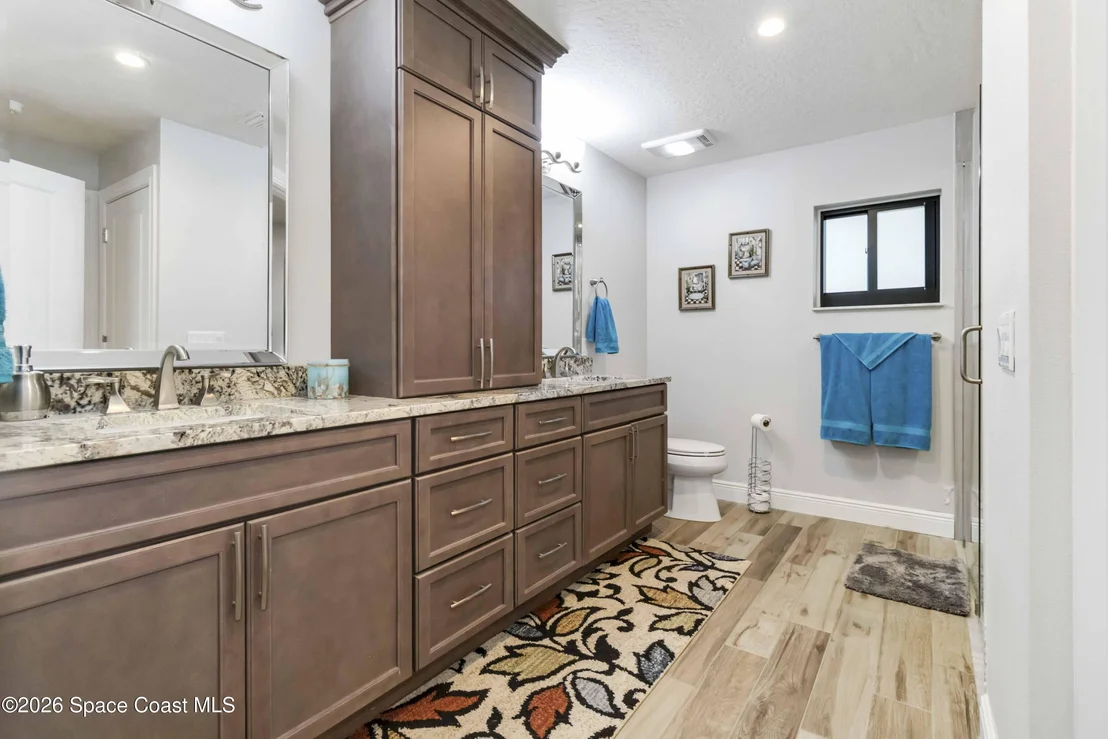
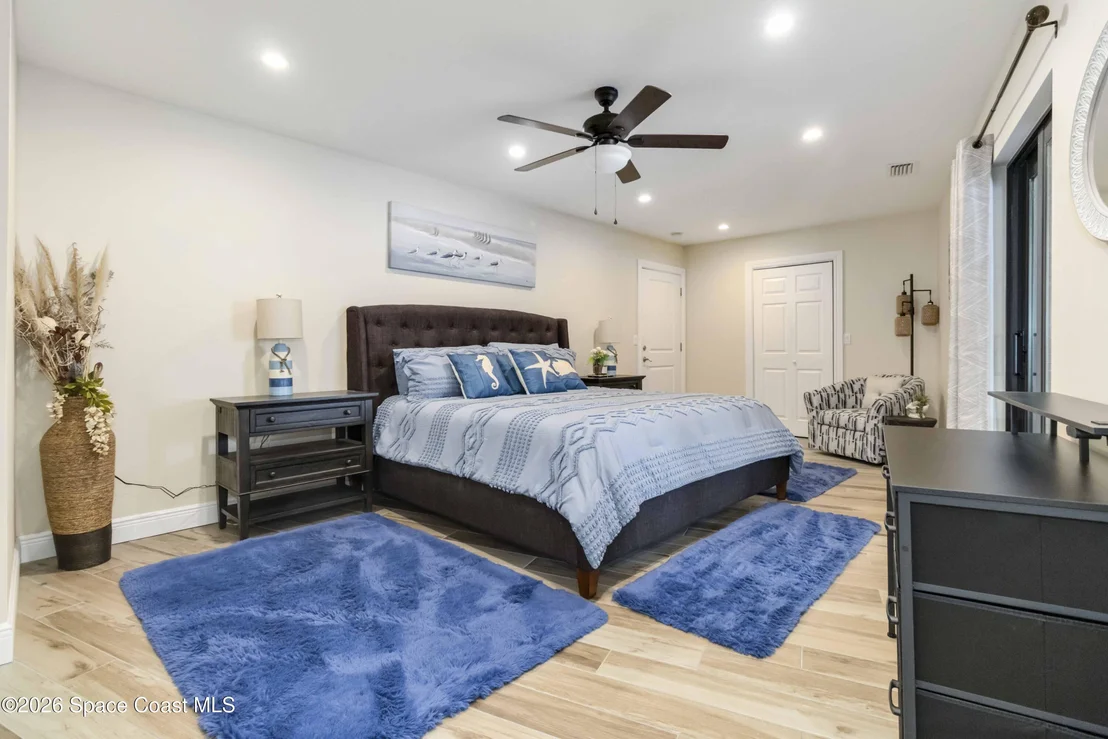
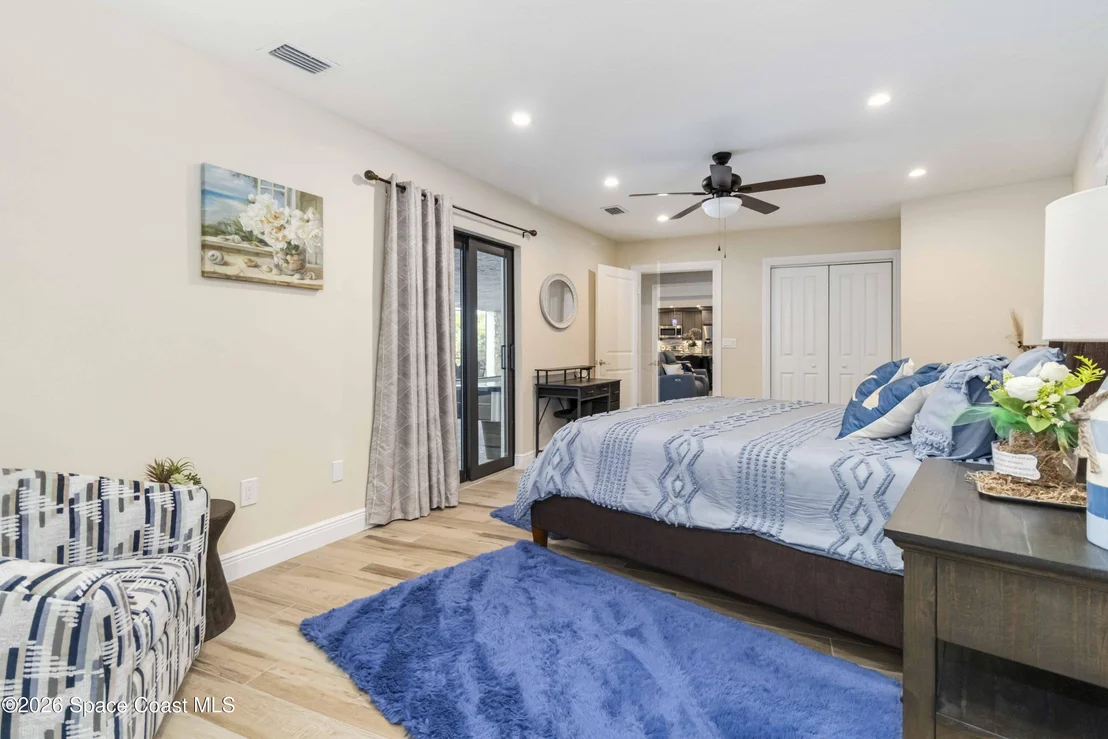
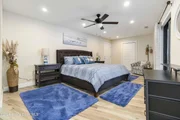
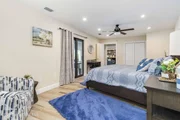
construction, and the ultimate waterfront lifestyle. The luxurious
primary suite is a private retreat, capturing stunning riverfront
scenery and offering a spa inspired bath designed for relaxation.
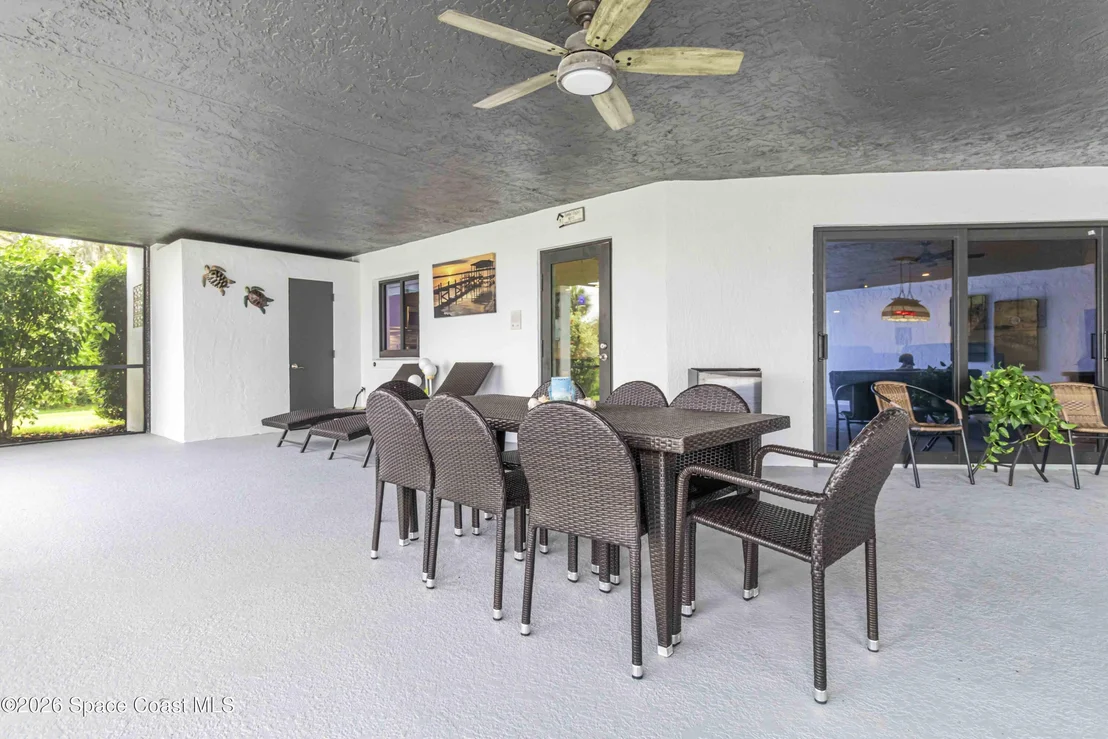
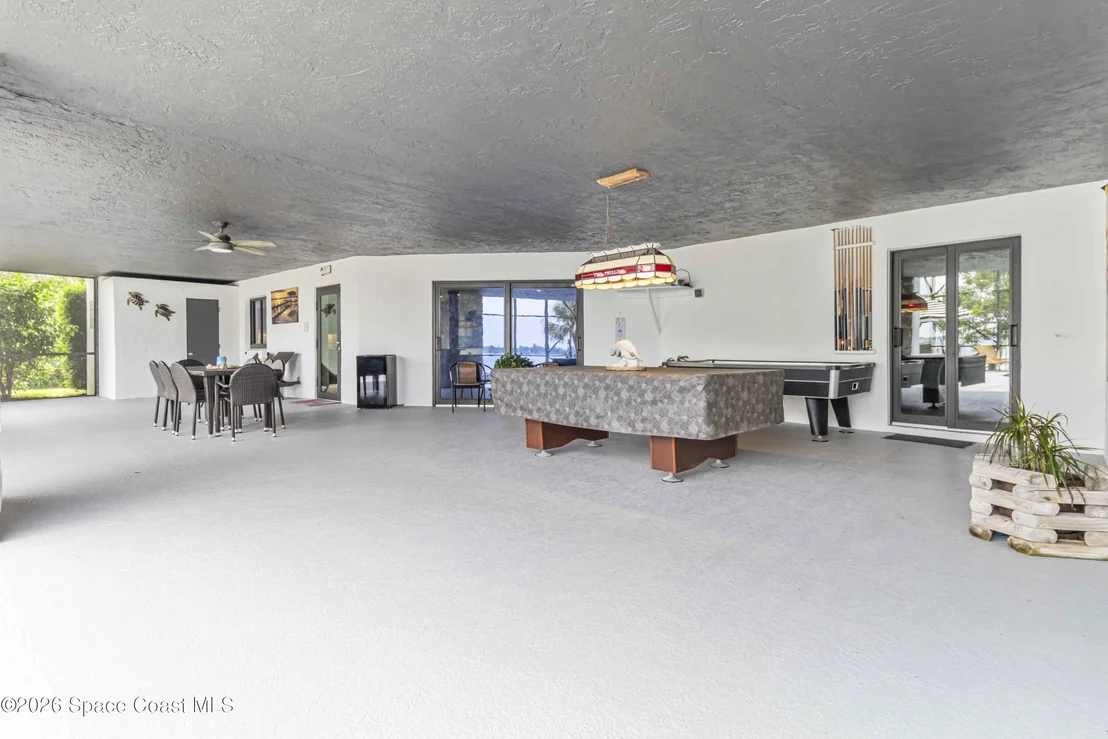
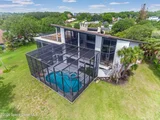
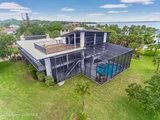
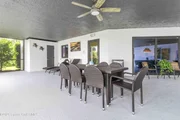
Step outside to your personal waterfront oasis complete with a
sparkling pool and spa, expansive outdoor living areas, and the
perfect backdrop for evenings on the water.
Additional highlights include:
Solid concrete construction for durability and efficiency
Multigenerational layout with flexible living options
Prime riverfront location with direct water access
Newly refreshed interior + professionally staged
This home isn't just a property, it's a lifestyle.
Based on our analysis, the cap rate of this property is 1.25%. A negative cap rate indicates that the property might not be feasible as an income-producing asset. The median cap rate for a near zip code 11238 is 4.23%.
How much can I actually make?
Actual monthly rental income may vary between $4,760 and $7,140 depending on unit-specific characteristics. You can change the amount using the slider to further explore.
How is cap rate calculated?
Cap Rate = Net Operating Income (NOI) / Property Asset Value.
When calculating the cap rate, we assume 100% occupancy. Leverage (mortgage) is not considered.
Last updated: 4 days ago (Space Coast MLS #1066785)
Price History
Date / Event
Date
Event
Price
Sep 29, 2026
In contract
-
In contract
Sep 26, 2026
Price Decreased
$2,095,000
↓ $100K
(4.6%)
Price Decreased
Aug 13, 2026
Price Decreased
$2,195,000
↓ $205K
(8.5%)
Price Decreased
Jun 26, 2026
Price Decreased
$2,399,999
↓ $99K
(4%)
Price Decreased
May 30, 2026
Price Decreased
$2,498,888
↓ $112
(0%)
Price Decreased
Apr 16, 2026
Price Decreased
$2,499,000
↓ $1K
(0%)
Price Decreased
Feb 19, 2026
Price Decreased
$2,500,000
↓ $249K
(9.1%)
Price Decreased
Jan 16, 2026
Listed by Real Estate Housewives
$2,749,000
Listed by Real Estate Housewives
Dec 1, 2025
Price Decreased
$2,749,000
↓ $1K
(0%)
Price Decreased
Oct 2, 2025
Price Decreased
$2,750,000
↓ $150K
(5.2%)
Price Decreased
Jul 13, 2025
Listed
$2,900,000
Listed
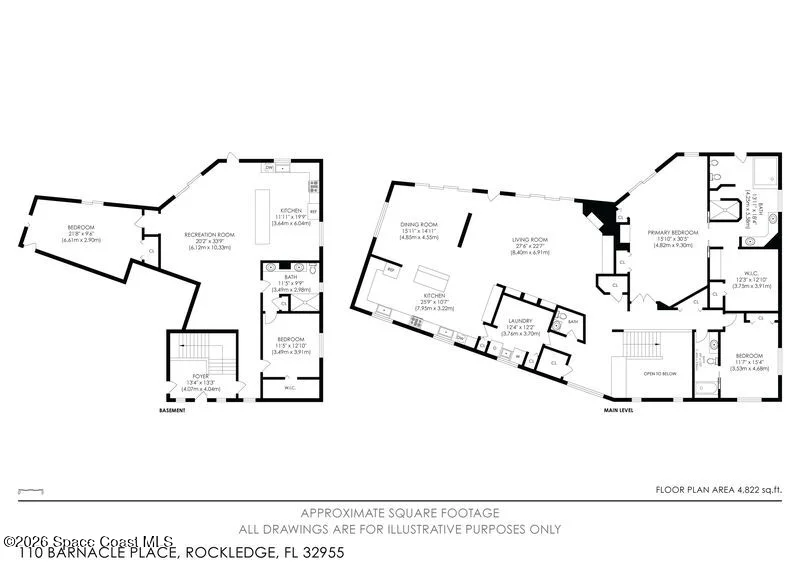
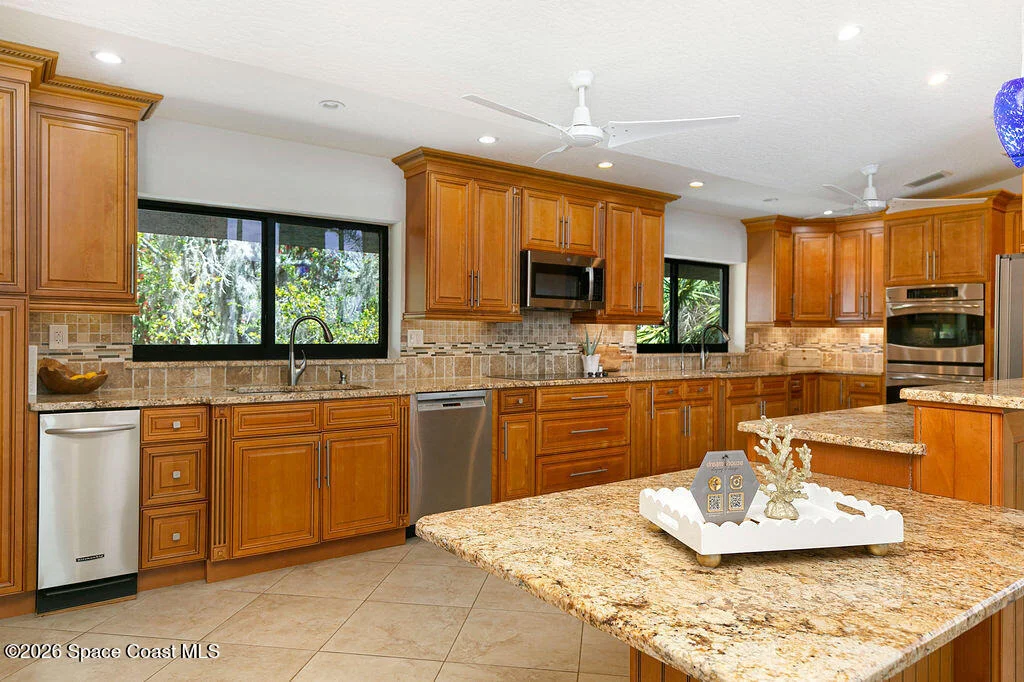
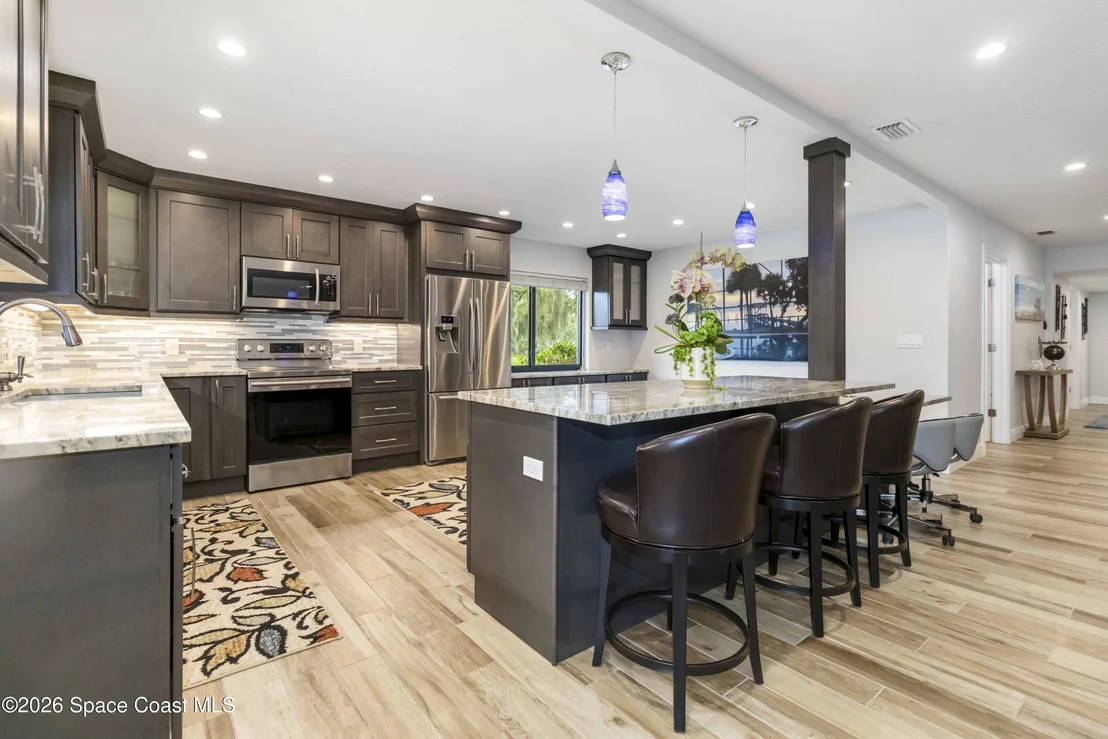
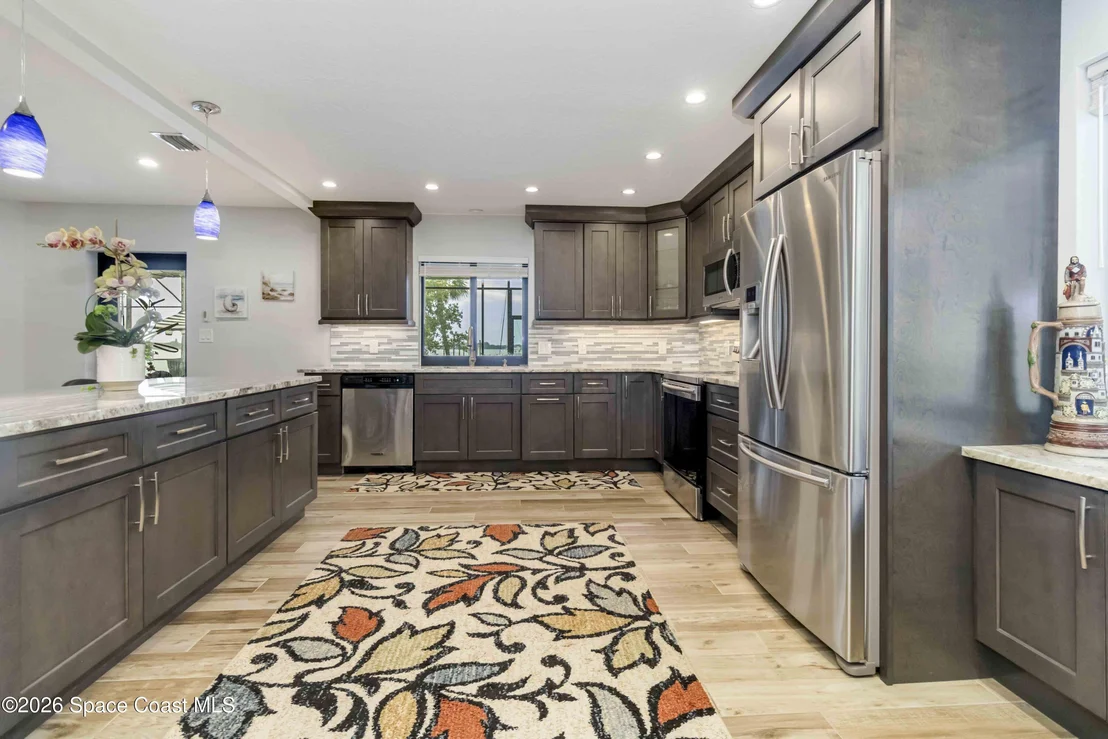
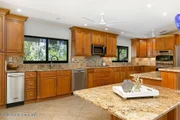
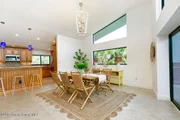
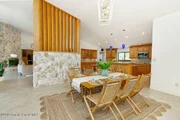
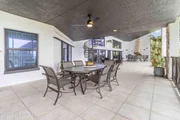
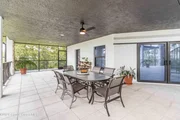
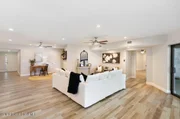
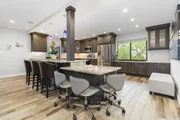
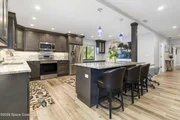
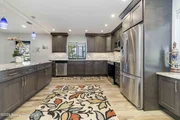
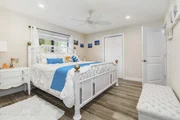
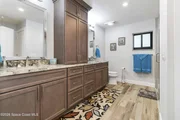
HOME WARRANTY INCLUDED! Directly on the water! No roads to cross to get to your very own dock with multiple lifts for a Boat, Jet Ski, and Kayak! Experience the ultimate in luxury coastal living with this multi-generational 4-bedroom, 4.5-bath waterfront pool home. A solid concrete roof adds exceptional durability, energy efficiency, and peace of mind, making this home as strong as it is stunning. Once you step inside, you will find a bright, open floor plan featuring soaring ceilings, expansive living areas, and panoramic water views. The home includes two fully equipped kitchens, one on each level, each showcasing granite countertops, custom cabinetry, and spacious islands ideal for entertaining. The luxurious primary suite captures breathtaking water views and includes a spa-inspired bath and direct access to the outdoor living area. Enjoy year-round outdoor living with a sparkling pool, sun deck, and covered patio overlooking th tranquil waterfront as well as an elevator ensuring comfort and accessibility for every guest.
Show More
Show Less
Property Highlights
Elevator
Parking Available
Garage
Air Conditioning
Fireplace
Parking Details
Has Garage
Attached Garage
Has Carport
Parking Features: Attached, Attached Carport, Carport, Covered, Garage, Garage Door Opener, Guest, On Street, RV Access/Parking
Garage Spaces: 3
Interior Details
Half Bathrooms: 1
Full Bathrooms: 4
Interior Features: Breakfast Bar, Built-in Features, Pantry, Ceiling Fan(s), Eat-in Kitchen, Elevator, Entrance Foyer, His and Hers Closets, Kitchen Island, Open Floorplan, Walk-In Closet(s), Wet Bar, Guest Suite, Primary Bathroom -Tub with Separate Shower, Primary Downstairs
Appliances: Dishwasher, Disposal, Double Oven, Dryer, Electric Cooktop, Electric Oven, Electric Water Heater, Freezer, Ice Maker, Instant Hot Water, Microwave, Refrigerator, Trash Compactor, Washer, Wine Cooler
Flooring Type: Carpet, Tile
Laundry Features: Electric Dryer Hookup, Sink, Upper Level, Washer Hookup
Has Fireplace
Fireplace Features: Gas
Fireplaces: 2
Exterior Details
Square Footage: 4780
Square Footage Source: $0
Property Condition: Updated/Remodeled
Architectural Style: Multi Generational, Patio Home
Year Built: 1988
Waterfront Features: River Front, Seawall
Waterbody Name: Indian River
Levels: Three Or More
Other Structures: Boat House
Construction Materials: Concrete, Stone, Stucco
Patio and Porch Features: Awning(s), Covered, Front Porch, Patio, Porch, Rear Porch, Screened, Side Porch, Terrace
Pool Features: Electric Heat, Heated, In Ground, Pool Sweep, Screen Enclosure
Pool is Private
Lot Features: Cul-De-Sac, Sprinklers In Front, Sprinklers In Rear, Dead End Street
Lot Size Area: 0.71
Lot Size Units: Acres
Lot Size Acres: 0.71
Lot Size Square Feet: 30928
Water Source: Public
Financial Details
Tax Annual Amount: $1,026
Utilities Details
Cooling Type: Central Air, Electric
Heating Type: Central, Electric
Sewer : Septic Tank
Building Info
Overview
General
Year Built:
1988
Effective Year Built:
2003
Building Count:
1
Bedroom Count:
4
Bathroom Count:
3
Full Bathrooms:
3
Partial Bathrooms:
3
Bathroom Plumbing Fixtures:
11
Building Condition:
0
Building Quality:
2
Construction Type:
12
Building Style:
0
Exterior Walls Type:
12
Interior Walls Type:
0
Roof Shape Type:
6
Roof Cover Type:
3
Floor Count:
200
Living Units:
1
Floor Cover:
0
Basement Type:
0
Basement Area:
0
Garage Type:
1
Garage Square Area:
1,336
Parking Space Count:
5
Patio Type:
69
Porch Type:
126
Pool Type:
8
Location Influence Type:
198
Dimensions
Lot Size Square Feet:
30,928
Lot Size Depth Feet:
1,900
Lot Size Frontage Feet:
1,450
Total Building Area:
10,589
Gross Building Area:
10,589
Building Area:
4,780
Building Area Measurement:
L
Heating and Cooling
Fireplace Count:
1
Air Conditioning:
1
Heating:
3
Heated Square Feet:
4,780
Heating Fuel Type:
0
Utilities
Sewer System:
0
Water Service:
0
Building
Building Type:
0
Property Class:
R
Subdivision:
BARNACLE BAY
Land Acres:
0000000710
Standard Land Use Code:
1001
County Land Use Code:
0110
State Land Use Code:
001
Legal Description 1:
BARNACLE BAY LOT 7
Neighborhood
School District Name:
Brevard County School District
By proceeding, you consent to receive calls and texts at the number you provided, including marketing by autodialer and prerecorded and artificial voice, and email, from realtor.com and others about your inquiry and other home-related matters, but not as a condition of purchase (More...)California Privacy Notice
By submitting your information, you agree RealtyHop can share your information with its network of real estate &
mortgage professionals (or through their agents) and consent to receive marketing emails, calls, & texts related
to your inquiry (including via automatic telephone dialing system, or artificial or pre-recorded voice technology)
from Movoto or their affiliates to the email address or number you provided.
By proceeding, you agree to our Terms of Service. California Privacy Notice
Phone: 425-283-2930
Address: 335 Madison Avenue, New York, NY 10017