


34
Map
11 Windover Rd


About This Property
Payment Calculator
Your Estimated Monthly Payment
Cap Rate Calculator
What does this mean?
Based on our analysis, the cap rate of this property is 1.25%. A negative cap rate indicates that the property might not be feasible as an income-producing asset. The median cap rate for a near zip code 11238 is 4.23%.
How much can I actually make?
Actual monthly rental income may vary between $4,760 and $7,140 depending on unit-specific characteristics. You can change the amount using the slider to further explore.
How is cap rate calculated?
Cap Rate = Net Operating Income (NOI) / Property Asset Value.
When calculating the cap rate, we assume 100% occupancy. Leverage (mortgage) is not considered.
Cap Rate provided by RealtyHop and RentHop, learn more about cap rate here.
Price History
| Date / Event | Date | Event | Price |
|---|---|---|---|
| Oct 11, 2024 | Sold | ||
| Sold | |||
| Sep 14, 2024 | In contract | - | |
| In contract | |||
| Sep 6, 2024 | Price Decreased |
$2,587,900
↓ $62K
(2.3%) | |
| Price Decreased | |||
| Aug 5, 2024 | Price Increased |
$2,649,888
↑ $62K
(2.4%) | |
| Price Increased | |||
| Jun 26, 2024 | Listed by LIV Sotheby's International Realty | $2,587,900 | |
| Listed by LIV Sotheby's International Realty | |||
| | |||
|
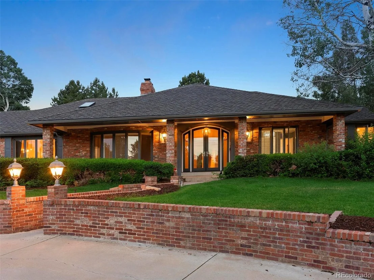
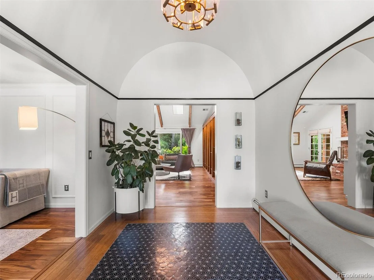
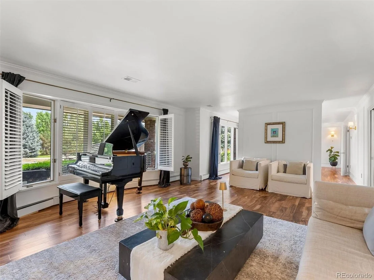
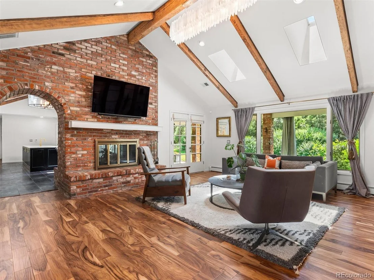
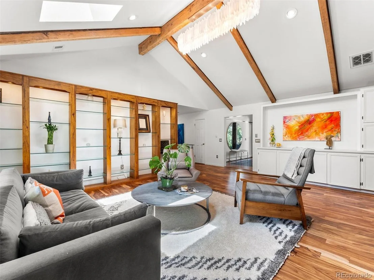
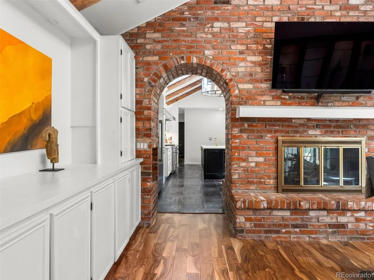
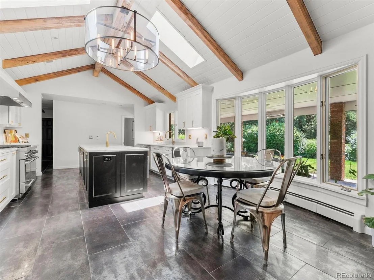
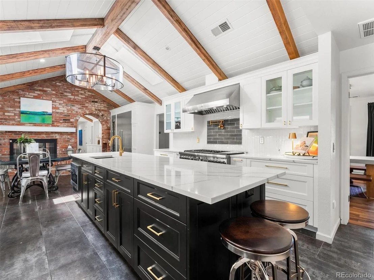
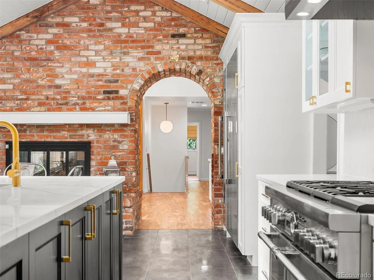
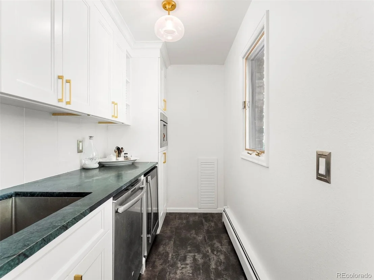
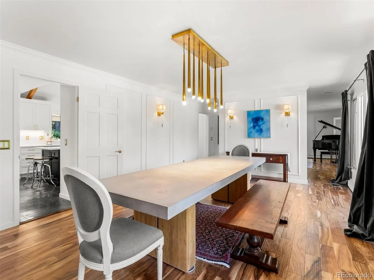
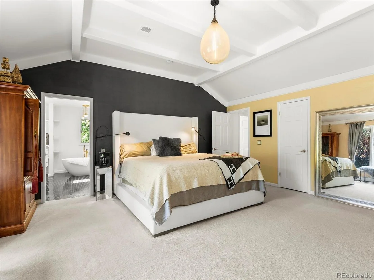
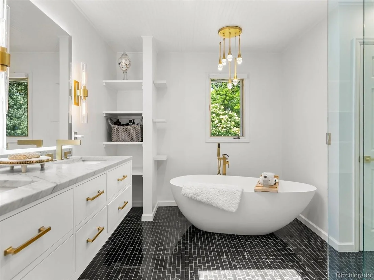
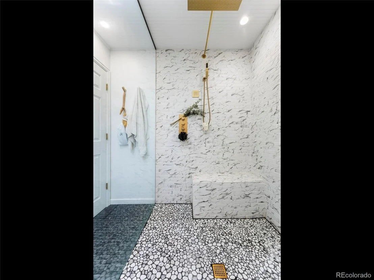
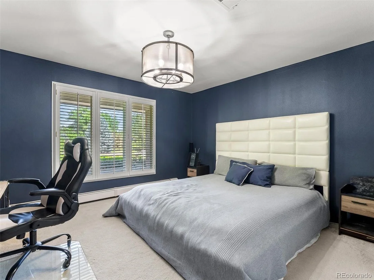
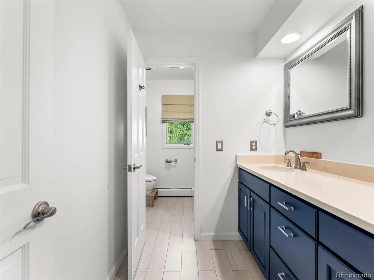
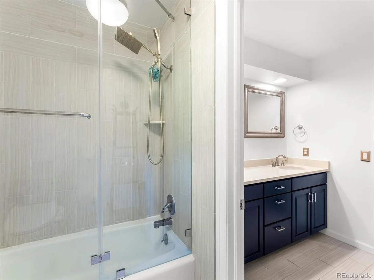
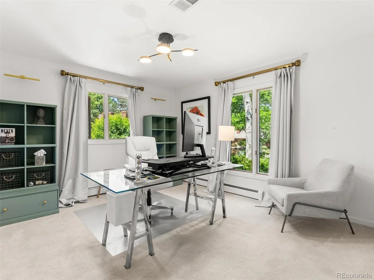
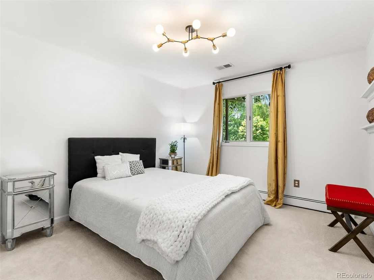
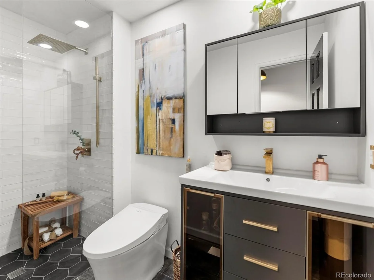
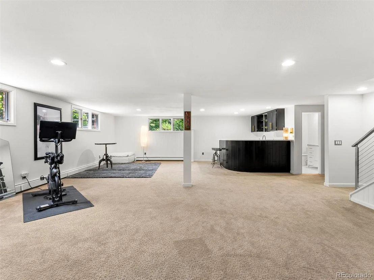
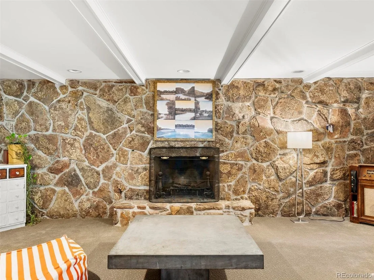
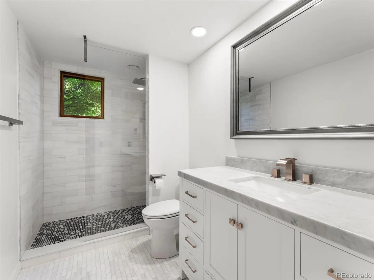
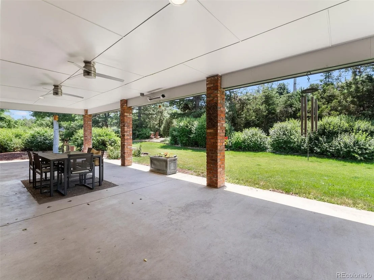
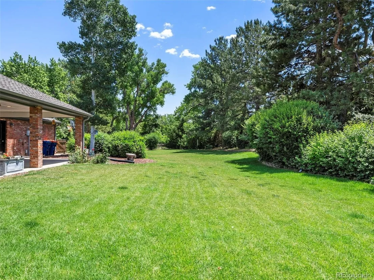
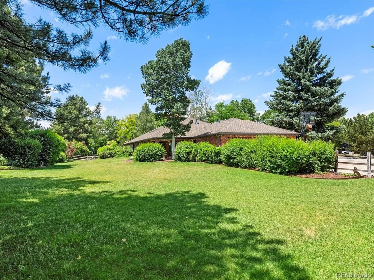
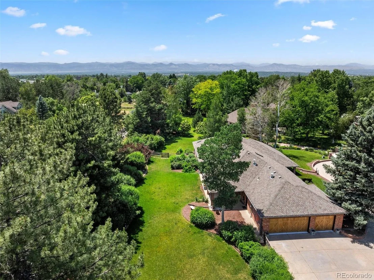
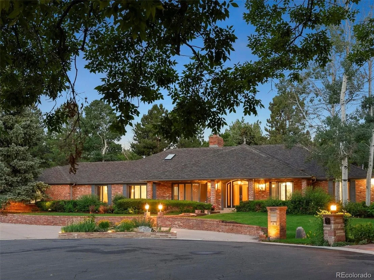
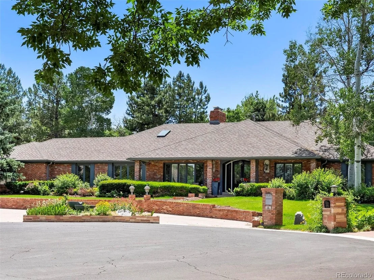
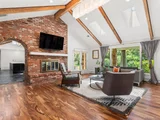
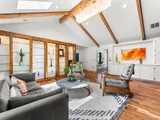
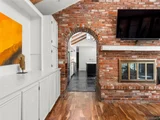
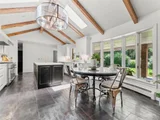
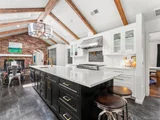
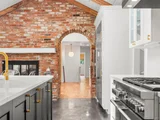
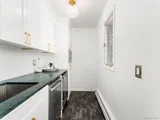
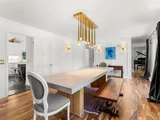
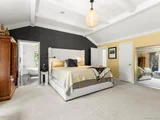
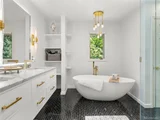
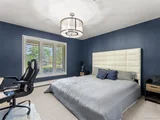
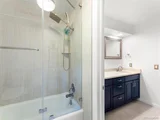
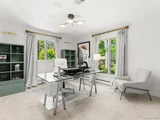
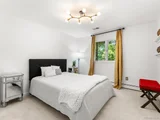
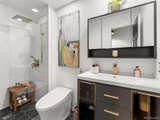
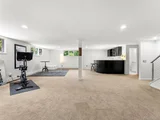
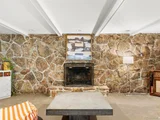
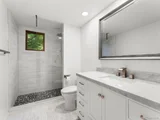
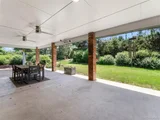
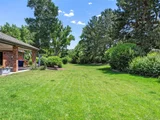
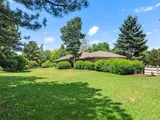
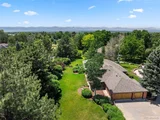
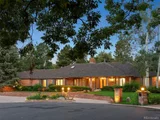
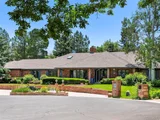
Nestled in the prestigious Greenwood Highlands, on an expansive .80-acre lot, this exceptional residence offers an unparalleled blend of luxury, privacy, and convenience. As you step inside, a grand foyer welcomes you, seamlessly flowing into the home's elegant living spaces. The newly remodeled chef's kitchen is a culinary masterpiece, featuring top-of-the-line Thermador appliances, dual dishwashers, an oversized refrigerator, second built-in two-drawer refrigerator, a two-zone floor-to-ceiling 50-bottle wine fridge, radiant heat tile floors, and a custom butler's pantry complete with a beverage fridge, prep sink, and Thermador built-in coffee maker. The home boasts two spacious living rooms, a formal dining room, a double-sided wood-burning fireplace, perfect for entertaining guests. The sprawling main floor flows seamlessly to the private living quarters where you are welcomed by three bedrooms and a luxurious primary suite with a walkout glass slider to the covered back patio, creating an oasis of indoor-outdoor living. The newly remodeled primary bath is a haven of luxury, with a custom marble double vanity, a walk-in shower with an extra-large rain head, an elegant soaking tub, illuminated light fixtures, a skylight, and radiant heated floors. The basement serves as the perfect retreat, complete with a movie/game room and a rec room with a refurbished wet bar. Positioned at the end of a serene cul-de-sac, this home backs onto a private road on a lush overszied lot, featuring mature trees, shrubs, and recently completed landscaping. Zoned for the esteemed Cherry Creek 5 Schools-Cherry Hills Village Elementary, West Middle, and Cherry Creek High School-this home enjoys the benefits of Greenwood Village property taxes. Greenwood Highlands offers easy access to the popular High Line Canal Trail system and the Denver Tech Center, while also providing convenient proximity to central Denver and the mountains.
| |||

Property Highlights
Building Info
Comparables
Status
Price/ft²
Listed On
Sold On
About Greenwood Highlands
Similar Homes for Sale
Currently no similar homes aroundNearby Rentals

Last Updated: 4 months ago
Data Source: REcolorado MLS, MLS# IRE5715309











 Your Privacy Choices
Phone: 425-283-2930
Address: 335 Madison Avenue, New York, NY 10017