Check Availability
$712,000
● House - In Contract

11 Whisper Drive

Worcester, MA 01609
bedrooms
4 Beds
bathrooms
2 Baths, 1 Half Bath
square feet
2,055 Ft²
$4,166
Est. Monthly

About This Property

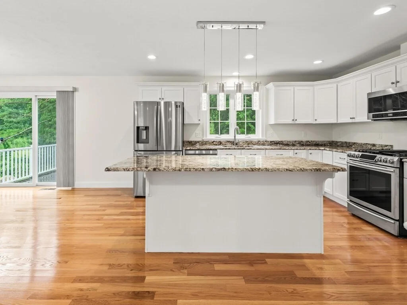
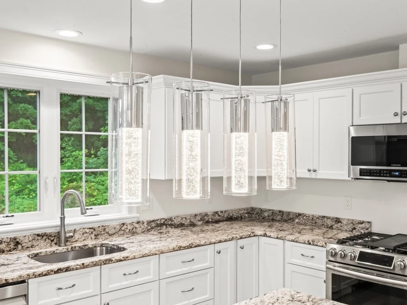
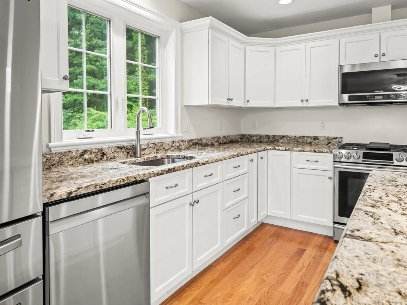
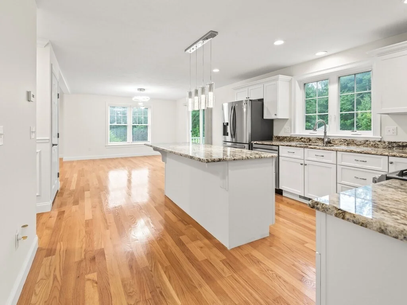
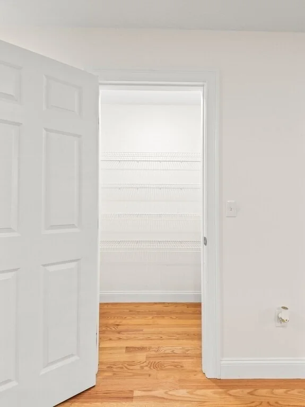
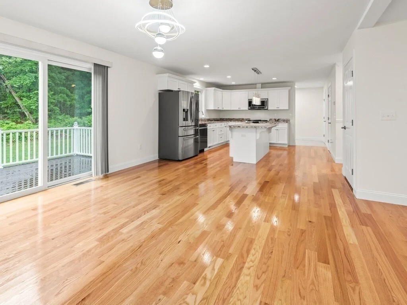
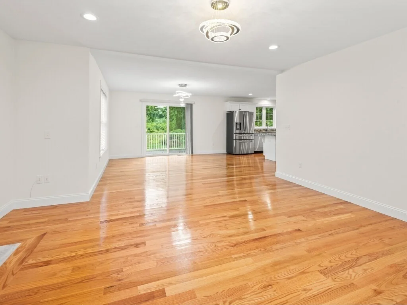
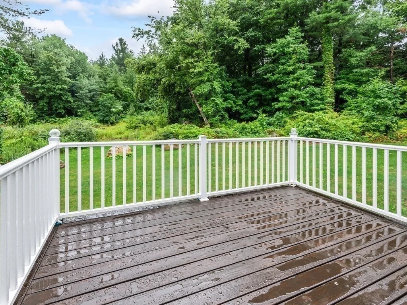
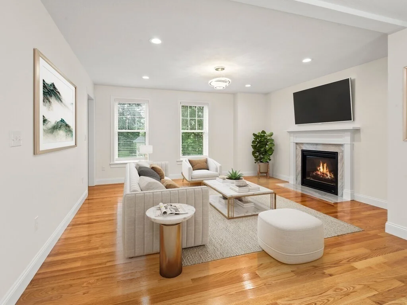
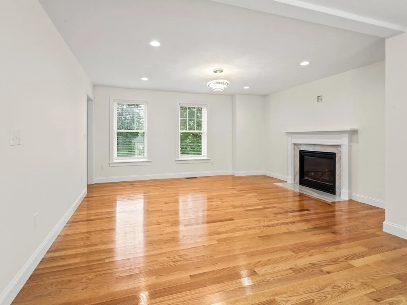
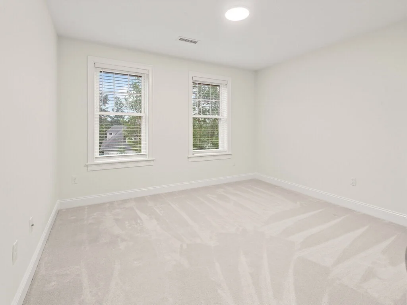
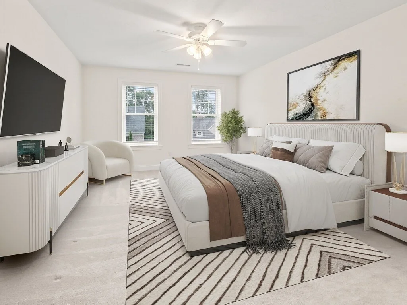
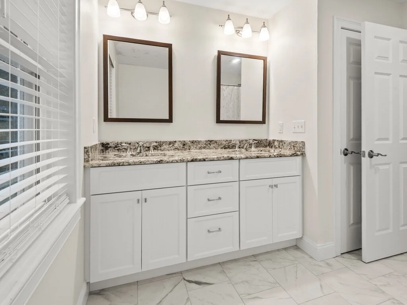
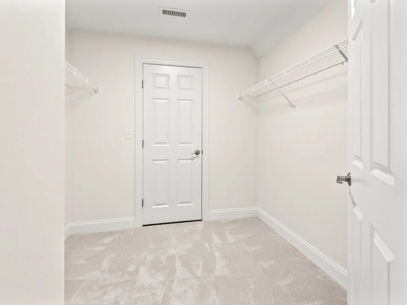
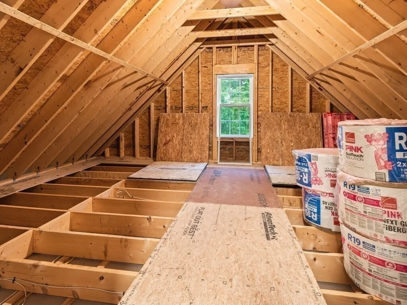
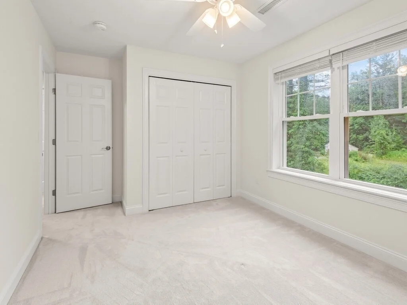
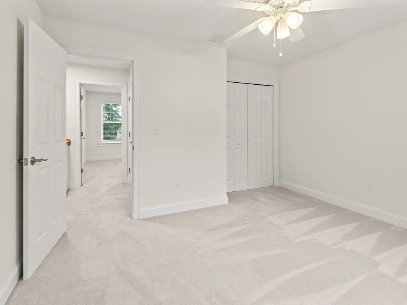
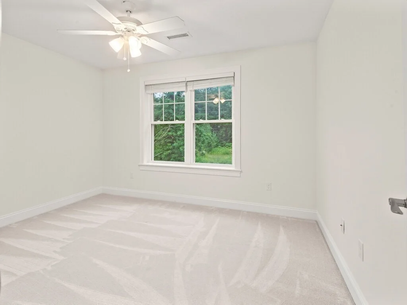
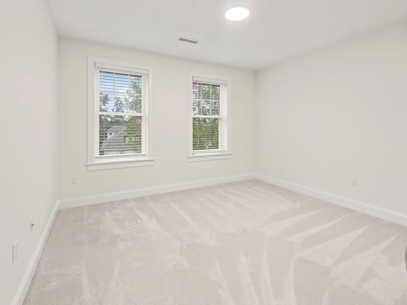
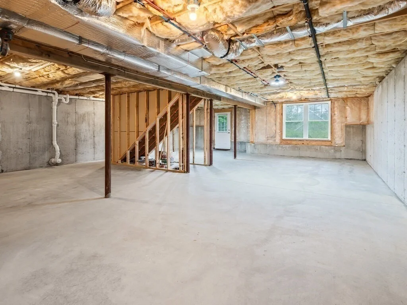
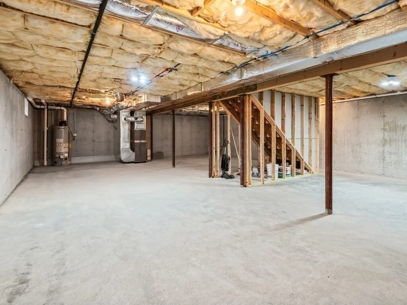
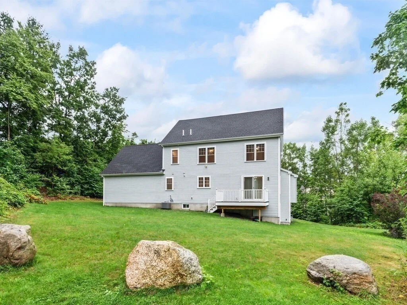
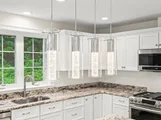
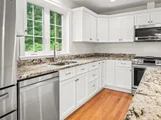
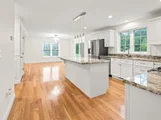
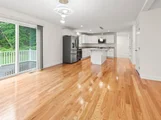
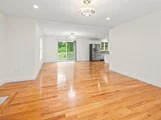
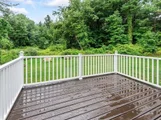
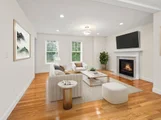
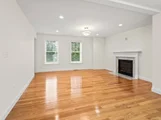
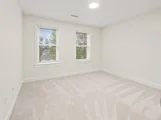
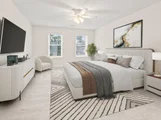
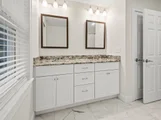
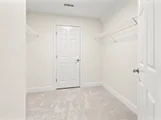
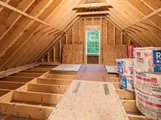
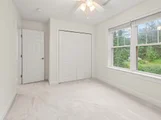
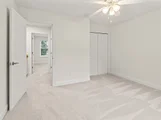
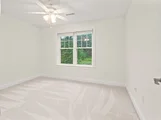
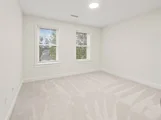
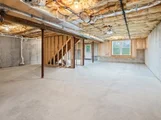
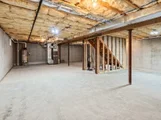
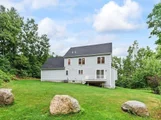
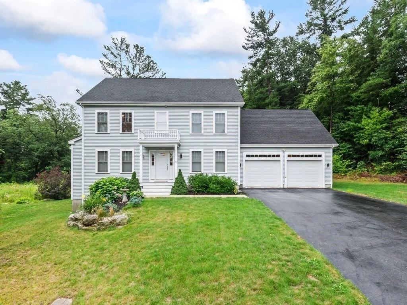
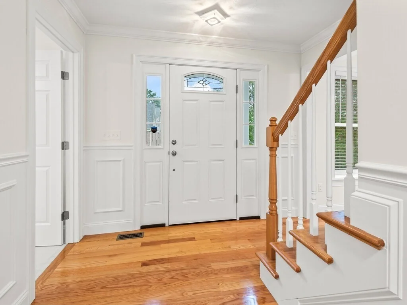
Located on desirable Whisper Drive in Worcester, this 2020-built colonial is your opportunity to get "new construction" without the wait! This "lightly-lived-in" 9 room home offers 4 bdrm/2.5 ba, sun-drenched kitchen, family room with fireplace, dining room, office/den, 2 car garage & extra private backyard. This is the HOUSE OF POTENTIAL, as there is approximately 100+ sq ft off the primary bedroom that can be finished to be a nursery/office/work-out room. There is more appreciation potential in the full, unfinished walk-out basement with high ceilings and a 5.5X5  picture window for natural light. Wired internet cable on each floor & wired back-up generator-ready. A deck from the open living area on 1st floor overlooks private backyard and woods beyond! Quick close is possible!
Unit Size
2,055 Ft²
Days on Market
-
Land Size
0.37 acres
Price per sqft
$346
Property Type
House
Property Taxes
$669
HOA Dues
-
Year Built
2020

Listed By

Anna Ling Pierce
RE/MAX Vision

Payment Calculator

Cap Rate Calculator

Last updated: 2 months ago (MLSPIN #73559961)

Price History

Date / Event Date Event Price
Aug 12, 2026 In contract -
In contract
Aug 6, 2026 Listed by RE/MAX Vision $712,000
Listed by RE/MAX Vision
Apr 3, 2020 Sold
Sold

Property Highlights

Garage
Parking Available
Air Conditioning
Fireplace
Parking Details
Has Garage
Attached Garage
Has Open Parking
Parking Features: Attached, Garage Door Opener, Off Street, Paved
Garage Spaces: 2
Open Parking Spaces: 2
Interior Details
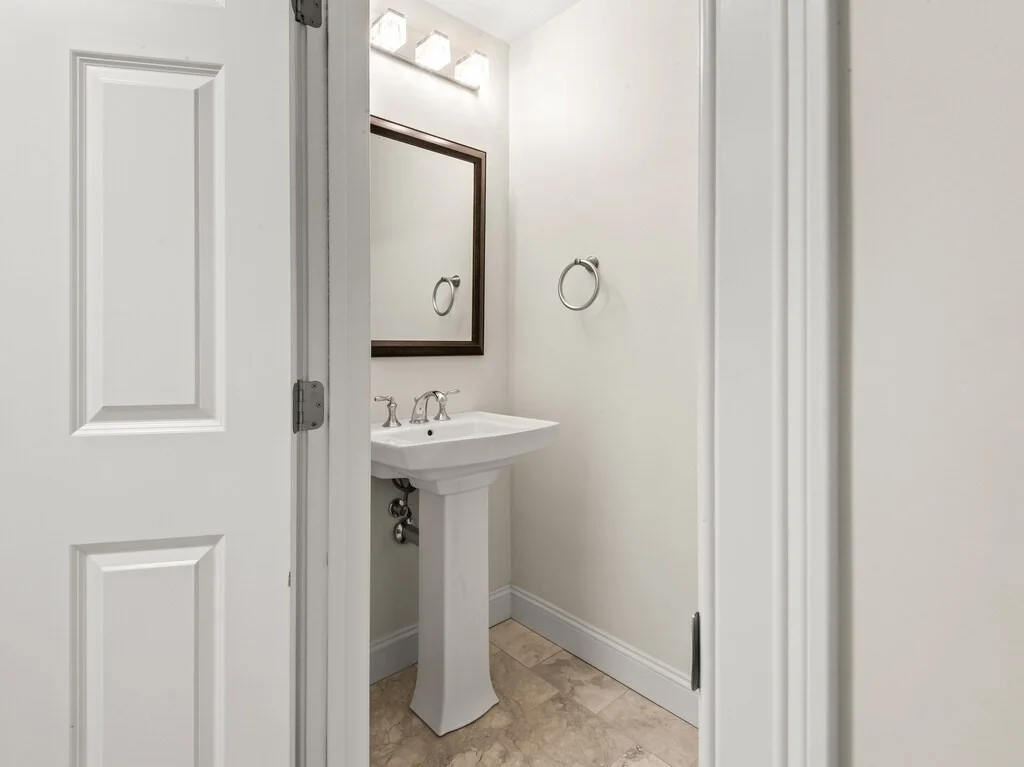
Half Bathrooms: 1
Full Bathrooms: 2
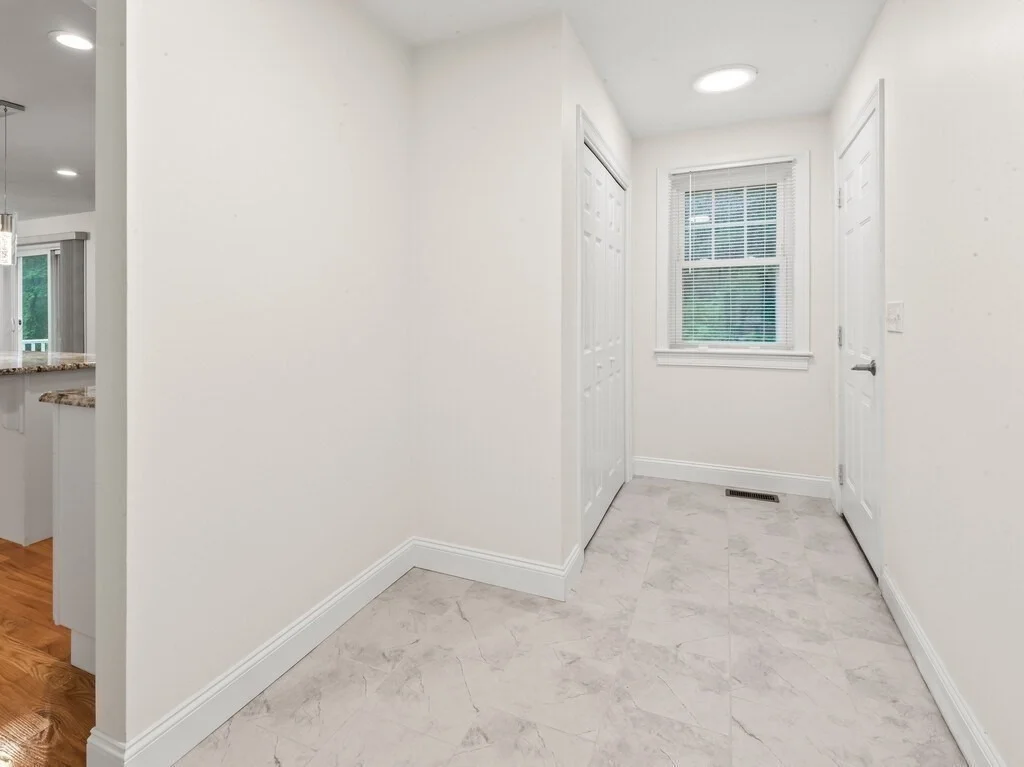
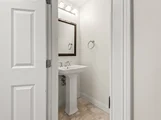
Interior Features: Bathroom - Half, Closet, Mud Room, Internet Available - Broadband
Appliances: Gas Water Heater, ENERGY STAR Qualified Refrigerator, ENERGY STAR Qualified Dishwasher, Range, Oven
Flooring Type: Tile, Carpet, Hardwood, Flooring - Stone/Ceramic Tile
Door Features: Insulated Doors
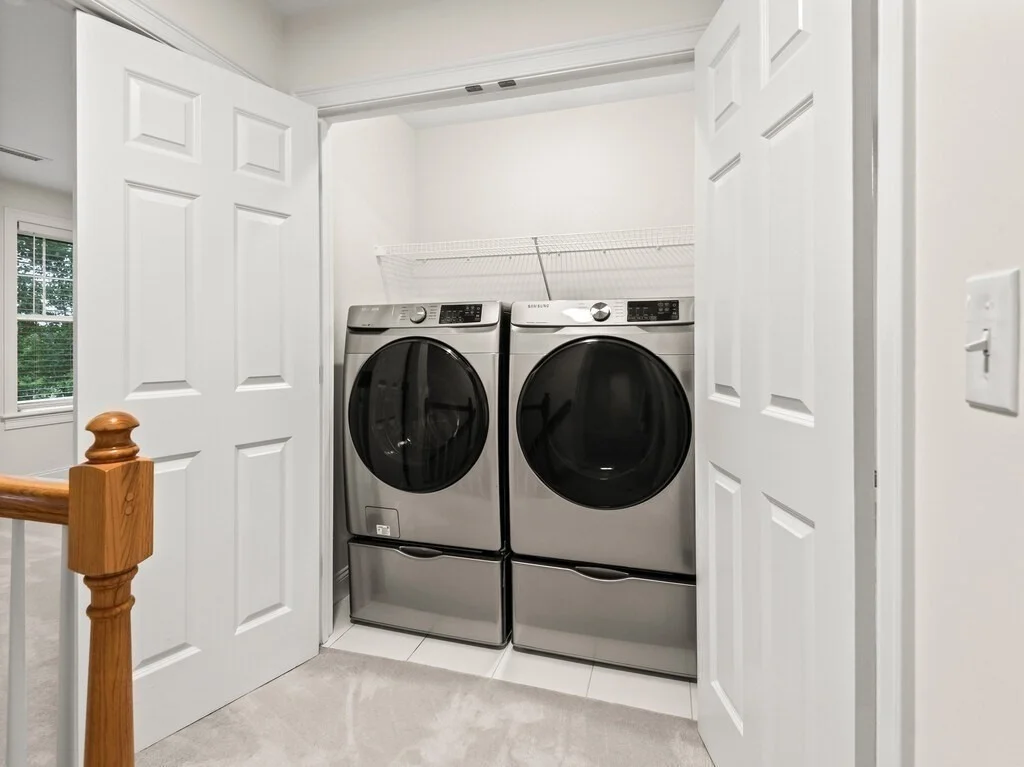
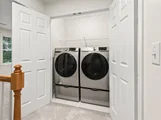
Laundry Features: Electric Dryer Hookup, Washer Hookup, Second Floor
Rooms: 9
Has Fireplace
Fireplace Features: Family Room
Fireplaces: 1
Basement: Full, Walk-Out Access, Interior Entry, Concrete, Unfinished
Exterior Details
Square Footage: 2055
Architectural Style: Colonial
Year Built Source: Public Records
Year Built: 2020
Building Area Total: 2055
Building Area Units: Square Feet
Window Features: Insulated Windows, Window(s) - Bay/Bow/Box
Construction Materials: Frame
Patio and Porch Features: Porch, Deck - Wood
Lot Features: Cleared, Gentle Sloping
Lot Size Area: 0.37
Lot Size Units: Acres
Lot Size Acres: 0.37
Lot Size Square Feet: 16318
Water Source: Public
Financial Details
Tax Assessed Value: $605,300
Tax Annual Amount: $8,033
Utilities Details
Cooling Type: Central Air
Heating Type: Central, Forced Air, Natural Gas
Sewer : Public Sewer

Building Info

Overview

    General

  • Year Built: 2020
  • Effective Year Built: 2020
  • Building Count: 1
  • Total Rooms: 9
  • Bedroom Count: 4
  • Bathroom Count: 3
  • Full Bathrooms: 2
  • Partial Bathrooms: 3
  • Building Condition: 6
  • Building Quality: 0
  • Construction Type: 0
  • Building Style: 5
  • Exterior Walls Type: 19
  • Interior Walls Type: 0
  • Roof Shape Type: 1
  • Roof Cover Type: 15
  • Floor Count: 200
  • Floor Cover: 0
  • Basement Type: 2
  • Basement Area: 0
  • Garage Type: 0
  • Parking Space Count: 0
  • Patio Type: 0
  • Porch Type: 0
  • Pool Type: 0

    Dimensions

  • Lot Size Square Feet: 16,318
  • Total Building Area: 2,055
  • Gross Building Area: 3,838
  • Building Area: 2,055
  • Building Area Measurement: L

    Heating and Cooling

  • Air Conditioning: 13
  • Heating: 4
  • Heated Square Feet: 2,055
  • Heating Fuel Type: 3

    Utilities

  • Sewer System: 0
  • Water Service: 0

Building

  • Building Type: 0
  • Property Class: R
  • Land Acres: 0000000375
  • Standard Land Use Code: 1001
  • County Land Use Code: 101

Neighborhood

  • School District Name: Worcester School District
  • Census Tract: 730700

Zoning

  • Zoning: RS-7

Geography

  • Account Number: 50-022-02-01
  • Parcel: WORC M:50 B:022 L:02-01
  • Block: 22
  • Lot: 2-1
  • Municipality: WORCESTER
  • Latitude: 42.2963
  • Longitude: -71.8427

    Address

  • Full Address: 11 Whisper Dr
  • Address - House Number: 11
  • Address - Street Name: Whisper
  • Address - Suffix Type: Dr
  • State: MA
  • City Name: Worcester
  • Carrier Code: C019
  • 4-Digit Zip Code: 1168
  • Zip Code: 01609

Valuation

    Tax

  • Tax Year: 2023
  • Tax Amount: $748,400

    Appraisal Valuation

  • Standard Deviation: 0.167
  • Valuation Date: Feb 07, 2024
  • Confidence Score: 78
  • Final Value: 620,775
  • High Value: 724,448
  • Low Value: 517,102

    Assessments Valuation

  • Assessed Year: 2023
  • Assessed Total Value: $521,900
  • Assessed Land Value: $106,700
  • Assessed Improvements Value: $415,200

    Sales

  • Current Sale Contract Date: Mar 24, 2020
  • Current Sale Recording Date: Apr 03, 2020
  • Current Sale Price:
  • Current Sale Document Type: O
  • Current Sale Input Document Number: 34329
Data used for valuation calculations is provided by RealtyHop, and other third party sources

Comparables

Unit
Status
Type
Beds
Baths
ft²
Price/ft²
Asking Price
Listed On
Closing Price
Sold On
HOA + Taxes

About West Tatnuck


Similar Homes for Sale

Currently no similar homes around

Nearby Rentals


Frequently Asked Questions

When was property at 11 Whisper Drive built and last sold?
The property at 11 Whisper Drive was built in 2020 and last sold on Mar 24, 2020 for $459,900.
How much is this home worth?
The estimated value of the home located at 11 Whisper Drive is $712,329.
What are some comparable homes to 11 Whisper Drive?
There are currently no comparable homes to 11 Whisper Drive.