by RH Advisors

See Home Value
Manchester 03104 North End
11 West Appleton Street
Listed by: Calley Milne, Kanteres Real Estate, Inc., Selling Office: Kanteres Real Estate, Inc., Listing Courtesy of Prime MLS
$320,000
● House - Off Market

11 West Appleton Street

Manchester, NH 03104
bedrooms
4 Beds
bathrooms
1 Bath
square feet
2,379 Ft²
$608,802
RealtyHop Estimate
79.11%
Since Jun 1, 2015
National-US
Primary Model

About This Property

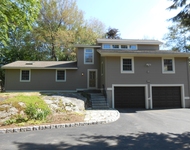
Charming Mansard Victorian loaded with original features and tasteful updates throughout. Renovated kitchen and baths blend well with originality and charm: granite steps lead to wrap around porch and formal entry etched glass french doors that open to center hall foyer, wood floors, crown molding, built-ins, chair rail, stained glass, and more. Mudroom off attached 2-story barn leads to 1st floor laundry and eat-in kitchen featuring maple cabinets, Corian counters, updated appliances, breakfast bar and french doors to screened porch. Open concept family room to formal dining with panel glass door to parlor/living room off foyer. Second floor features: large master w/walk-in closets, 3-add'l bedrooms, and vast expansion space in attached 2-story barn w/balcony overlooking manicured grounds surrounded by green space, trees and perennial gardens.
Unit Size
2,379 Ft²
Days on Market
-
Land Size
0.41 acres
Price per sqft
$143
Property Type
House
Property Taxes
$611
HOA Dues
-
Year Built
1880

Payment Calculator (Computations Provided by RealtyHop)

Cap Rate Calculator

Last updated: 2 years ago (Prime MLS #4406986)

Price History

Date / Event Date Event Price
Feb 26, 2021 Sold
Sold
Jan 12, 2021 Listed by Kanteres Real Estate, Inc. $499,900
Listed by Kanteres Real Estate, Inc.
Desirable North End fully updated Mansard Victorian with wrap-around porch and expansive three stall attached barn on large dead-end lot with sunset views. Granite steps lead to formal front entry that opens to center foyer and formal living room. Transom glass door off foyer leads to open floor plan dining/family room and 3/4 bath with tile surround, frameless glass shower and quartz top vanity. Large eat-in kitchen boasts inviting center breakfast bar island, vented hood 5-burner gas range, quartz counters, subway tile backsplash, farm style sink, under counter microwave, and custom cabinetry with pull-outs and stainless steel appliances. Side entry from attached barn opens to mudroom, pantry and 1st floor laundry off kitchen. French doors from kitchen open to enclosed screened porch overlooking manicured grounds with terraced greenspace, trees and perennial gardens. Second floor features: large master dual closets, 3-add'l bedrooms, full bathroom with separate shower, and vast expansion space in attached 2-story barn w/balcony. Turn of the century features interlaced with modern efficiencies include: 2-story barn with cupola, restoration lighting, wood floors, bullseye molding, built-ins, chair rail, stained glass, updated electric, mini-splits, insulation, natural gas and replacement windows. Easy access to I-93 and 293. Great location with walkability to parks and downtown.
May 8, 2015 Sold
Sold
Mar 13, 2015 Listed by Kanteres Real Estate, Inc. $339,900
Listed by Kanteres Real Estate, Inc.
Feb 12, 2010 Sold
Sold

Property Highlights

Garage

Building Info

Overview

    General

  • Year Built: 1880
  • Effective Year Built: 1880
  • Building Count: 1
  • Total Rooms: 9
  • Bedroom Count: 4
  • Bathroom Count: 3
  • Full Bathrooms: 2
  • Partial Bathrooms: 3
  • Building Condition: 3
  • Building Quality: 0
  • Construction Type: 0
  • Building Style: 23
  • Exterior Walls Type: 18
  • Interior Walls Type: 0
  • Roof Shape Type: 11
  • Roof Cover Type: 15
  • Floor Count: 200
  • Living Units: 1
  • Floor Cover: 0
  • Basement Type: 0
  • Basement Area: 0
  • Garage Type: 0
  • Parking Space Count: 0
  • Patio Type: 0
  • Porch Type: 0
  • Pool Type: 0

    Dimensions

  • Lot Size Square Feet: 18,005
  • Total Building Area: 2,379
  • Gross Building Area: 6,087
  • Building Area: 2,379
  • Building Area Measurement: L

    Heating and Cooling

  • Air Conditioning: 0
  • Heating: 10
  • Heated Square Feet: 2,379
  • Heating Fuel Type: 3

    Utilities

  • Sewer System: 0
  • Water Service: 0

Building

  • Building Type: 0
  • Property Class: R
  • Land Acres: 0000000413
  • Standard Land Use Code: 1001
  • County Land Use Code: 101

Neighborhood

  • School District Name: Manchester School District
  • School Tax School District: MANCHESTER
  • Census Tract: 000104

Geography

  • Account Number: 19322869
  • Parcel: MNCH M:0650 B:000 L:0015
  • Lot: 15
  • Municipality: MANCHESTER
  • Latitude: 43.0071
  • Longitude: -71.4665

    Address

  • Full Address: 11 W Appleton St
  • Address - House Number: 11
  • Street Direction: W
  • Address - Street Name: Appleton
  • Address - Suffix Type: St
  • State: NH
  • City Name: Manchester
  • Carrier Code: C026
  • 4-Digit Zip Code: 2456
  • Zip Code: 03104

Valuation

    Tax

  • Tax Year: 2023
  • Tax Amount: $859,800

    Appraisal Valuation

  • Standard Deviation: 0.1577
  • Valuation Date: Jan 03, 2024
  • Confidence Score: 80
  • Final Value: 652,176
  • High Value: 755,063
  • Low Value: 549,290

    Assessments Valuation

  • Assessed Year: 2023
  • Assessed Total Value: $455,900
  • Assessed Land Value: $121,500
  • Assessed Improvements Value: $334,400

    Sales

  • Current Sale Recording Date: May 08, 2015
  • Current Sale Price:
  • Current Sale Document Type: 71
  • Previous Sale Recording Date: Feb 12, 2010
  • Previous Sale Amount: $310,000
  • Previous Sale Document Type: 27

    Financing

  • First Mortgage Financing Type: ADJ
Data used for valuation calculations is provided by RealtyHop, and other third party sources

Comparables

Unit
Status
Type
Beds
Baths
ft²
Price/ft²
Asking Price
Listed On
Closing Price
Sold On
HOA + Taxes

About East Side Manchester


Similar Homes for Sale

Currently no similar homes around

Nearby Rentals

Unit for rent at 1651 River, Manchester, 03104

$3,500 /mo

  • 3 Beds
  • 1 Bath
  • 1,962 ft²
1651 River, Manchester, 03104 Listing by Suzanne Daniels
Unit for rent at 195 Mcgregor, Manchester, 03102

$3,585 /mo

  • 2 Beds
  • 2 Baths
  • 1,540 ft²
195 Mcgregor #349, Manchester, 03102 Listing by Patricia Simpson


Frequently Asked Questions

When was property at 11 West Appleton Street built and last sold?
The property at 11 West Appleton Street was built in 1880 and last sold on Jan 1, 1970 for $320,000.
How much is this home worth?
The estimated value of the home located at 11 West Appleton Street is $487,429.
What are some comparable homes to 11 West Appleton Street?
There are currently no comparable homes to 11 West Appleton Street.