Check Availability
Barnstable 02649
11 Warwick Way
$649,000
● House - For Sale

11 Warwick Way

Mashpee, MA 02649
bedrooms
3 Beds
bathrooms
2 Baths
square feet
1,920 Ft²
Upcoming Open House
2PM - 3PM, Sat, Oct 3 -
Book now
$3,377
Est. Monthly

About This Property

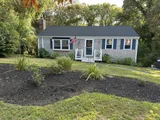
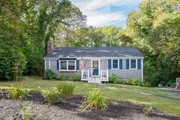
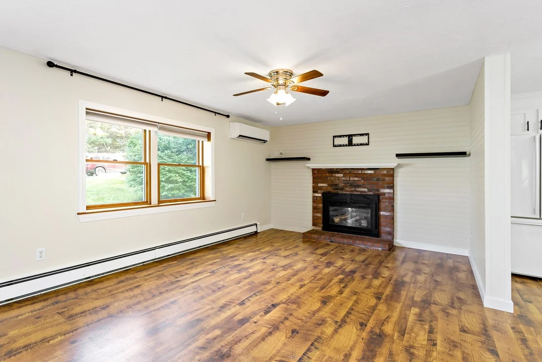
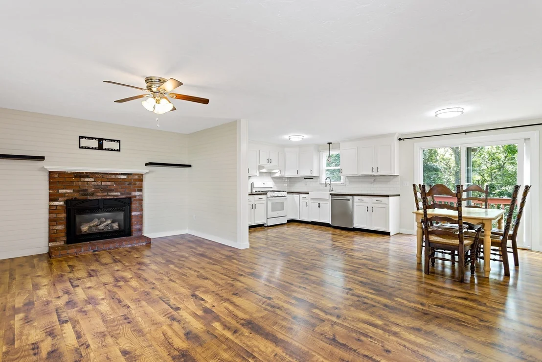
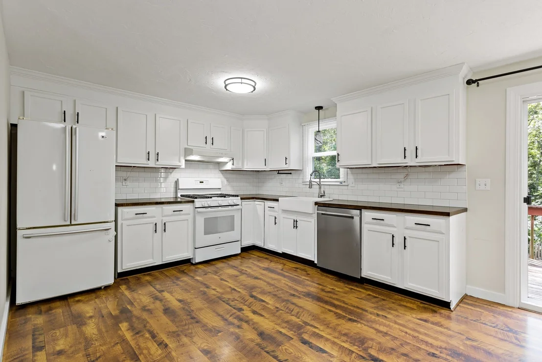
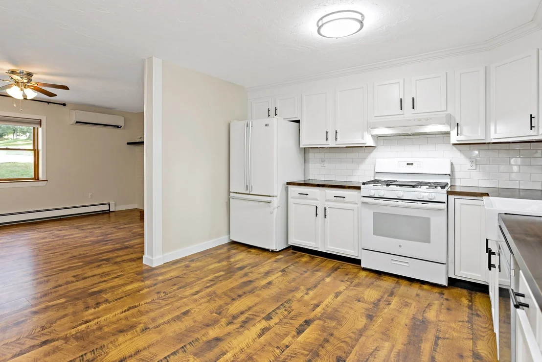
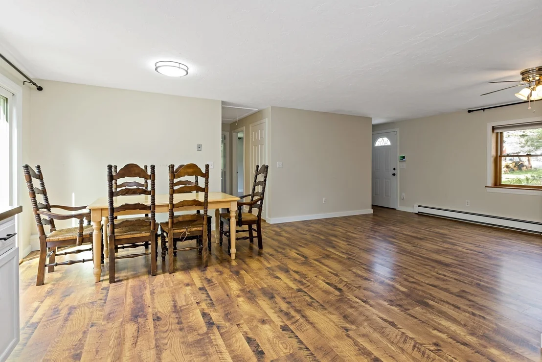
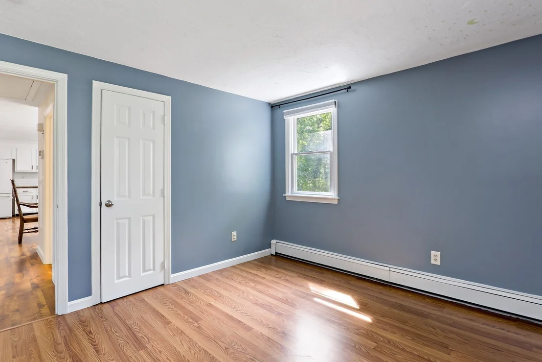
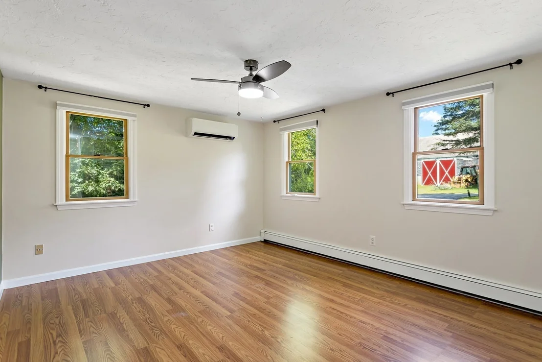
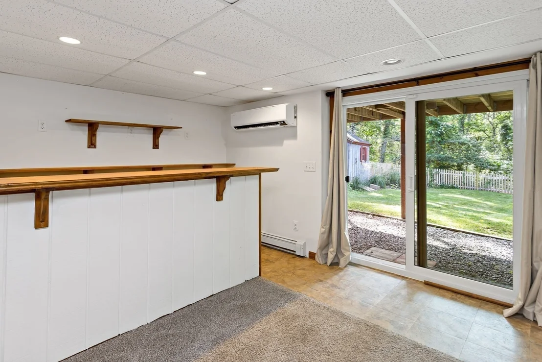
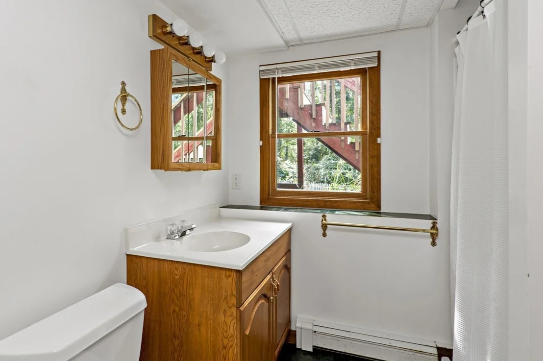
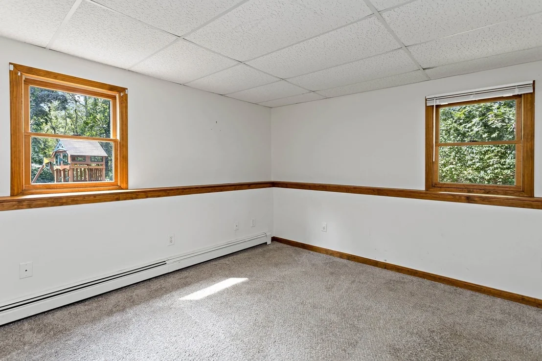
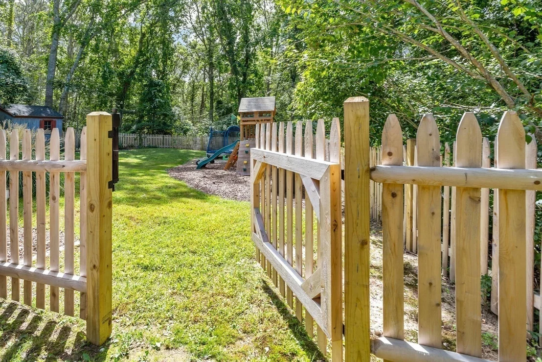
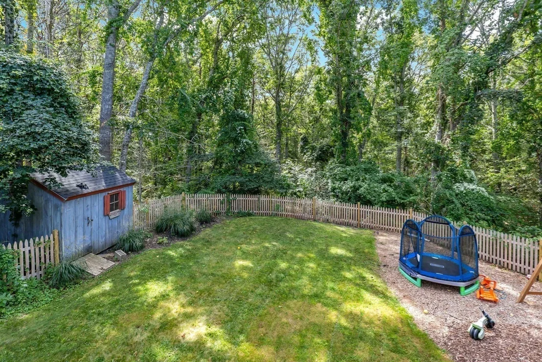
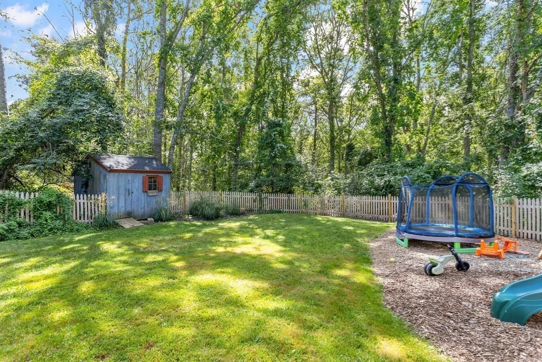
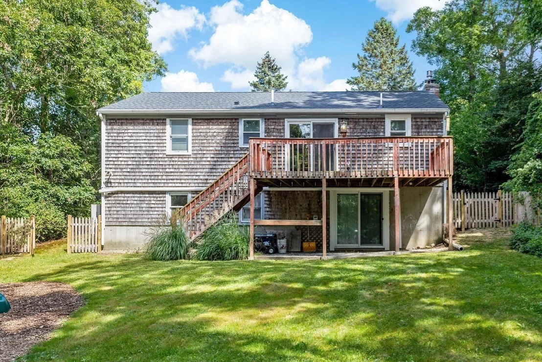
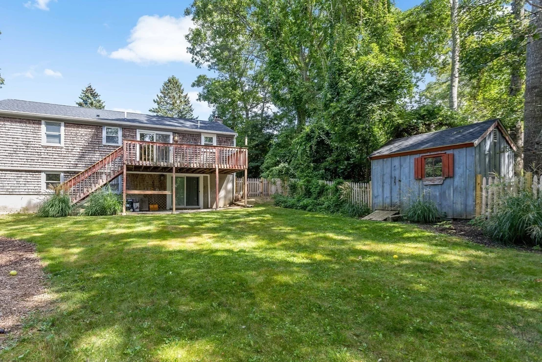
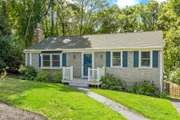
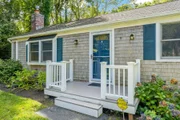
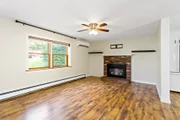
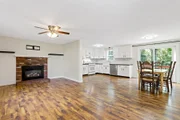
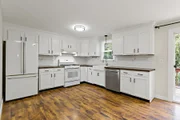
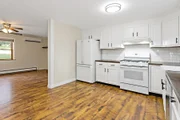
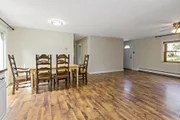
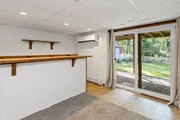
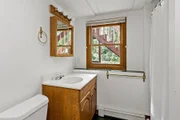
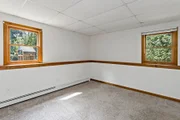
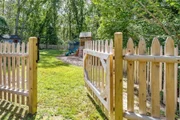
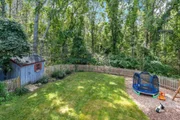
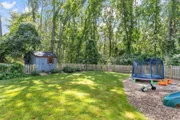
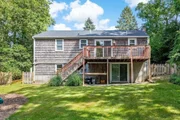
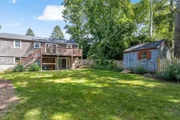
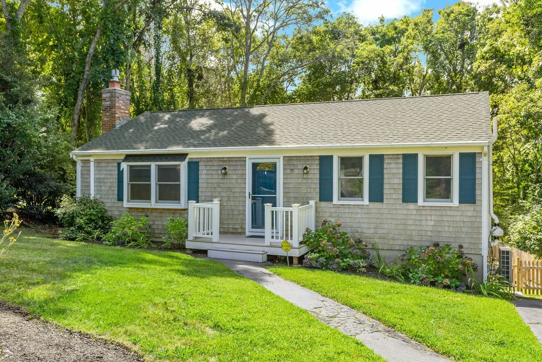
Welcome to this charming ranch-style home featuring an inviting open floor plan and comfortable living spaces. The main level offers an updated kitchen, a spacious living room with a gas fireplace, and a dining area with sliders leading to the back deck-perfect for relaxing or entertaining. Two bedrooms and a full bath complete the main level. The finished lower level provides additional living space, including a recreation/living area with a built-in bar, laundry area, one bedroom, and a full bath. Outside, enjoy the fenced-in backyard and private deck. A wonderful opportunity for first-time homebuyers, those looking to downsize, or anyone seeking a Cape Cod getaway. Conveniently located close to shopping, restaurants, and South Cape Beach.
Unit Size
1,920 Ft²
Days on Market
-
Land Size
0.29 acres
Price per sqft
$338
Property Type
House
Property Taxes
$190
HOA Dues
-
Year Built
1985

Listed By

Kerri Wick
Sotheby's International Realty

Payment Calculator

Cap Rate Calculator

Last updated: 2 days ago (MLSPIN #73578059)

Price History

Date / Event Date Event Price
Sep 16, 2026 Listed by Sotheby's International Realty $649,000
Listed by Sotheby's International Realty
Nov 25, 2025 Sold
Sold
Oct 26, 2025 In contract -
In contract
Oct 21, 2025 Price Decreased $595,000
↓ $5K (0.8%)
Price Decreased
Sep 18, 2025 Listed by Keller Williams Realty $600,000
Listed by Keller Williams Realty
Discover this charming ranch with a finished walk-out lower level perfect for first time homebuyer, downsizer, multigenerational living or a perfect Cape Cod escape. Nestled in the heart of Mashpee, near the Sandwich line for utmost convenience in shopping, dining and more! Step inside and be welcomed by an inviting atmosphere in the 3 bed, 2 bath home. The heart of the home is the beautifully updated kitchen. On cool evenings, gather around the gas fireplace. This home offers a fully finished lower level, provides extra space for the 3rd bedroom, a family room with bar and plenty of storage. The serene backyard features a playground. Set back from the main road, you'll appreciate the privacy this unique location offers. Move in with peace of mind, as major updates have been recently completed. The property includes a new roof, a new heating system, and mini-splits, new sliders and more. This move-in-ready home is a rare find in this price range. Schedule your private showing today!
Show More

Property Highlights

Parking Available
Air Conditioning
Fireplace
Parking Details
Has Open Parking
Parking Features: Off Street, Paved
Open Parking Spaces: 2
Interior Details
Full Bathrooms: 2
Interior Features: Closet, Slider, Bonus Room
Appliances: Gas Water Heater, Water Heater, Range, Dishwasher, Refrigerator
Flooring Type: Tile, Vinyl, Carpet, Laminate, Flooring - Wall to Wall Carpet
Laundry Features: In Basement
Rooms: 8
Has Fireplace
Fireplace Features: Living Room
Fireplaces: 1
Basement: Full, Finished, Walk-Out Access, Interior Entry
Exterior Details
Has Property Attached
Square Footage: 1920
Architectural Style: Ranch
Year Built Source: Public Records
Year Built: 1985
Waterfront Features: Ocean, Beach Ownership(Public)
Building Area Total: 1920
Building Area Units: Square Feet
Patio and Porch Features: Deck - Wood
Lot Features: Gentle Sloping, Level
Lot Size Area: 0.29
Lot Size Units: Acres
Lot Size Acres: 0.29
Lot Size Square Feet: 12632
Water Source: Public
Financial Details
Tax Assessed Value: $507,700
Tax Annual Amount: $2,281
Utilities Details
Cooling Type: Ductless
Heating Type: Heat Pump, Natural Gas
Sewer : Private Sewer

Building Info

Overview

    General

  • Year Built: 1985
  • Effective Year Built: 1986
  • Building Count: 1
  • Total Rooms: 4
  • Bedroom Count: 2
  • Bathroom Count: 1
  • Full Bathrooms: 1
  • Partial Bathrooms: 1
  • Building Condition: 6
  • Building Quality: 0
  • Construction Type: 6
  • Building Style: 11
  • Exterior Walls Type: 18
  • Interior Walls Type: 0
  • Roof Shape Type: 1
  • Roof Cover Type: 15
  • Floor Count: 100
  • Living Units: 1
  • Floor Cover: 0
  • Basement Type: 8
  • Basement Area: 1,580
  • Garage Type: 17
  • Parking Space Count: 3
  • Patio Type: 0
  • Porch Type: 0
  • Pool Type: 0

    Dimensions

  • Lot Size Square Feet: 12,502
  • Total Building Area: 960
  • Gross Building Area: 2,160
  • Building Area: 960
  • Building Area Measurement: L

    Heating and Cooling

  • Fireplace Count: 1
  • Air Conditioning: 0
  • Heating: 10
  • Heated Square Feet: 960
  • Heating Fuel Type: 3

    Utilities

  • Sewer System: 0
  • Water Service: 0

Building

  • Building Type: 0
  • Property Class: R
  • Land Acres: 0000000287
  • Standard Land Use Code: 1001
  • County Land Use Code: 101

Neighborhood

  • School District Name: Mashpee School District
  • School Tax School District: MASHPEE SD
  • Census Tract: 015001

Zoning

  • Zoning: R5

Geography

  • Account Number: 302
  • Parcel: MASH M:15 B:2 L:0
  • Block: 2
  • Municipality: MASHPEE
  • Latitude: 41.6613
  • Longitude: -70.473

    Address

  • Full Address: 11 Warwick Way
  • Address - House Number: 11
  • Address - Street Name: Warwick
  • Address - Suffix Type: Way
  • State: MA
  • City Name: Mashpee
  • Carrier Code: R002
  • 4-Digit Zip Code: 2204
  • Zip Code: 02649

Valuation

    Tax

  • Tax Year: 2023
  • Tax Amount: $273,300
  • Initial Tax Delinquent Year: 2022

    Assessments Valuation

  • Assessed Year: 2023
  • Assessed Total Value: $389,900
  • Assessed Land Value: $160,600
  • Assessed Improvements Value: $229,300

    Sales

  • Current Sale Contract Date: Apr 27, 2020
  • Current Sale Recording Date: Apr 27, 2020
  • Current Sale Price:
  • Current Sale Document Type: O
  • Current Sale Input Document Number: 19790
  • Previous Sale Recording Date: Sep 29, 2016
  • Previous Sale Amount: $245,000
  • Previous Sale Document Type: O
Data used for valuation calculations is provided by RealtyHop, and other third party sources

Comparables

Unit
Status
Type
Beds
Baths
ft²
Price/ft²
Asking Price
Listed On
Closing Price
Sold On
HOA + Taxes

About Barnstable


Similar Homes for Sale

Currently no similar homes around

Nearby Rentals


Frequently Asked Questions

When was property at 11 Warwick Way built and last sold?
The property at 11 Warwick Way was built in 1985 and last sold on Apr 27, 2020 for $280,000.
How much is this home worth?
The estimated value of the home located at 11 Warwick Way is $670,394.
What are some comparable homes to 11 Warwick Way?
There are currently no comparable homes to 11 Warwick Way.