


11 WARRENTON DRIVE


About This Property
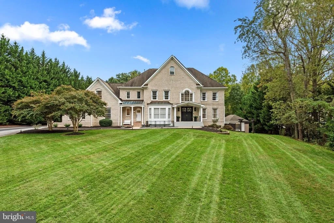
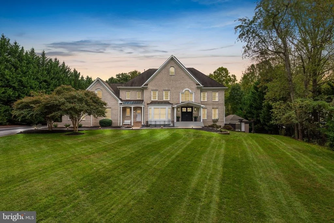
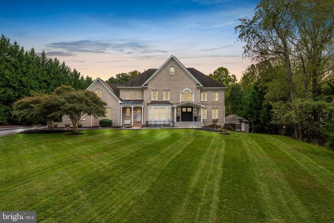
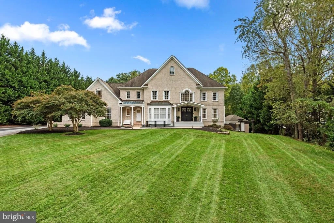
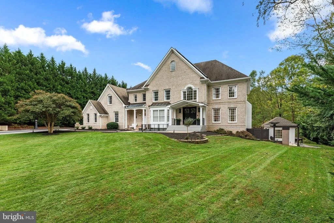
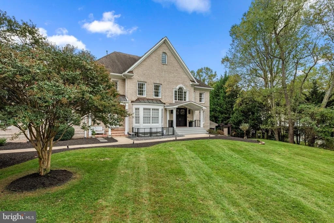
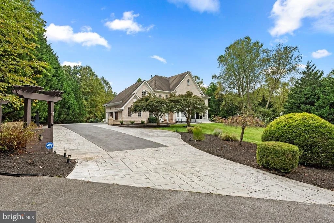
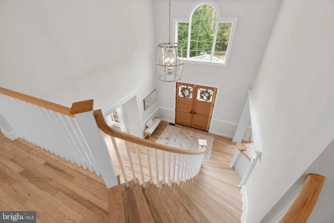
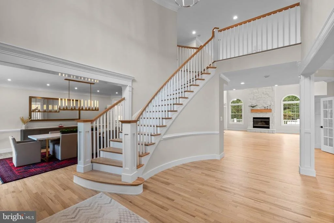
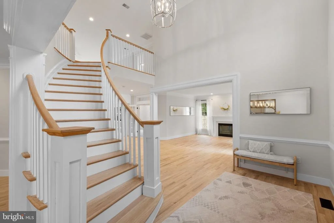
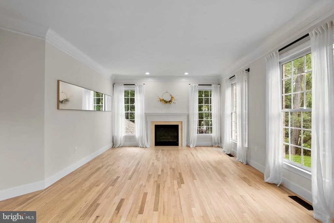
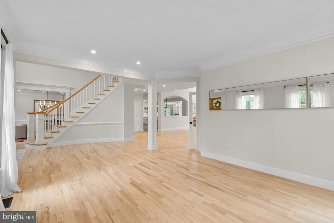
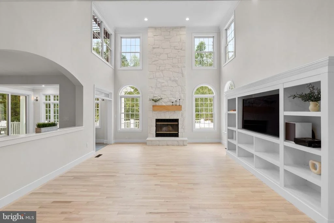
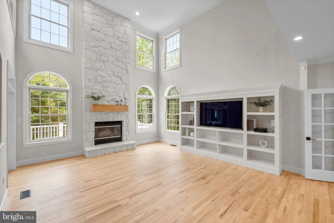
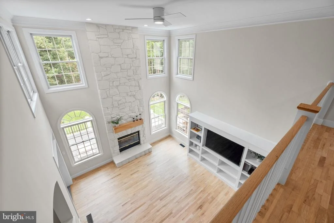
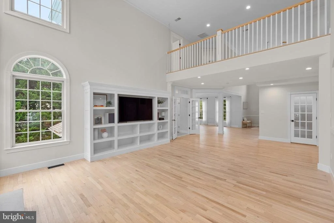
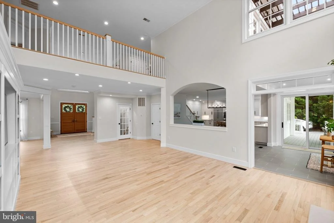
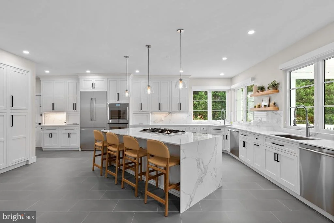
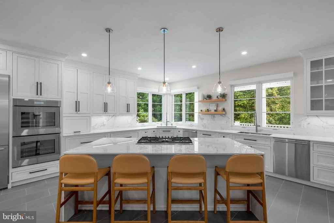
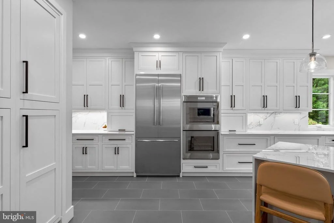
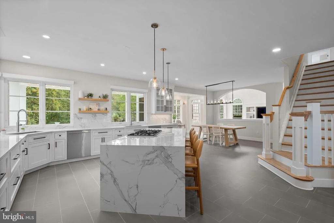
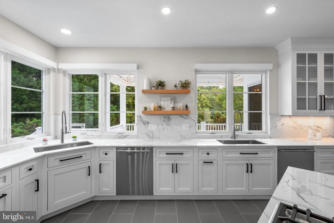
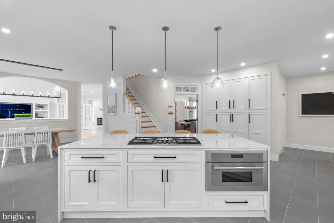
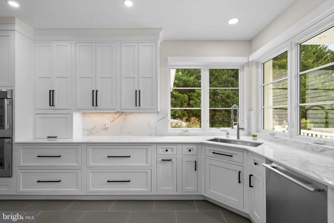
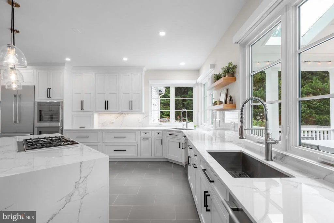
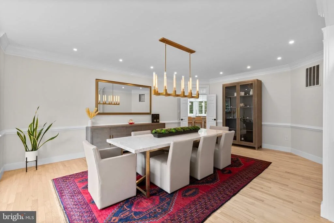
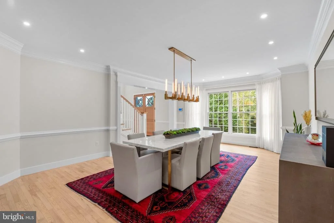
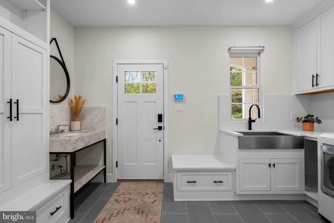
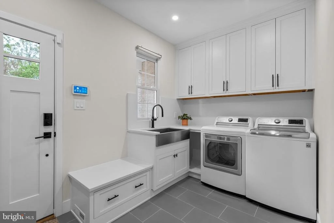
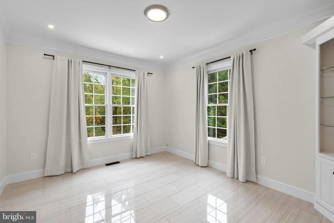
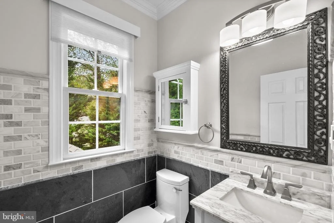
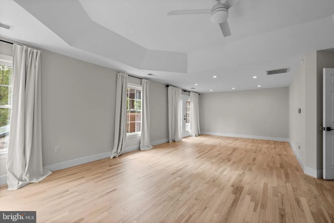
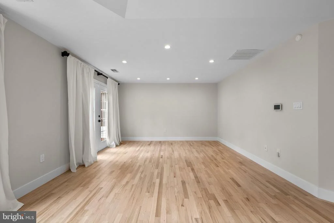
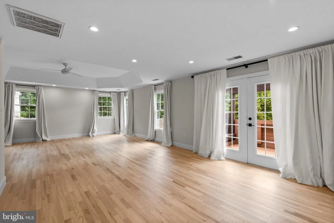
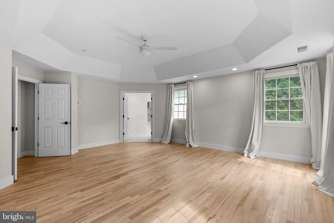
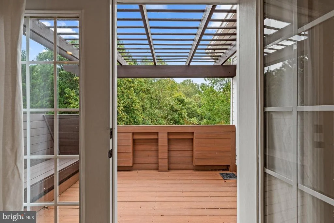
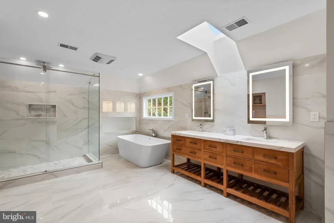
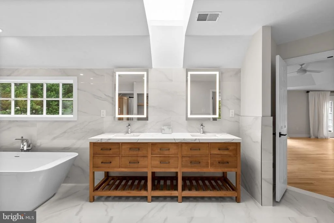
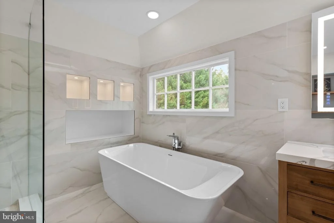
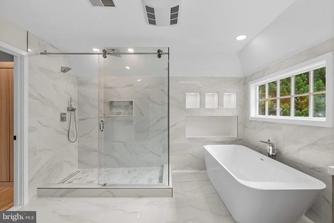
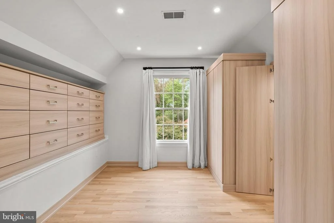
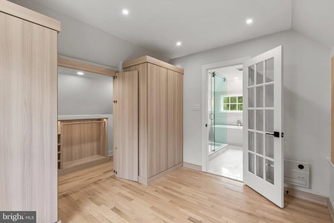
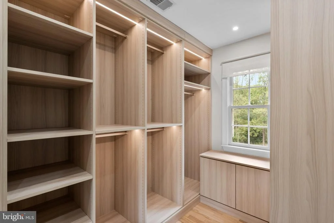
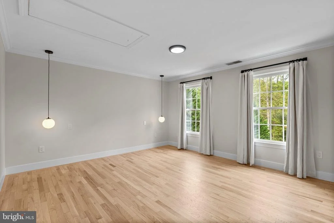
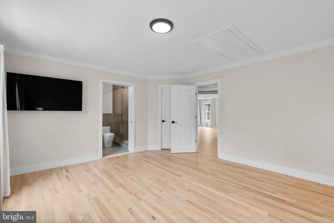
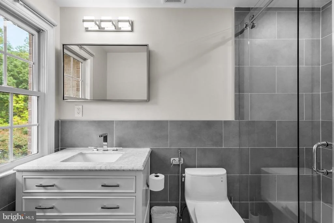
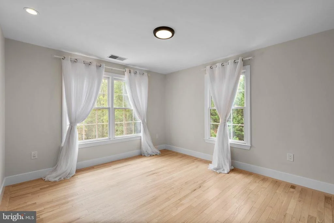
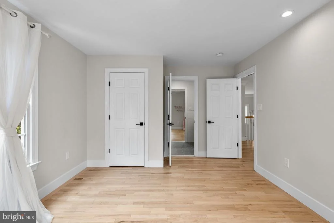
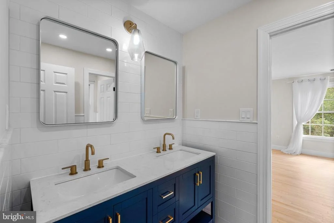
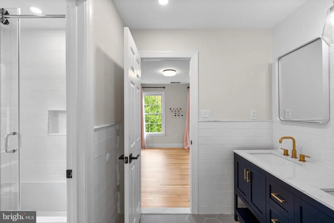
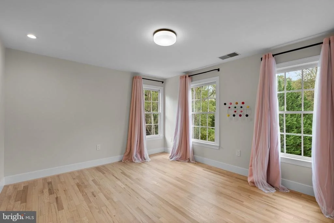
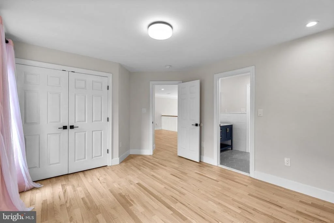
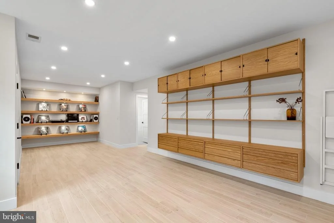
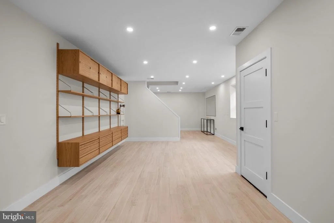
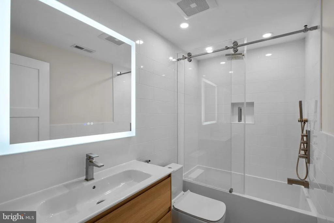
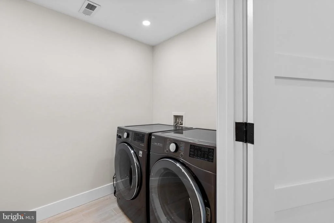
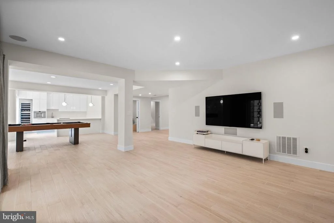
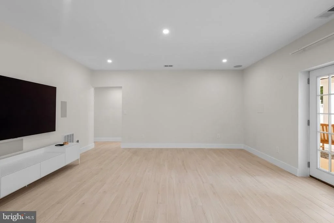
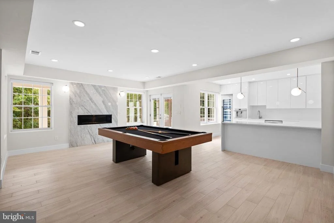
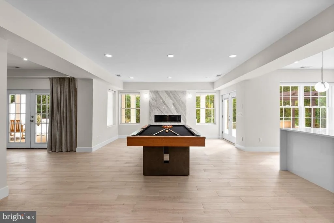
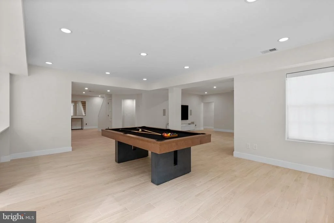
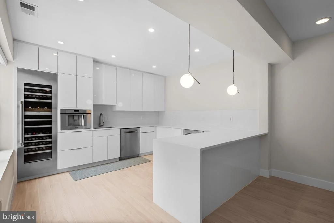
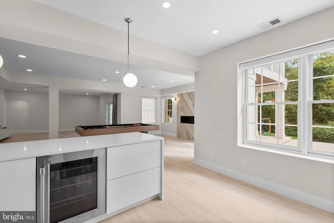
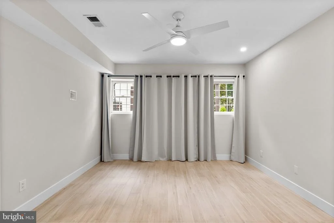
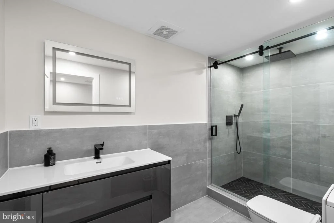
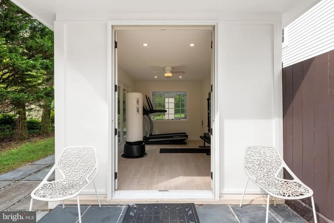
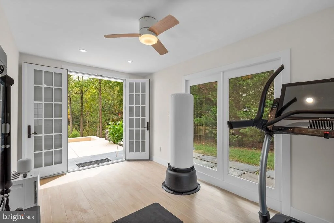
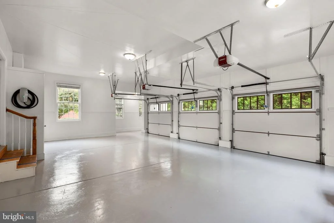
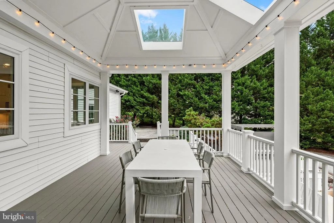
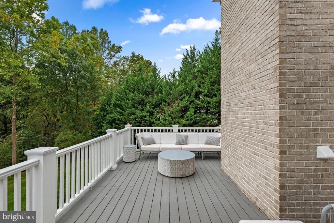
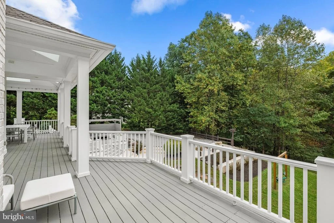
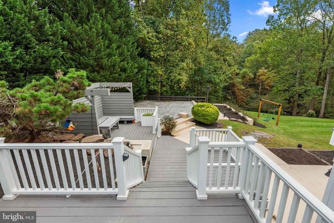
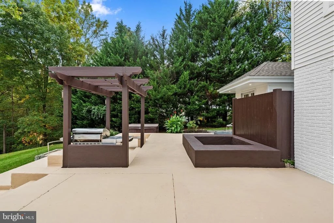
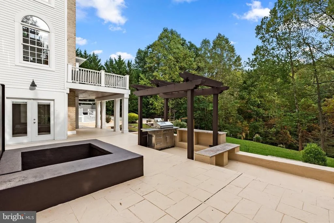
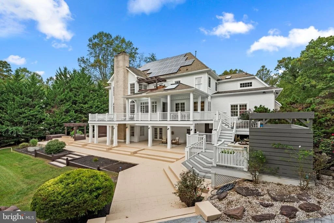
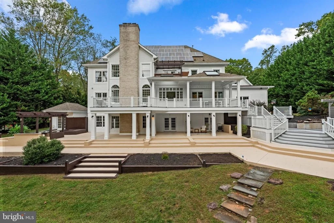
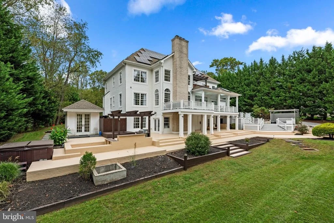
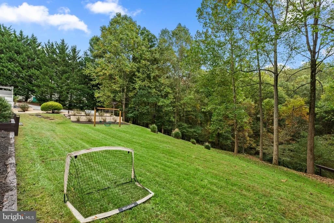
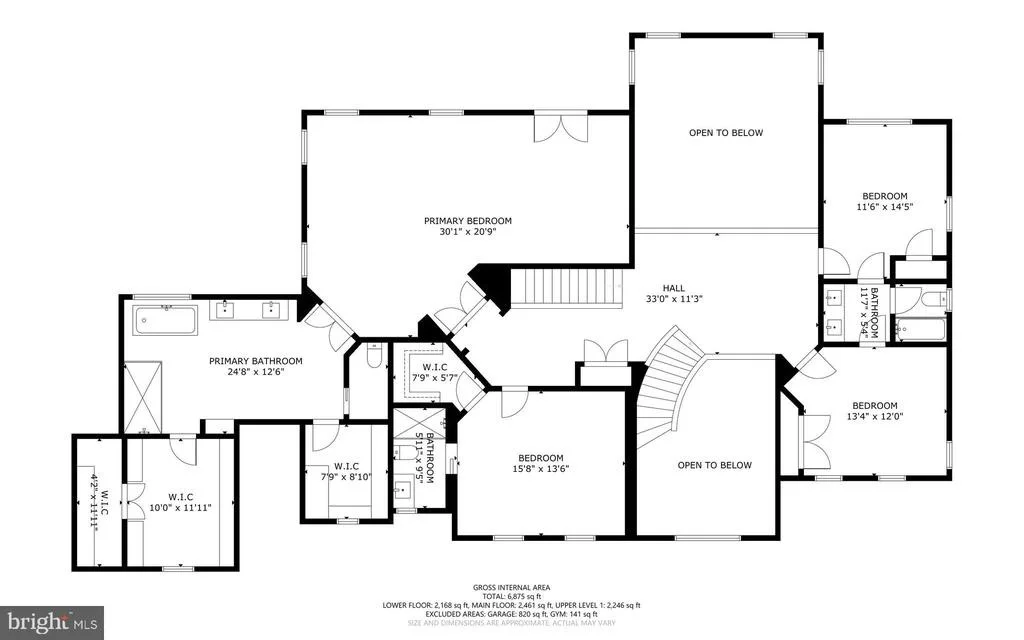
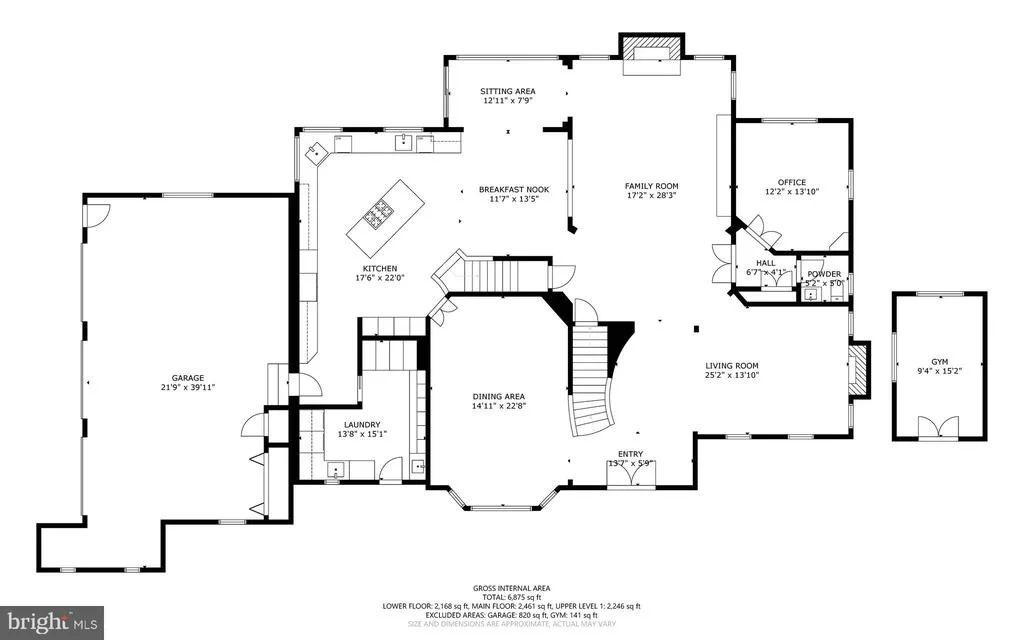
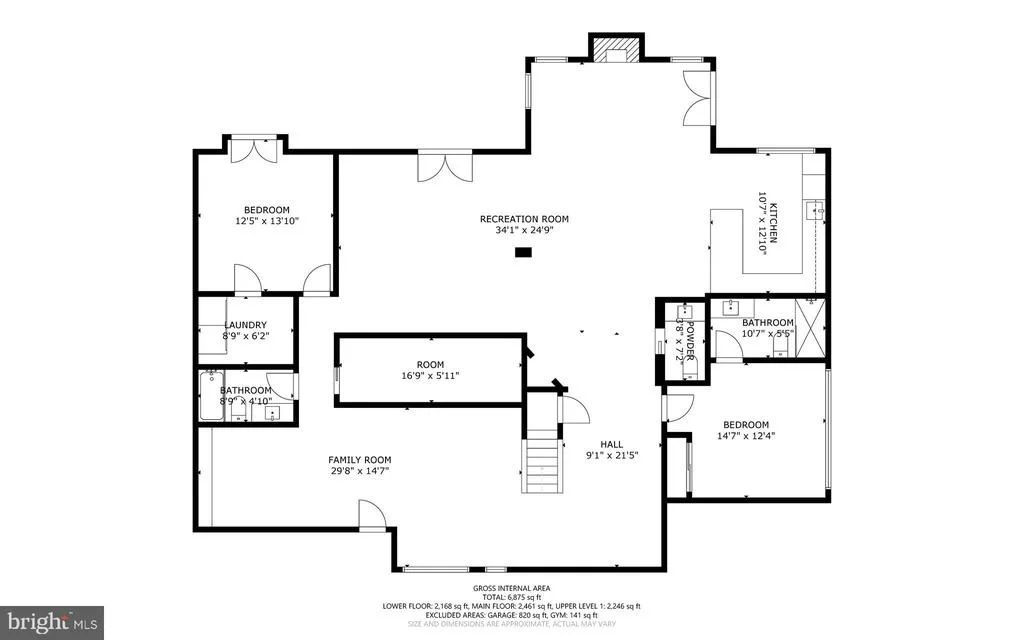
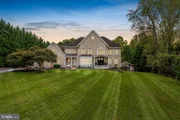
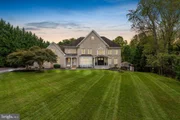
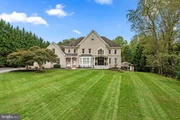
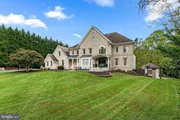
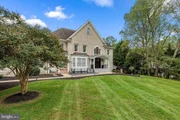
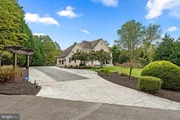
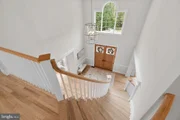
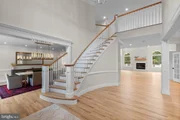
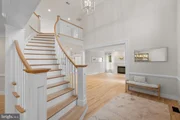
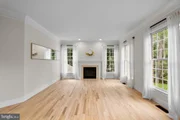
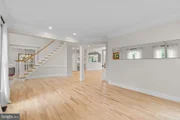
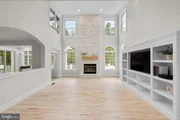
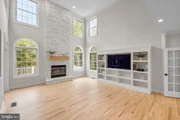
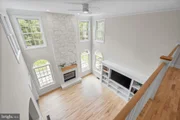
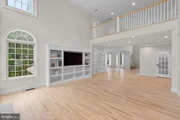
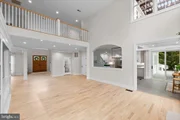
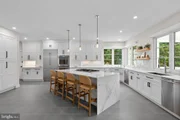
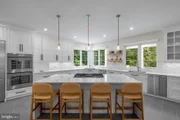
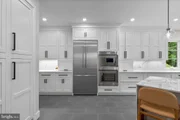
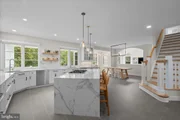
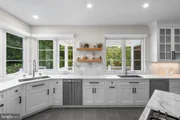
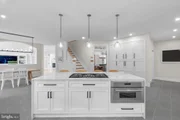
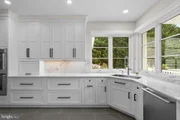
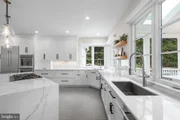
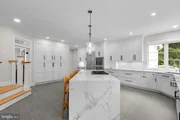
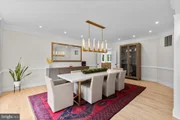
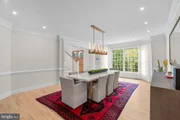
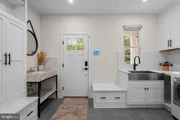
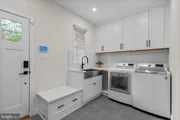
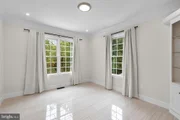
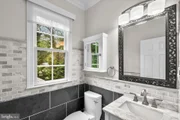
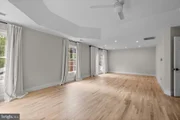
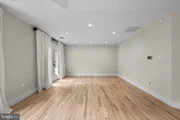
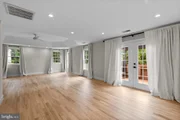
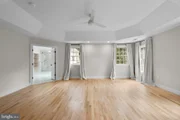
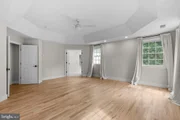
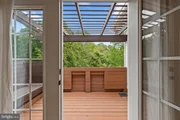
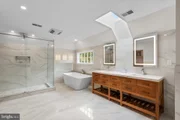
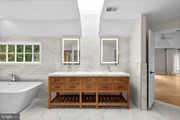
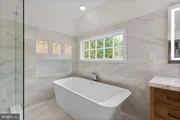
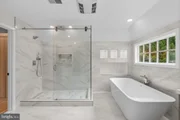
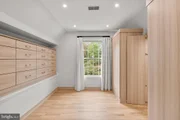
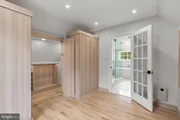
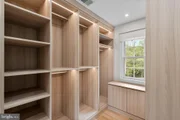
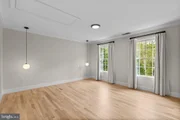
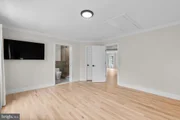
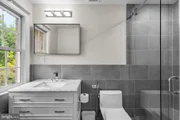
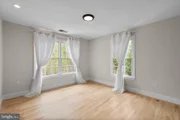
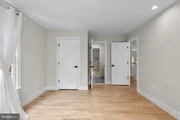
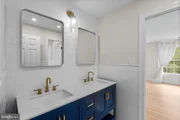
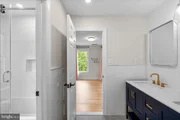
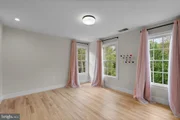
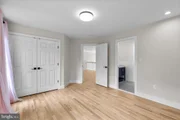
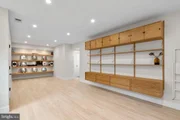
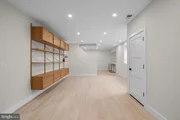
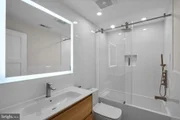
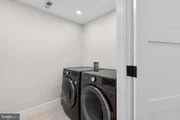
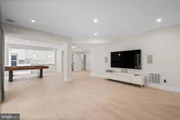
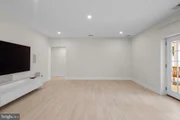
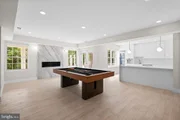
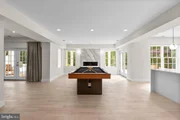
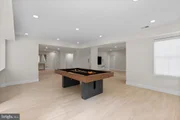
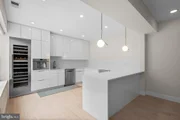
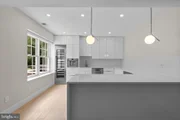
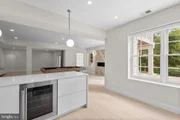
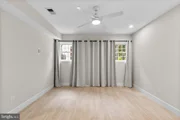
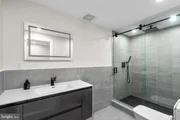
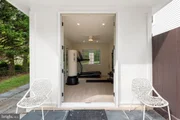
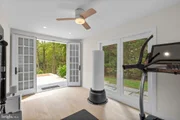
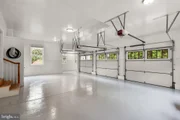
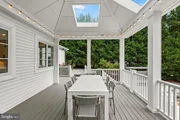
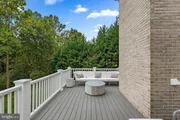
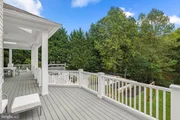
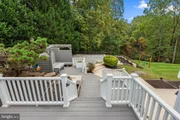
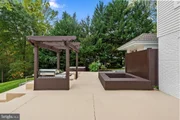
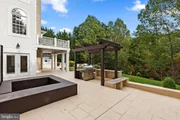
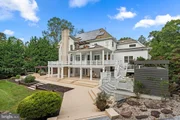
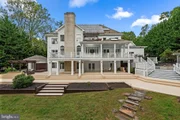
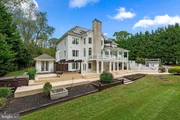
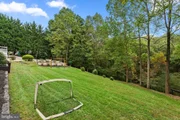
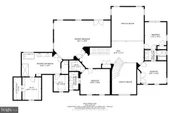
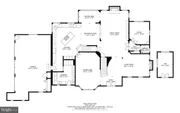
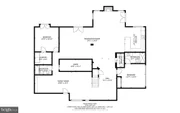
Introducing a stunning custom home boasting 7,577 of finished square feet for luxurious living. With 7 bedrooms, 5 full baths, and 2 half baths, this residence is an entertainer's dream on 1.41 private acres. This exquisite home combines elegance, functionality, and modern amenities in a prime location. With its dramatic appeal and spectacular flow it is perfect for entertaining on a grand scale or just relaxing in the tranquil privacy. It has multi-level covered decks with skylights, private upper floor deck, and massive ground level terraces. Entering the elegant double front doors you will find a dramatic two-story foyer with a graceful curved staircase and natural light radiating from every angle. The grand foyer is bordered by an immense dining room with beautiful bay window and living room (featuring a gas fireplace). There is also a bedroom/office on this level. The family room features built-ins, soaring floor to ceiling fireplace flanked by a wall of windows with access to the covered deck. The massive eat-in gourmet kitchen features Thermador stainless appliances, double wall ovens, built-in microwave, a huge island with Dekton Countertop imported from Spain, two oversized sinks and two dishwashers. Beautiful high-end custom cabinetry abounds with unique storage systems. You will also find a second staircase leading to upper level and access to the covered deck. The well-appointed mud room with separate outside entrance has loads of custom cabinetry, two sinks, washer and dryer. The upper level features a spectacular owner's suite with a gorgeous bathroom, fabulous custom closets and a private deck. There are three additional large bedrooms on this level, one with a beautifully renovated bath and two that share a Jack/Jill bath. The lower level haven includes a second kitchen equipped with wine refrigerators, built-in coffee maker, sink, dishwasher, custom cabinetry and Dekton countertops. The large family room has a gas fireplace and lots of options for seating and entertaining areas with access to outdoor terrace. There is an additional recreation area with custom shelving and lots of windows. Two large bedrooms, two full baths and one half bath on this level as well as a second washer and dryer. The oversized 3-car garage boasts new doors and motors and includes extra closed storage and an EV charger. You will also enjoy a separate private gym just steps from the main house with hot tub just outside. 20KW Generac Automatic Generator included. Solar panels owned.
Payment Calculator
Your Estimated Monthly Payment
Cap Rate Calculator
What does this mean?
Based on our analysis, the cap rate of this property is 1.25%. A negative cap rate indicates that the property might not be feasible as an income-producing asset. The median cap rate for a near zip code 11238 is 4.23%.
How much can I actually make?
Actual monthly rental income may vary between $4,760 and $7,140 depending on unit-specific characteristics. You can change the amount using the slider to further explore.
How is cap rate calculated?
Cap Rate = Net Operating Income (NOI) / Property Asset Value.
When calculating the cap rate, we assume 100% occupancy. Leverage (mortgage) is not considered.
Cap Rate provided by RealtyHop and RentHop, learn more about cap rate here.
Price History
| Date / Event | Date | Event | Price |
|---|---|---|---|
| Mar 5, 2025 | Sold | ||
| Sold | |||
| Feb 17, 2025 | In contract | - | |
| In contract | |||
| Feb 16, 2025 | Relisted | $2,000,000 | |
| Relisted | |||
| Dec 19, 2024 | In contract | - | |
| In contract | |||
| Oct 17, 2024 | Listed by RE/MAX Realty Centre, Inc. | $2,000,000 | |
| Listed by RE/MAX Realty Centre, Inc. | |||
| | |||
|
Custom Masterpiece with close to $1M in Renovations!
Introducing a stunning custom home boasting 7,577 of finished square feet for luxurious living. With 7 bedrooms, 5 full baths, and 2 half baths, this residence is an entertainer’s dream on 1.41 private acres. This exquisite home combines elegance, functionality, and modern amenities in a prime location. With its dramatic appeal and spectacular flow it is perfect for entertaining on a grand scale or just relaxing in the tranquil privacy. It has multi-level covered decks with skylights, private upper floor deck, and massive ground level terraces. Entering the elegant double front doors you will find a dramatic two-story foyer with a graceful curved staircase and natural light radiating from every angle. The grand foyer is bordered by an immense dining room with beautiful bay window and living room (featuring a gas fireplace). There is also a bedroom/office on this level. The family room features built-ins, soaring floor to ceiling fireplace flanked by a wall of windows with access to the covered deck. The massive eat-in gourmet kitchen features Thermador stainless appliances, double wall ovens, built-in microwave, a huge island with Dekton Countertop imported from Spain, two oversized sinks and two dishwashers. Beautiful high-end custom cabinetry abounds with unique storage systems. You will also find a second staircase leading to upper level and access to the covered deck. The well-appointed mud room with separate outside entrance has loads of custom cabinetry, two sinks, washer and dryer. The upper level features a spectacular owner’s suite with a gorgeous bathroom, fabulous custom closets and a private deck. There are three additional large bedrooms on this level, one with a beautifully renovated bath and two that share a Jack/Jill bath. The lower level haven includes a second kitchen equipped with wine refrigerators, built-in coffee maker, sink, dishwasher, custom cabinetry and Dekton countertops. The large family room has a gas fireplace and lots of options for seating and entertaining areas with access to outdoor terrace. There is an additional recreation area with custom shelving and lots of windows. Two large bedrooms, two full baths and one half bath on this level as well as a second washer and dryer. The oversized 3-car garage boasts new doors and motors and includes extra closed storage and an EV charger. You will also enjoy a separate private gym just steps from the main house with hot tub just outside. 20KW Generac Automatic Generator included. Solar panels owned.
| |||

Property Highlights
Building Info
Comparables
Status
Price/ft²
Listed On
Sold On
About White Oak
Similar Homes for Sale
Currently no similar homes aroundNearby Rentals


RE/MAX Realty Centre, Inc.
Last Updated: 7 hours ago
Data Source: Bright MLS , MLS# MDMC2148652















 Your Privacy Choices
Phone: 425-283-2930
Address: 335 Madison Avenue, New York, NY 10017