


1
Map
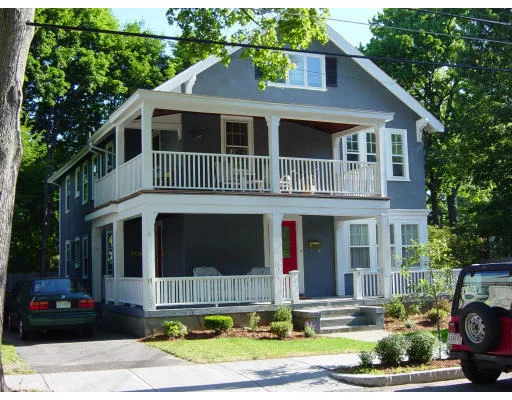
11 Ware Road #11


About This Property
Payment Calculator
Your Estimated Monthly Payment
Cap Rate Calculator
What does this mean?
Based on our analysis, the cap rate of this property is 1.25%. A negative cap rate indicates that the property might not be feasible as an income-producing asset. The median cap rate for a near zip code 11238 is 4.23%.
How much can I actually make?
Actual monthly rental income may vary between $4,760 and $7,140 depending on unit-specific characteristics. You can change the amount using the slider to further explore.
How is cap rate calculated?
Cap Rate = Net Operating Income (NOI) / Property Asset Value.
When calculating the cap rate, we assume 100% occupancy. Leverage (mortgage) is not considered.
Cap Rate provided by RealtyHop and RentHop, learn more about cap rate here.
Price History
| Date / Event | Date | Event | Price |
|---|---|---|---|
| Nov 29, 2006 | Sold | ||
| Sold | |||
| May 18, 2006 | Listed by Prudential Prime Properties | $439,000 | |
| Listed by Prudential Prime Properties | |||
| | |||
|
Handsome and spaciouus condo on two sunny levels. Lovingly renovated while maintaining many original details and charm. New eat-in-kitchen with cherry cabinets. Lovely dining room with a fireplace. New bathrooms, hardwood floors, in-unit laundry. Porch and deck. Master suite has many built-ins and offers tree top views. Central air conditioning. Walk to shops, park, commuter train and express bus. This mint condo has it all!
| |||
| Apr 30, 2002 | Sold | ||
| Sold | |||
| Mar 2, 2002 | Listed by Prudential Edna Kranz Realty | $489,000 | |
| Listed by Prudential Edna Kranz Realty | |||
| | |||
|
A MUST SEE! MANY EXTRAS IN THIS SPACIOUS CONDO. CENTRAL-AIR CHERRYWOOD KIT, FRPL DINRM, EXQUISITE MASTER SUITE W/BLT-INS MASTER BATH, W/D IN UNIT. MAHOGANY FRONT PORCH, REAR PORCH. NEW SYSTEMS. GREAT NEIGHBORHOOD! WALK TO PARK, SHOPS, TRAIN.
| |||
Property Highlights
Comparables
Status
Price/ft²
Listed On
Sold On
Past Sales
| Date | Unit | Beds | Baths | Sqft | Price | Closed | Listed By |
|---|---|---|---|---|---|---|---|
|
05/18/2006
|
4 Bed
|
2 Bath
|
2145 ft²
|
$439,000
4 Bed
2 Bath
2145 ft²
|
$420,000
-4.33%
11/29/2006
|
Tamara Krause
Prudential Prime Properties
| |
|
03/02/2002
|
4 Bed
|
2 Bath
|
2145 ft²
|
$489,000
4 Bed
2 Bath
2145 ft²
|
$479,500
-1.94%
04/30/2002
|
Alice Kreider
Prudential Edna Kranz Realty
|
Building Info
 Your Privacy Choices
Phone: 425-283-2930
Address: 335 Madison Avenue, New York, NY 10017