See Home Value
Middlesex
11 Walnut St
$770,000
● House - Off Market

11 Walnut St

Acton, MA 01720
bedrooms
4 Beds
bathrooms
2 Baths, 1 Half Bath
square feet
3,421 Ft²
$1,385,805
RealtyHop Estimate
73.44%
Since Sep 1, 2007
National-US
Primary Model

About This Property

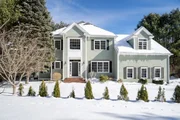
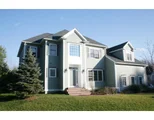
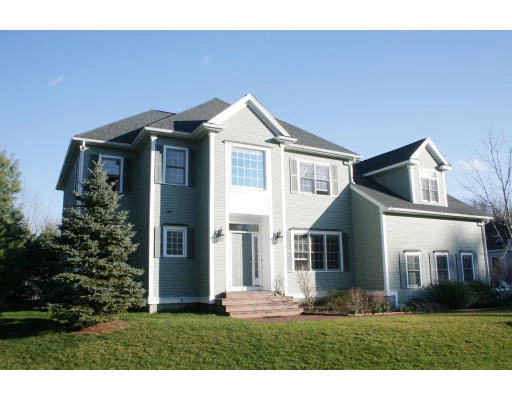
Now the sellers settle their move and are ready to sell. One of the last built in desirable Acorn Park. End unit on a half-acre level lot. Attractive open floor plans with 9' ceilings. 3500 sf, 9+ rooms, 4 bedrooms, 2.5 baths & 2-car garage.  Bright southern facing with many large windows. Gourmet kitchen with breakfast area, center island, granite counter tops and maple cabinets. Fireplaced family room off kitchen with vaulted ceilings. Hardwood floors on first flr.
Unit Size
3,421 Ft²
Days on Market
-
Land Size
0.40 acres
Price per sqft
$234
Property Type
House
Property Taxes
$974
HOA Dues
$126
Year Built
1997

Payment Calculator

Cap Rate Calculator

Last updated: 4 months ago (MLSPIN #70507780)

Price History

Date / Event Date Event Price
Apr 17, 2026 Sold
Sold
Feb 18, 2026 In contract -
In contract
Feb 5, 2026 Listed by Keller Williams Realty-Merrimack $1,299,000
Listed by Keller Williams Realty-Merrimack
Located in desirable Acorn Park, this Colonial showcases refined craftsmanship & Design admired by the most discerning buyers. The living and dining rooms feature tray ceilings with layered coved crown molding & subtle dentil accents, a classic sophistication; a row of windows wrap a faceted dining room wall, pouring in natural light from all angles. The soaring vaulted family room with twin skylights flows seamlessly into the chef’s kitchen offering 42" cabinetry, center island, pantry, eat-in area, and a large casement window with a sun-washed deep sill capturing tranquil views. An office with custom built-in finishes 9-ft ceilings 1st floor. The primary suite features a jacuzzi tub, a dramatic art-display alcove, spa-inspired double vanity plus make-up desk with marble countertops. Three additional spacious bedrooms & an office area for 2nd floor. Finished basement provides versatile space for play or fitness. Just one mile to NARA park & the Bruce Freeman bike path. MBTA to Boston
Oct 25, 2024 Temporarily off market -
Temporarily off market
Sep 17, 2024 Price Decreased $1,298,000
↓ $52K (3.9%)
Price Decreased
Show More

Property Highlights

Garage
Parking Available
Air Conditioning
Fireplace

Building Info

Overview

    General

  • Year Built: 1997
  • Effective Year Built: 1997
  • Building Count: 1
  • Total Rooms: 9
  • Bedroom Count: 4
  • Bathroom Count: 3
  • Full Bathrooms: 2
  • Partial Bathrooms: 3
  • Building Condition: 1
  • Building Quality: 0
  • Construction Type: 0
  • Building Style: 29
  • Exterior Walls Type: 18
  • Interior Walls Type: 0
  • Roof Shape Type: 1
  • Roof Cover Type: 15
  • Floor Count: 200
  • Living Units: 1
  • Floor Cover: 0
  • Basement Type: 0
  • Basement Area: 0
  • Garage Type: 0
  • Parking Space Count: 0
  • Patio Type: 0
  • Porch Type: 0
  • Pool Type: 0

    Dimensions

  • Lot Size Square Feet: 17,676
  • Total Building Area: 3,421
  • Gross Building Area: 5,832
  • Building Area: 3,421
  • Building Area Measurement: L

    Heating and Cooling

  • Air Conditioning: 13
  • Heating: 4
  • Heated Square Feet: 3,421
  • Heating Fuel Type: 3

    Utilities

  • Sewer System: 0
  • Water Service: 0

Building

  • Building Type: 0
  • Property Class: R
  • Subdivision: ACORN PARK CONDO
  • Land Acres: 0000000406
  • Standard Land Use Code: 1004
  • County Land Use Code: 102

Neighborhood

  • School District Name: Acton-Boxborough Regional School District
  • School Tax School District: ACTN-BOXBORO SD
  • Census Tract: 363103

Geography

  • Parcel: ACTO M:00C4 B:0021 L:0082
  • Block: 21
  • Lot: 82
  • Municipality: ACTON
  • Latitude: 42.514
  • Longitude: -71.4271

    Address

  • Full Address: 11 Walnut St
  • Address - House Number: 11
  • Address - Street Name: Walnut
  • Address - Suffix Type: St
  • State: MA
  • City Name: Acton
  • Carrier Code: R018
  • 4-Digit Zip Code: 4170
  • Zip Code: 01720

Valuation

    Tax

  • Tax Year: 2024
  • Tax Amount: $1,675,800

    Appraisal Valuation

  • Standard Deviation: 0.1775
  • Valuation Date: Feb 07, 2024
  • Confidence Score: 77
  • Final Value: 1,285,108
  • High Value: 1,513,255
  • Low Value: 1,056,961

    Assessments Valuation

  • Assessed Year: 2024
  • Assessed Total Value: $1,005,300
  • Assessed Improvements Value: $1,005,300

    Sales

  • Current Sale Recording Date: Aug 10, 2007
  • Current Sale Price:
  • Current Sale Document Type: 27
  • Current Sale Input Document Number: 00149620
  • Previous Sale Recording Date: Jul 01, 2002
  • Previous Sale Amount: $694,000
  • Previous Sale Document Type: 27
Data used for valuation calculations is provided by RealtyHop, and other third party sources

Comparables

Unit
Status
Type
Beds
Baths
ft²
Price/ft²
Asking Price
Listed On
Closing Price
Sold On
HOA + Taxes

About Middlesex


Similar Homes for Sale

Currently no similar homes around

Nearby Rentals


Frequently Asked Questions

When was property at 11 Walnut Street built and last sold?
The property at 11 Walnut Street was built in 1997 and last sold on Jan 1, 1970 for $770,000.
How much is this home worth?
The estimated value of the home located at 11 Walnut Street is $1,310,840.
What are some comparable homes to 11 Walnut Street?
There are currently no comparable homes to 11 Walnut Street.