Check Availability
$3,499,999
● House - For Sale

11 Vineyard Dr.

San Antonio, TX 78257
bedrooms
7 Beds
bathrooms
7 Baths, 3 Half Baths
square feet
9,721 Ft²
$21,683
Est. Monthly
$295
HOA / Fees

About This Property

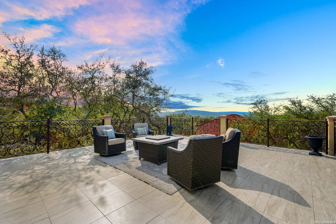
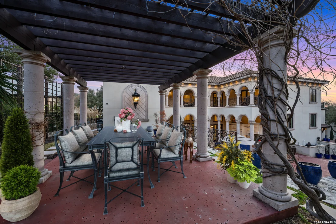
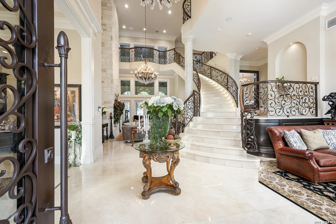
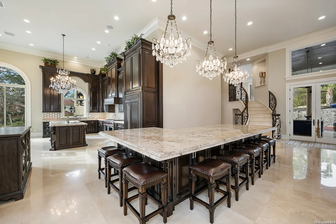
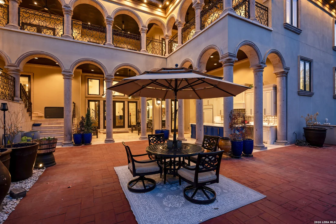
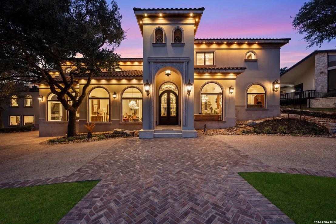
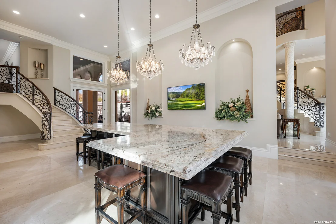
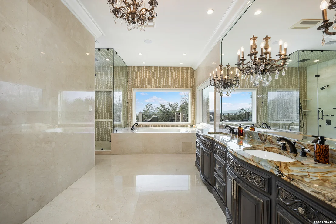
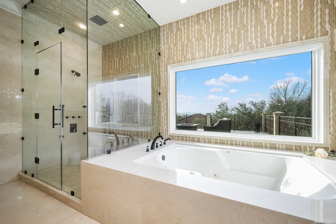
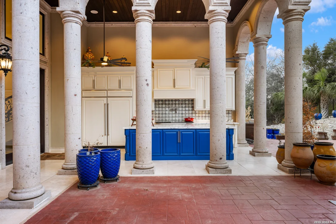
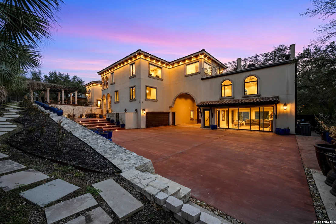
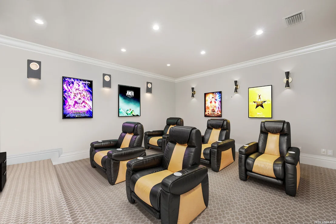
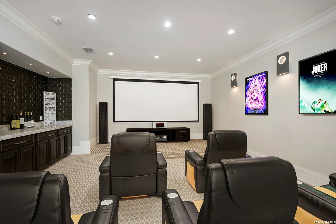
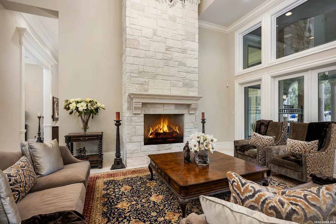
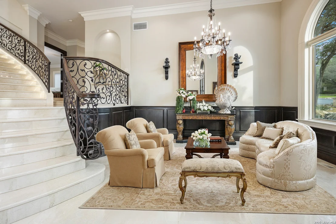
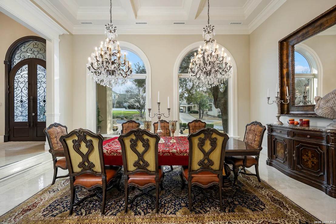
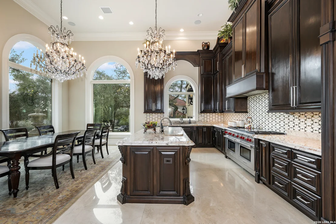
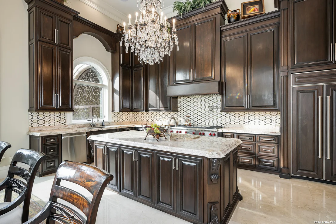
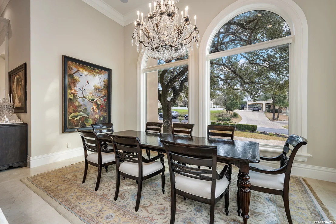
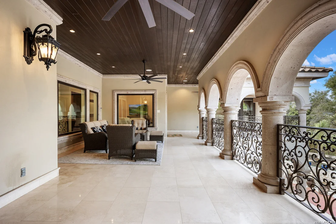
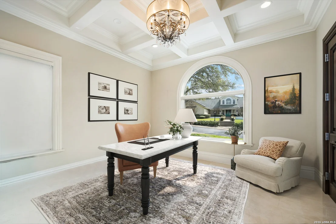
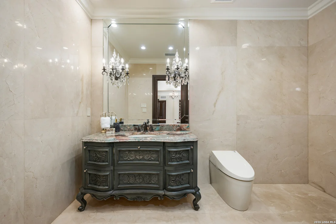
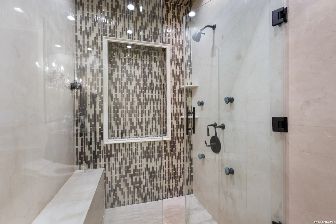
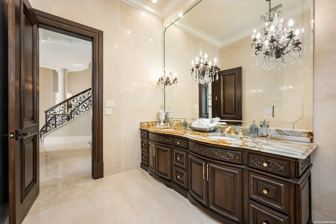
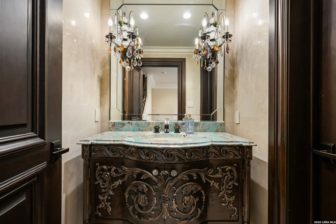
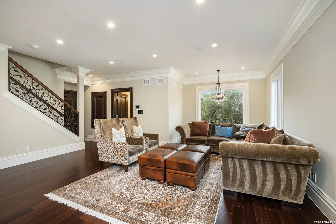
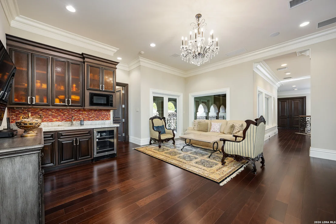
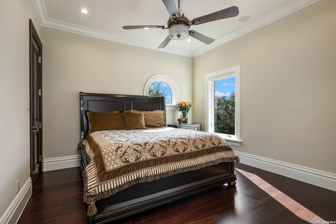
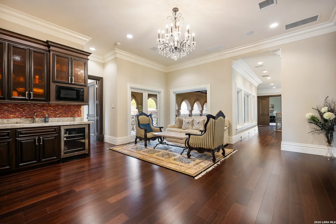
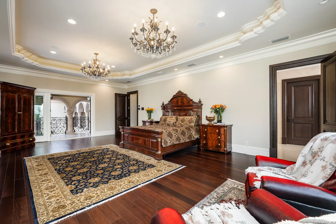
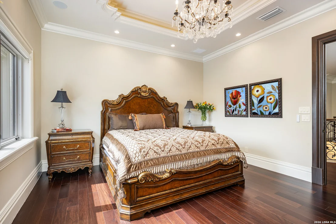
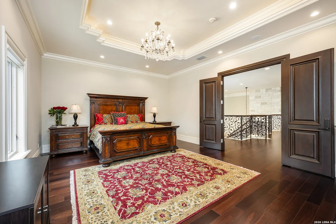
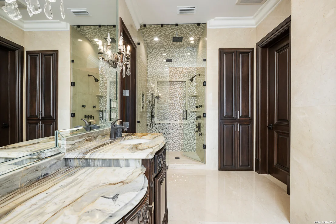
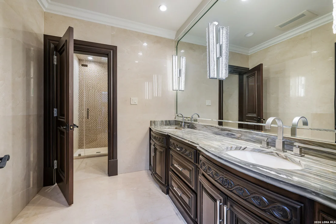
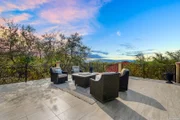
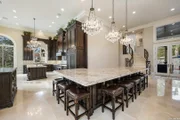
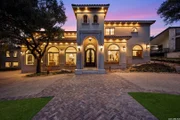
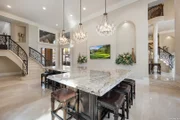
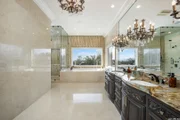
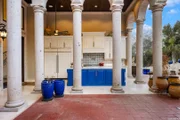
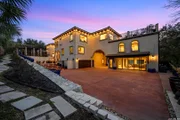
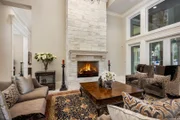
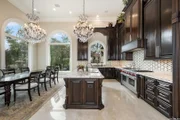
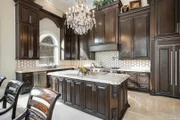
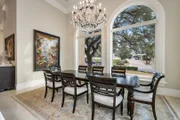
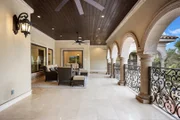
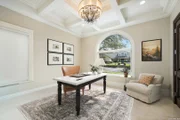
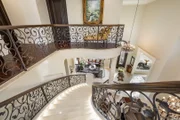
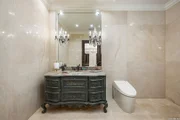
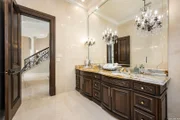
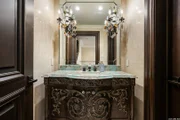
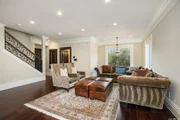
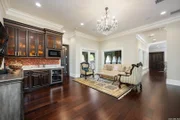
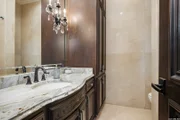
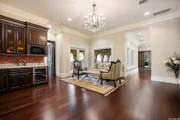
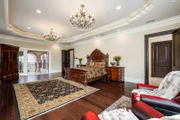
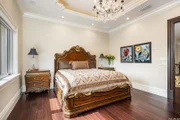
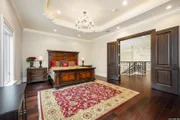
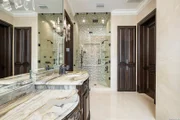
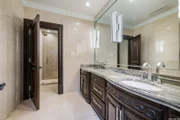
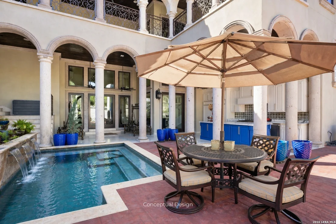
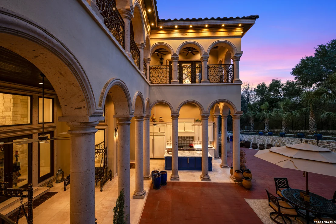
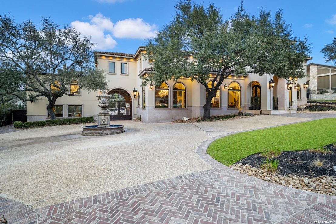
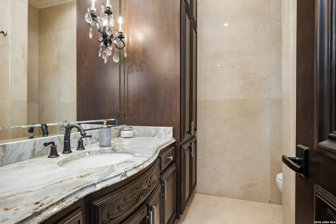
Offered for the first time in over 16 years, this extraordinary Dominion estate is a rare opportunity to secure one of the area's most significant private residences. On over half an acre, this 7 bedroom, 10 bath Mediterranean masterpiece spans more than 9,700 square feet and was completely reimagined in 2016, blending timeless architecture with modern luxury and full smart-home integration. From the moment you enter, a dramatic double staircase and soaring ceilings create a breathtaking arrival, complemented by exquisite marble and natural stone finishes, intricate crown molding, and statement lighting that reflect uncompromising craftsmanship throughout. Designed for grand-scale entertaining and elevated everyday living, the chef's kitchen anchors the home with double islands, premium appliances, custom cabinetry, and seamless flow into expansive formal and informal living spaces. A dedicated media room, versatile flex spaces, and multiple entertainment areas provide exceptional functionality, while each bedroom offers a private en-suite bath for ultimate comfort and privacy. A fully detached, finished garage adds flexibility for multigenerational living, executive office space, or extended guest accommodations or storing your luxury vehicles. Fully automated with electric window shades and advanced technology throughout, the home delivers effortless modern convenience. Walls of windows frame elevated views from the main patio, and the outdoor kitchen with multiple outdoor living spaces creates a true indoor-outdoor lifestyle experience. Meticulously maintained and commanding in presence, this is one of Dominion's most impressive private estates. Some images may include conceptual renderings. Property does not currently include a pool.
Unit Size
9,721 Ft²
Days on Market
-
Land Size
0.59 acres
Price per sqft
$360
Property Type
House
Property Taxes
$4,202
HOA Dues
$295
Year Built
1994

Listed By

David Anthony Garcia
Thalia and Company Realty

Payment Calculator

Cap Rate Calculator

Last updated: 4 months ago (LERA #1960662)

Price History

Date / Event Date Event Price
Apr 24, 2026 Temporarily off market -
Temporarily off market
Apr 23, 2026 Listed by Serhant Texas, LLC $3,499,999
Listed by Serhant Texas, LLC
Apr 1, 2026 Price Decreased $3,595,000
↓ $200K (5.3%)
Price Decreased
Mar 6, 2026 Listed by Evoke Realty $3,795,000
Listed by Evoke Realty
Offered for the first time since 2009, this extraordinary Dominion estate is a rare opportunity to secure one of the area's most significant private residences. On over half an acre, this 8 bedroom, 10 bath Mediterranean masterpiece spans more than 9,700 square feet and was completely reimagined in 2016, blending timeless architecture with modern luxury and full smart-home integration. From the moment you enter, a dramatic double staircase and soaring ceilings create a breathtaking arrival, complemented by exquisite marble and natural stone finishes, intricate crown molding, and statement lighting that reflect uncompromising craftsmanship throughout. Designed for grand-scale entertaining and elevated everyday living, the chef's kitchen anchors the home with double islands, premium appliances, custom cabinetry, and seamless flow into expansive formal and informal living spaces. A dedicated media room, versatile flex spaces, and multiple entertainment areas provide exceptional functionality, while each bedroom offers a private en-suite bath for ultimate comfort and privacy. A fully detached, finished garage adds flexibility for multigenerational living, executive office space, or extended guest accommodations or storing your luxury vehicles. Fully automated with electric window shades and advanced technology throughout, the home delivers effortless modern convenience. Walls of windows frame elevated views from the main patio, and the outdoor kitchen with multiple outdoor living spaces creates a true indoor-outdoor lifestyle experience. Meticulously maintained and commanding in presence, this is one of Dominion's most impressive private estates.
Jul 30, 2009 Sold
Sold
Show More

Property Highlights

Air Conditioning
Fireplace
Parking Details
Parking Features: Converted Garage
Interior Details
Half Bathrooms: 3
Full Bathrooms: 7
Interior Features: High Ceilings, Open Floorplan, High Speed Internet, Walk-In Closet(s), Chandelier, Three Living Area, Separate Dining Room, Two Eating Areas, Island Kitchen, Walk-In Pantry, Study/Library, Game Room, Media Room, Utility Room Inside, Maid's Quarters, Cable TV Available, Laundry Room
Appliances: Cooktop, Oven, Refrigerator, Disposal, Dishwasher, Gas Water Heater, Washer Connection, Dryer Connection, Microwave Oven, Stove/Range, Gas Cooking, Ice Maker Connection, Security System (Owned), Pre-Wired for Security, Double Ovens, Custom Cabinets, Private Garbage Service
Flooring Type: Carpet, Marble, Wood
Has Fireplace
Fireplace Features: Living Room, Gas, One
Fireplaces: 1
Exterior Details
Square Footage: 9721
Property Condition: Pre-Owned
Architectural Style: Mediterranean, Two Story, Texas Hill Country
Year Built: 1994
Builder Name: Unknown
Other Structures: Gazebo
Construction Materials: Stucco, Stone/Rock
Patio and Porch Features: Patio, Deck
Pool Features: None
Lot Features: 1/2-1 Acre
Lot Size Area: 25700.4
Lot Size Units: Square Feet
Lot Size Acres: 0.59
Lot Size Square Feet: 25700.4
Financial Details
Tax Annual Amount: $50,421
Utilities Details
Cooling Type: Zoned, Three+ Central
Heating Type: Central
Location Details
HOA/Condo/Coop Amenities: Pool, Tennis Court(s), Golf Course, Clubhouse, Jogging Path, Cable TV, Controlled Access, Park/Playground, Bike Trails
HOA Fee: $295
HOA Fee Frequency: Monthly

Building Info

Overview

    General

  • Year Built: 1994
  • Effective Year Built: 1994
  • Building Count: 1
  • Total Rooms: 10
  • Bedroom Count: 8
  • Bathroom Count: 8
  • Full Bathrooms: 7
  • Partial Bathrooms: 8
  • Building Condition: 1
  • Building Quality: 0
  • Construction Type: 0
  • Building Style: 28
  • Exterior Walls Type: 12
  • Interior Walls Type: 0
  • Roof Shape Type: 0
  • Roof Cover Type: 18
  • Floor Count: 200
  • Living Units: 1
  • Floor Cover: 0
  • Basement Type: 0
  • Basement Area: 0
  • Garage Type: 1
  • Garage Square Area: 544
  • Parking Space Count: 4
  • Patio Type: 59
  • Porch Type: 102
  • Pool Type: 0

    Dimensions

  • Lot Size Square Feet: 25,700
  • Total Building Area: 10,265
  • Gross Building Area: 10,265
  • Building Area: 9,721
  • Building Area Measurement: L

    Heating and Cooling

  • Fireplace Count: 1
  • Air Conditioning: 1
  • Heating: 4
  • Heated Square Feet: 9,721
  • Heating Fuel Type: 0

    Utilities

  • Sewer System: 0
  • Water Service: 0

Building

  • Building Type: 0
  • Property Class: R
  • Subdivision: CONV A/S CODE
  • Land Acres: 0000000590
  • Standard Land Use Code: 1001
  • County Land Use Code: A1
  • State Land Use Code: A1
  • Legal Description 1: NCB 34753A BLK 4 LOT 3 THE DOMINION PHASE-1 PUD IH 10 W/DOMINION ANNEXATN

Neighborhood

  • School District Name: Northside Independent School District
  • School Tax School District: 56
  • Census Tract: 191807

Geography

  • Assessors Map Reference: 480B2
  • Parcel: 34753-104-0030
  • Block: 4
  • Lot: 3
  • Municipality: SAN ANTONIO
  • Latitude: 29.6637
  • Longitude: -98.613

    Address

  • Full Address: 11 Vineyard Dr
  • Address - House Number: 11
  • Address - Street Name: Vineyard
  • Address - Suffix Type: Dr
  • State: TX
  • City Name: San Antonio
  • Carrier Code: R002
  • 4-Digit Zip Code: 1236
  • Zip Code: 78257

Valuation

    Tax

  • Tax Year: 2023
  • Tax Amount: $3,928,874
  • Initial Tax Delinquent Year: 2022
  • Tax Rate Code Area: 56

    Appraisal Valuation

  • Standard Deviation: 0.1366
  • Valuation Date: Jan 17, 2024
  • Confidence Score: 84
  • Final Value: 1,349,765
  • High Value: 1,534,248
  • Low Value: 1,165,282

    Market Valuation

  • Market Total Value: $1,710,680
  • Market Land Value: $295,300
  • Market Improvement Value: $1,415,380

    Assessments Valuation

  • Assessed Year: 2023
  • Assessed Total Value: $1,710,680
  • Assessed Land Value: $295,300
  • Assessed Improvements Value: $1,415,380

    Sales

  • Current Sale Contract Date: Apr 09, 2010
  • Current Sale Recording Date: Apr 27, 2010
  • Current Sale Document Type: 71
  • Current Sale Input Document Number: 20100072051
  • Previous Sale Recording Date: Jul 31, 2009
  • Previous Sale Contract Date: Jul 23, 2009
  • Previous Sale Document Type: 68
Data used for valuation calculations is provided by RealtyHop, and other third party sources

Comparables

Unit
Status
Type
Beds
Baths
ft²
Price/ft²
Asking Price
Listed On
Closing Price
Sold On
HOA + Taxes

About Northwest Side


Similar Homes for Sale

Currently no similar homes around

Nearby Rentals

Unit for rent at 7 Denbury Gln, San Antonio, TX, 78257

$6,390 /mo

  • 4 Beds
  • 4 Baths
  • 3,485 ft²
7 Denbury Gln, San Antonio, TX, 78257 Listing by EDUARDO UNDA


Frequently Asked Questions

When was property at 11 Vineyard Drive built and last sold?
The property at 11 Vineyard Drive was built in 1994 and last sold on Apr 9, 2010 for $0.
How much is this home worth?
The estimated value of the home located at 11 Vineyard Drive is $3,534,999.
What are some comparable homes to 11 Vineyard Drive?
There are currently no comparable homes to 11 Vineyard Drive.