Check Availability
$3,600,000
● House - For Sale

11 Viking Road

Winchester, MA 01890
bedrooms
7 Beds
bathrooms
7 Baths, 1 Half Bath
square feet
7,429 Ft²
$19,021
Est. Monthly

About This Property

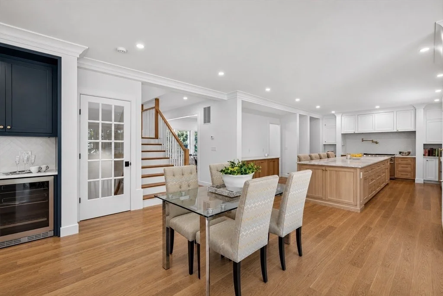
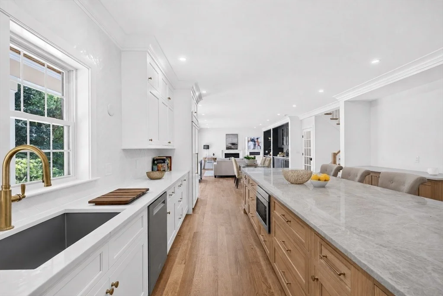
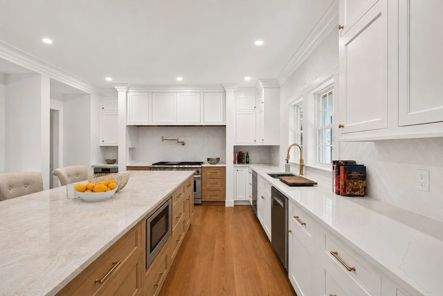
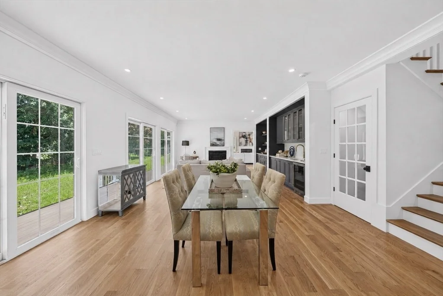
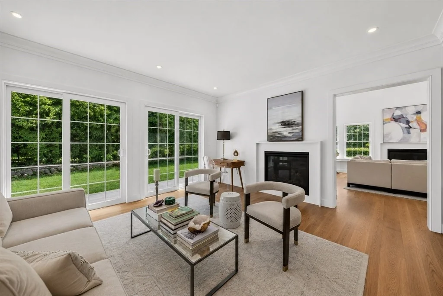
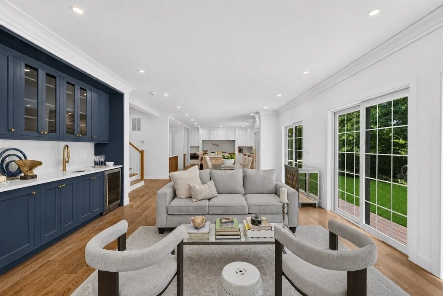
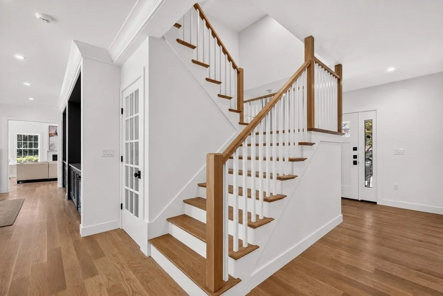
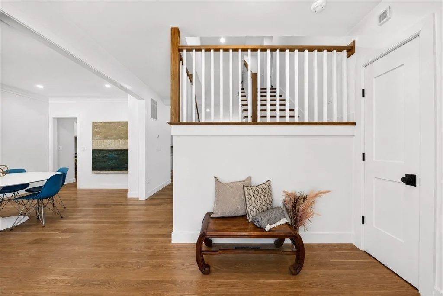
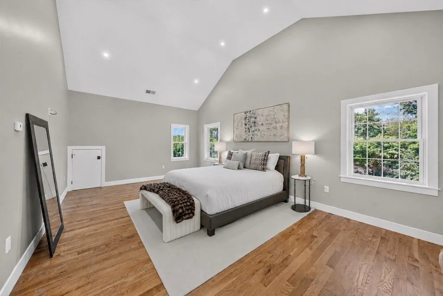
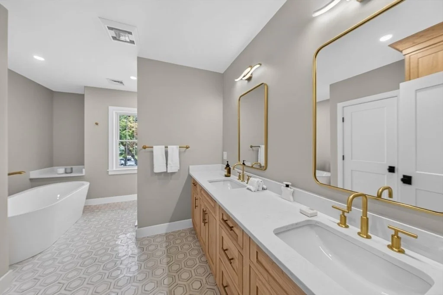
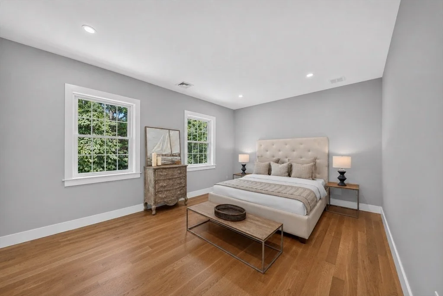
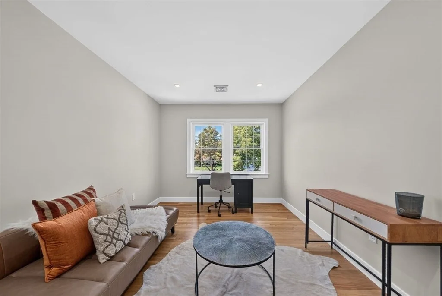
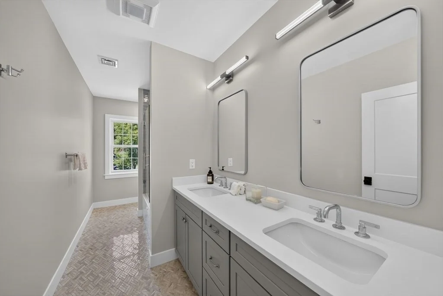
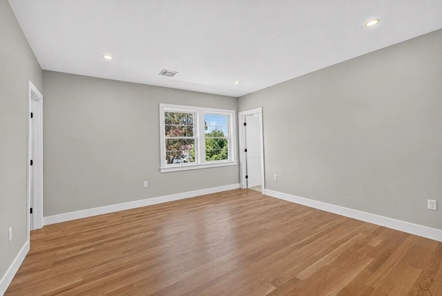
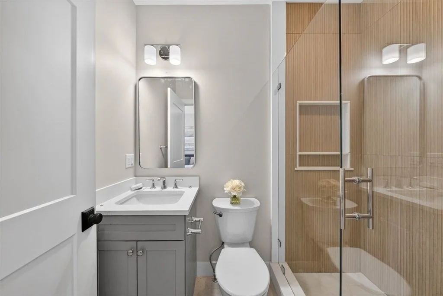
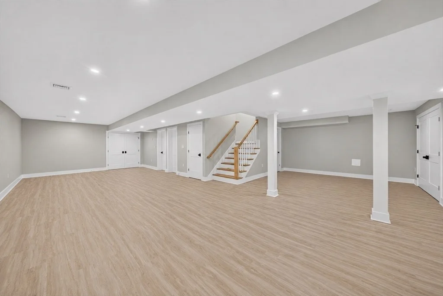
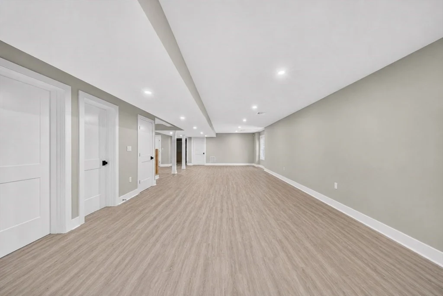
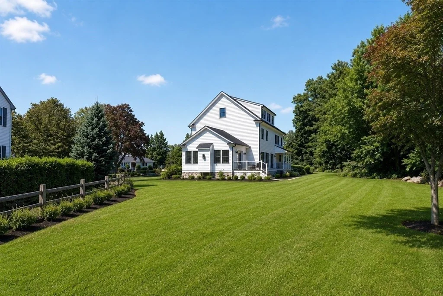
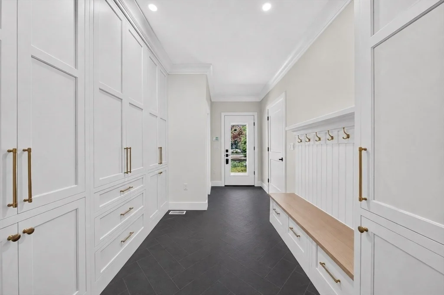
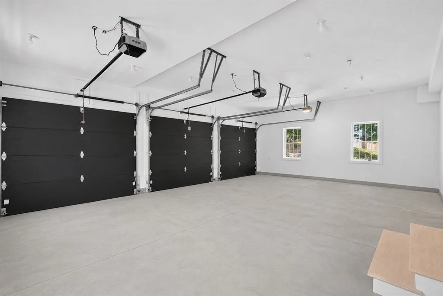
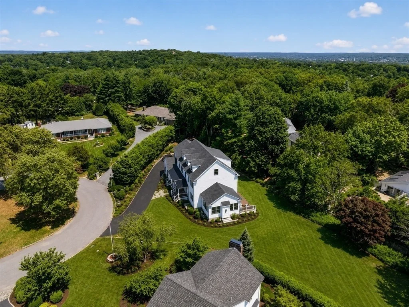
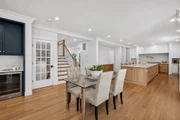
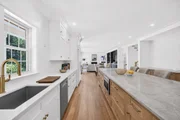
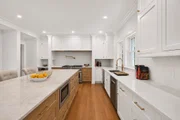
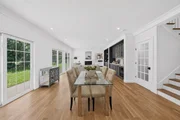
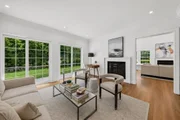
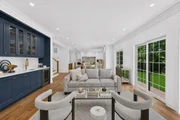
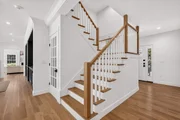
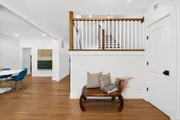
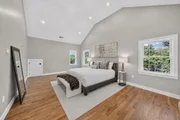
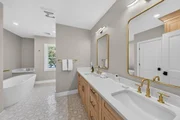
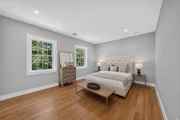
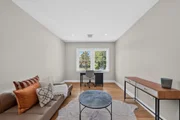
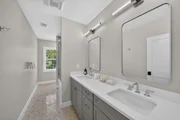
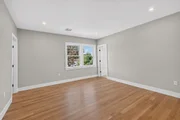
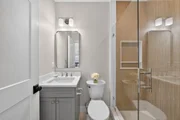
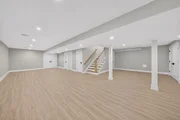
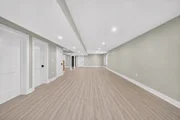
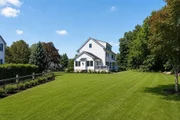
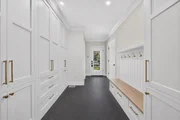
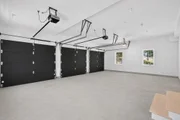
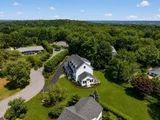
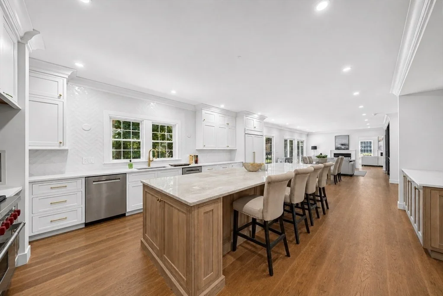
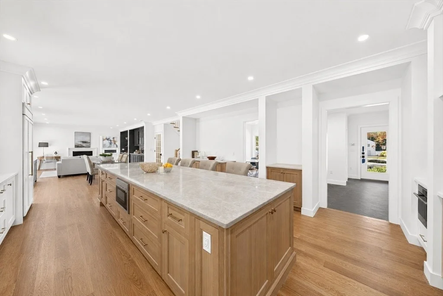
Spectacular ground-up NEW construction set on an expansive, level lot of 24,688 square foot lot at the end of a quiet Winchester cul-de-sac.  Newly completed and ready for immediate occupancy, this exceptional residence offers more than 7,000 square feet of beautifully finished living space, combining impressive scale, refined design, privacy and convenience just moments from Winchester Country Club. Designed with entertaining in mind, the residence features seven spacious bedrooms and 7.5 designer baths, providing beautifully appointed private retreats for family and guests. At the heart of the home is a chef's kitchen, thoughtfully designed with custom cabinetry, generous preparation and gathering spaces, and an impressive suite of appliances including a 48" Wolf gas stove, Sub-Zero fridge, double ovens, 2 Bosch dishwashers. steam oven, built in microwave and wine fridge. The kitchen flows seamlessly into expansive, light-filled lamily, living and dining spaces, creating an inviting setting for large gatherings, celebrations, and relaxed everyday living. The flexible floor plan is perfectly suited to today's lifestyle, with dedicated spaces for a professional home office, private fitness studio, and expansive recreation area. Set on more than half an acre of private grounds, the property also features a three-car garage, and excellent potential for a future pool and exceptional outdoor entertaining spaces. A rare opportunity to own a substantial, newly built home in an ideal Winchester setting, conveniently located near the town center, dining, schools, recreational amenities, hiking trails, Winchester Country Club and Wright Locke Farm.
Unit Size
7,429 Ft²
Days on Market
-
Land Size
0.57 acres
Price per sqft
$485
Property Type
House
Property Taxes
$1,344
HOA Dues
-
Year Built
1980

Listed By

Post Advisory Group
Engel & Volkers Boston

Payment Calculator

Cap Rate Calculator

Last updated: 4 days ago (MLSPIN #73556474)

Price History

Date / Event Date Event Price
Jul 29, 2026 Listed by Engel & Volkers Boston $3,600,000
Listed by Engel & Volkers Boston
Dec 25, 2025 No longer available -
No longer available
Oct 13, 2025 Withdrawn -
Withdrawn
Apr 4, 2025 Listed by Compass $3,799,900
Listed by Compass
Prepare to be captivated by the elegance of 11 Viking Rd. This magnificent home, boasting over 7,000 square feet of luxurious living space, offers an unparalleled opportunity for discerning buyers seeking the ultimate in comfort, style, and sophistication.Step inside and discover a world of meticulous details and thoughtful design. With 7 generously sized bedrooms and 7.5 exquisitely appointed bathrooms, this home provides ample space for family and guests alike. The expansive layout is perfect for both grand entertaining and intimate family moments.Offering exceptional features from a custom designed kitchen that will inspire your inner chef to comfortable living areas bathed in natural light. Enjoy the convenience of a 3-car attached garage, expansive private lot & four levels of living. Flexible space perfect for guest suites, play areas, fitness and work from home. Located in a prime neighborhood, offers convenient access to top-rated schools, local shops, a beautiful farm & dining
Sep 27, 2023 Sold
Sold
Show More

Property Highlights

Garage
Parking Available
Air Conditioning
Fireplace
Parking Details
Has Garage
Attached Garage
Has Open Parking
Parking Features: Attached, Garage Door Opener, Storage, Garage Faces Side, Paved, Off Street, Paved
Garage Spaces: 3
Open Parking Spaces: 7
Interior Details
Half Bathrooms: 1
Full Bathrooms: 7
Interior Features: Wet Bar
Appliances: Range, Oven, Dishwasher, Disposal, Microwave, Refrigerator, Freezer, Wine Refrigerator
Flooring Type: Tile, Hardwood
Door Features: Insulated Doors
Rooms: 17
Has Fireplace
Fireplaces: 2
Basement: Full, Finished, Walk-Out Access, Interior Entry
Exterior Details
Square Footage: 7429
Square Footage Source: $0
Architectural Style: Colonial
Year Built Source: Builder
Year Built: 2026
Building Area Total: 7429
Building Area Units: Square Feet
Window Features: Insulated Windows
Construction Materials: Frame
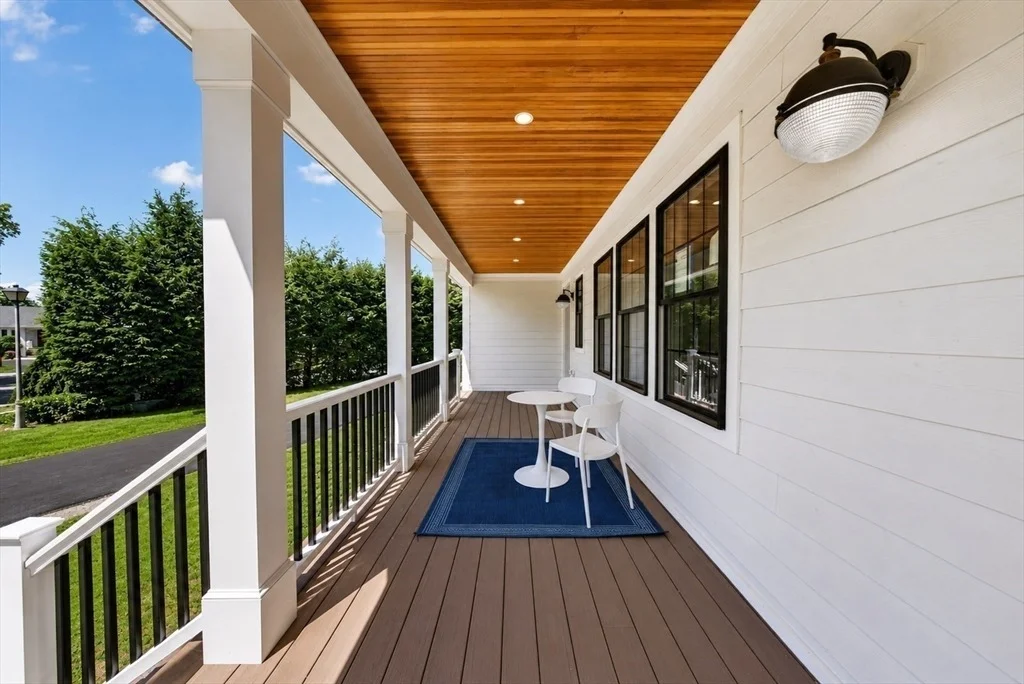
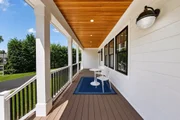
Patio and Porch Features: Porch, Deck
Lot Features: Cul-De-Sac, Level
Lot Size Area: 0.57
Lot Size Units: Acres
Lot Size Acres: 0.57
Lot Size Square Feet: 24886
Water Source: Public
Financial Details
Tax Assessed Value: $1,454,600
Tax Annual Amount: $16,132
Utilities Details
Cooling Type: Central Air
Heating Type: Forced Air, Propane
Sewer : Public Sewer

Building Info

Overview

    General

  • Year Built: 1980
  • Effective Year Built: 1980
  • Building Count: 1
  • Total Rooms: 10
  • Bedroom Count: 5
  • Bathroom Count: 5
  • Full Bathrooms: 4
  • Partial Bathrooms: 5
  • Building Condition: 3
  • Building Quality: 0
  • Construction Type: 6
  • Building Style: 21
  • Exterior Walls Type: 2
  • Interior Walls Type: 0
  • Roof Shape Type: 8
  • Roof Cover Type: 15
  • Floor Count: 100
  • Living Units: 1
  • Floor Cover: 0
  • Basement Type: 7
  • Basement Area: 2,217
  • Garage Type: 17
  • Parking Space Count: 0
  • Patio Type: 0
  • Porch Type: 0
  • Pool Type: 0

    Dimensions

  • Lot Size Square Feet: 24,886
  • Total Building Area: 3,748
  • Gross Building Area: 6,781
  • Building Area: 3,748
  • Building Area Measurement: L

    Heating and Cooling

  • Fireplace Count: 1
  • Air Conditioning: 13
  • Heating: 10
  • Heated Square Feet: 3,748
  • Heating Fuel Type: 6

    Utilities

  • Sewer System: 0
  • Water Service: 0

Building

  • Building Type: 0
  • Property Class: R
  • Land Acres: 0000000571
  • Standard Land Use Code: 1001
  • County Land Use Code: 101

Neighborhood

  • School District Name: Winchester School District
  • School Tax School District: WINCHESTER SD
  • Census Tract: 338400

Zoning

  • Zoning: RDA

Geography

  • Parcel: WINC M:023 B:0167 L:0
  • Block: 167
  • Municipality: WINCHESTER
  • Latitude: 42.4386
  • Longitude: -71.17

    Address

  • Full Address: 11 Viking Rd
  • Address - House Number: 11
  • Address - Street Name: Viking
  • Address - Suffix Type: Rd
  • State: MA
  • City Name: Winchester
  • Carrier Code: C027
  • 4-Digit Zip Code: 3630
  • Zip Code: 01890

Valuation

    Tax

  • Tax Year: 2024
  • Tax Amount: $1,848,400
  • Initial Tax Delinquent Year: 2024

    Appraisal Valuation

  • Standard Deviation: 0.0784
  • Valuation Date: Mar 27, 2024
  • Confidence Score: 94
  • Final Value: 1,739,989
  • High Value: 1,876,563
  • Low Value: 1,603,415

    Assessments Valuation

  • Assessed Year: 2024
  • Assessed Total Value: $1,631,400
  • Assessed Land Value: $923,100
  • Assessed Improvements Value: $708,300

    Sales

  • Current Sale Contract Date: Sep 27, 2023
  • Current Sale Recording Date: Sep 27, 2023
  • Current Sale Price:
  • Current Sale Document Type: O
  • Current Sale Input Document Number: 109356
  • Previous Sale Recording Date: Sep 30, 2010
  • Previous Sale Amount: $899,000
  • Previous Sale Document Type: 27
Data used for valuation calculations is provided by RealtyHop, and other third party sources

Comparables

Unit
Status
Type
Beds
Baths
ft²
Price/ft²
Asking Price
Listed On
Closing Price
Sold On
HOA + Taxes

About Arlington Heights


Similar Homes for Sale

Currently no similar homes around

Nearby Rentals


Frequently Asked Questions

When was property at 11 Viking Road built and last sold?
The property at 11 Viking Road was built in 1980 and last sold on Sep 27, 2023 for $1,485,000.
How much is this home worth?
The estimated value of the home located at 11 Viking Road is $3,577,615.
What are some comparable homes to 11 Viking Road?
There are currently no comparable homes to 11 Viking Road.