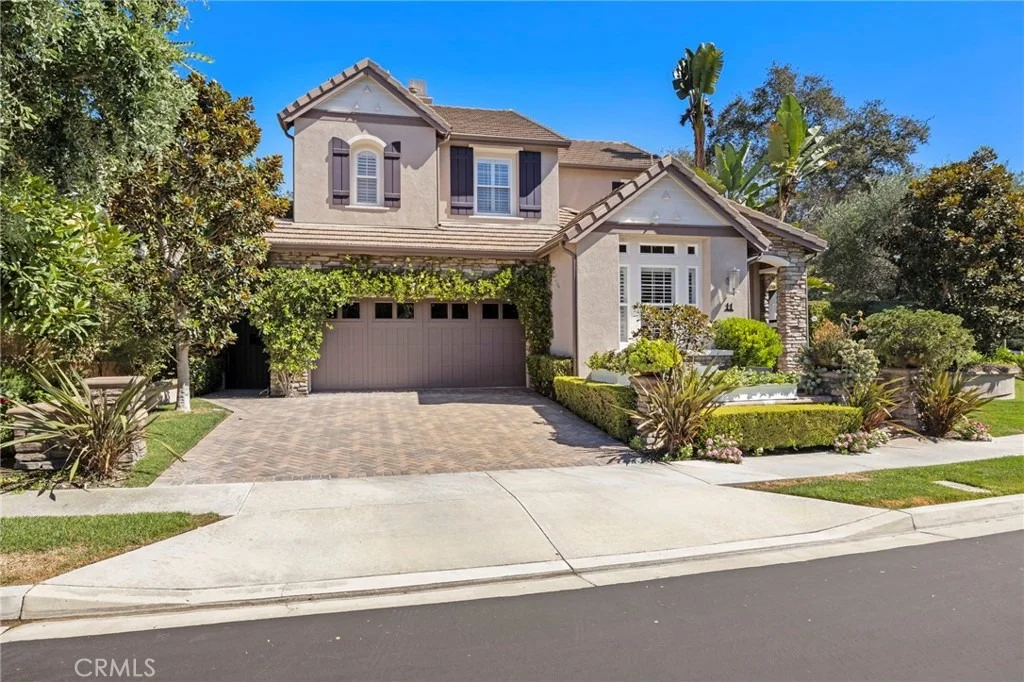
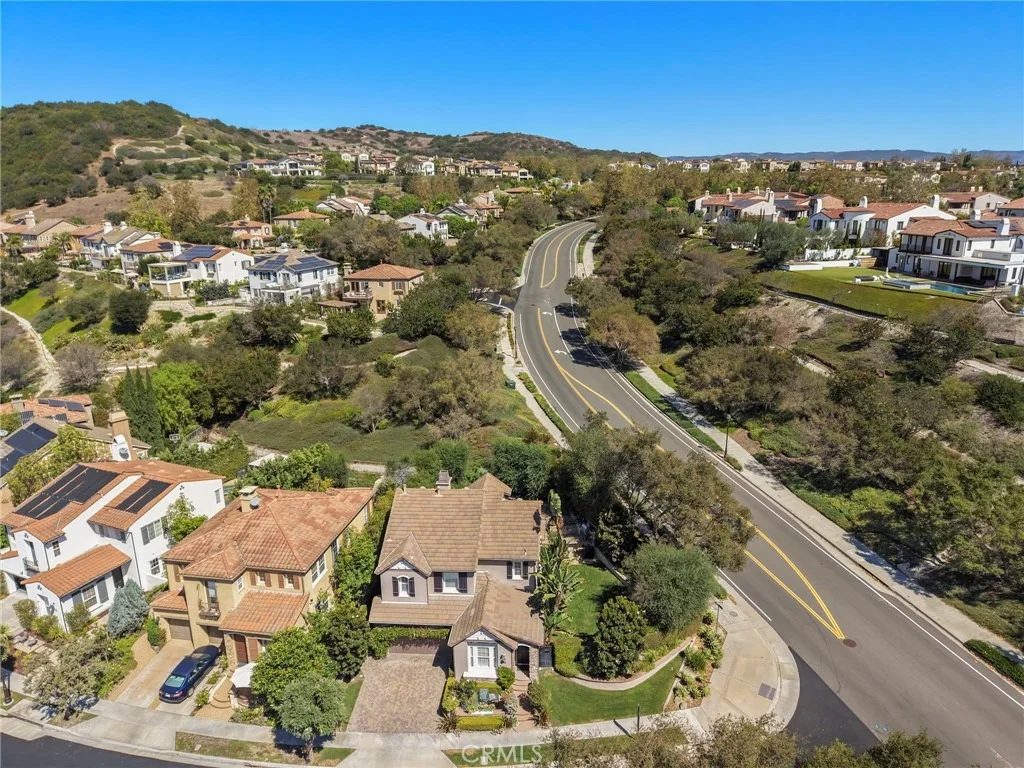
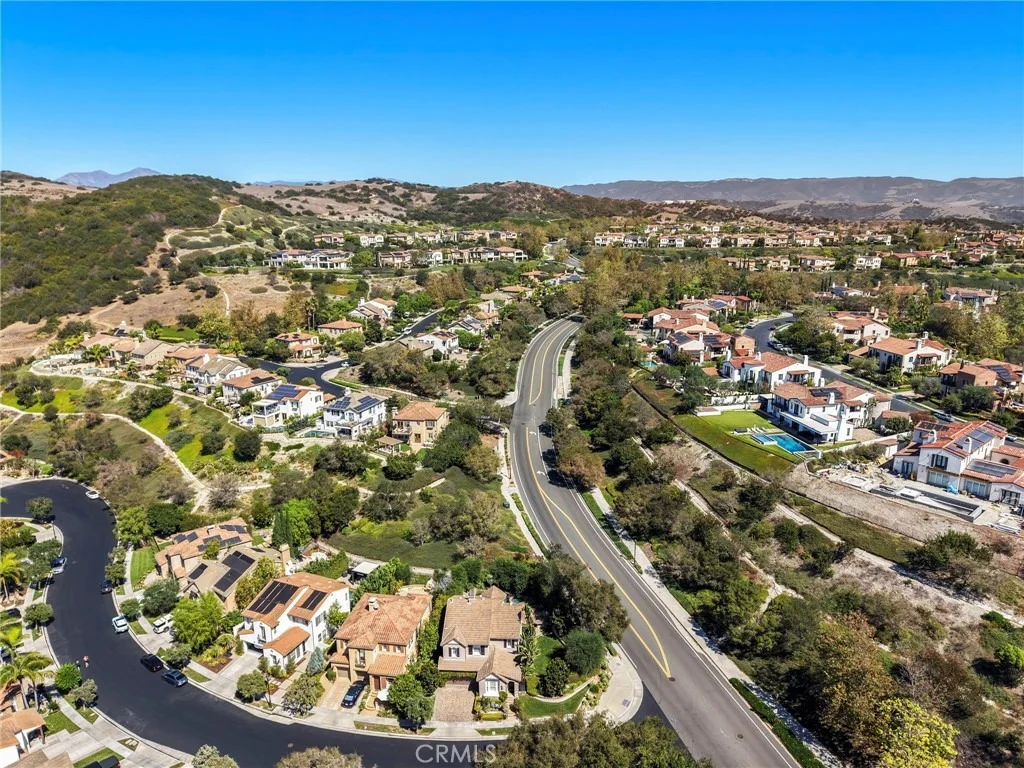
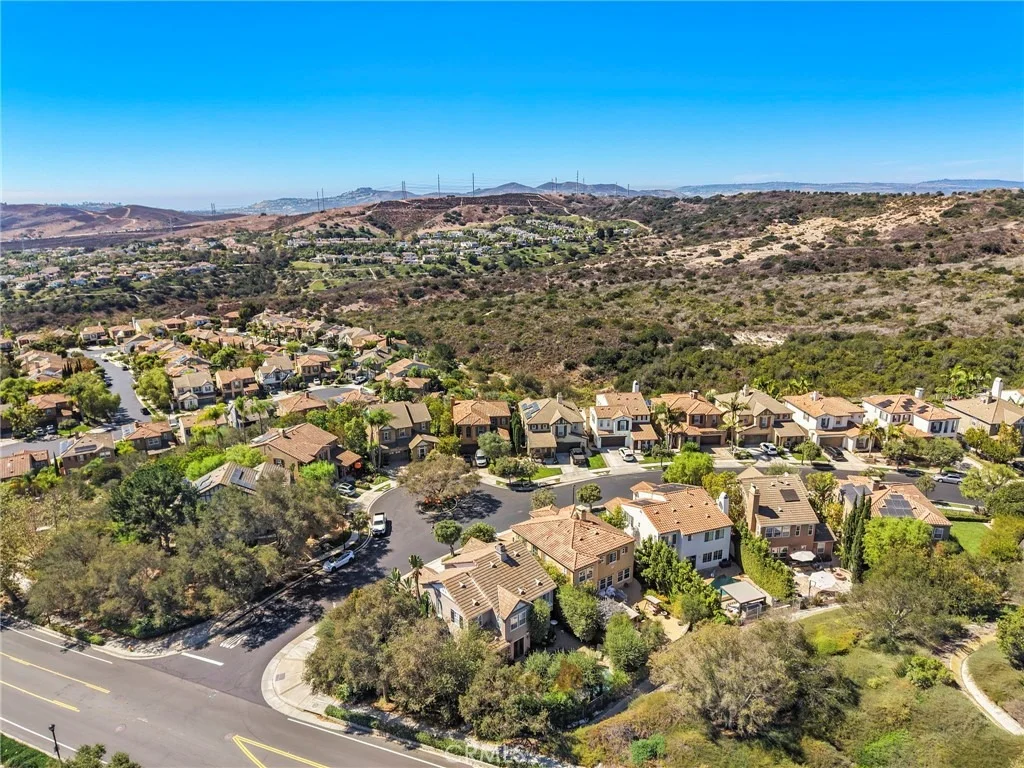
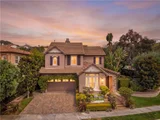
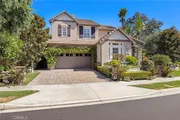
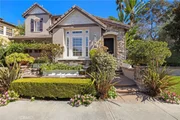
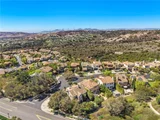
One of the larger lots in Caprizi gives this Talega home something
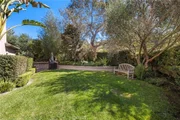
increasingly hard to find: space, privacy and a backyard that feels
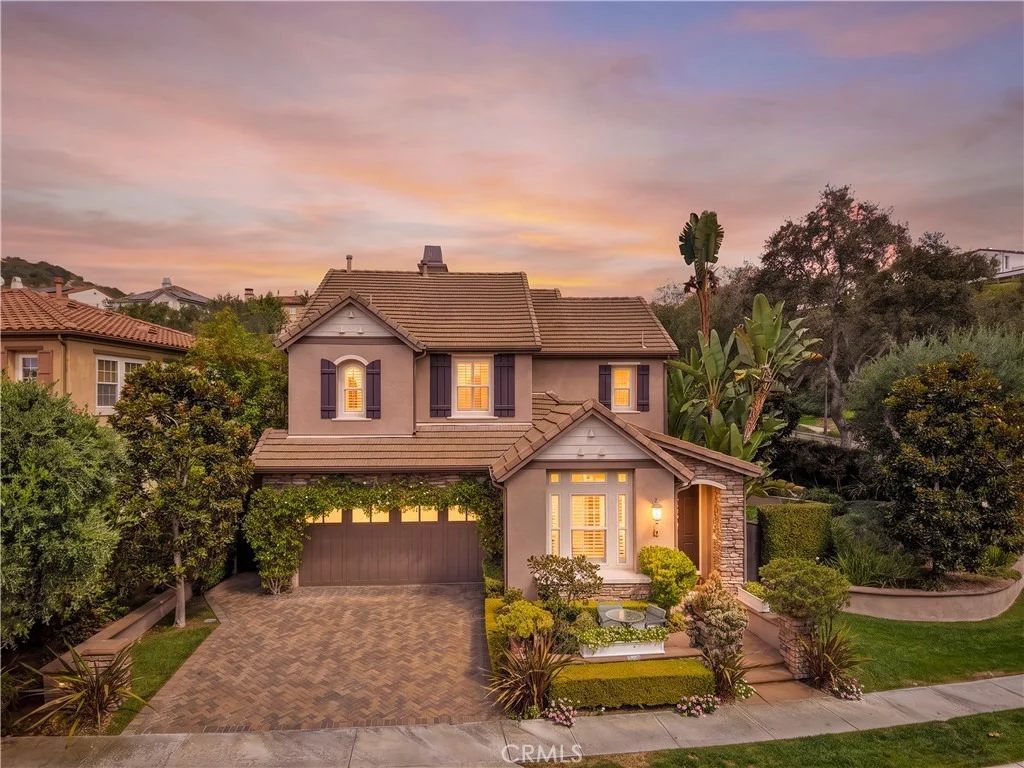
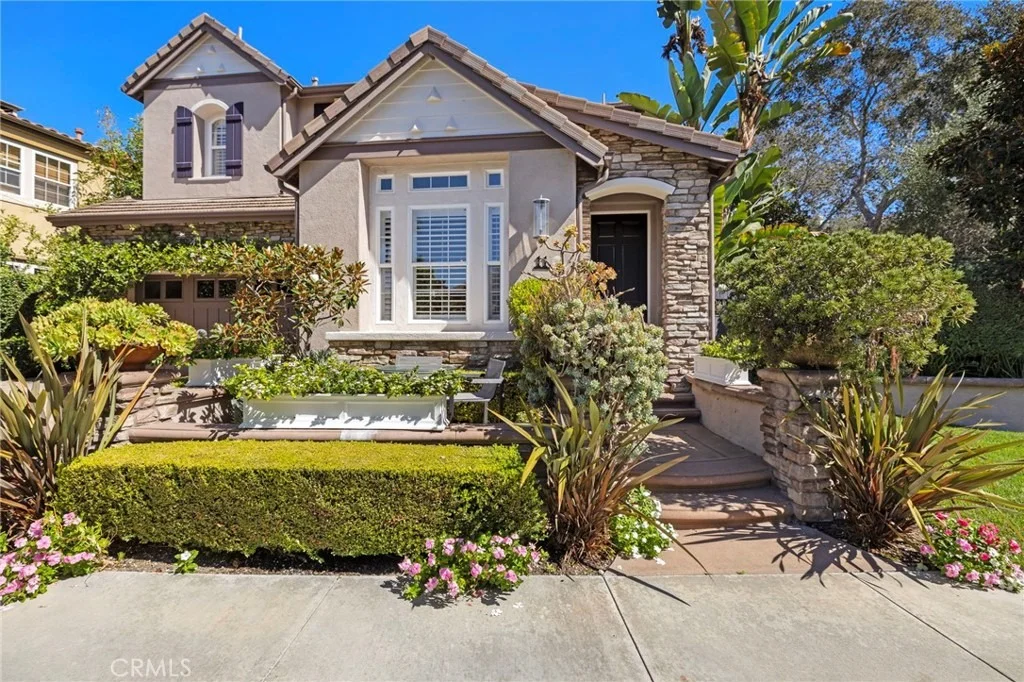
genuinely established. Set on a 7,165 sqft corner lot, the approx
2,427 sqft home is surrounded by mature landscaping, creating a
sense of separation that begins at the street and becomes even more
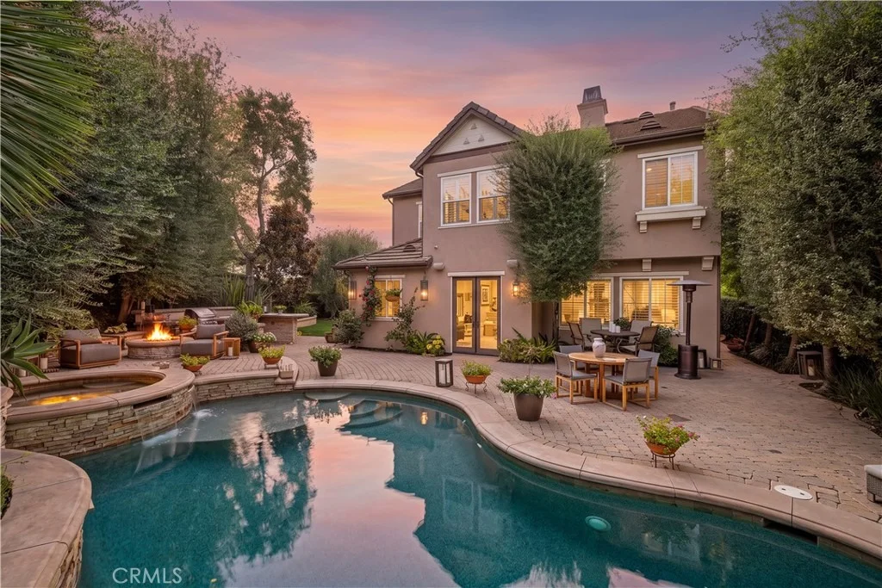
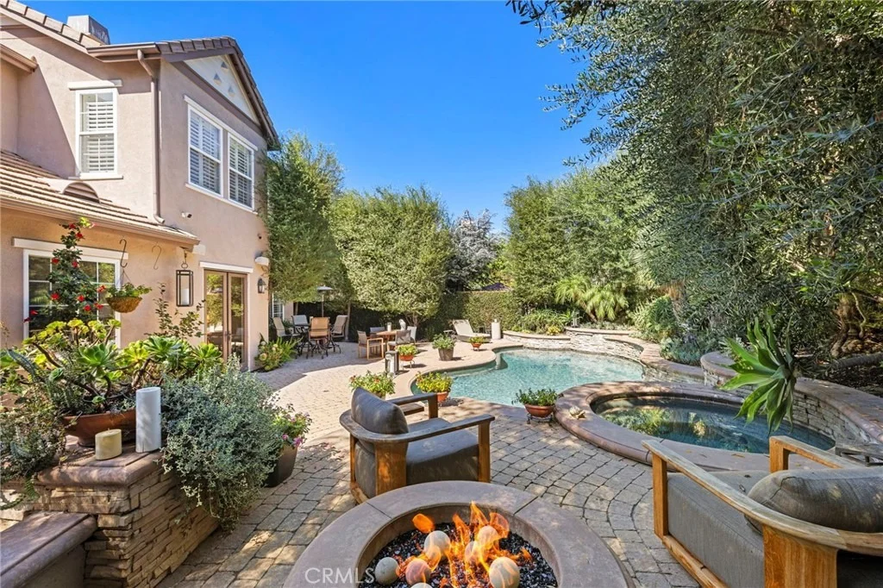
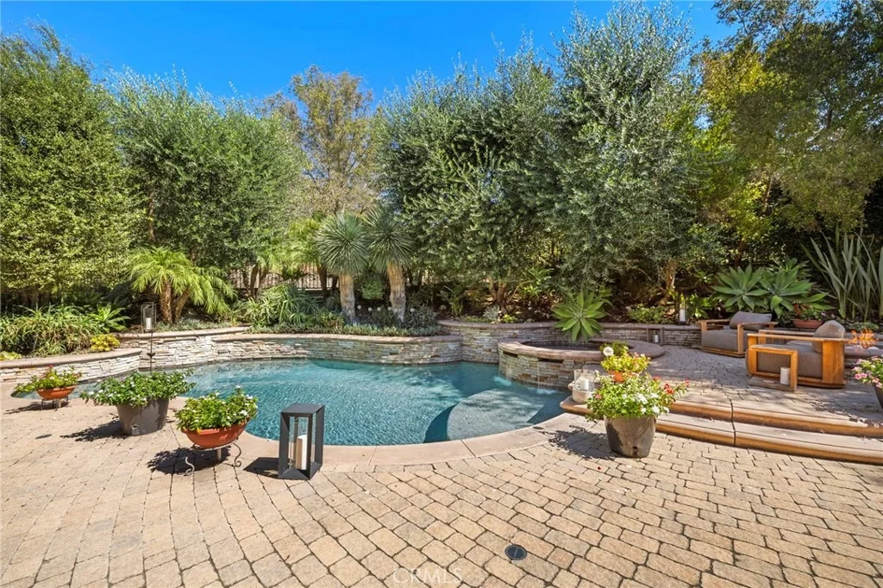
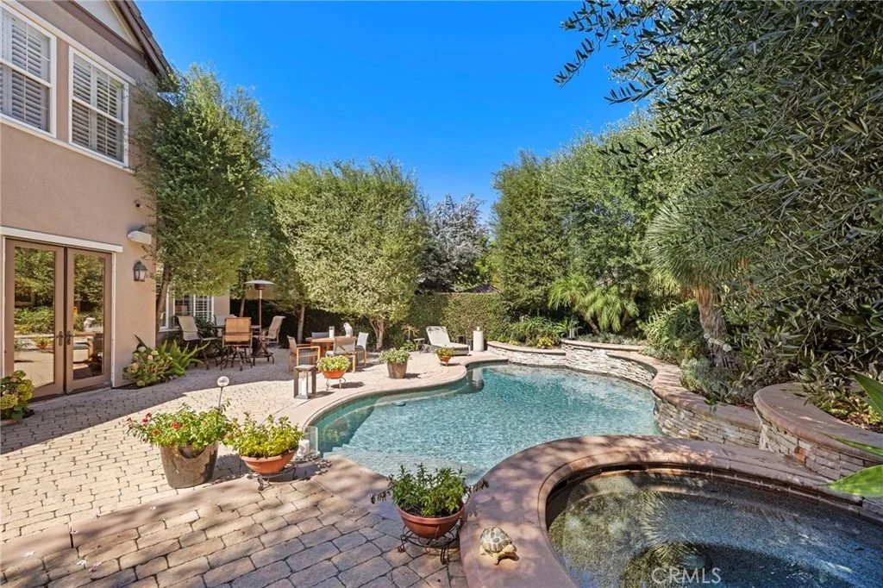
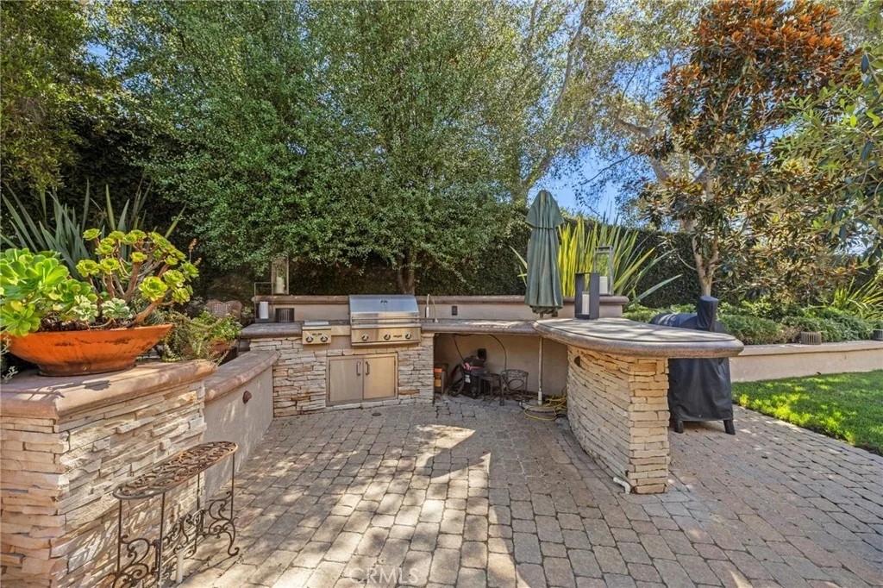
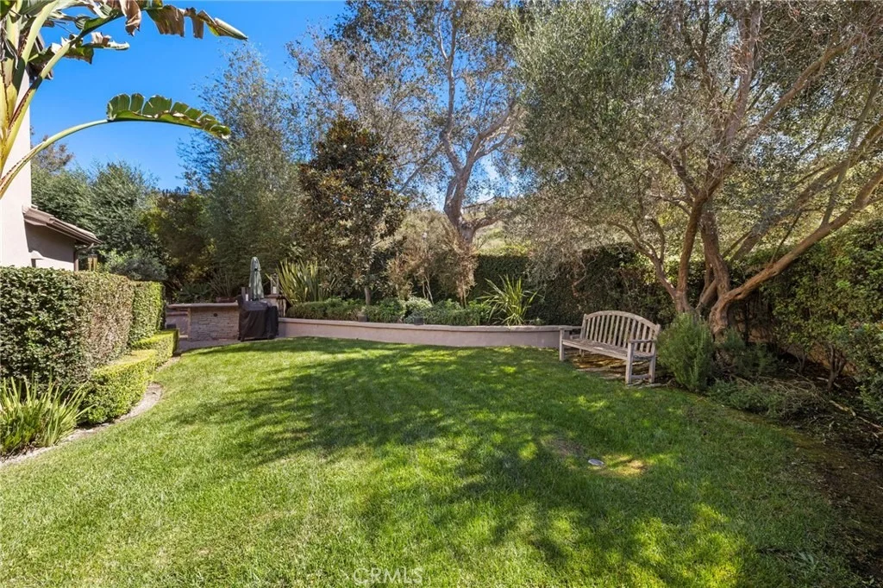
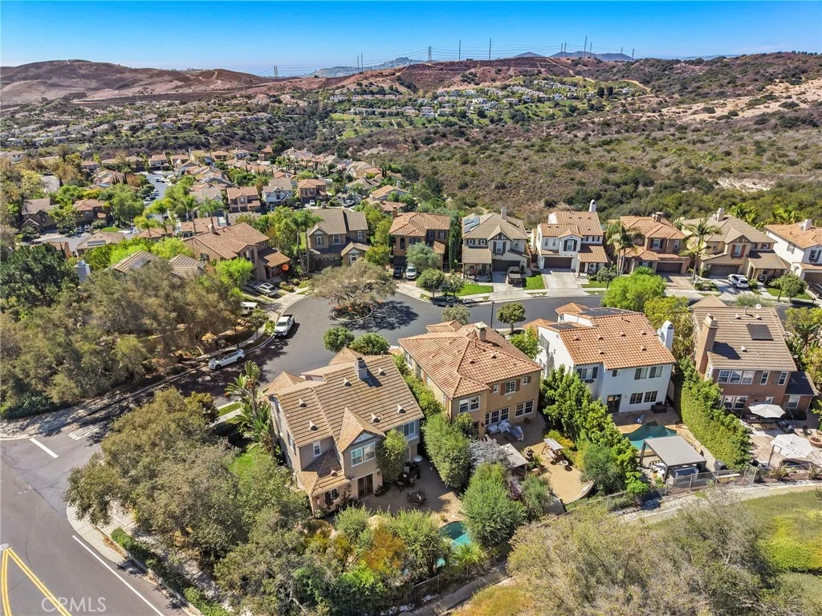
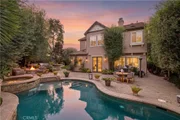
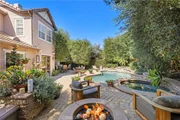
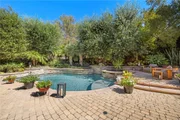
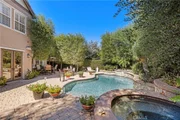
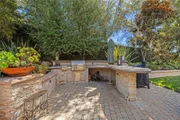
apparent out back. Here, a private pool and spa are woven into the
landscape alongside expansive patios, an outdoor fireplace and fire
pit, mature trees and a generous stretch of lawn. Rather than a
single-purpose backyard, the space unfolds in distinct areas for
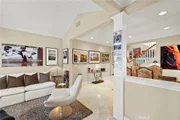
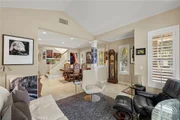
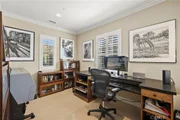
dining, gathering, swimming and quiet afternoons outside. Inside,
the 3 bed plus office, 2.5 bath floor plan is open and filled with
natural light, with spaces that connect easily without losing their
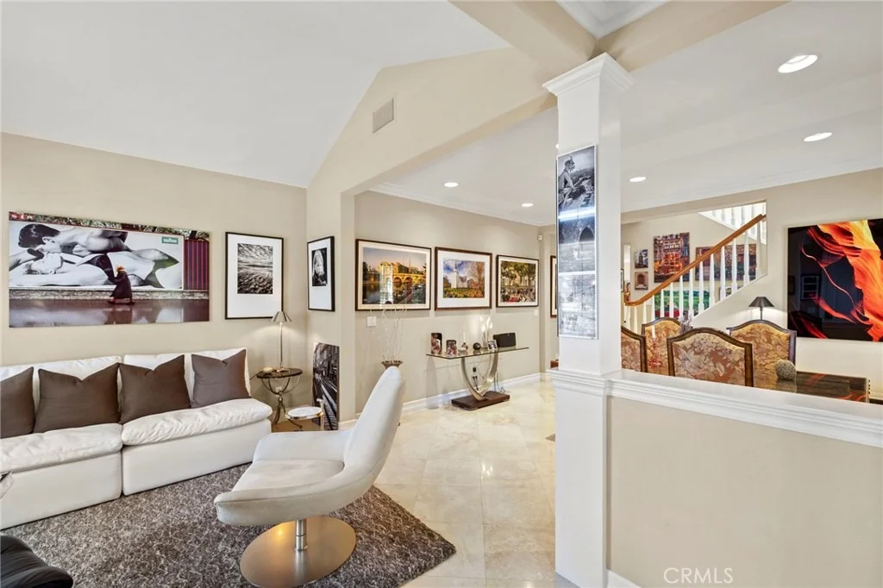
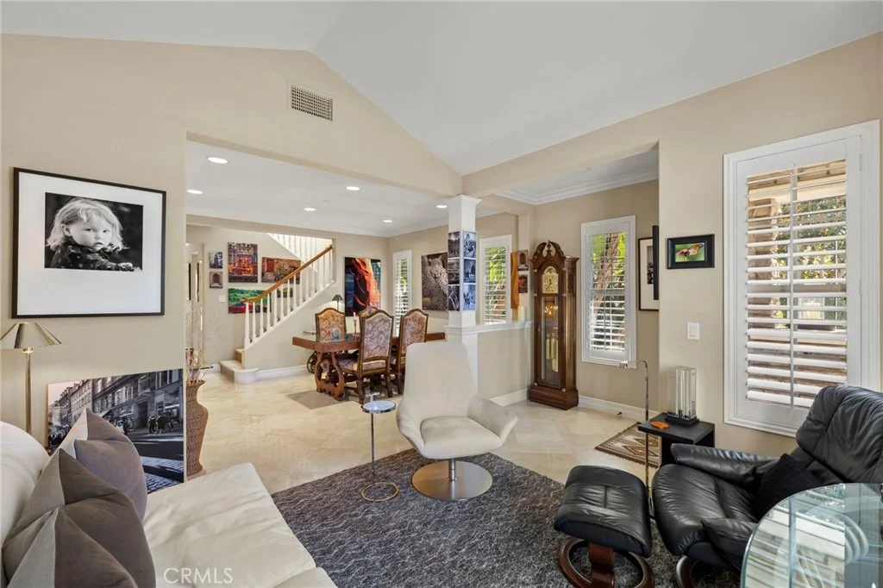
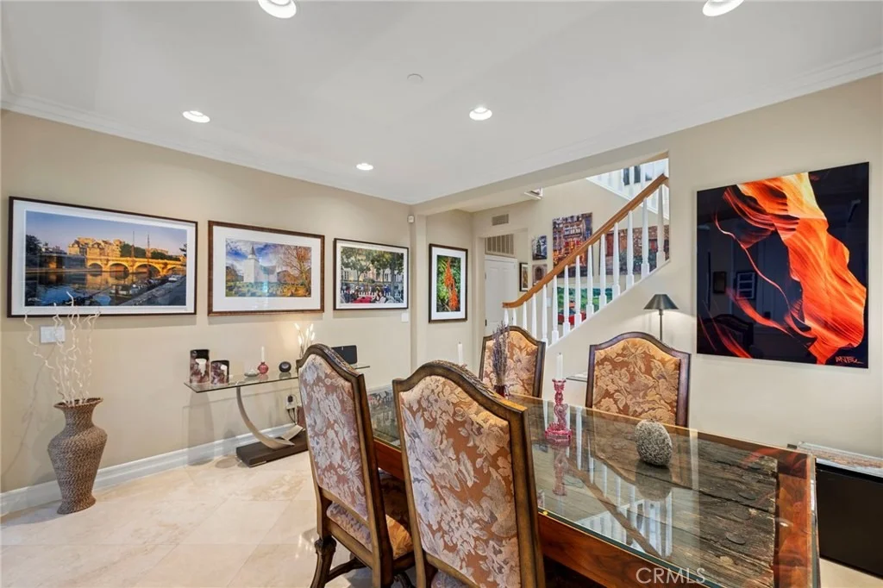
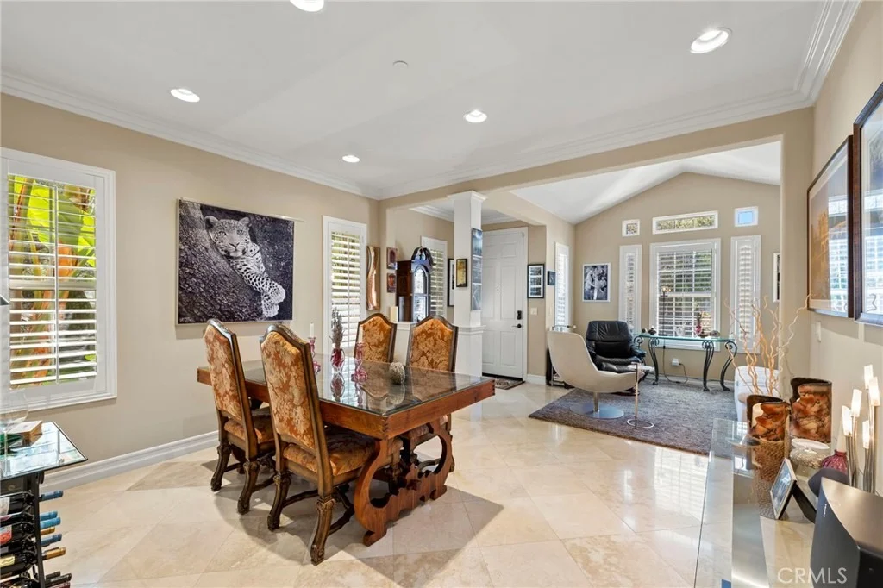
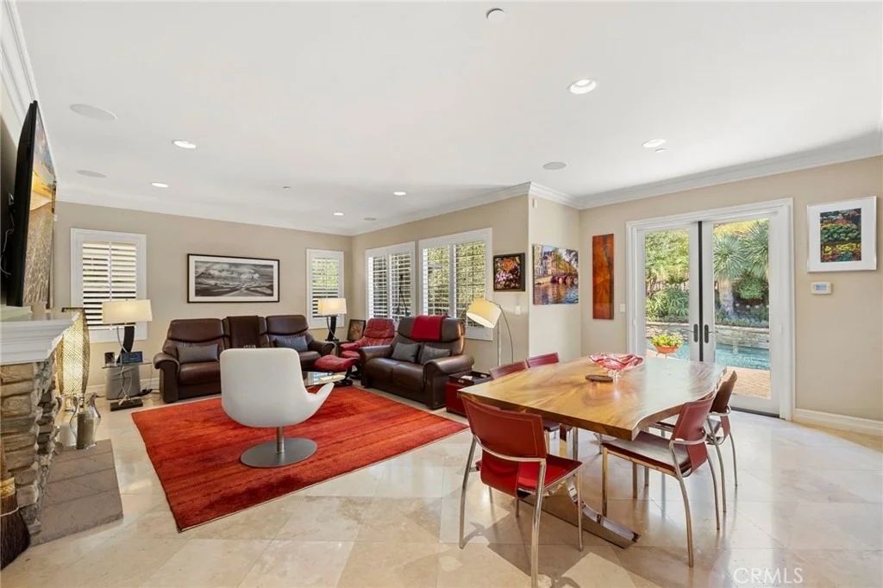
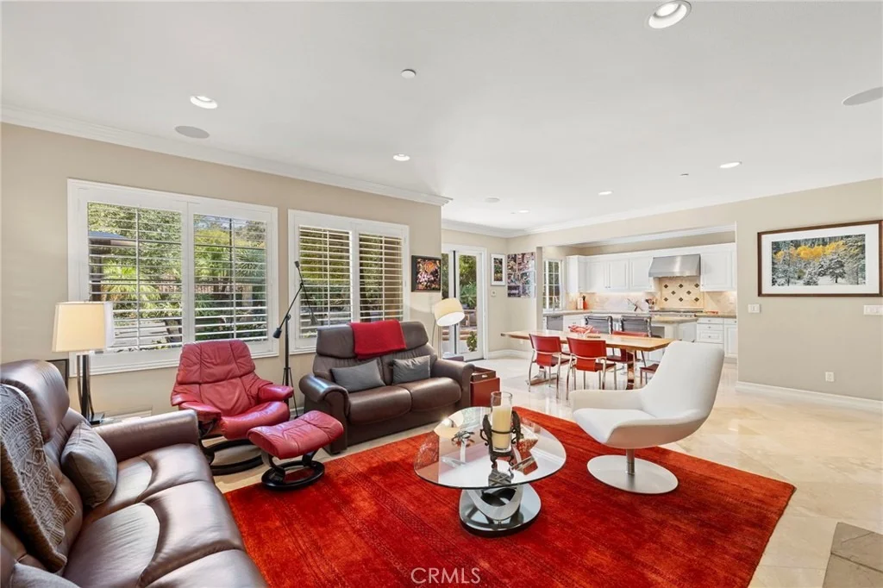
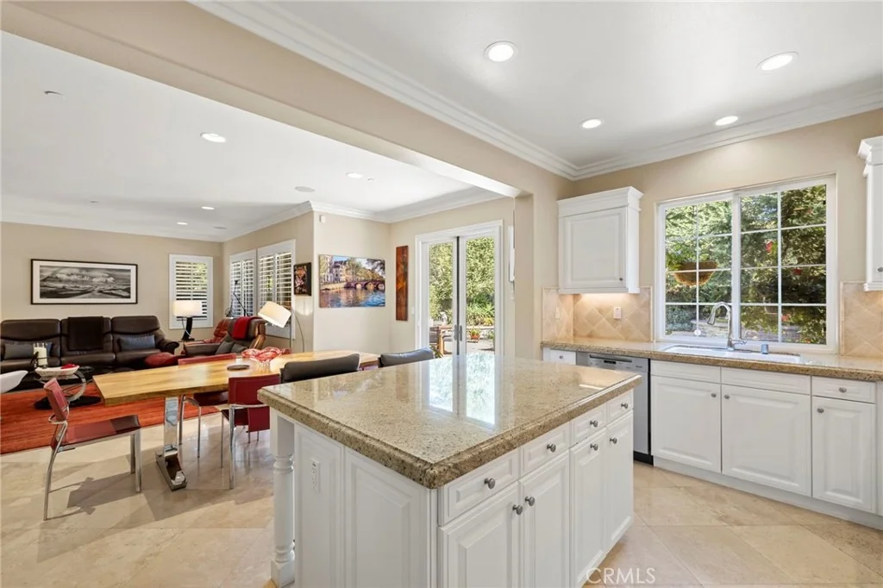
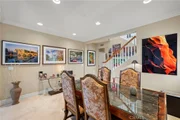
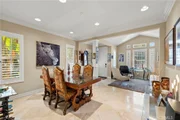
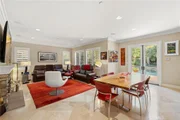
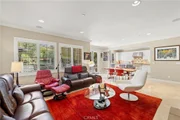
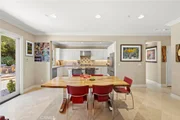
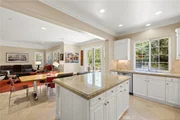
individual character. Living and dining areas lead into a spacious
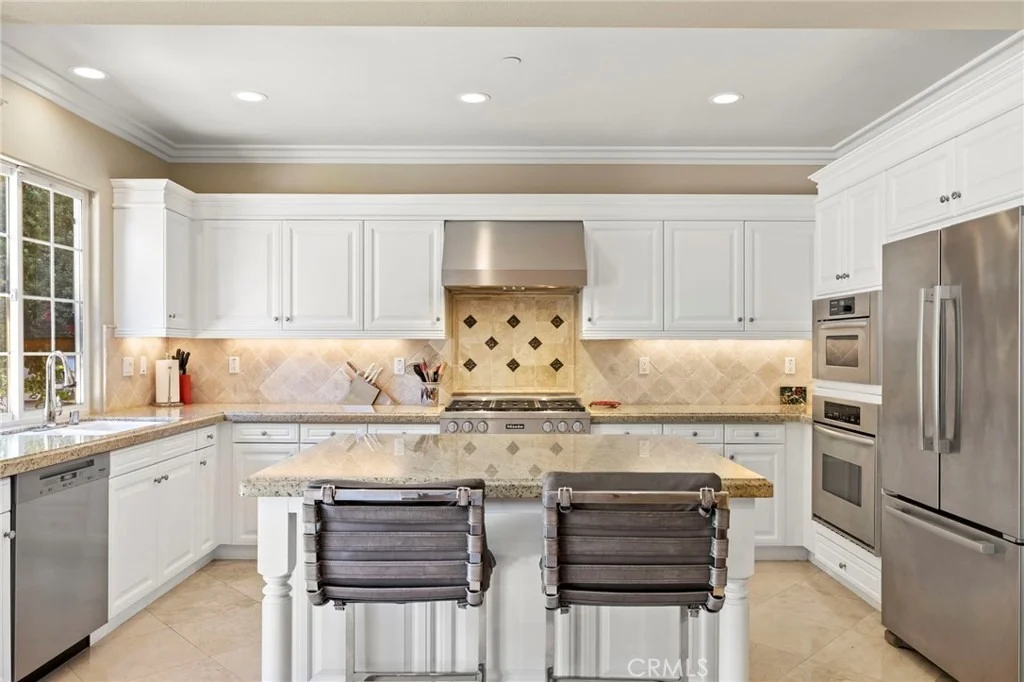
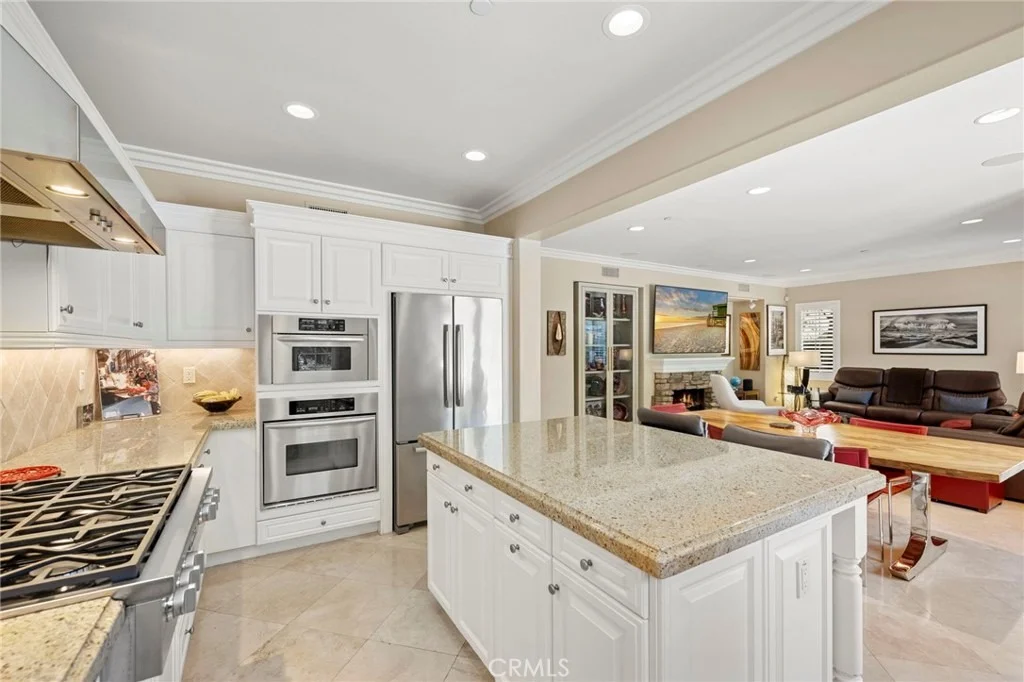
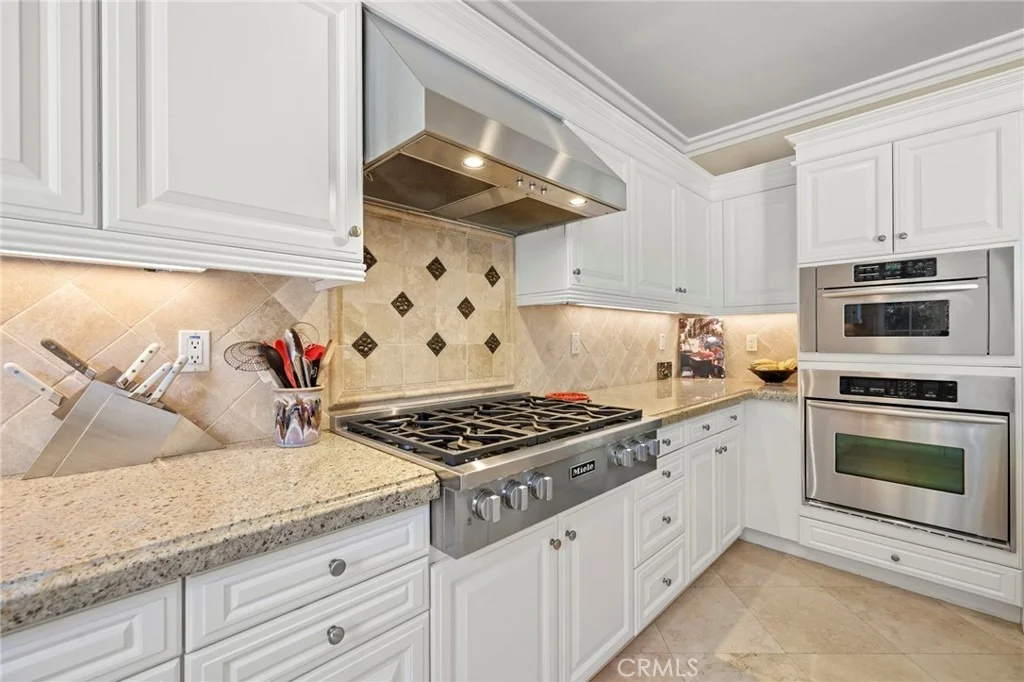
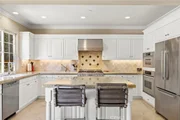
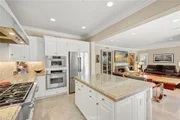
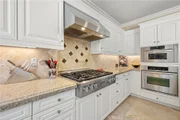
family room with fireplace, while the adjoining kitchen is designed
around a large center island with granite countertops, abundant
cabinetry and stainless steel appliances, including a six-burner
range. French doors open directly to the backyard, making the
outdoor spaces a natural extension of everyday living. Stone
flooring, plantation shutters, crown molding and recessed lighting
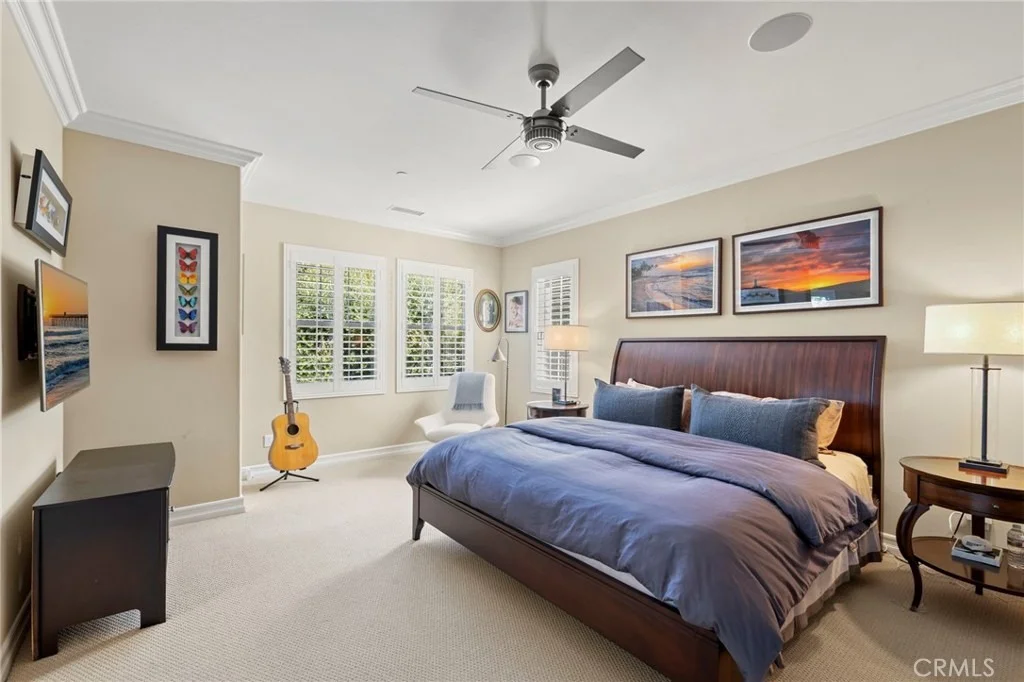
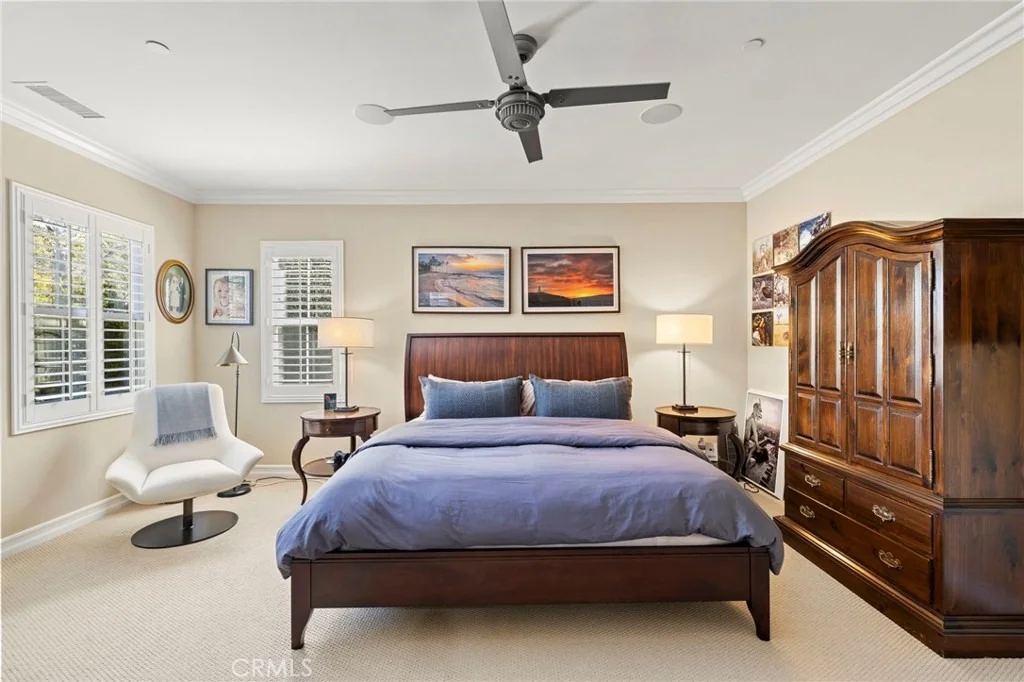
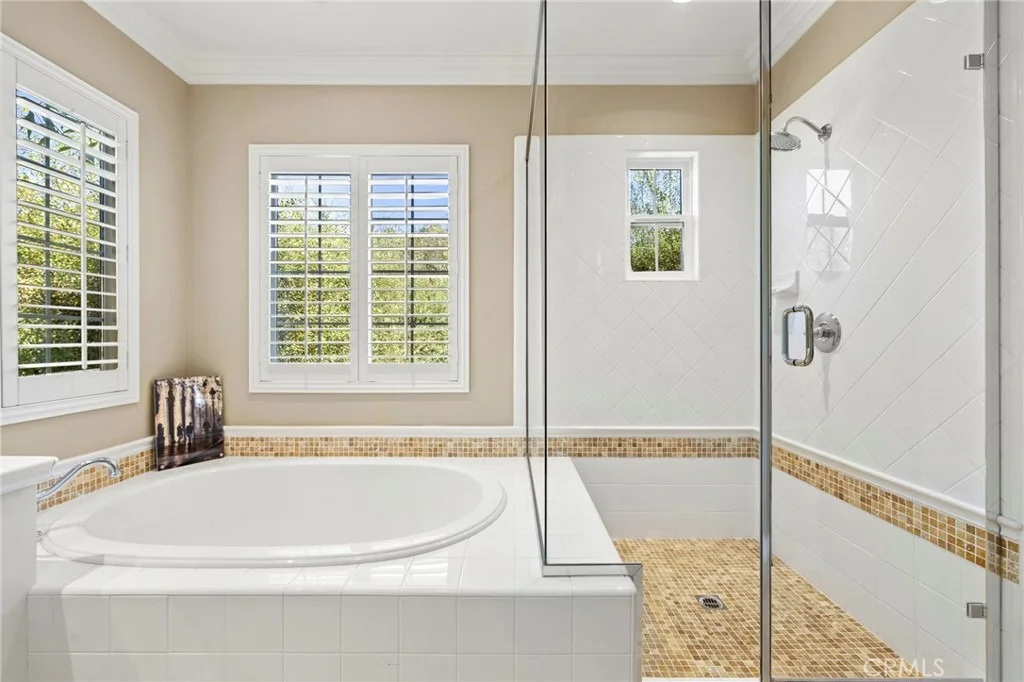
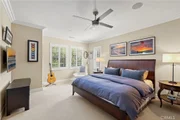
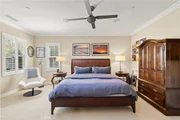
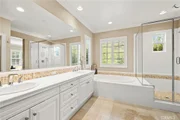
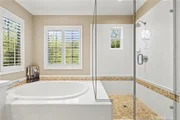
carry through the main level. Upstairs, the primary suite is
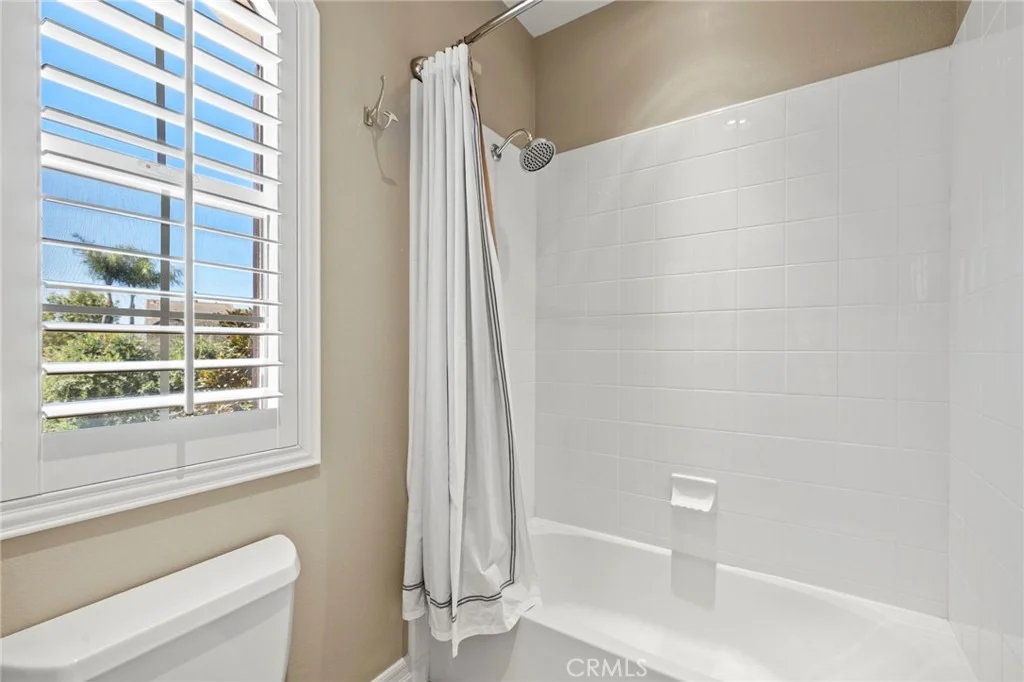
generously proportioned, with a walk-in closet and bath featuring
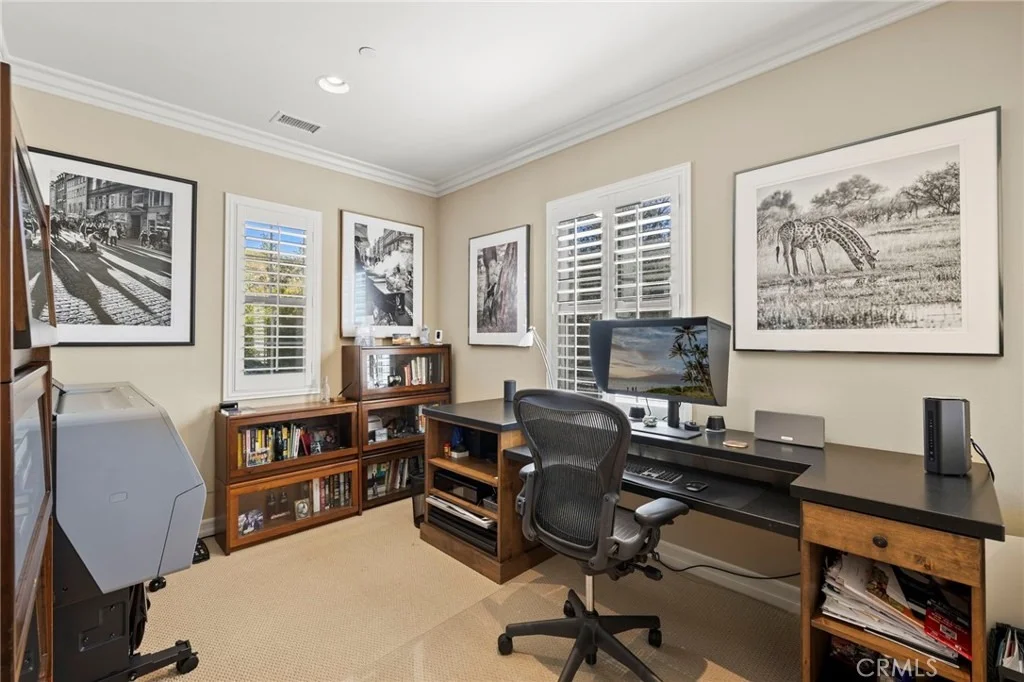
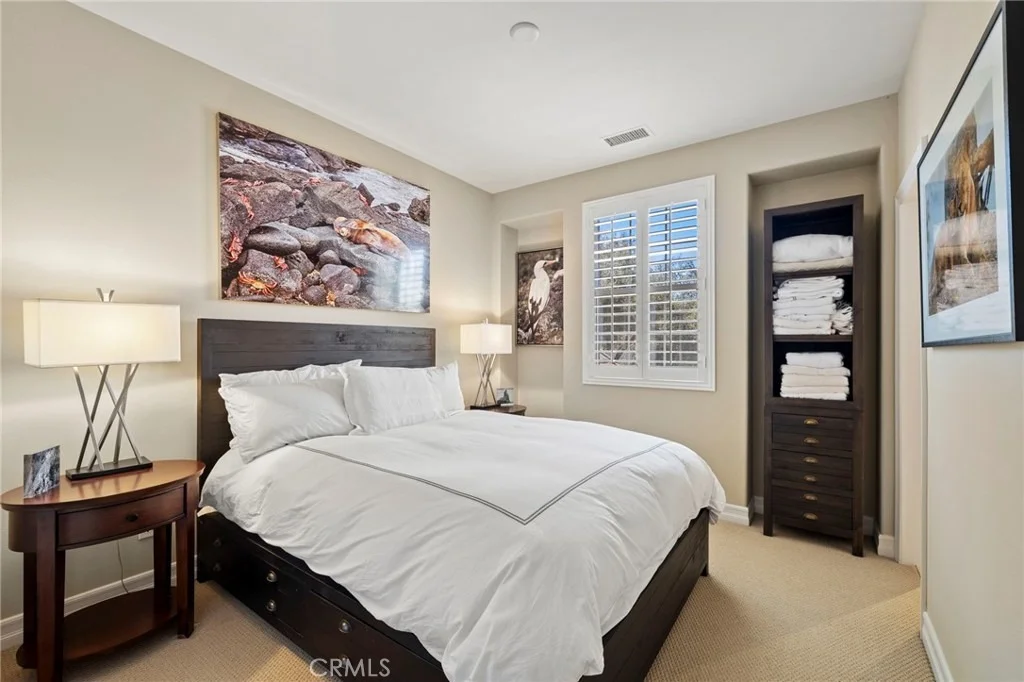
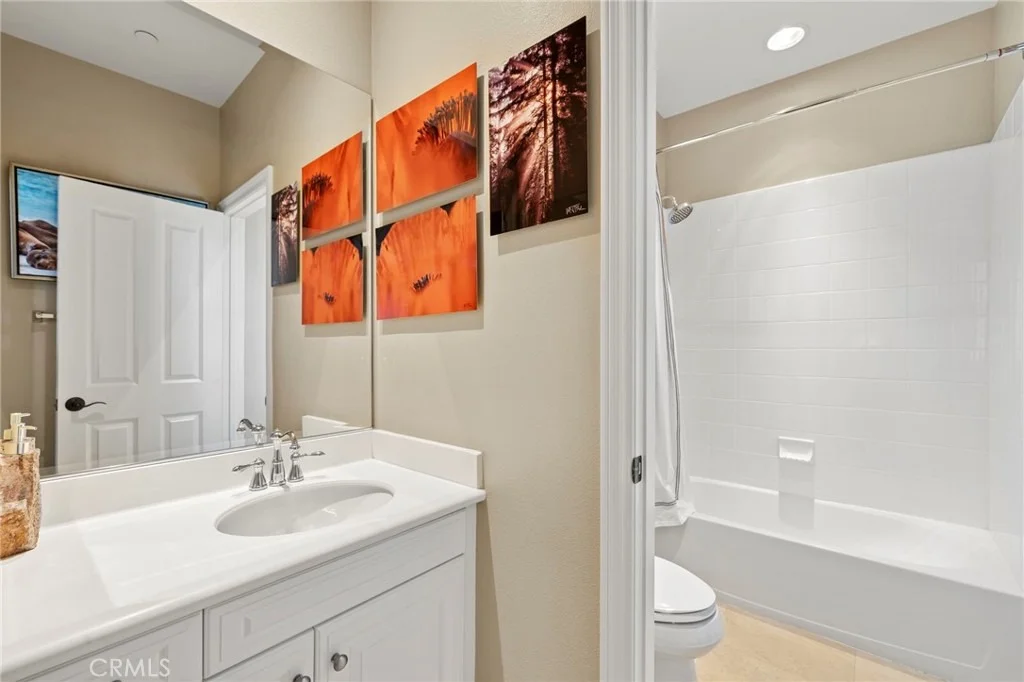
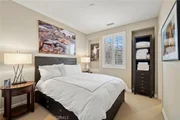
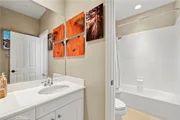
dual vanities, a soaking tub and separate shower. Two additional
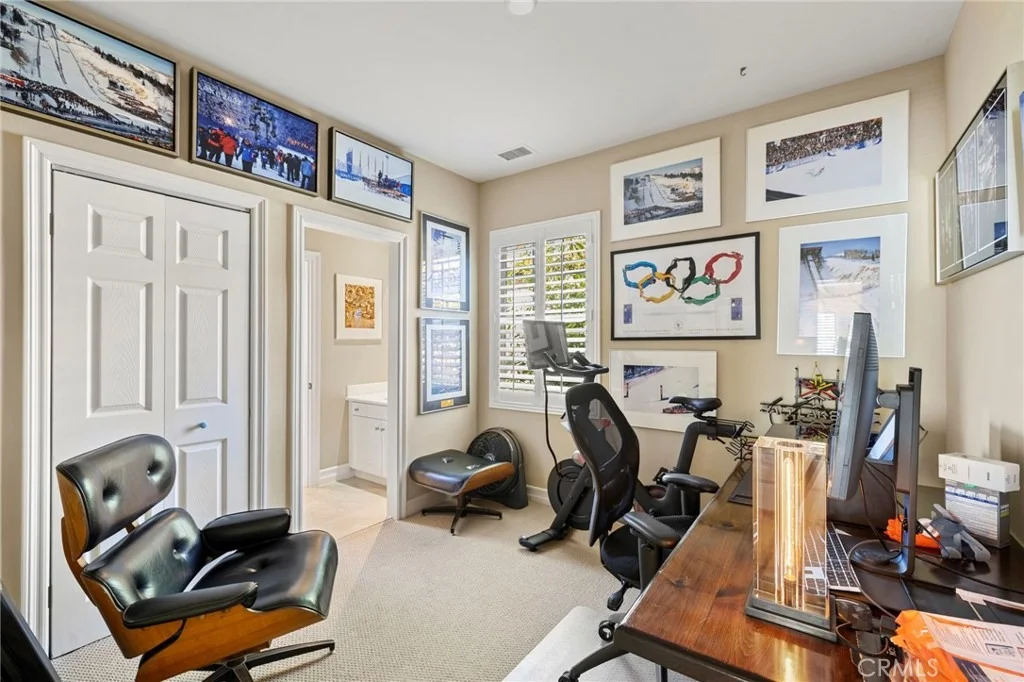
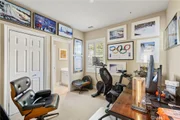
bedrooms share a Jack-and-Jill bath, while a separate office/loft
adds flexibility for working from home, media, guests or future
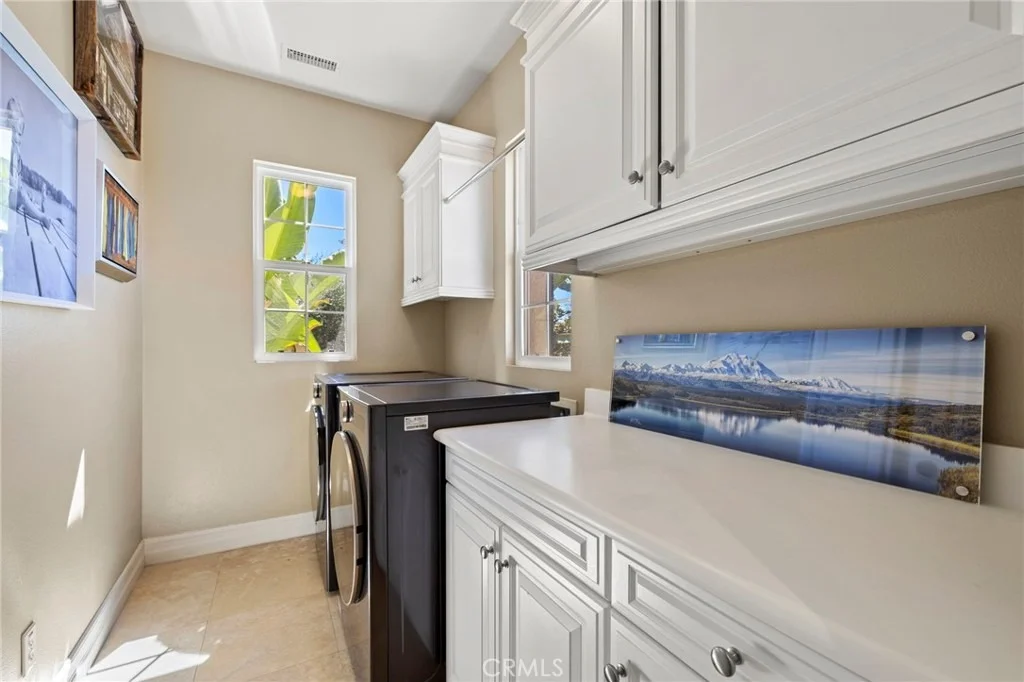
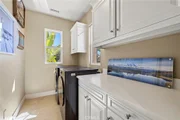
needs. An upstairs laundry room keeps the practical side of daily
life where it belongs. What distinguishes the property, though, is
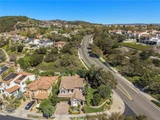
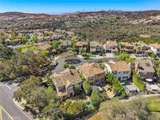
the combination of house and land. The corner setting, mature
trees, broad lawn and pool create an outdoor environment with a
degree of privacy and usable space that is increasingly uncommon.
It is a home that can accommodate a full house just as easily as a
quiet weekend at home. Recent improvements add to the home's
move-in-ready appeal, including exterior paint, a new
air-conditioning system installed in 2026, a replaced water heater
and updated pool equipment. A whole-home water softener system
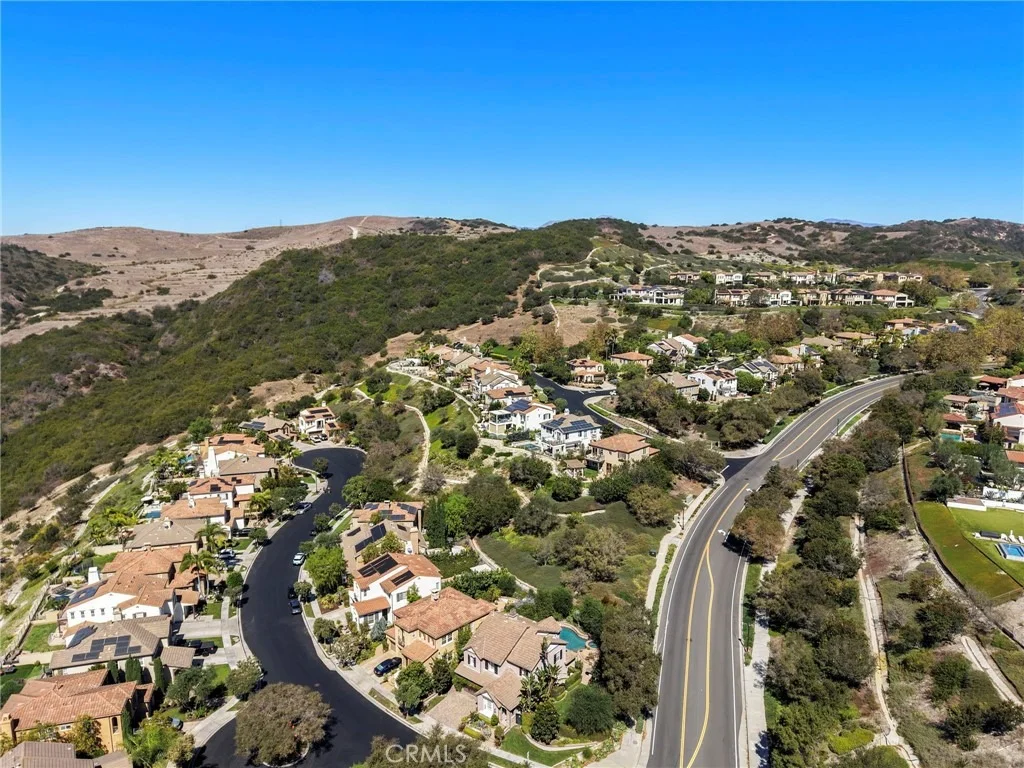
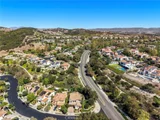
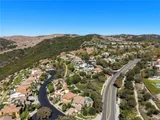
provides another thoughtful upgrade. Beyond the property, Talega's
parks, trails, pools, sport courts and community amenities extend
the lifestyle outward, with Vista Del Mar schools nearby and San
Clemente's beaches, downtown, dining and coastline only minutes
away.
Based on our analysis, the cap rate of this property is 1.25%. A negative cap rate indicates that the property might not be feasible as an income-producing asset. The median cap rate for a near zip code 11238 is 4.23%.
How much can I actually make?
Actual monthly rental income may vary between $4,760 and $7,140 depending on unit-specific characteristics. You can change the amount using the slider to further explore.
How is cap rate calculated?
Cap Rate = Net Operating Income (NOI) / Property Asset Value.
When calculating the cap rate, we assume 100% occupancy. Leverage (mortgage) is not considered.
Pool Features: Heated, In Ground, Private, Waterfall, Association
Pool is Private
Lot Features: Back Yard, Front Yard, Sprinklers In Rear, Sprinklers In Front, Landscaped, Lawn, NearPark, SprinklersOnSide, SprinklerSystem, StreetLevel, Walkstreet, Yard
Lot Size Area: 7165
Lot Size Units: Square Feet
Lot Size Acres: 0.1645
Lot Size Square Feet: 7165
Tax Lot: 77
Water Source: Public
Utilities Details
Cooling Type: Central Air
Heating Type: Forced Air, Fireplace(s)
Sewer : Public Sewer
Location Details
HOA/Condo/Coop Amenities: Billiard Room, Clubhouse, Sport Court, Game Room, Meeting Room, Other, Barbecue, Picnic Area, Playground, Pool, Recreation Room, Tennis Court(s), Trail(s), MeetingBanquetPartyRoom, OutdoorCookingArea
HOA Fee: $267
HOA Fee Frequency: Monthly
Building Info
Overview
General
Year Built:
2006
Effective Year Built:
2006
Building Count:
1
Bedroom Count:
3
Bathroom Count:
3
Full Bathrooms:
2
Partial Bathrooms:
3
Building Condition:
0
Building Quality:
0
Construction Type:
0
Building Style:
0
Exterior Walls Type:
0
Interior Walls Type:
0
Roof Shape Type:
0
Roof Cover Type:
0
Floor Cover:
0
Basement Type:
0
Basement Area:
0
Garage Type:
7
Garage Square Area:
493
Parking Space Count:
2
Patio Type:
0
Porch Type:
0
Pool Type:
2
Dimensions
Lot Size Square Feet:
7,165
Total Building Area:
2,427
Building Area:
2,427
Building Area Measurement:
L
Heating and Cooling
Air Conditioning:
0
Heating:
0
Heated Square Feet:
2,427
Heating Fuel Type:
0
Utilities
Sewer System:
0
Water Service:
0
Building
Building Type:
0
Property Class:
R
Land Acres:
0000000165
Standard Land Use Code:
1001
County Land Use Code:
1
Legal Description 1:
N TR 16629 BLK LOT 77
Neighborhood
School District Name:
Capistrano Unified School District
By proceeding, you consent to receive calls and texts at the number you provided, including marketing by autodialer and prerecorded and artificial voice, and email, from realtor.com and others about your inquiry and other home-related matters, but not as a condition of purchase (More...)California Privacy Notice
By submitting your information, you agree RealtyHop can share your information with its network of real estate &
mortgage professionals (or through their agents) and consent to receive marketing emails, calls, & texts related
to your inquiry (including via automatic telephone dialing system, or artificial or pre-recorded voice technology)
from Movoto or their affiliates to the email address or number you provided.
By proceeding, you agree to our Terms of Service. California Privacy Notice














































 Your Privacy Choices
Phone: 425-283-2930
Address: 335 Madison Avenue, New York, NY 10017