


11 Thunder Trail #6


About This Property
Payment Calculator
Your Estimated Monthly Payment
Cap Rate Calculator
What does this mean?
Based on our analysis, the cap rate of this property is 1.25%. A negative cap rate indicates that the property might not be feasible as an income-producing asset. The median cap rate for a near zip code 11238 is 4.23%.
How much can I actually make?
Actual monthly rental income may vary between $4,760 and $7,140 depending on unit-specific characteristics. You can change the amount using the slider to further explore.
How is cap rate calculated?
Cap Rate = Net Operating Income (NOI) / Property Asset Value.
When calculating the cap rate, we assume 100% occupancy. Leverage (mortgage) is not considered.
Cap Rate provided by RealtyHop and RentHop, learn more about cap rate here.
Price History
| Date / Event | Date | Event | Price |
|---|---|---|---|
| Jul 12, 2026 | Price Increased |
$1,998,880
↑ $80
(0%) | |
| Price Increased | |||
| Jul 10, 2026 | Listed by Seven Gables Real Estate | $1,998,800 | |
| Listed by Seven Gables Real Estate | |||
   | |||
|
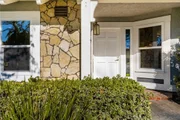
Now offered with a significant price improvement, this exceptional home represents an outstanding opportunity and tremendous value in today’s market. A rare chance to own a turnkey luxury home in one of Irvine’s premier neighborhoods. Thoughtfully priced to deliver outstanding value, this fully renovated home offers an incredible combination of luxury, location, and lifestyle.
Completely reimagined from top to bottom, this stunning 4-bedroom, 2.5-bathroom residence showcases sleek modern design with premium finishes and exceptional craftsmanship throughout. Step inside to discover brand-new wide-plank hardwood flooring, fresh designer paint, energy-efficient dual-pane windows, and a bright, open floor plan designed for today’s lifestyle.
The heart of the home is the gourmet chef’s kitchen, featuring custom thin-shaker cabinetry, quartz countertops, high-end stainless steel appliances, and an open layout that flows seamlessly into the spacious family room—perfect for entertaining or everyday living.
The main level offers formal living and dining rooms, a private bedroom ideal for guests or a home office, a stylish powder room, and a dedicated laundry room. Upstairs, an open-concept loft overlooks the living area and provides flexible space for a media room, office, or reading retreat. The luxurious primary suite is filled with natural light and features two custom closets and a beautifully remodeled spa-inspired bathroom. Two additional spacious bedrooms share an updated full bath.
Step outside to a private backyard featuring a generous patio and lush lawn, creating the perfect setting for outdoor dining, entertaining, or simply relaxing.
Enjoy the unmatched Woodbridge lifestyle with two scenic lakes, beach lagoons, more than 20 pools, tennis and pickleball courts, parks, walking trails, and year-round community events in one of Irvine’s most desirable master-planned communities.
| |||
| Sep 1, 2025 | Price Decreased |
$2,188,800
↓ $59K
(2.6%) | |
| Price Decreased | |||
| Jul 7, 2025 | Listed | $2,248,000 | |
| Listed | |||
| | |||
|
This spectacular home presents a rare opportunity to own one of the most stylish and well-appointed residences in Irvine’s premier Woodbridge community. Nothing else compares at this price point—luxury, location, and lifestyle converge in one irresistible package.
Completely reimagined from top to bottom, this fully renovated 4-bedroom, 2.5-bathroom home showcases a sleek, modern design with thoughtful upgrades and premium finishes throughout. Step inside to discover brand-new wide-plank hardwood flooring, fresh designer paint, and energy-efficient dual-pane windows—the entire home was crafted with impeccable attention to detail, exuding contemporary sophistication and quality craftsmanship.
The heart of the home is a gourmet chef’s kitchen that blends beauty and function. Featuring custom thin shaker cabinetry, quartz countertops, and high-end stainless steel appliances, this dream kitchen opens to a spacious family room, perfect for hosting, entertaining, or simply enjoying the day-to-day.
Downstairs, you'll find formal living and dining rooms, a private main-floor bedroom ideal for guests or a home office, a stylish powder room, and a dedicated laundry room for convenience. Up the striking staircase, an open-concept loft overlooks the living area and offers a perfect flex space for a playroom, second office, or reading nook. The primary suite is a private sanctuary, flooded with natural light and complete with two custom closets and a spa-like ensuite bathroom. Two additional large bedrooms share an updated full bath, making this home as practical as it is beautiful. Step outside to a private backyard oasis with a large patio and lush lawn—ideal for alfresco dining, entertaining, or relaxing under the sun. Living in Woodbridge means access to an extraordinary lifestyle: two scenic lakes with beach lagoons, over 20 pools, tennis and pickleball courts, walking trails, parks, and community events—all part of a master-planned community renowned for its amenities and sense of connection. This home has been drastically reduced and offers luxury living at a price rarely seen in Woodbridge. Act quickly—this is your chance to secure an exceptional home in one of Irvine’s most coveted neighborhoods!
| |||
| Feb 25, 2025 | Listed | $2,388,000 | |
| Listed | |||
| | |||
|
Modern Luxury in Prestigious Woodbridge. Welcome to 11 Thunder Trail #6, a fully renovated 4-bedroom, 2.5-bathroom home nestled in Irvine’s highly sought-after Woodbridge community. This residence has been transformed with high-end renovations and offers a modern open-concept layout complemented by premium finishes at every turn. From brand new hardwood flooring and fresh designer paint to energy-efficient dual-pane windows, every detail exudes contemporary sophistication and quality craftsmanship. At the heart of this home is a completely remodeled gourmet kitchen. No expense was spared in crafting a space that is as functional as it is beautiful. The kitchen features custom thin shaker cabinets offering ample storage, quartz countertops with plenty of prep space, and high-end stainless steel appliances. The spacious kitchen opens to the family room, enhancing the open layout and making it easy to host gatherings or watch over family activities while cooking. The spacious layout includes thoughtful design elements ideal for both daily living and entertaining. In addition to the formal living and dining areas, you’ll find a main-floor bedroom tucked away—an ideal setup for guests, in-laws, or a private home office. This main level also includes a convenient powder room (half bath) and an individual laundry room, adding to the home’s functionality. Upstairs, an open loft area overlooks the living space below, providing a versatile bonus space perfect for a reading nook, play area, or second office. Ascend the striking staircase to the private bedroom quarters. The primary suite is a true retreat, featuring, two custom closets, a generous bedroom space with plenty of natural light and a spa-like ensuite bathroom. Two additional large bedrooms upstairs share a beautifully updated full bathroom, offering comfort and privacy for family members or guests. Each bedroom is spacious with large closets and bright windows. Outside is a large private patio and lawn, great for entertaining. Living in Woodbridge means enjoying resort-style amenities that are second to none. The community was master-planned with recreation in mind, offering two private lakes with beach lagoons for swimming, multiple pools, tennis courts, walking trails, pickleball courts, and much more. Sleek, inviting,and move-in ready, this fully renovated Woodbridge home offers a rare combination of modern luxury, thoughtful design, and an unbeatable community lifestyle. Make this beautiful home yours
| |||

Property Highlights
Comparables
Status
Price/ft²
Listed On
Sold On
Past Sales
| Date | Unit | Beds | Baths | Sqft | Price | Closed | Listed By |
|---|---|---|---|---|---|---|---|
|
08/07/2024
|
4 Bed
|
3 Bath
|
2281 ft²
|
$1,249,000
4 Bed
3 Bath
2281 ft²
|
$1,365,000
+9.29%
08/29/2024
|
Jesse Dougherty
Compass
|
Building Info

About Woodbridge
Similar Homes for Sale
Currently no similar homes aroundNearby Rentals

Last Updated: 3 years ago
Data Source: CRMLS, MLS# SB24160831
 Your Privacy Choices
Phone: 425-283-2930
Address: 335 Madison Avenue, New York, NY 10017