by RH Advisors

Check Availability
Westchester 10504
11 Thornewood Road
$2,850,000
● House - In Contract

11 Thornewood Road

North Castle, NY 10504
bedrooms
4 Beds
bathrooms
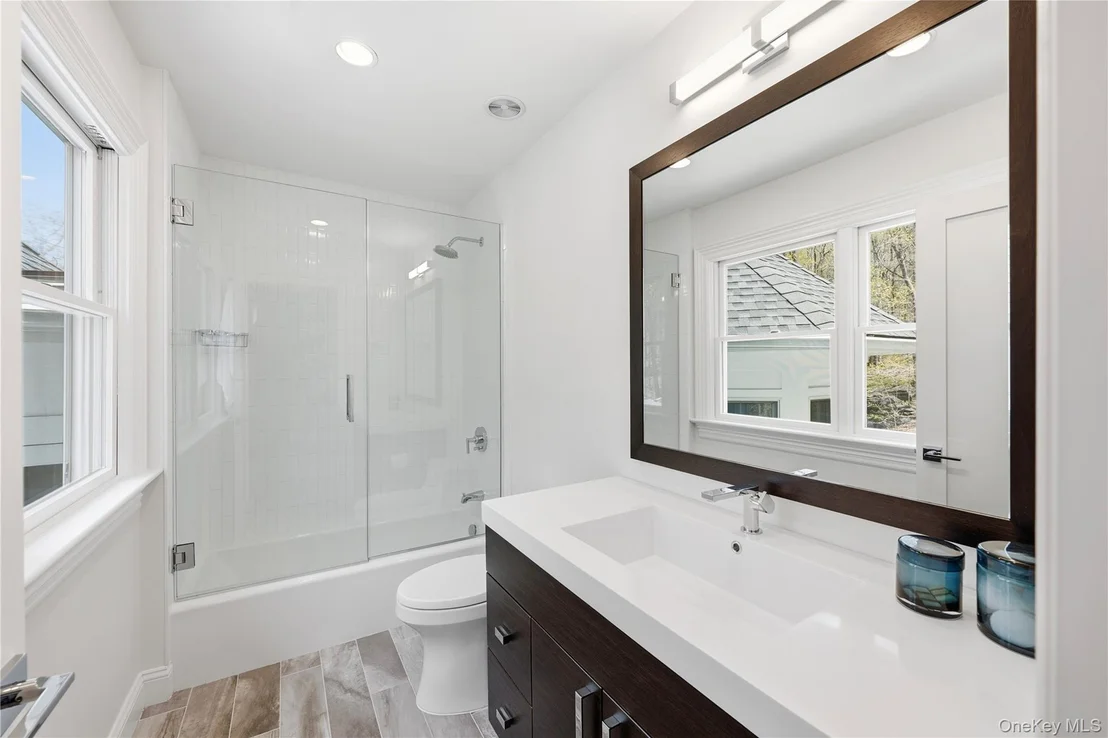
4 Baths, 1 Half Bath
square feet
5,903 Ft²
$16,953
Est. Monthly

About This Property

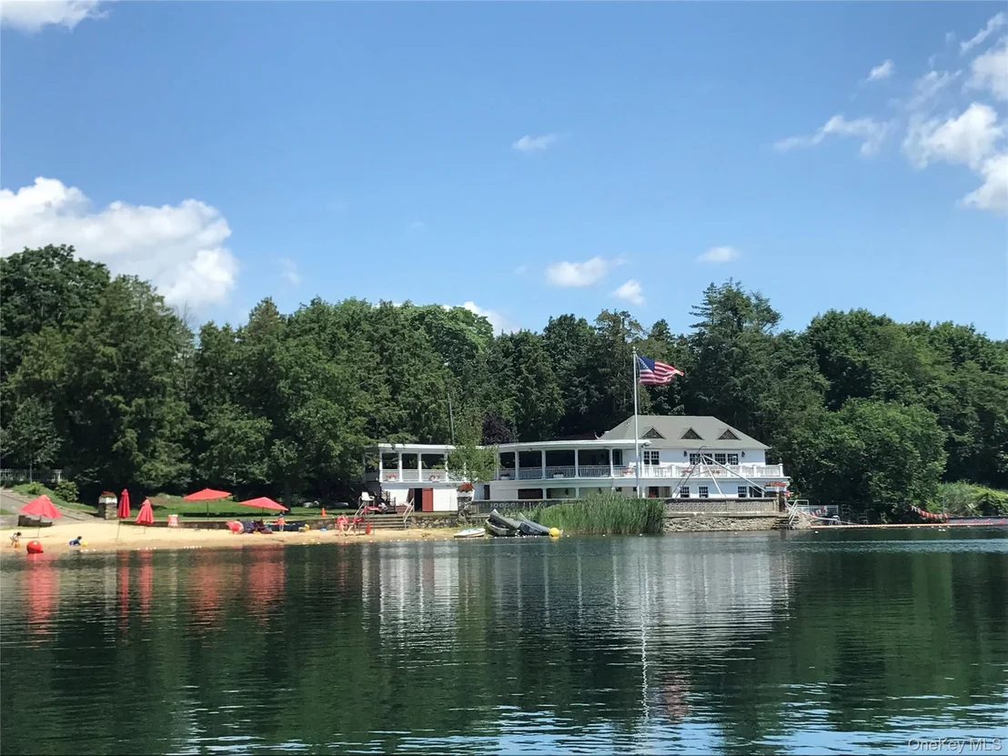
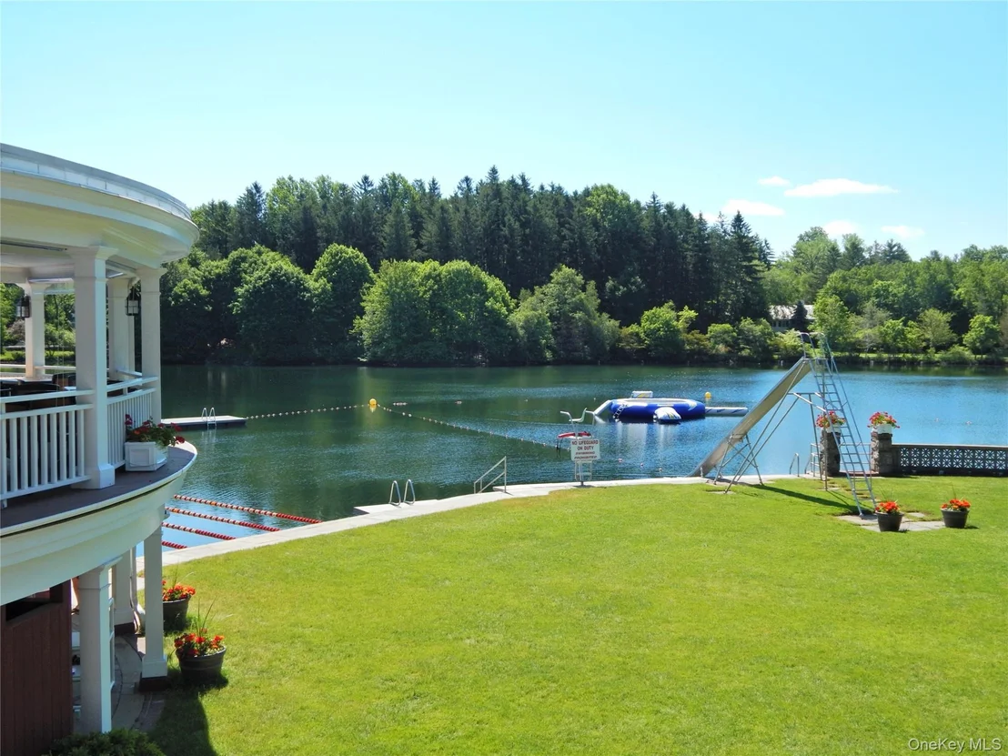
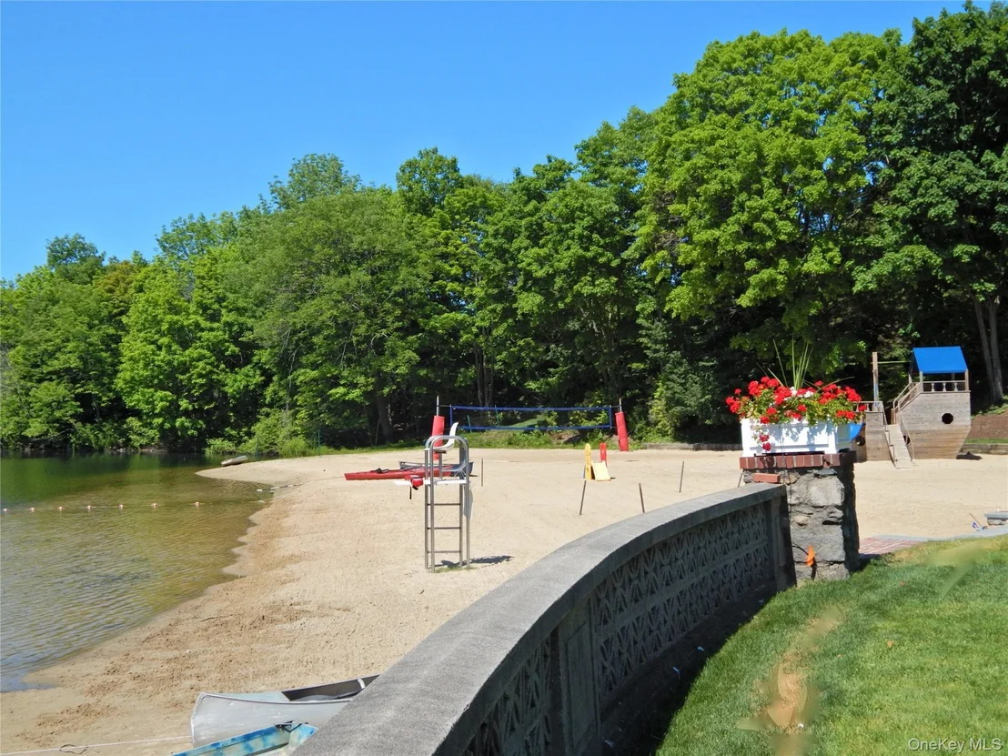
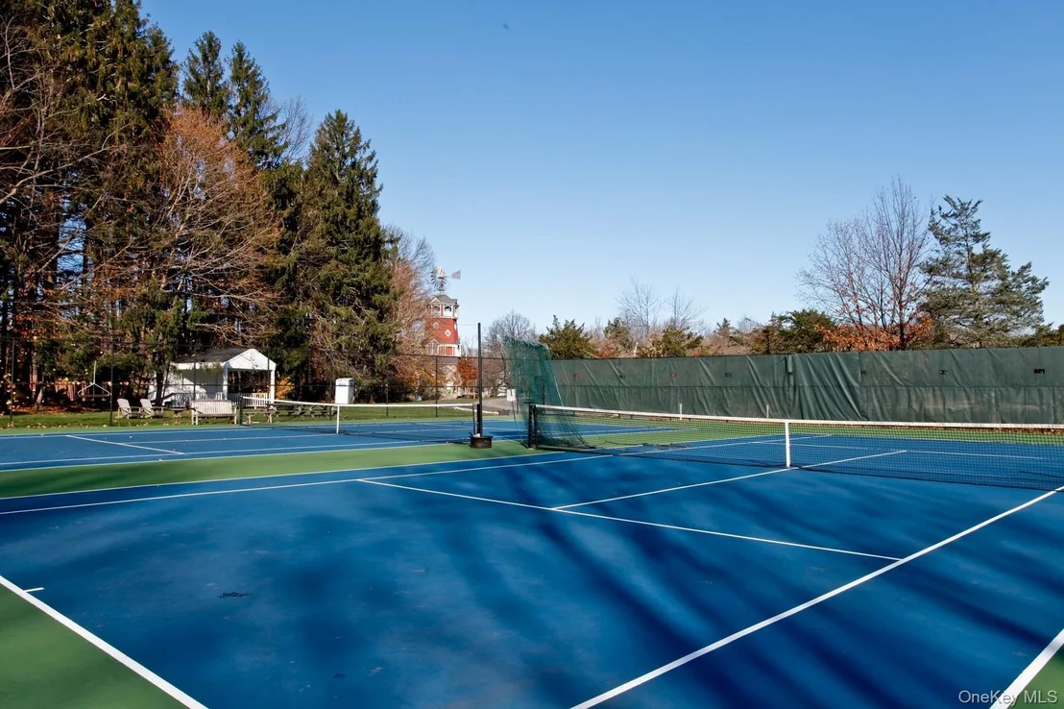
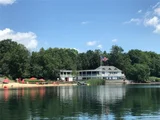
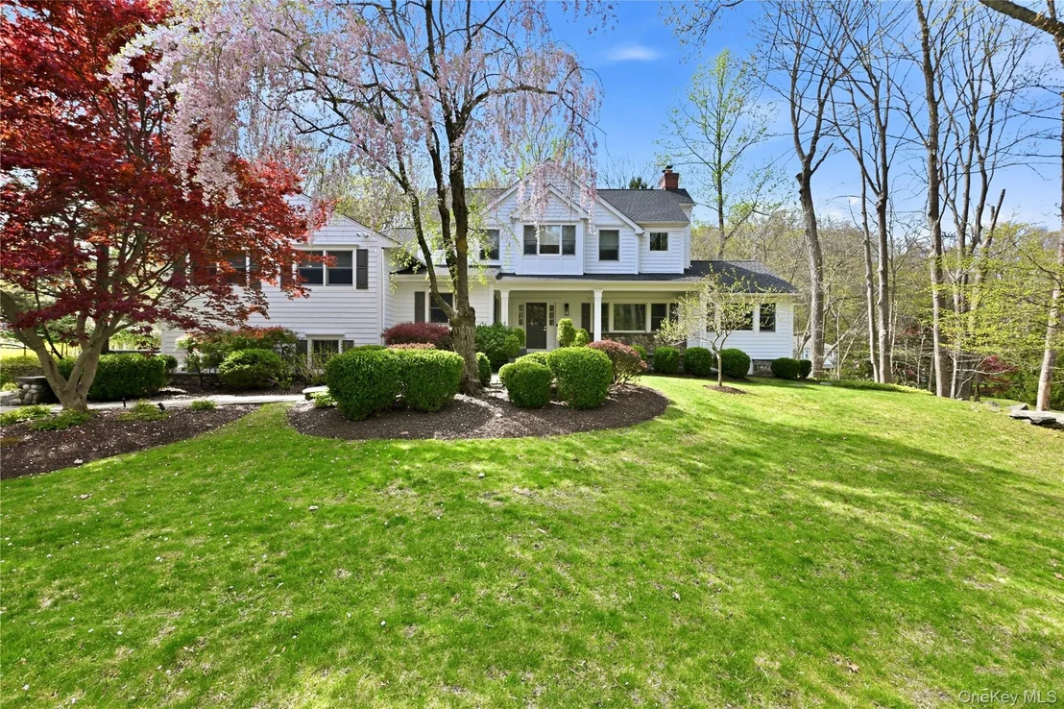
Welcome home to the ideal Windmill Farm lifestyle in the heart of Armonk, where summers at the Windmill Club mean swimming, boating, playing tennis, and relaxing on the beach.

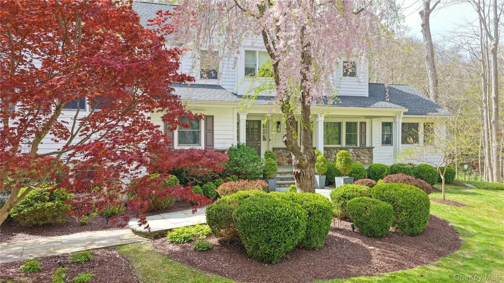
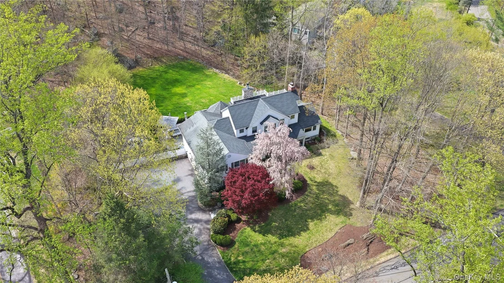
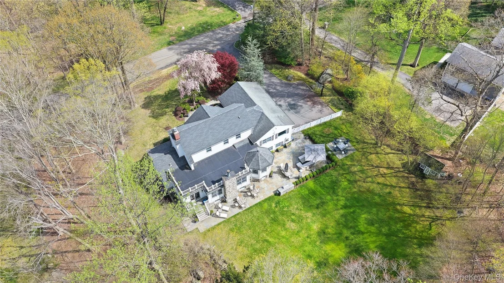
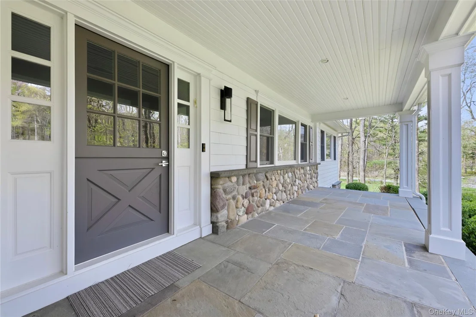
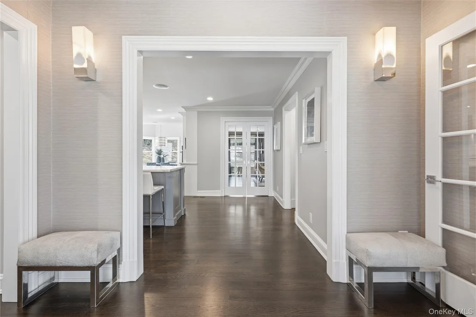
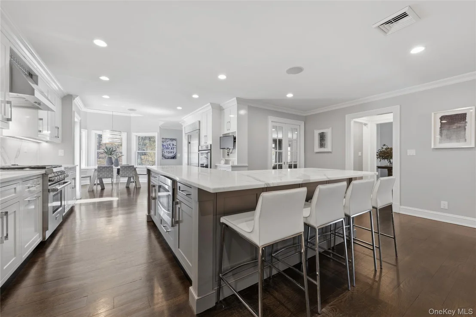
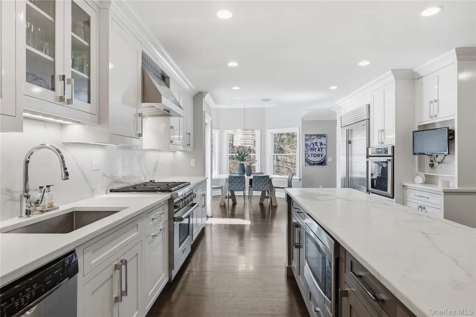
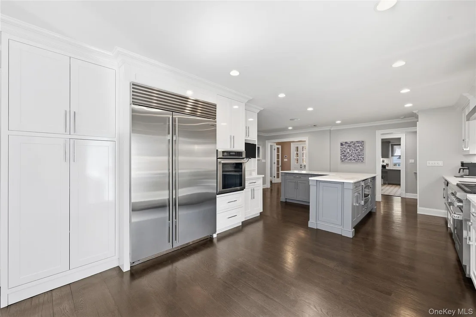
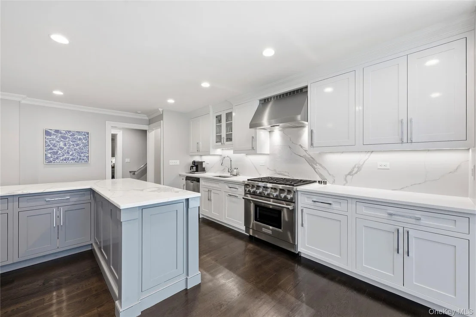
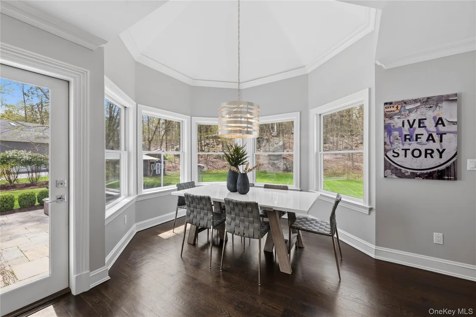
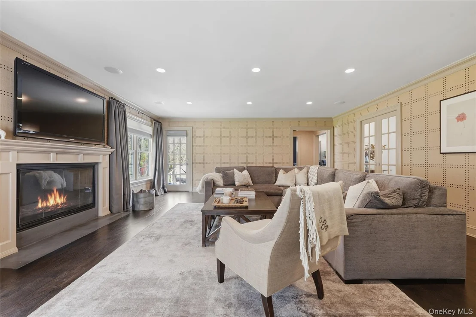
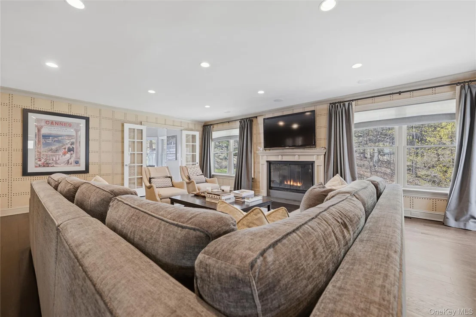
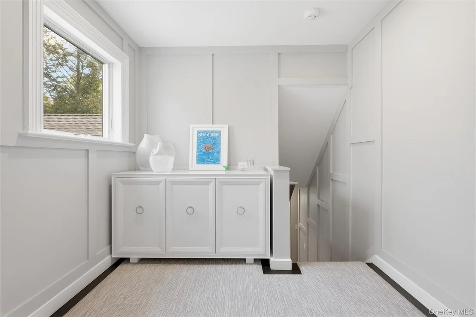
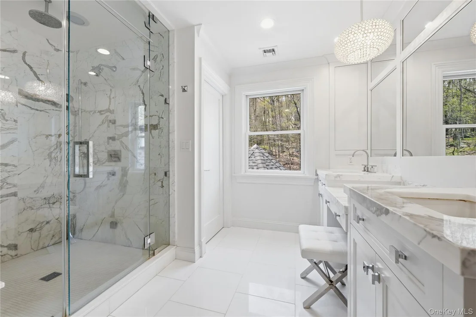
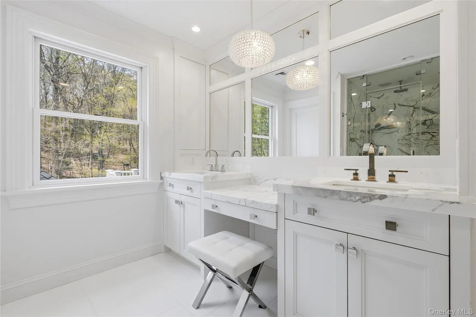
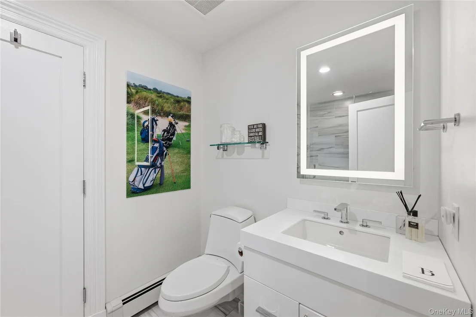
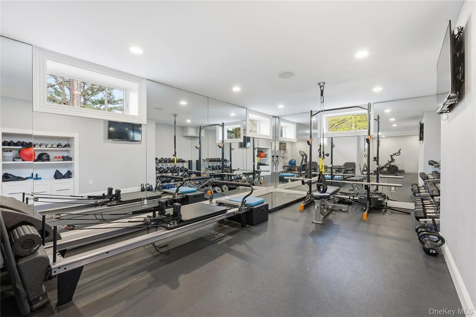
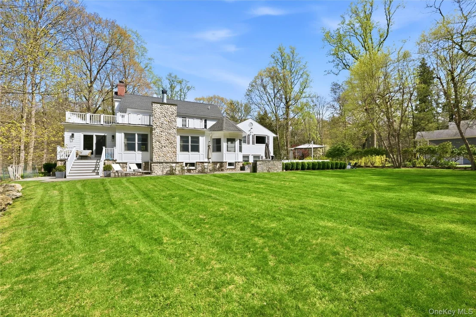
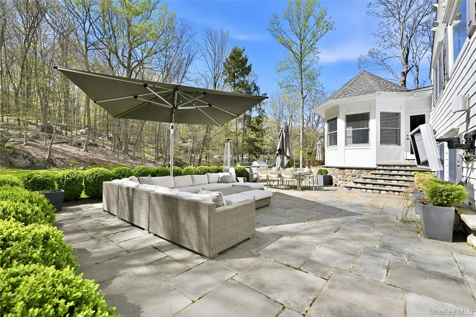
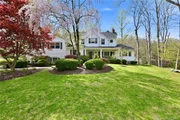
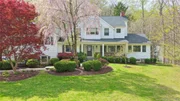
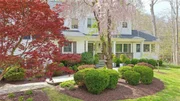
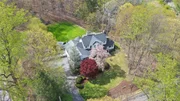
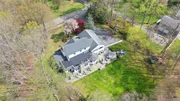
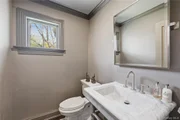
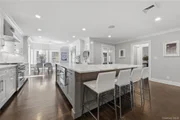
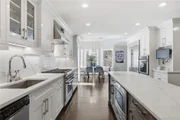
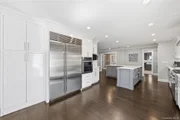
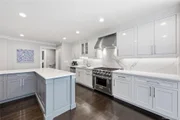
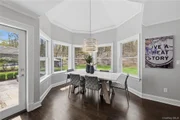
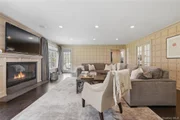
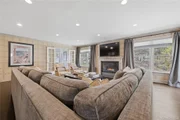
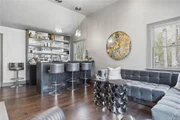
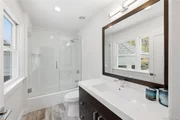
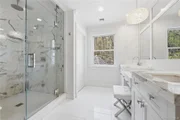
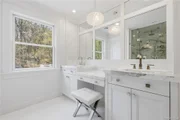
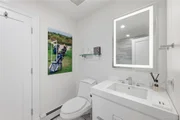
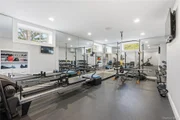
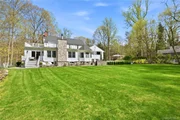
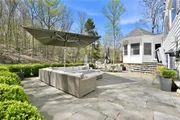
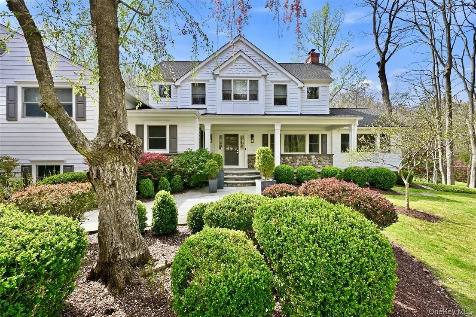
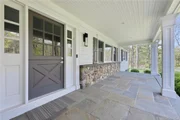
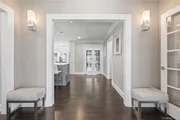
Set back on over 2.65 beautifully flat, landscaped acres, this thoughtfully renovated 4-bedroom-plus home is defined by its charming covered front porch and dutch door entry that open to an inviting foyer. The chef's kitchen flows into a fabulous breakfast area with a cathedral ceiling and walls of windows overlooking the backyard, and continues seamlessly into the family room and the dining room with French sliding glass doors creating the perfect setting for everyday living and entertaining. The main level also offers two private offices, providing exceptional flexibility for today's lifestyle needs. The lower level features a superb home gym, a great recreation room, a media room, and a laundry room, offering outstanding additional living and entertaining space. All closets are custom designed, and no detail has been spared throughout the home.  There is also a bedroom and bathroom with no step entry off the garage. Outside, enjoy a small garden, a porch off the office, and a large entertaining patio with an outdoor TV overlooking an ideal suburban backyard setting. With tasteful updates throughout and a fantastic layout, this is a very special Windmill Farm home not to be missed.
Unit Size
5,903 Ft²
Days on Market
-
Land Size
2.65 acres
Price per sqft
$483
Property Type
House
Property Taxes
$2,958
HOA Dues
-
Year Built
1960

Listed By

Stacey Sporn
William Raveis Real Estate

Payment Calculator

Cap Rate Calculator

Last updated: 7 months ago (OneKey MLS #KEY991613)

Price History

Date / Event Date Event Price
May 12, 2026 In contract -
In contract
Apr 27, 2026 Listed by William Raveis Real Estate $2,850,000
Listed by William Raveis Real Estate
Sep 25, 2009 Sold
Sold
Feb 17, 1998 Sold
Sold

Property Highlights

Garage
Air Conditioning
Fireplace
Parking Details
Has Garage
Parking Features: Garage
Garage Spaces: 2
Interior Details
Half Bathrooms: 1
Full Bathrooms: 4
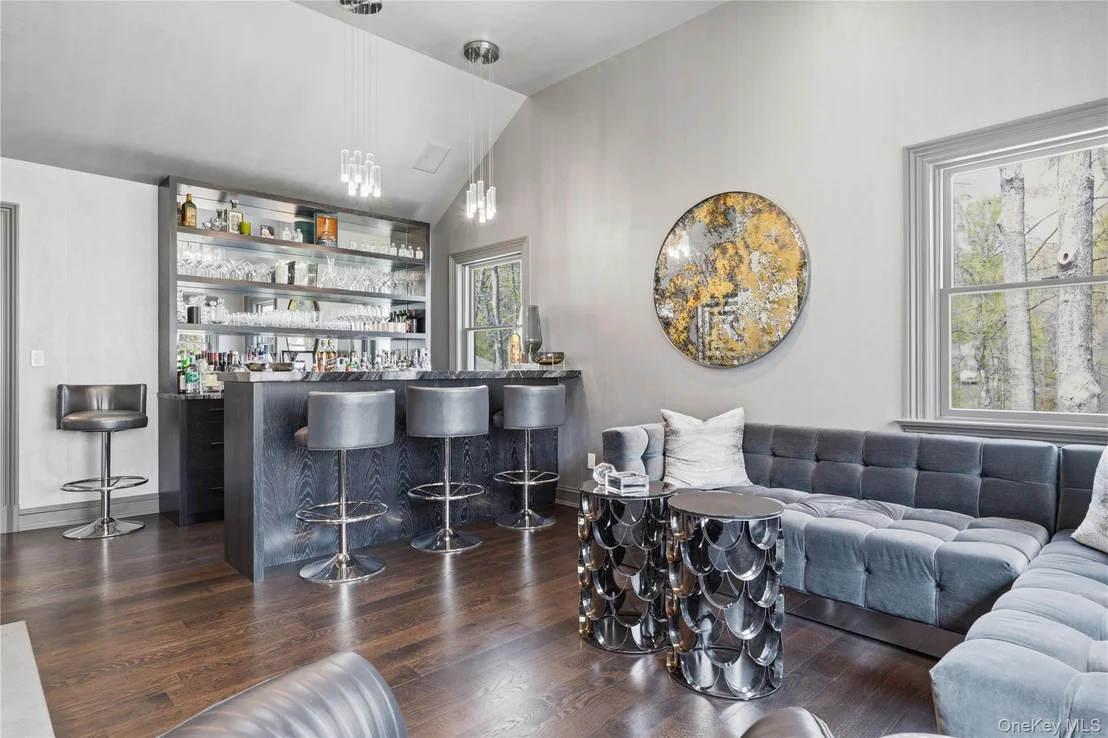
Interior Features: Cathedral Ceiling(s), Double Vanity, Eat-in Kitchen, Entrance Foyer, Kitchen Island, Pantry, Recessed Lighting, Storage, Walk-In Closet(s), Wet Bar, First Floor Bedroom, First Floor Full Bath, Chefs Kitchen, Formal Dining, Open Kitchen, Primary Bathroom
Appliances: Dishwasher, Dryer, Microwave, Oven, Range, Refrigerator, Washer, Gas Water Heater, Wine Refrigerator
Flooring Type: Hardwood
Laundry Features: In Basement, Laundry Room
Rooms: 13
Has Fireplace
Fireplace Features: Family Room, Gas, Living Room, Wood Burning
Fireplaces: 2
Basement: Finished, Full, Storage Space, Walk-Out Access
Exterior Details
Square Footage: 5903
Square Footage Source: $0
Security Features: Security System
Architectural Style: Farmhouse, Split Level
Year Built: 1960
Building Area Total: 5903
Levels: Multi/Split
Building Area Units: Square Feet
Patio and Porch Features: Covered, Deck, Patio, Porch
Lot Size Area: 115434
Lot Size Units: Square Feet
Lot Size Acres: 2.65
Lot Size Square Feet: 115434
Water Source: Public
Financial Details
Tax Assessed Value: $29,600
Tax Annual Amount: $35,500
Utilities Details
Cooling Type: Central Air
Heating Type: Baseboard, Forced Air, Natural Gas
Sewer : Septic Tank

Building Info

Overview

    General

  • Year Built: 1960
  • Effective Year Built: 1960
  • Bedroom Count: 3
  • Bathroom Count: 4
  • Full Bathrooms: 4
  • Partial Bathrooms: 4
  • Building Condition: 6
  • Building Quality: 7
  • Construction Type: 0
  • Building Style: 41
  • Exterior Walls Type: 17
  • Interior Walls Type: 0
  • Roof Shape Type: 0
  • Roof Cover Type: 0
  • Floor Cover: 0
  • Basement Type: 2
  • Basement Area: 0
  • Garage Type: 17
  • Parking Space Count: 0
  • Patio Type: 0
  • Porch Type: 0
  • Pool Type: 0

    Dimensions

  • Lot Size Square Feet: 115,434
  • Total Building Area: 5,903
  • Building Area: 5,903
  • Building Area Measurement: L

    Heating and Cooling

  • Fireplace Count: 1
  • Air Conditioning: 1
  • Heating: 4
  • Heated Square Feet: 5,903
  • Heating Fuel Type: 6

    Utilities

  • Sewer System: 4
  • Water Service: 2

Building

  • Building Type: 0
  • Property Class: R
  • Land Acres: 0000002650
  • Standard Land Use Code: 1001
  • County Land Use Code: 210

Neighborhood

  • School District Name: Byram Hills Central School District
  • School Tax School District: BYRAM HILLS
  • Census Tract: 012304

Zoning

  • Zoning: R-1.5

Geography

  • Account Number: R1 1/2 A
  • District: 553800
  • Section: 101.02
  • Parcel: 553800 101.02-4-20
  • Block: 4
  • Lot: 20.000
  • Municipality: NORTH CASTLE
  • Latitude: 41.1515
  • Longitude: -73.6721

    Address

  • Full Address: 11 Thornewood Rd
  • Address - House Number: 11
  • Address - Street Name: Thornewood
  • Address - Suffix Type: Rd
  • State: NY
  • City Name: Armonk
  • Carrier Code: C008
  • 4-Digit Zip Code: 2807
  • Zip Code: 10504

Valuation

    Tax

  • Tax Year: 2023
  • Tax Amount: $3,114,208
  • Tax Rate Code Area: 553801

    Appraisal Valuation

  • Standard Deviation: 0.2462
  • Valuation Date: Feb 07, 2024
  • Confidence Score: 65
  • Final Value: 2,106,503
  • High Value: 2,625,320
  • Low Value: 1,587,686

    Market Valuation

  • Market Total Value: $1,793,940
  • Market Land Value: $248,485
  • Market Improvement Value: $1,545,455

    Assessments Valuation

  • Assessed Year: 2023
  • Assessed Total Value: $29,600
  • Assessed Land Value: $4,100
  • Assessed Improvements Value: $25,500

    Exemptions

  • Homeowner Exemption: Yes

    Sales

  • Current Sale Contract Date: Jul 21, 2009
  • Current Sale Recording Date: Sep 25, 2009
  • Current Sale Price:
  • Current Sale Document Type: 12
  • Current Sale Input Document Number: 0492230377
  • Previous Sale Recording Date: Feb 17, 1998
  • Previous Sale Contract Date: Jan 07, 1998
  • Previous Sale Amount: $431,000
  • Previous Sale Document Type: 27

    Open Lien Mortgages

  • Third Open Lien Mortgage Interest Rate Type: Y
Data used for valuation calculations is provided by RealtyHop, and other third party sources

Comparables

Unit
Status
Type
Beds
Baths
ft²
Price/ft²
Asking Price
Listed On
Closing Price
Sold On
HOA + Taxes

About Westchester


Similar Homes for Sale

Currently no similar homes around

Nearby Rentals

Unit for rent at 41 Mianus Drive, Bedford, NY, 10506

$7,000 /mo

  • 4 Beds
  • 3 Baths
  • 3,542 ft²
41 Mianus Drive, Bedford, NY, 10506 Listing by Aurora Banaszek


Frequently Asked Questions

When was property at 11 Thornewood Road built and last sold?
The property at 11 Thornewood Road was built in 1960 and last sold on Jul 21, 2009 for $1,150,000.
How much is this home worth?
The estimated value of the home located at 11 Thornewood Road is $2,858,261.
What are some comparable homes to 11 Thornewood Road?
There are currently no comparable homes to 11 Thornewood Road.