


11 Theis Lane


About This Property
Payment Calculator
Your Estimated Monthly Payment
Cap Rate Calculator
What does this mean?
Based on our analysis, the cap rate of this property is 1.25%. A negative cap rate indicates that the property might not be feasible as an income-producing asset. The median cap rate for a near zip code 11238 is 4.23%.
How much can I actually make?
Actual monthly rental income may vary between $4,760 and $7,140 depending on unit-specific characteristics. You can change the amount using the slider to further explore.
How is cap rate calculated?
Cap Rate = Net Operating Income (NOI) / Property Asset Value.
When calculating the cap rate, we assume 100% occupancy. Leverage (mortgage) is not considered.
Cap Rate provided by RealtyHop and RentHop, learn more about cap rate here.
Price History
| Date / Event | Date | Event | Price |
|---|---|---|---|
| Nov 15, 2024 | Sold | ||
| Sold | |||
| Sep 17, 2024 | In contract | - | |
| In contract | |||
| Aug 26, 2024 | Listed by Weichert Realtors | $1,200,000 | |
| Listed by Weichert Realtors | |||
| | |||
|
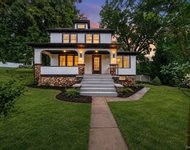
Welcome to 11 Theis Lane, a custom colonial on one of Blauvelt's prettiest streets. This gorgeous center hall design boasts nearly 4000 square feet of elegant living space. It sits majestically on almost an acre of manicured. An inviting front porch greets you from the moment you arrive via the lovely paver walkway amidst graceful shade trees and plantings. This traditional layout features a beautifully appointed formal dining room and living room off the entry foyer with hardwood floors and fresh neutral paint. Continue on to the kitchen with its wide-open floor plan, tons of custom cabinets, rich granite countertops, and high-end appliances. The breakfast "nook" can easily seat ten and features a vaulted ceiling with skylights. Just off the kitchen is a massive family room with lovely architectural details, an inviting fireplace, and built-ins. There is a full bath and guest room/office on this main level, with four huge bedrooms and three full baths upstairs. Take the gracious staircase to the upper level, where you'll find the primary suite, a carefully designed addition to the original house. It features an enormous bedroom, a walk-in organized closet, and two additional closets. The master bath features custom tile treatments, a large soaking tub, and a separate shower. Two additional beautifully tiled baths for the secondary bedrooms are quite large, with carpet over the hardwood floors. In the home's lowest level, you'll find a finished basement area with a walkout through an oversized two-car garage. The shining touch to this home is a fabulous backyard graced with a gorgeous patio, herringbone paver walkways, and a lovely inground Anthony Sylvan gunite pool and spa. Exquisite, mature hedges provide incredible privacy. The perfect home for entertaining! Additional Information: ParkingFeatures:2 Car Attached, Flooring: Carpet,
| |||
Property Highlights
Building Info
Comparables
Status
Price/ft²
Listed On
Sold On
About Blauvelt
Similar Homes for Sale
Currently no similar homes aroundNearby Rentals

Data Source: OneKey MLS
 Your Privacy Choices
Phone: 425-283-2930
Address: 335 Madison Avenue, New York, NY 10017