Check Availability
Beverly 01915
11 Thaxton Rd
$1,645,000
● House - In Contract

11 Thaxton Rd

Beverly, MA 01915
bedrooms
6 Beds
bathrooms
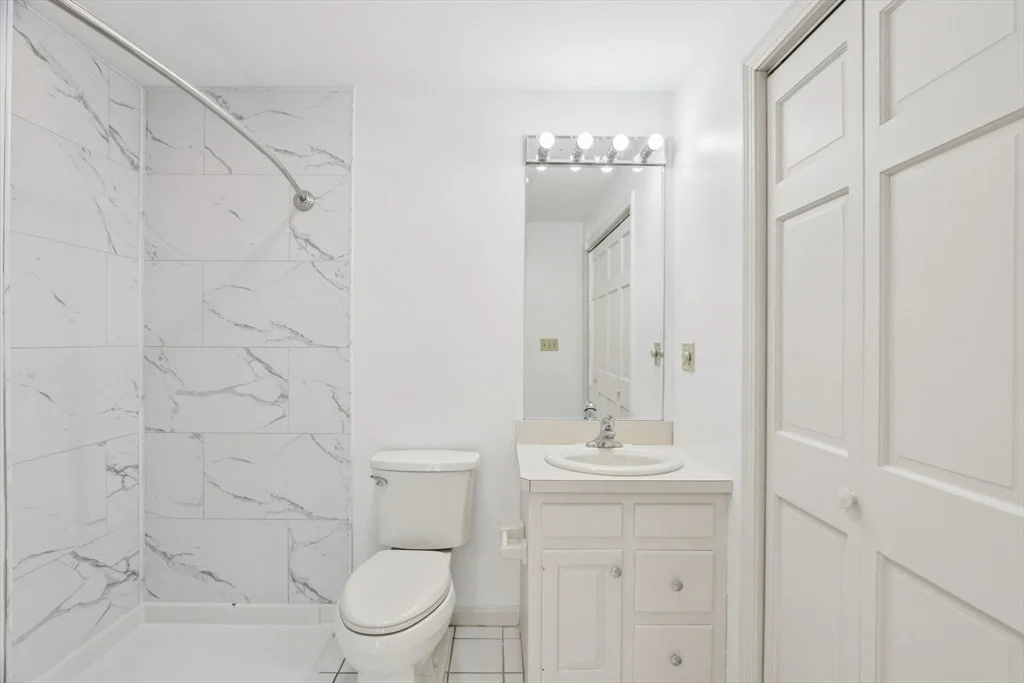
3 Baths, 1 Half Bath
square feet
6,118 Ft²
$9,250
Est. Monthly

About This Property

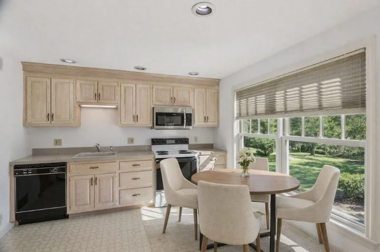
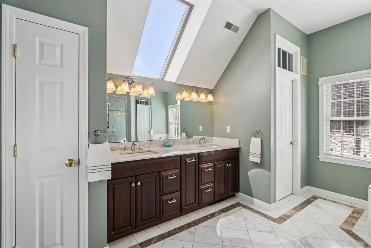
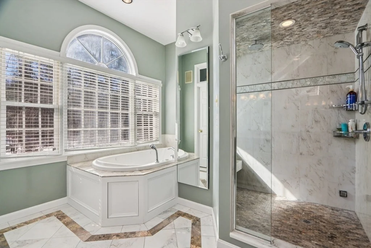
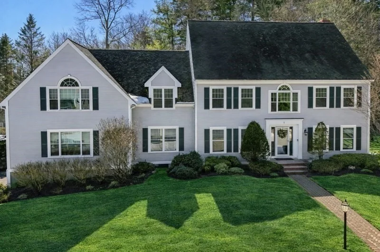
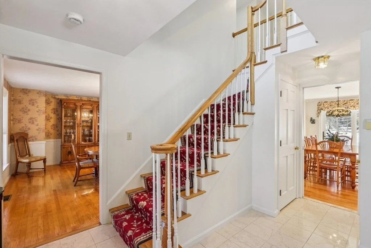
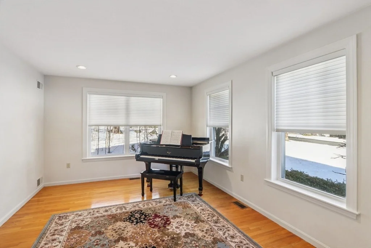
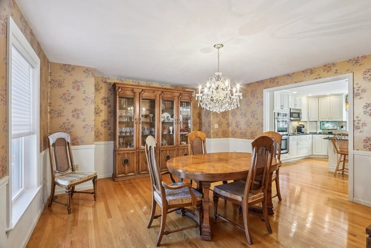
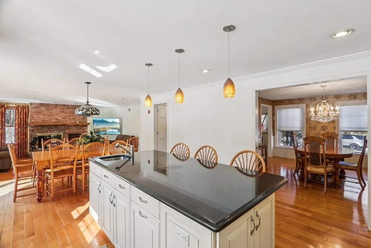
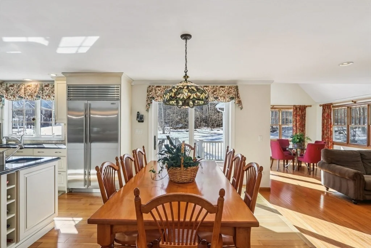
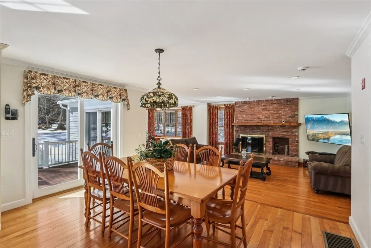
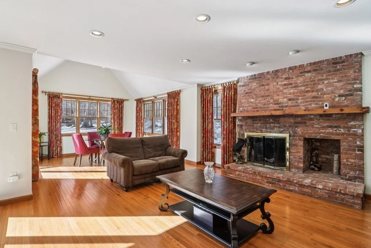
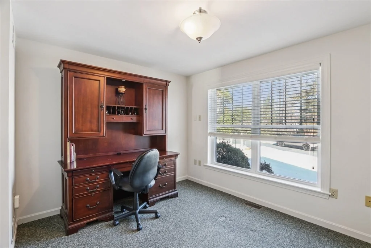
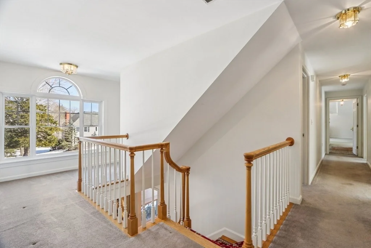
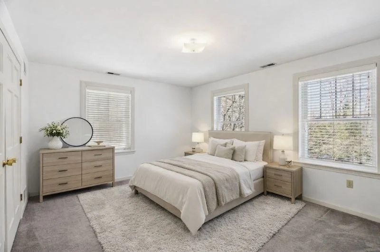
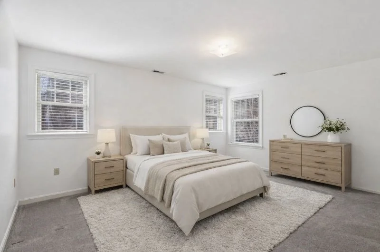
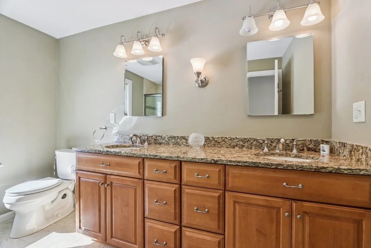
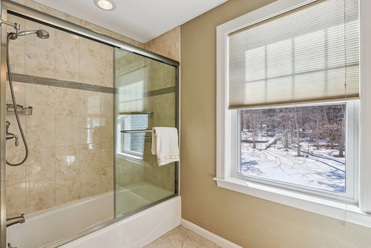
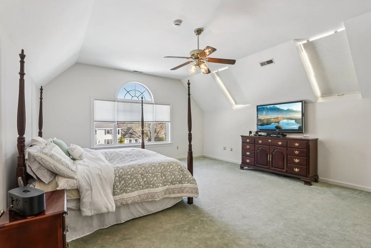
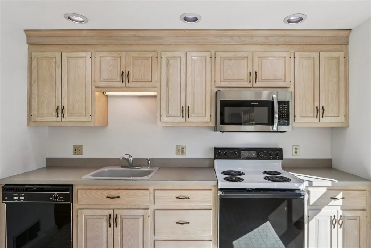
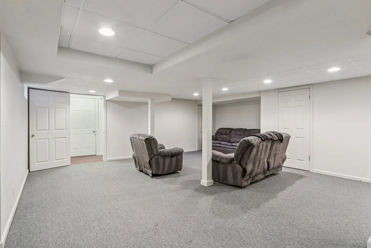
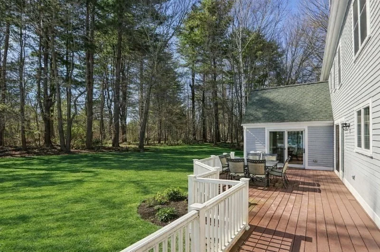
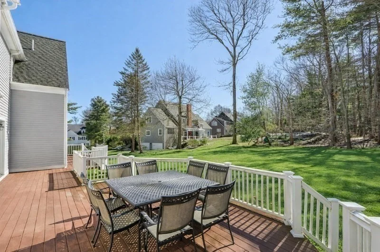
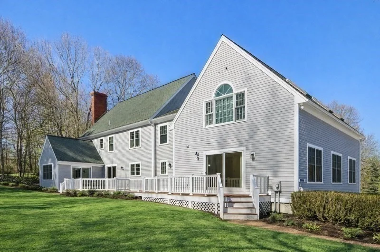
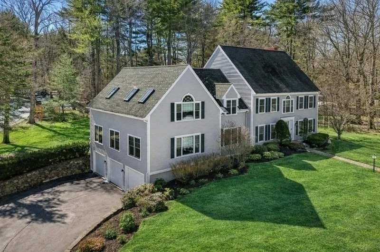
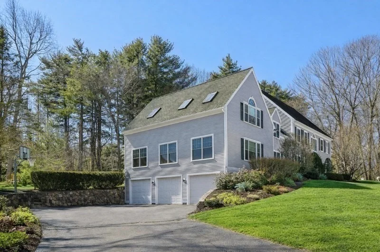
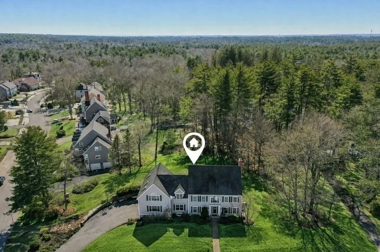
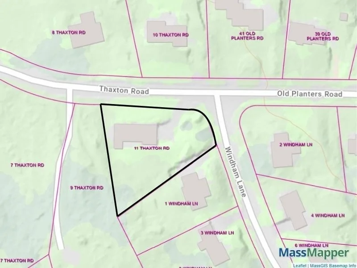
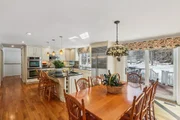
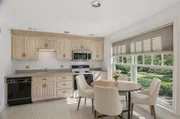
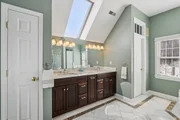
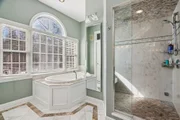
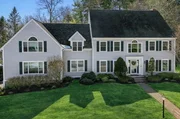
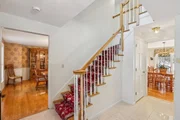
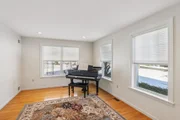
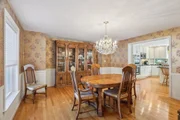
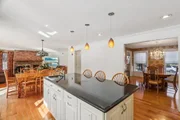
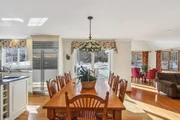
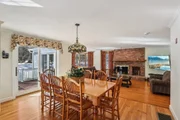
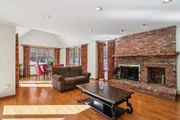
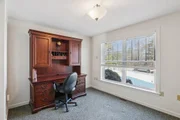
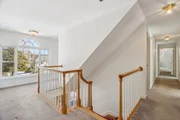
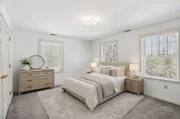
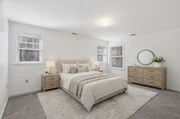
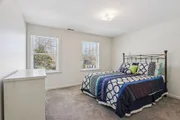
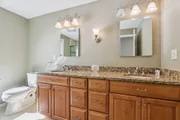
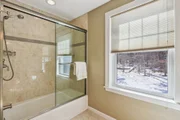
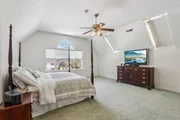
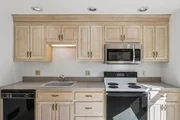
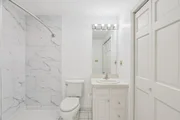
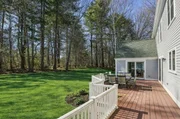
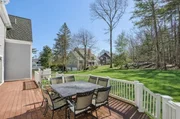
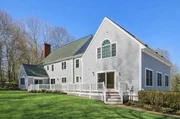
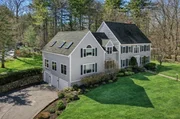
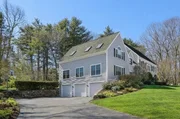
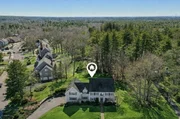
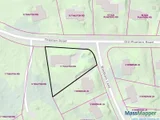
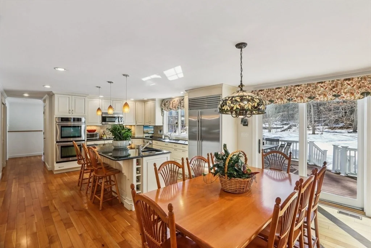
Discover refined multi-generational living in Beverly's coveted Thaxton Heights. This sun-drenched home features a TRUE IN-LAW SUITE/FLEXIBLE LIVING SPACE with its own private entrance - perfect as an in-law suite, guest retreat, home office, studio, or au pair quarters. The expansive floor plan offers 6 oversized bedrooms and 4 baths for total privacy. The main residence showcases modern luxury with a designer chef's kitchen featuring premium Sub-Zero and Miele appliances, refreshed hardwoods, and fresh interior/exterior paint throughout. The primary suite is a true wellness retreat with a spa-like bath and private sauna. Recent updates include a newer HVAC system and a sprawling Trex deck overlooking a private .57-acre corner lot. Minutes from Rt 128, Mass General Brigham, and North Beverly Rail for an easy 40-min commute to Boston. Experience the best of the North Shore, beaches, trails, and top schools in this remarkable "Garden City" forever home.
Unit Size
6,118 Ft²
Days on Market
-
Land Size
0.57 acres
Price per sqft
$269
Property Type
House
Property Taxes
$1,172
HOA Dues
-
Year Built
1991

Listed By

Lisa D. Sheehan
Kinlin Grover Real Estate

Payment Calculator

Cap Rate Calculator

Last updated: 2 months ago (MLSPIN #73488117)

Price History

Date / Event Date Event Price
Aug 27, 2026 In contract -
In contract
Aug 17, 2026 Relisted $1,645,000
Relisted
Aug 16, 2026 In contract -
In contract
Jun 23, 2026 Price Decreased $1,645,000
↓ $155K (8.6%)
Price Decreased
Apr 29, 2026 Price Decreased $1,799,500
↓ $100K (5.3%)
Price Decreased
Show More

Property Highlights

Garage
Air Conditioning
Fireplace
Parking Details
Has Garage
Attached Garage
Has Open Parking
Parking Features: Attached, Paved, Paved
Garage Spaces: 3
Open Parking Spaces: 6
Interior Details
Half Bathrooms: 1
Full Bathrooms: 3
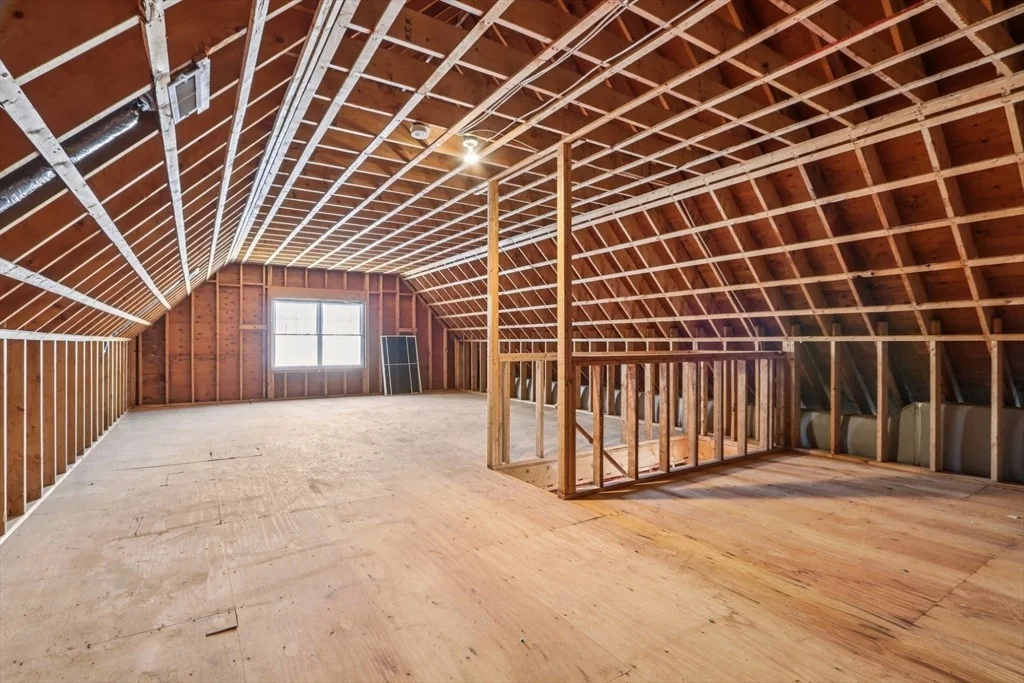
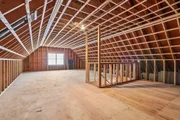
Interior Features: Central Vacuum, Walk-up Attic, Internet Available - Broadband
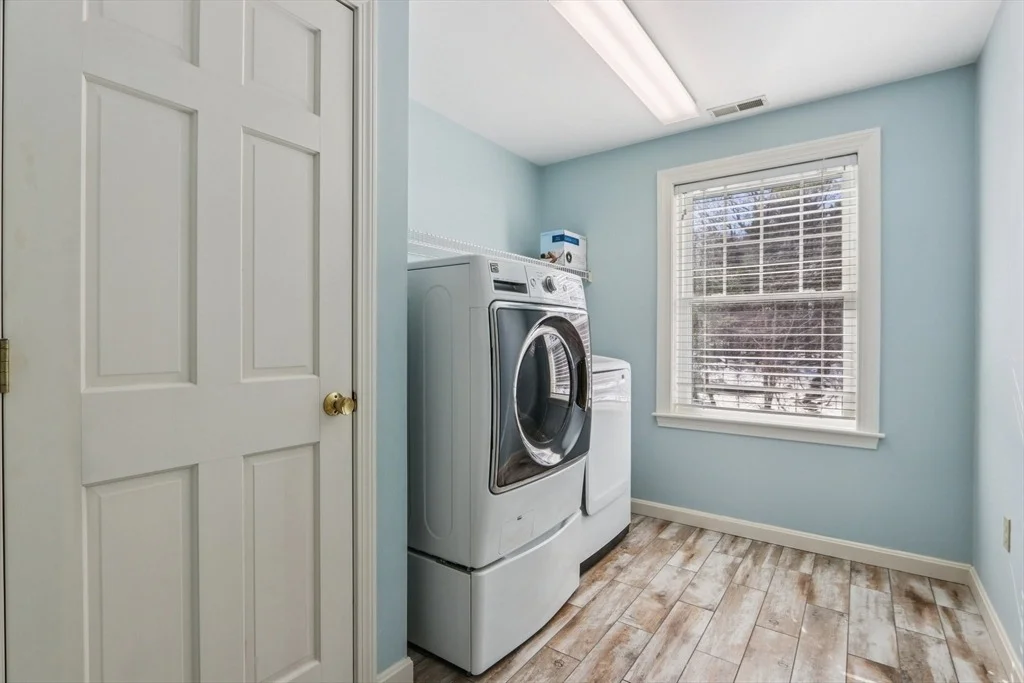
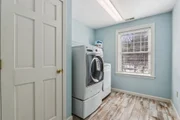
Appliances: Electric Water Heater, ENERGY STAR Qualified Refrigerator, ENERGY STAR Qualified Dryer, ENERGY STAR Qualified Dishwasher, ENERGY STAR Qualified Washer, Cooktop, Oven
Flooring Type: Wood, Tile, Vinyl, Carpet
Door Features: Storm Door(s)
Rooms: 11
Has Fireplace
Fireplaces: 1
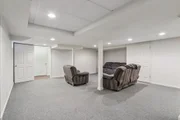
Basement: Full, Partially Finished, Garage Access
Exterior Details
Square Footage: 6118
Security Features: Security System
Architectural Style: Colonial
Year Built Source: Public Records
Year Built: 1991
Building Area Total: 6118
Building Area Units: Square Feet
Window Features: Insulated Windows
Construction Materials: Frame
Patio and Porch Features: Deck - Composite
Lot Features: Corner Lot, Wooded, Level
Lot Size Area: 0.57
Lot Size Units: Acres
Lot Size Acres: 0.57
Lot Size Square Feet: 24829
Water Source: Public
Financial Details
Tax Map Number: 0096
Tax Assessed Value: $1,279,900
Tax Annual Amount: $14,066
Utilities Details
Cooling Type: Central Air
Heating Type: Forced Air, Oil
Sewer : Public Sewer

Building Info

Overview

    General

  • Year Built: 1991
  • Effective Year Built: 1991
  • Building Count: 1
  • Total Rooms: 11
  • Bedroom Count: 6
  • Bathroom Count: 4
  • Full Bathrooms: 3
  • Partial Bathrooms: 4
  • Building Condition: 6
  • Building Quality: 0
  • Construction Type: 6
  • Building Style: 5
  • Exterior Walls Type: 18
  • Interior Walls Type: 0
  • Roof Shape Type: 1
  • Roof Cover Type: 15
  • Floor Count: 200
  • Living Units: 1
  • Floor Cover: 0
  • Basement Type: 7
  • Basement Area: 2,624
  • Garage Type: 17
  • Parking Space Count: 3
  • Patio Type: 0
  • Porch Type: 0
  • Pool Type: 0

    Dimensions

  • Lot Size Square Feet: 24,982
  • Total Building Area: 5,018
  • Gross Building Area: 9,358
  • Building Area: 5,018
  • Building Area Measurement: L

    Heating and Cooling

  • Fireplace Count: 1
  • Air Conditioning: 13
  • Heating: 4
  • Heated Square Feet: 5,018
  • Heating Fuel Type: 6

    Utilities

  • Sewer System: 0
  • Water Service: 0

Building

  • Building Type: 0
  • Property Class: R
  • Subdivision: THAXTON HEIGHTS
  • Land Acres: 0000000574
  • Standard Land Use Code: 1001
  • County Land Use Code: 101

Neighborhood

  • School District Name: Beverly School District
  • School Tax School District: BEVERLY SD
  • Census Tract: 217601

Zoning

  • Zoning: R22

Geography

  • Account Number: R22
  • Parcel: BEVE M:0096 B:0035 L:
  • Block: 35
  • Municipality: BEVERLY
  • Latitude: 42.5901
  • Longitude: -70.8553

    Address

  • Full Address: 11 Thaxton Rd
  • Address - House Number: 11
  • Address - Street Name: Thaxton
  • Address - Suffix Type: Rd
  • State: MA
  • City Name: Beverly
  • Carrier Code: C042
  • 4-Digit Zip Code: 1550
  • Zip Code: 01915

Valuation

    Tax

  • Tax Year: 2024
  • Tax Amount: $1,393,500

    Appraisal Valuation

  • Standard Deviation: 0.1254
  • Valuation Date: Jan 17, 2024
  • Confidence Score: 86
  • Final Value: 1,470,020
  • High Value: 1,654,400
  • Low Value: 1,285,641

    Assessments Valuation

  • Assessed Year: 2024
  • Assessed Total Value: $1,240,900
  • Assessed Land Value: $475,100
  • Assessed Improvements Value: $765,800
Data used for valuation calculations is provided by RealtyHop, and other third party sources

Comparables

Unit
Status
Type
Beds
Baths
ft²
Price/ft²
Asking Price
Listed On
Closing Price
Sold On
HOA + Taxes

About Beverly


Similar Homes for Sale

Currently no similar homes around

Nearby Rentals


Frequently Asked Questions

When was property at 11 Thaxton Road built and last sold?
The property at 11 Thaxton Road was built in 1991 and last sold on Jan 1, 1970 for $0.
How much is this home worth?
The estimated value of the home located at 11 Thaxton Road is $1,661,450.
What are some comparable homes to 11 Thaxton Road?
There are currently no comparable homes to 11 Thaxton Road.