See Home Value
$975,000 Last Listed Price
● House - Off Market

11 Tall Circle

Missouri City, TX 77459
bedrooms
6 Beds
bathrooms
4 Baths, 1 Half Bath
square feet
5,219 Ft²
$968,918
RealtyHop Estimate
-0.62%
Since Oct 1, 2023
National-US
Primary Model

About This Property

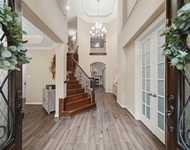
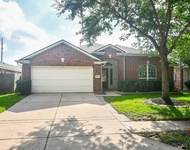
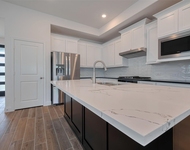
Nestled within the highly sought-after enclave of "The Forest," where tranquility meets luxury, sits a truly remarkable residence that embodies the epitome of comfortable living. This stately 6-bedroom (w/secondary down) home boasts an array of exquisite features, promising a lifestyle of both elegance & leisure. The heart of the home lies in its expansive kitchen, where two islands take center stage. Gleaming countertops, state-of-the-art appliances, & rich cabinetry blend seamlessly. The family room graced by 20 ft ceilings provides an open & spacious area perfect for hosting large crowds. The primary suite boasts sophistication & comfort in equal measure. The en-suite bathroom, adorned w/modern fixtures, offers a tranquil escape, complete with a rejuvenating soaking tub & a separate shower. Upstairs, an expansive game room awaits.  Step outdoors to a grand backyard complete with sparkling pool and expansive outdoor kitchen and entertainment area. A 4 Car garage provides ample space!
Unit Size
5,219 Ft²
Days on Market
-
Land Size
0.63 acres
Price per sqft
$187
Property Type
House
Property Taxes
$1,772
HOA Dues
$119
Year Built
2005

Payment Calculator

Cap Rate Calculator

Last updated: 5 months ago (HAR #32831898)

Price History

Date / Event Date Event Price
Sep 8, 2023 Sold
Sold
Aug 4, 2023 Listed by RE/MAX Fine Properties $975,000
Listed by RE/MAX Fine Properties
Nestled within the highly sought-after enclave of "The Forest," where tranquility meets luxury, sits a truly remarkable residence that embodies the epitome of comfortable living. This stately 6-bedroom (w/secondary down) home boasts an array of exquisite features, promising a lifestyle of both elegance & leisure. The heart of the home lies in its expansive kitchen, where two islands take center stage. Gleaming countertops, state-of-the-art appliances, & rich cabinetry blend seamlessly. The family room graced by 20 ft ceilings provides an open & spacious area perfect for hosting large crowds. The primary suite boasts sophistication & comfort in equal measure. The en-suite bathroom, adorned w/modern fixtures, offers a tranquil escape, complete with a rejuvenating soaking tub & a separate shower. Upstairs, an expansive game room awaits. Step outdoors to a grand backyard complete with sparkling pool and expansive outdoor kitchen and entertainment area. A 4 Car garage provides ample space!

Property Highlights

Fireplace
Garage

Building Info

Overview

    General

  • Year Built: 2005
  • Effective Year Built: 2005
  • Building Count: 1
  • Bedroom Count: 6
  • Bathroom Count: 5
  • Full Bathrooms: 4
  • Partial Bathrooms: 5
  • Building Condition: 7
  • Building Quality: 0
  • Construction Type: 0
  • Building Style: 0
  • Exterior Walls Type: 3
  • Interior Walls Type: 0
  • Roof Shape Type: 7
  • Roof Cover Type: 3
  • Floor Count: 200
  • Floor Cover: 0
  • Basement Type: 0
  • Basement Area: 0
  • Garage Type: 1
  • Garage Square Area: 914
  • Parking Space Count: 4
  • Patio Type: 20
  • Porch Type: 7
  • Pool Type: 8
  • Location Influence Type: 82

    Dimensions

  • Lot Size Square Feet: 27,610
  • Total Building Area: 5,643
  • Gross Building Area: 5,643
  • Building Area: 5,160
  • Building Area Measurement: L

    Heating and Cooling

  • Fireplace Count: 1
  • Air Conditioning: 1
  • Heating: 3
  • Heated Square Feet: 5,160
  • Heating Fuel Type: 0

    Utilities

  • Sewer System: 0
  • Water Service: 0

Building

  • Building Type: 0
  • Property Class: R
  • Subdivision: SIENNA VILLAGE OF BEES CREEK SEC 4-A
  • Land Acres: 0000000634
  • Standard Land Use Code: 1001
  • County Land Use Code: A1
  • State Land Use Code: A1
  • Legal Description 1: SIENNA VILLAGE OF BEES CREEK SEC 4-A, BLOCK 2, LOT 14

Neighborhood

  • School District Name: Fort Bend Independent School District
  • School Tax School District: S07 G01 D01
  • Census Tract: 674507

Geography

  • Assessors Map Reference: A-135-N
  • Parcel: 8132-04-002-0140-907
  • Block: 2
  • Lot: 14
  • Municipality: MISSOURI CITY
  • Latitude: 29.5148
  • Longitude: -95.5397

    Address

  • Full Address: 11 Tall Cir
  • Address - House Number: 11
  • Address - Street Name: Tall
  • Address - Suffix Type: Cir
  • State: TX
  • City Name: Missouri City
  • Carrier Code: R050
  • 4-Digit Zip Code: 6863
  • Zip Code: 77459

Valuation

    Tax

  • Tax Year: 2023
  • Tax Amount: $1,950,517
  • Tax Rate Code Area: W05

    Appraisal Valuation

  • Standard Deviation: 0.1715
  • Valuation Date: Apr 03, 2024
  • Confidence Score: 78
  • Final Value: 915,586
  • High Value: 1,072,673
  • Low Value: 758,499

    Market Valuation

  • Market Total Value: $878,187
  • Market Land Value: $195,000
  • Market Improvement Value: $683,187

    Assessments Valuation

  • Assessed Year: 2023
  • Assessed Total Value: $876,645
  • Assessed Land Value: $193,458
  • Assessed Improvements Value: $683,187

    Sales

  • Current Sale Contract Date: Sep 08, 2023
  • Current Sale Recording Date: Sep 08, 2023
  • Current Sale Price:
  • Current Sale Document Type: 27
  • Current Sale Input Document Number: 87216
  • Previous Sale Recording Date: Jun 08, 2006
  • Previous Sale Contract Date: May 30, 2006
  • Previous Sale Amount: $405,400
  • Previous Sale Document Type: 70
Data used for valuation calculations is provided by RealtyHop, and other third party sources

Comparables

Unit
Status
Type
Beds
Baths
ft²
Price/ft²
Asking Price
Listed On
Closing Price
Sold On
HOA + Taxes

About Sienna Village of Bees Creek


Similar Homes for Sale

Currently no similar homes around

Nearby Rentals

Unit for rent at 11 Marino Drive, Missouri City, TX, 77459

$5,200 /mo

  • 4 Beds
  • 3 Baths
  • 3,810 ft²
11 Marino Drive, Missouri City, TX, 77459 Listing by Linda Riddle
Unit for rent at 6006 Lamb Creek, Missouri City, TX, 77459

$2,500 /mo

  • 4 Beds
  • 2 Baths
  • 2,151 ft²
6006 Lamb Creek, Missouri City, TX, 77459 Listing by Jie Xu
Unit for rent at 4206 Colony Lane, Missouri City, TX, 77459

$2,695 /mo

  • 3 Beds
  • 2 Baths
  • 1,624 ft²
4206 Colony Lane, Missouri City, TX, 77459 Listing by Kashif Gaddi


Frequently Asked Questions

When was property at 11 Tall Circle built and last sold?
The property at 11 Tall Circle was built in 2005 and last sold on Sep 8, 2023 for $965,839.
How much is this home worth?
The estimated value of the home located at 11 Tall Circle is $984,205.
What are some comparable homes to 11 Tall Circle?
There are currently no comparable homes to 11 Tall Circle.