


11 Taft Drive


About This Property
Payment Calculator
Your Estimated Monthly Payment
Cap Rate Calculator
What does this mean?
Based on our analysis, the cap rate of this property is 1.25%. A negative cap rate indicates that the property might not be feasible as an income-producing asset. The median cap rate for a near zip code 11238 is 4.23%.
How much can I actually make?
Actual monthly rental income may vary between $4,760 and $7,140 depending on unit-specific characteristics. You can change the amount using the slider to further explore.
How is cap rate calculated?
Cap Rate = Net Operating Income (NOI) / Property Asset Value.
When calculating the cap rate, we assume 100% occupancy. Leverage (mortgage) is not considered.
Cap Rate provided by RealtyHop and RentHop, learn more about cap rate here.
Price History
| Date / Event | Date | Event | Price |
|---|---|---|---|
| Oct 29, 2025 | Sold | ||
| Sold | |||
| Sep 19, 2025 | In contract | - | |
| In contract | |||
| Aug 19, 2025 | Listed by Blue Ocean Realty, LLC | $2,849,000 | |
| Listed by Blue Ocean Realty, LLC | |||
   | |||
|
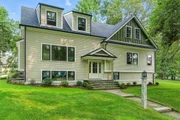
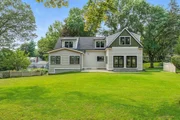
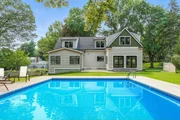
Open house canceled! Offer accepted! Luxury, location, and lifestyle come together in this beautiful new 5-bed, 5.5-bath home in Winchester’s sought-after Westside. Just steps to Ambrose School, one block from the Alewife bus stop, a short stroll to the commuter rail, and right down the street from the Winchester Boat Club, this home offers unmatched convenience and charm. Inside, enjoy over 4,600 sq. ft. of thoughtfully designed space with white oak floors, imported tile, a chef’s kitchen with Viking appliances and custom cabinetry, and a cozy living room with a natural stone gas fireplace. Dual primary suites—on both the first and second floors—feature spa-like en-suite baths. The finished lower level includes a gym, family room, full bath, and mudroom with direct access to an oversized double-bay garage. This turnkey home is the perfect blend of elegance and everyday ease. A rare opportunity in an exceptional location!
| |||
| Aug 15, 2025 | Temporarily off market | - | |
| Temporarily off market | |||
| Apr 15, 2025 | Listed | $2,899,000 | |
| Listed | |||
| | |||
|
Luxury and location converge in this stunning 5-bedroom, 5.5-bathroom home nestled in one of Winchester’s most coveted Westside neighborhoods. Beautifully rehabbed and thoughtfully expanded, this turnkey residence offers over 4,600 sq. ft. of refined living space, just steps from Ambrose School, one block from the Alewife bus stop, & a short ½-mile stroll to the commuter rail. Every detail has been curated for style & comfort in this stunning home. White oak hardwood floors and imported tile run throughout. The kitchen features Viking stainless steel appliances, custom cabinetry, and a large center island. A living room w/ gas fireplace wrapped in natural stone adds warmth and elegance. 1st & 2nd floor primary bedrooms with spa-like en-suite bathrooms. Finished lower level w/ home gym, family room, full bath and mudroom. An oversized double-bay garage w/ direct mudroom access adds everyday ease. Lot is large enough for a pool or AUD/in-law! A must see with a prime location!
| |||

 Your Privacy Choices
Phone: 425-283-2930
Address: 335 Madison Avenue, New York, NY 10017