See Home Value
Coto de Caza 92679
11 Sundown Drive
$1,025,500
● House - Off Market

11 Sundown Drive

Trabuco Canyon, CA 92679
bedrooms
5 Beds
bathrooms
3 Baths
square feet
2,650 Ft²
$1,421,211
RealtyHop Estimate
38.65%
Since Aug 1, 2020
National-US
Primary Model

About This Property

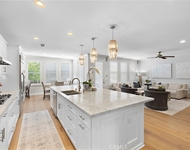
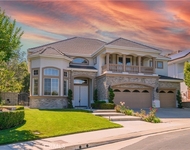
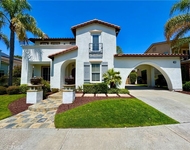
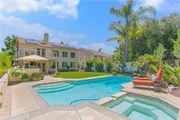
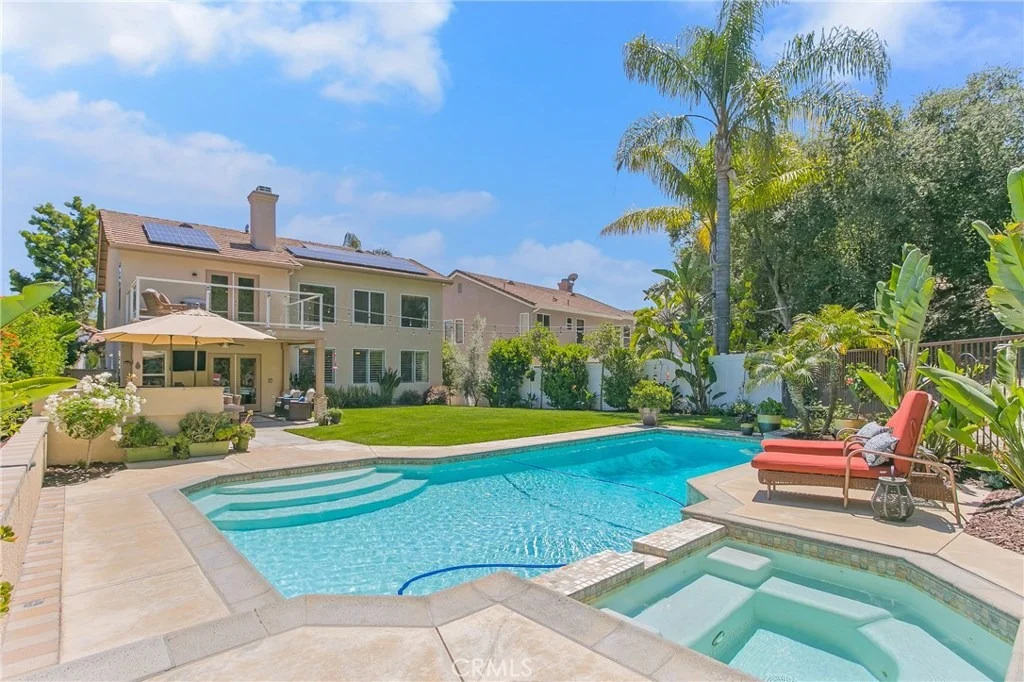
This beautiful approx. 2650 sq ft home features 5 bedrooms, 3 bathrooms, loft & one of the largest lots in the highly sought-after community of Wagon Wheel.  The very private home includes a 3-car garage, indoor laundry, one bedroom & ¾ bathroom downstairs, beautiful hickory hardwood flooring throughout main floor & staircase, plantation shutters, & an open concept floorplan. The upgraded kitchen includes newer stainless steel Kitchenaid appliances, granite countertops, stylish backsplash, peninsula, vinyl windows & modern white, soft close cabinets. Upstairs, the floorplan encompasses the master bedroom & bathroom, 3 additional spacious bedrooms, a Jack & Jill bathroom and spacious loft with natural light. The master bedroom showcases plantation shutters, and double doors to a balcony overlooking the expansive backyard with a private, park-like setting. The master bathroom includes his/her closets, upgraded vanity and flooring & separate tub/shower. The 3 spacious secondary bedrooms offer mirrored closet doors & ceiling fans. The Jack & Jill bath provides dual sinks & tub/shower enclosure. The backyard oasis features a covered patio area, TV, heaters, built in bar with Lynx BBQ, 2 refrigerators, large salt water pool, spa, firepit & huge grass area for all of your entertaining needs. The owned home solar system, 8 ceiling fans, low taxes and HOA all contribute to extremely low cost of living. You will find excellent schools, parks & the Toll Road within close proximity.
Unit Size
2,650 Ft²
Days on Market
86 days
Land Size
0.18 acres
Price per sqft
$387
Property Type
House
Property Taxes
-
HOA Dues
$69
Year Built
1995

Payment Calculator

Cap Rate Calculator

Last updated: 5 months ago (CRMLS #OC20078461)

Price History

Date / Event Date Event Price
May 15, 2024 No longer available -
No longer available
Apr 14, 2024 In contract -
In contract
Apr 4, 2024 Listed by First Team Real Estate $1,498,900
Listed by First Team Real Estate
Stunning Wagon Wheel Elegance! This home boasts 5 bedrooms, 3 bathrooms, a loft, and one of the largest lots in the neighborhood. Privately situated, it features a 3-car garage, indoor laundry, a main floor bedroom with a ¾ bathroom, and gorgeous hickory hardwood flooring throughout the main level and staircase. Plantation shutters and an open-concept floorplan enhance its charm. The remodeled kitchen showcases newer stainless steel KitchenAid appliances, granite countertops, a stylish backsplash, a peninsula, vinyl windows, and contemporary white, soft-close cabinets. Upstairs, the layout includes the master bedroom and bathroom, 3 additional spacious bedrooms, Jack and Jill bathroom, and a generous loft flooded with natural light. The master bedroom boasts plantation shutters and double doors leading to a balcony overlooking the expansive backyard, designed like a private park. The master bathroom features his/her closets, an upgraded vanity, flooring, and a separate tub/shower. The three secondary bedrooms are roomy with mirrored closet doors and ceiling fans. The Jack and Jill bathroom offers dual sinks and a tub/shower enclosure. Step outside to a backyard oasis with a covered patio, TV, heaters, a built-in bar with a Lynx BBQ, two refrigerators, a large saltwater pool, spa, firepit, and a vast grassy area, perfect for entertaining. Additional features include an owned solar system, whole house water filtration system, ceiling fans, low taxes and HOA fees, resulting in a very affordable cost of living. Conveniently located near parks, and the Toll Road in the sought-after Capistrano School District. Zoned for Tesoro High School and Wagon Wheel Elementary, two close by, highly regarded schools known for their academic excellence. The manager has listed the unit size as 2540 square feet.
Jul 22, 2020 Sold
Sold
Apr 27, 2020 Listed by Bullock Russell RE Services $1,024,999
Listed by Bullock Russell RE Services

Property Highlights

Garage
Air Conditioning
Fireplace
With View

Building Info

Overview

    General

  • Year Built: 1995
  • Effective Year Built: 1995
  • Building Count: 1
  • Bedroom Count: 5
  • Bathroom Count: 3
  • Full Bathrooms: 3
  • Partial Bathrooms: 3
  • Building Condition: 0
  • Building Quality: 0
  • Construction Type: 0
  • Building Style: 0
  • Exterior Walls Type: 0
  • Interior Walls Type: 0
  • Roof Shape Type: 0
  • Roof Cover Type: 0
  • Floor Cover: 0
  • Basement Type: 0
  • Basement Area: 0
  • Garage Type: 7
  • Garage Square Area: 572
  • Parking Space Count: 2
  • Patio Type: 0
  • Porch Type: 0
  • Pool Type: 2

    Dimensions

  • Lot Size Square Feet: 7,750
  • Total Building Area: 2,540
  • Building Area: 2,540
  • Building Area Measurement: L

    Heating and Cooling

  • Air Conditioning: 0
  • Heating: 0
  • Heated Square Feet: 2,540
  • Heating Fuel Type: 0

    Utilities

  • Sewer System: 0
  • Water Service: 0

Building

  • Building Type: 0
  • Property Class: R
  • Subdivision: CALIFORNIA LANDMARK
  • Land Acres: 0000000178
  • Standard Land Use Code: 1001
  • County Land Use Code: 1
  • Legal Description 1: N TR 15063 BLK LOT 46 TRACT 15063 LOT 46 POR LOT

Neighborhood

  • School District Name: Capistrano Unified School District
  • Census Tract: 032045

Geography

  • Subdivision Tract Number: 15063
  • Parcel: 779-061-24
  • Lot: 46
  • Latitude: 33.5933
  • Longitude: -117.601

    Address

  • Full Address: 11 Sundown Dr
  • Address - House Number: 11
  • Address - Street Name: Sundown
  • Address - Suffix Type: Dr
  • State: CA
  • City Name: Trabuco Canyon
  • Carrier Code: C021
  • 4-Digit Zip Code: 5300
  • Zip Code: 92679

Valuation

    Tax

  • Tax Year: 2023
  • Tax Amount: $1,073,860
  • Initial Tax Delinquent Year: 2020
  • Tax Rate Code Area: 82-322

    Appraisal Valuation

  • Standard Deviation: 0.1838
  • Valuation Date: Apr 03, 2024
  • Confidence Score: 75
  • Final Value: 1,524,801
  • High Value: 1,805,155
  • Low Value: 1,244,448

    Assessments Valuation

  • Assessed Year: 2023
  • Assessed Total Value: $1,066,930
  • Assessed Land Value: $749,215
  • Assessed Improvements Value: $317,715

    Exemptions

  • Homeowner Exemption: Yes

    Sales

  • Current Sale Contract Date: Jul 17, 2020
  • Current Sale Recording Date: Jul 22, 2020
  • Current Sale Price:
  • Current Sale Document Type: 36
  • Current Sale Input Document Number: 2020000353144
  • Previous Sale Recording Date: Apr 30, 2015
  • Previous Sale Contract Date: Apr 01, 2015
  • Previous Sale Amount: $799,000
  • Previous Sale Document Type: 36
Data used for valuation calculations is provided by RealtyHop, and other third party sources

Comparables

Unit
Status
Type
Beds
Baths
ft²
Price/ft²
Asking Price
Listed On
Closing Price
Sold On
HOA + Taxes

About Coto de Caza


Similar Homes for Sale

Currently no similar homes around

Nearby Rentals

Unit for rent at 8 Victoria, TRABUCO CANYON, CA, 92679

$9,500 /mo

  • 4 Beds
  • 4 Baths
  • 3,938 ft²
8 Victoria, TRABUCO CANYON, CA, 92679 Listing by John Russell
Unit for rent at 21 Bent Oak, TRABUCO CANYON, CA, 92679

$9,980 /mo

  • 5 Beds
  • 4 Baths
  • 5,200 ft²
21 Bent Oak, TRABUCO CANYON, CA, 92679 Listing by Lin Kenny
Unit for rent at 17 Pamela Way, TRABUCO CANYON, CA, 92679

$7,685 /mo

  • 4 Beds
  • 4 Baths
  • 4,200 ft²
17 Pamela Way, TRABUCO CANYON, CA, 92679 Listing by Christina Bowen


Frequently Asked Questions

When was property at 11 Sundown Drive built and last sold?
The property at 11 Sundown Drive was built in 1995 and last sold on Jul 17, 2020 for $1,025,500.
How much is this home worth?
The estimated value of the home located at 11 Sundown Drive is $1,472,796.
What are some comparable homes to 11 Sundown Drive?
There are currently no comparable homes to 11 Sundown Drive.